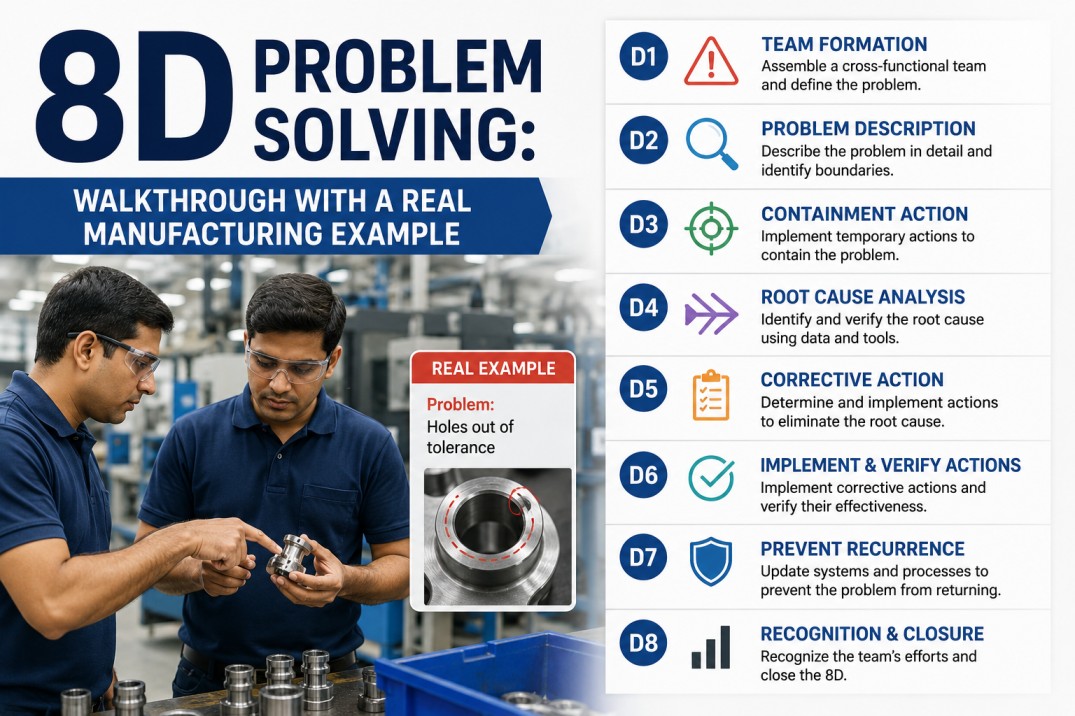
When a customer returns a batch of defective parts and demands a corrective action response, most quality teams reach for the same structured tool: the 8D report. Eight Disciplines Problem Solving has been the gold standard in manufacturing quality since Ford developed it in the 1980s — and for good reason. It forces teams past the quick fix and into the root cause. This walkthrough covers every discipline from D0 to D8, illustrated with a real automotive supplier scenario so you can see exactly how the methodology works in practice.
iFactory turns 8D submissions into trackable, time-bound records linked to your NCRs, CAPAs, and supplier scorecards.
What Is 8D Problem Solving?
8D (Eight Disciplines) is a structured, team-based methodology for identifying, correcting, and preventing recurring problems. Unlike a simple corrective action request, 8D demands evidence at every step — a verified root cause, a containment plan with effectiveness data, and permanent corrective actions validated before closure.
It is used most heavily in automotive (IATF 16949 frequently cites it), aerospace, electronics, and heavy equipment manufacturing. Customer portals from Ford, GM, and Stellantis require 8D-format responses to any supplier quality escape above a defined severity threshold.
The Real Manufacturing Scenario Used in This Walkthrough
D0 to D8: Every Discipline, Step by Step
Each discipline builds on the last. Skipping or rushing a step is the most common reason an 8D fails to prevent recurrence. Here is the full walkthrough against the bracket supplier scenario.
Prepare for the 8D Process
Emergency Response & Symptom DefinitionBefore the team is even assembled, D0 captures the emergency response and documents the symptom in specific, measurable terms. The problem statement at this stage describes what is wrong, where it was found, and how many units are affected — without guessing at cause.
"14 of 1,200 BRK-4471 brackets from Lot 2024-0914 exhibited weld cracking at the lower flange joint when torqued to 42 N·m at customer's Ohio assembly plant. First occurrence: 09/14/2024 06:42. Emergency shipment hold placed on remaining lot inventory at customer dock."
Establish the Team
Cross-Functional Ownership8D is explicitly a team methodology — not a quality department exercise. The team must include people with process knowledge, authority to act, and technical depth relevant to the failure mode.
Note: External supplier representatives join for D4 root cause sessions when material or component failure is suspected.
Describe the Problem
Is / Is Not AnalysisThe Is / Is Not framework narrows the problem by identifying precisely where, when, and what the defect affects versus what it does not — eliminating incorrect root cause hypotheses before you spend resources testing them.
Key insight from D2: Failures cluster to Cell A, Welder W-07, dates 09/09–09/11. This immediately directs the root cause investigation to that process window.
Implement Interim Containment Actions (ICA)
Stop the Bleeding — Before Root Cause Is KnownContainment actions protect the customer while the investigation runs. They must be in place within 24 hours for most automotive customer agreements. ICAs are temporary by definition — they add cost and do not prevent recurrence.
Identify & Verify Root Cause
The Most Critical DisciplineRoot cause identification uses structured tools — 5 Whys, Fishbone (Ishikawa) diagram, Fault Tree Analysis — to move from symptom to system failure. The root cause must be verified: if you fix it, the problem goes away; if you reintroduce it, the problem returns.
Choose Permanent Corrective Actions (PCA)
Eliminate the Root Cause — Not Just the SymptomPCAs address the verified root cause and the escape point (why the defect was not caught). They must be evaluated against three criteria: effectiveness, feasibility, and risk of unintended side effects.
Implement & Validate PCAs
Prove It Works Before Removing ContainmentPCAs are piloted on a defined production run, with data collected to prove the root cause has been eliminated. Containment (ICAs) stays in place until PCA validation data meets the acceptance criteria agreed with the customer.
ICA removed after 600-unit verification lot cleared with zero failures and customer sign-off received.
Prevent Recurrence — Systemic Actions
Update the System, Not Just This PartD7 is where most organizations underinvest. The question is: where else in the plant — or supply chain — could the same failure mode exist? Lessons learned must be horizontally deployed across similar processes, products, and suppliers.
Recognize the Team
Close the Loop and Acknowledge ContributionD8 is often skipped, but it matters. Formal team recognition reinforces the behaviors and problem-solving discipline that made the 8D successful — and signals to the organization that quality work is valued at the leadership level.
iFactory tracks every discipline, assigns owners, enforces deadlines, and links 8D records directly to NCRs, CAPAs, and supplier scorecards — no separate spreadsheet required.
8D vs. CAPA: Understanding the Difference
These two frameworks are often confused — or used interchangeably. They are not the same. Here is a clear side-by-side comparison for quality managers who need to decide which tool applies.
| Dimension | 8D Problem Solving | CAPA (Corrective & Preventive Action) |
|---|---|---|
| Origin | Ford / automotive industry | ISO 9001, FDA 21 CFR, GMP frameworks |
| Primary Use | Customer complaint response, supplier escapes | Internal non-conformances, audit findings, systemic quality issues |
| Team Requirement | Cross-functional team explicitly required (D1) | Responsibility can be assigned to one function |
| Containment Step | Yes — ICA is a named discipline (D3) | Not always; depends on procedure |
| Preventive Scope | Horizontal deployment (D7) — similar processes | Preventive action formally included in PA component |
| Customer-Facing | Standard format for customer submission portals | Internal document; shared with customer on request |
| Closure Criterion | PCA validated with data; customer sign-off (D8) | Effectiveness verification per defined criteria |
| Best Applied When | External escape, line stoppage, warranty return | Audit NC, systemic process failure, regulatory finding |
In most manufacturing QMS implementations, 8D and CAPA coexist — an 8D submitted to a customer will link to an internal CAPA record that drives the systemic actions in D5 through D7.
Common 8D Mistakes That Cause Repeat Failures
Confusing the symptom with the root cause
Stating "weld cracked" as the root cause and "re-weld the part" as the PCA. This is symptom response, not root cause elimination. The 5 Whys exist specifically to prevent this.
Removing containment before PCA validation data exists
Business pressure to resume normal shipping without completing the D6 validation run is the leading cause of repeat 8D submissions to the same customer for the same part.
Skipping D7 horizontal deployment
Fixing Cell A's welding machine but leaving 10 other welding machines on the same overdue calibration schedule. The next escape just comes from a different cell.
8D as a paperwork exercise, not a team process
Quality manager fills out the 8D alone and submits it. No cross-functional ownership means no process knowledge in the room, no authority to change the control plan, and no buy-in for the PCAs.
No linkage between 8D, NCR, and CAPA in the QMS
Three disconnected records create three separate closure processes with no traceability. Auditors will flag it. More importantly, it means no one has a complete picture of the problem's lifecycle.
Frequently Asked Questions
iFactory gives your quality team a structured, time-bound 8D workflow — linked to NCRs, CAPAs, and supplier records — so nothing slips and every discipline gets closed with evidence.