-checklist-for-manufacturers.jpg)
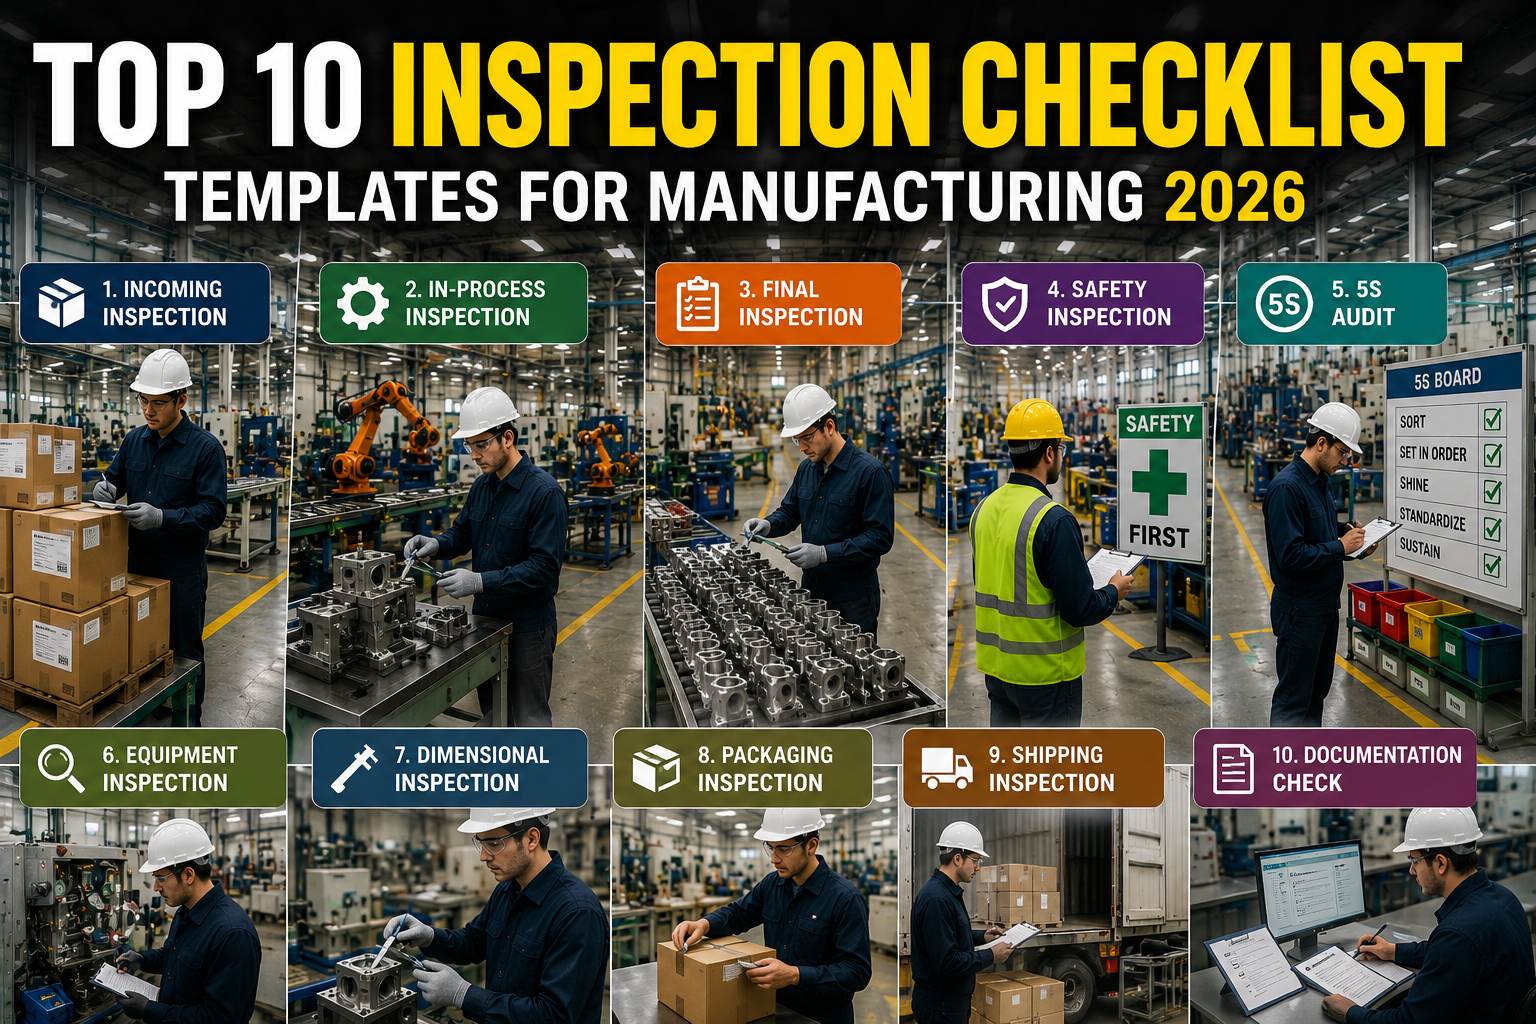
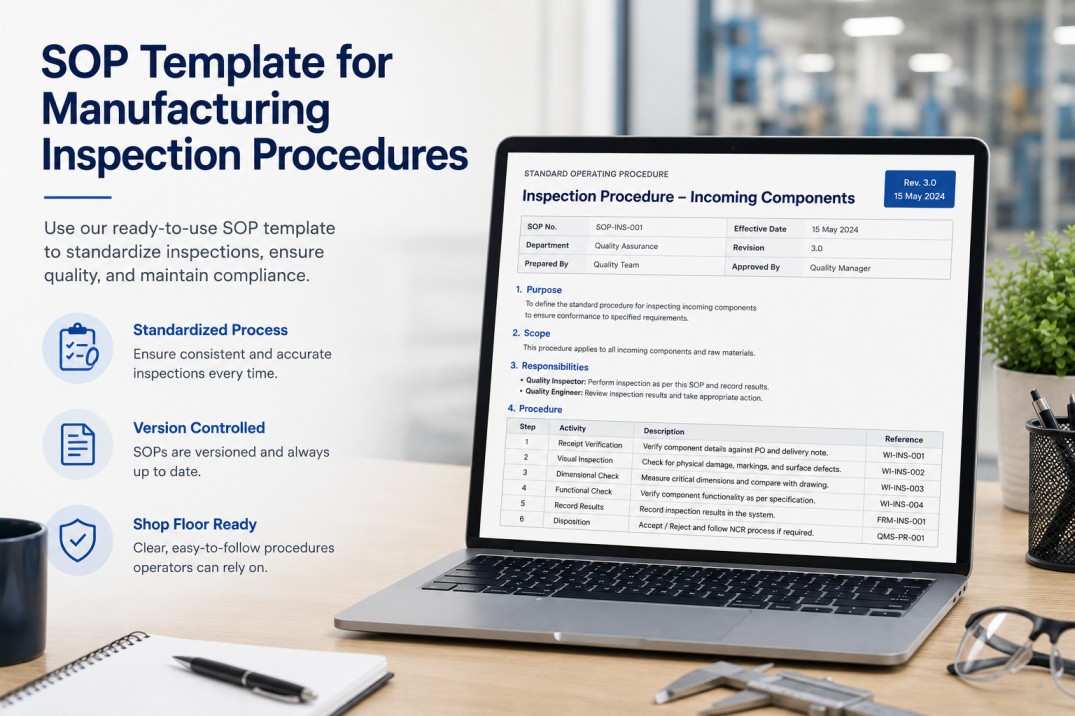
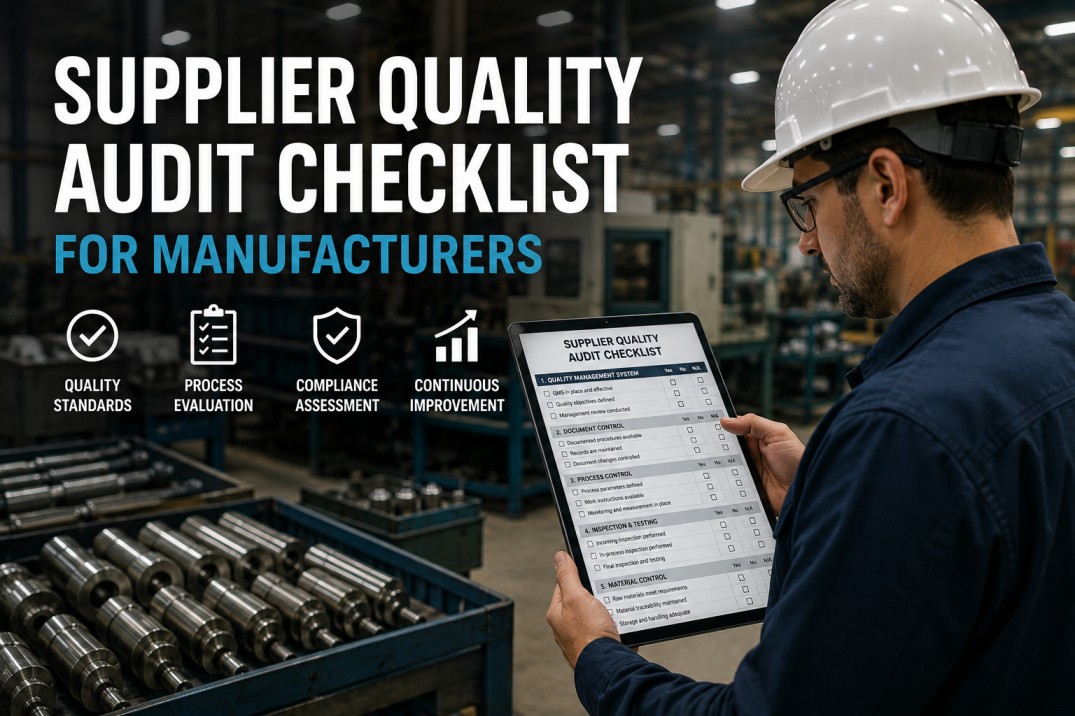
Incoming Quality Control (IQC) is the first — and most critical — quality gate in any manufacturing operation. Before raw materials, components, or supplier parts ever reach your production floor, a structured incoming inspection determines whether they meet your engineering specifications, purchase order requirements, and internal quality standards. Skipping or under-executing IQC is one of the leading causes of mid-run defects, rework costs, and customer escapes. This checklist gives U.S. manufacturing quality teams a step-by-step framework for receiving inspection — from documentation verification through dimensional checks, visual examination, and final disposition — so non-conforming material is caught at the dock, not discovered on the line.
Documentation & Purchase Order Verification
Before physically touching any incoming material, the receiving inspector must confirm that the shipment is accompanied by complete and accurate documentation. A shipment that arrives without a certificate of conformance, with mismatched revision levels, or missing required test reports must be placed on hold — regardless of how it looks visually. Documentation discrepancies are administrative non-conformances that are just as disqualifying as a dimensional failure.
Verify the packing slip PO number and line items match the open purchase order in your ERP or purchasing system.
Confirm a signed CoC is present and references the correct part number, revision, lot/heat number, and applicable specification.
Confirm the supplier's CoC and any dimensional reports reference the same drawing revision currently active in your document control system.
Count or weigh incoming quantity. Confirm it matches the PO quantity and packing slip — record any shortages or overages before accepting the shipment.
For parts requiring heat treat, plating, or NDT, confirm process certifications from approved sources are included and reference the correct specification revision.
For raw stock — bar, sheet, castings — confirm MTRs are present with chemistry and mechanical property data traceable to the heat or lot number on the shipment.
Packaging & Labeling Inspection
Packaging condition communicates a great deal about a supplier's handling discipline. Damaged packaging doesn't automatically mean damaged parts, but it mandates a more thorough inspection. Labeling accuracy prevents mix-ups that create serious traceability failures downstream — particularly in aerospace and medical device supply chains where part number misidentification can trigger a full containment event.
Inspect cartons, crates, and containers for crushing, punctures, moisture damage, or evidence of rough handling. Photograph any damage before opening.
For electronic or precision components, verify ESD bags are intact, desiccant is present where required, and inner packaging is appropriate for the part type.
Confirm the label part number and revision matches the PO and your drawing. Any revision discrepancy triggers an immediate hold pending engineering review.
Record the lot, heat, or serial number from the label into your IQC record. Cross-reference against the CoC or MTR to confirm traceability is unbroken.
For adhesives, sealants, o-rings, and other shelf-life-controlled materials, verify the expiration date and confirm adequate remaining shelf life for your production schedule.
Stop Chasing Paper at the Receiving Dock
iFactory digitizes your entire IQC process — CoC capture, dimensional entry, photo evidence, and disposition — so your receiving team inspects faster and your quality records are complete from day one.
Visual & Dimensional Inspection
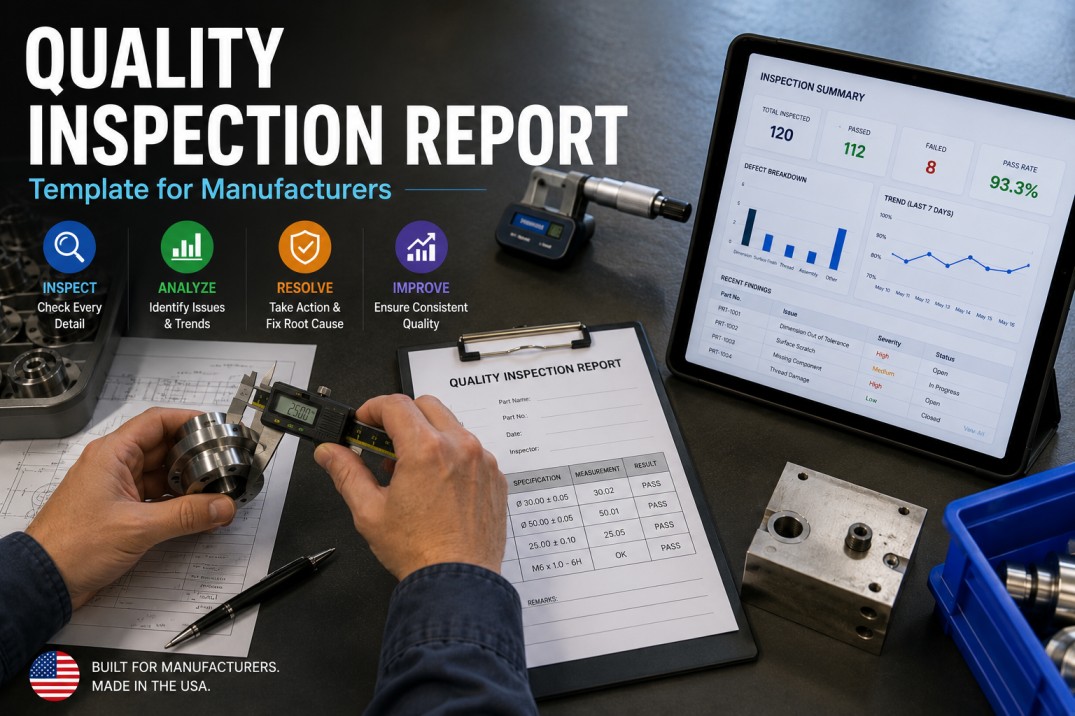
Visual and dimensional inspection is the core of IQC — the point where physical parts are examined against the engineering drawing. The depth of inspection depends on your sampling plan (AQL level, customer requirements, or supplier performance history), but every inspection must be conducted with calibrated instruments and the results recorded as actual numeric values — not binary pass/fail entries. Actual values allow trend analysis, SPC, and defensible records during customer audits.
| Inspection Type | What to Check | Typical Tools | Record Required |
|---|---|---|---|
| Visual — General | Burrs, cracks, porosity, surface finish, cosmetic defects, cleanliness | 10× loupe, light panel, reference samples | Photo evidence + disposition |
| Visual — Marking | Part number, rev, lot/serial markings — legibility and correct location | Visual, UV light for covert marks | Photo of marking per sample |
| Linear Dimensions | OD, ID, length, width, thickness vs. drawing nominal + tolerance | Calipers, micrometers, CMM | Actual numeric value per characteristic |
| GD&T Features | True position, flatness, perpendicularity, runout as called on drawing | CMM, surface plate, height gauge | CMM report or hand-measured actuals |
| Surface Finish | Ra / Rz values where drawing calls out surface finish requirements | Profilometer, comparator tiles | Actual Ra/Rz reading vs. callout |
| Thread Verification | Thread form, pitch, class of fit for all threaded features | Go/No-Go gauges, thread ring/plug gauges | Pass/fail with gauge ID and cal date |
| Hardness | Hardness value per drawing callout (HRC, HRB, Brinell) | Portable or bench hardness tester | Actual hardness value + location |
| Functional Fit Check | Assembly fit check using a gauge, fixture, or mating part | Go fixture, mating part | Pass/fail with fixture ID |
Material & Chemical Verification
For aerospace, defense, medical device, and high-reliability industrial applications, visual and dimensional inspection alone is insufficient. Material identity and chemistry must be independently verified — either through supplier-provided test data or in-house verification methods. Counterfeit and substituted materials are a real and documented supply chain risk, particularly for commodity metals and fasteners sourced through distribution rather than directly from a mill.
Confirm the chemical composition reported on the MTR meets the alloy specification (e.g., AMS 2750, ASTM A276). Check each element against the spec limits — not just the alloy designation.
For critical or safety-significant parts, use Positive Material Identification (XRF analyzer) to independently verify alloy chemistry against the MTR — especially for stainless, nickel alloys, and titanium.
For parts entering regulated markets, verify supplier declarations of conformance for restricted substances (lead, cadmium, hexavalent chromium) per current directive thresholds.
Sampling Plan & AQL Reference
Not every incoming lot requires 100% inspection. Acceptance Quality Limit (AQL) sampling, per ANSI/ASQ Z1.4, defines statistically valid sample sizes based on lot size and inspection level. The table below provides a working reference for general inspection levels I through III. Tightened inspection (stricter AQL) applies to new suppliers, suppliers on corrective action, or critical safety characteristics. Reduced inspection may apply to long-term approved suppliers with demonstrated quality performance.
| Lot Size | Level I Sample | Level II Sample | Level III Sample | AQL 0.65 Accept | AQL 1.0 Accept | AQL 2.5 Accept |
|---|---|---|---|---|---|---|
| 2–8 | 2 | 2 | 3 | 0 | 0 | 0 |
| 9–15 | 2 | 3 | 5 | 0 | 0 | 0 |
| 16–25 | 3 | 5 | 8 | 0 | 0 | 1 |
| 26–50 | 5 | 8 | 13 | 0 | 0 | 1 |
| 51–90 | 5 | 13 | 20 | 0 | 0 | 2 |
| 91–150 | 8 | 20 | 32 | 0 | 1 | 3 |
| 151–280 | 13 | 32 | 50 | 1 | 1 | 5 |
| 281–500 | 20 | 50 | 80 | 1 | 2 | 7 |
| 501–1200 | 32 | 80 | 125 | 2 | 3 | 10 |
| 1201–3200 | 50 | 125 | 200 | 3 | 5 | 14 |
Disposition & Non-Conformance Handling
Every inspected lot must receive a formal disposition — Accept, Reject, or Hold for Review — before material is allowed to move. Accepted material is tagged, logged, and released to stock. Rejected material must be physically segregated and tagged as non-conforming to prevent inadvertent use. Hold status applies when additional information is needed (e.g., an engineering deviation review or supplier response to a corrective action request). Disposition without documentation is not a disposition.
All inspection criteria met. Apply green accepted tag with lot number, date, inspector ID. Release to stock and update ERP receipt record.
Inspection results require engineering or supplier review before disposition. Apply yellow hold tag. Segregate physically. Set review deadline and assign owner.
Non-conforming. Apply red rejected tag. Open NCR with objective evidence. Issue RMA to supplier. Block lot in ERP. Track SCAR if systemic.
Digitize Your Receiving Inspection — Start in Days, Not Months
iFactory's IQC module lets your team record inspection results, attach photos, link calibration records, and generate NCRs — all from a tablet at the dock. Book a demo and see it running on your part numbers.
What Quality Managers Get Wrong About IQC
After working with dozens of manufacturing operations across aerospace, automotive, and industrial sectors, the most common IQC failure patterns are consistent across industries. Fixing them doesn't require a quality overhaul — it requires systematic execution of the basics.
Pass/fail entries are audit liabilities. When a customer asks for the dimensional data from lot 2023-0417, a "Pass" entry gives them nothing. Record actual values — always. Digital IQC tools make this faster than paper, not slower.
A supplier with two PPM rejections in six months does not deserve the same inspection intensity as a preferred supplier with three years of zero-escape performance. Stratify your sampling plan by supplier performance tier — and update it quarterly.
Physical inspection should never begin — or result in an acceptance — before documentation is confirmed complete and correct. A dimensionally perfect part with a missing CoC is still a non-conforming receipt.
Material in limbo — received but not yet inspected, or failed but not yet returned — must have a designated physical location and a system status that prevents it from being pulled for production. Informal holds become production escapes.
IQC Is the Foundation of a Defensible Quality System
An incoming quality inspection checklist isn't bureaucracy — it's the documented evidence that your organization exercised reasonable control over what enters your production process. Every lot that passes through IQC without a proper record is a gap in traceability that will surface during a customer audit, a corrective action investigation, or a product recall. The six steps above — documentation verification, packaging and labeling inspection, visual and dimensional inspection, material verification, AQL-based sampling, and formal disposition — represent the minimum defensible standard for any manufacturer supplying regulated or performance-critical end markets.
The difference between a world-class IQC program and a paper-based exercise is execution consistency. Digital IQC tools eliminate the gaps that come from illegible forms, lost inspection sheets, and uninspected lots that "slipped through." When your receiving team can complete an inspection record, attach photographic evidence, link calibration data, and issue an NCR in the same workflow — without leaving the dock — your quality system becomes a genuine operational asset rather than a compliance obligation. Book a demo to see how iFactory handles your specific receiving inspection requirements.
Frequently Asked Questions
What is the difference between IQC and incoming inspection?
Incoming inspection refers to the physical act of examining received goods. Incoming Quality Control (IQC) is the broader system — encompassing documentation verification, sampling plans, disposition processes, NCR management, and supplier performance feedback — that ensures receiving inspection is executed consistently and produces defensible records. All IQC includes incoming inspection, but not all incoming inspection constitutes a quality-managed IQC process.
What AQL level should we use for incoming inspection?
AQL selection depends on the criticality of the characteristic being inspected and the risk tolerance of your end application. AQL 1.0 is a common starting point for general dimensional characteristics in industrial manufacturing. AQL 0.65 or tighter is appropriate for safety-critical features, Class I cosmetic characteristics, or suppliers on corrective action. AQL 2.5 may be acceptable for non-critical commodity items from long-certified suppliers. Your customer requirements and applicable standards (AS9100, IATF 16949) may specify minimum AQL levels — always check before applying reduced inspection.
Do we need to inspect from approved suppliers every time?
Approved supplier status reduces inspection intensity — it does not eliminate it. ISO 9001 and AS9100 require documented evidence that received product meets requirements, regardless of supplier approval status. For high-performing approved suppliers, a reduced AQL level, skip-lot plan, or CoC-only review with periodic dimensional audits may be acceptable — but the process must be documented, the criteria for maintaining reduced-inspection status must be defined, and any exceedance of quality thresholds must automatically trigger reversion to full inspection.
What happens when a lot fails incoming inspection?
A failed lot must be physically segregated immediately and tagged as non-conforming. An NCR is opened with objective evidence — photos, measurements, and documentation discrepancies. The lot is placed on hold in your ERP or inventory system to prevent production use. The supplier is notified with the NCR details. If disposition requires engineering review (e.g., a use-as-is determination), the MRB process is initiated. If the material is being returned, an RMA is issued. If the failure is systemic or recurring, a Supplier Corrective Action Request (SCAR) is issued with a defined response deadline.
How does digital IQC improve supplier performance over time?
Digital IQC creates a timestamped, searchable record of every inspection result by supplier, part number, and lot. Over time this data supports supplier scorecarding — quantifying reject rates, first-pass yield, and CoC accuracy by supplier. Quality teams can identify which suppliers consistently produce marginal dimensions, which lots arrive with documentation errors, and which processes are the source of recurring non-conformances. This data drives productive supplier development conversations and provides objective basis for adjusting inspection intensity, renegotiating quality clauses, or qualifying alternative sources. Book a demo to see how iFactory's reporting works.
Ready to Run IQC the Right Way?
iFactory gives your receiving team a structured, digital IQC workflow — from CoC review through dimensional entry and NCR generation — with real-time supplier scorecards built in. No spreadsheets. No paper. No escapes.