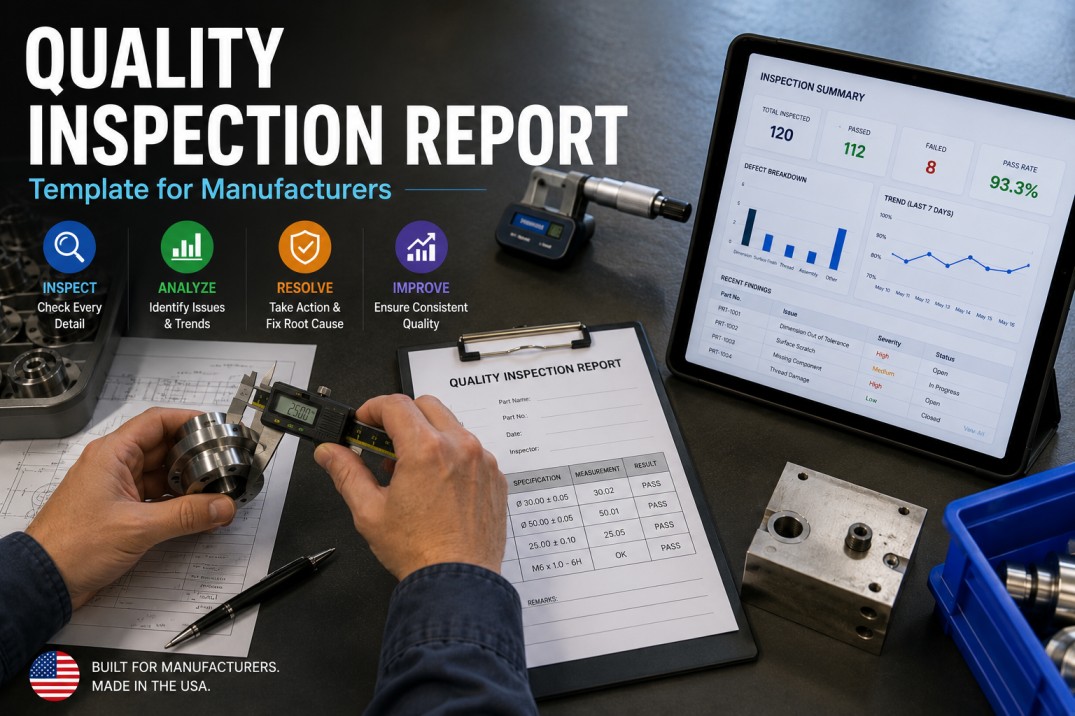
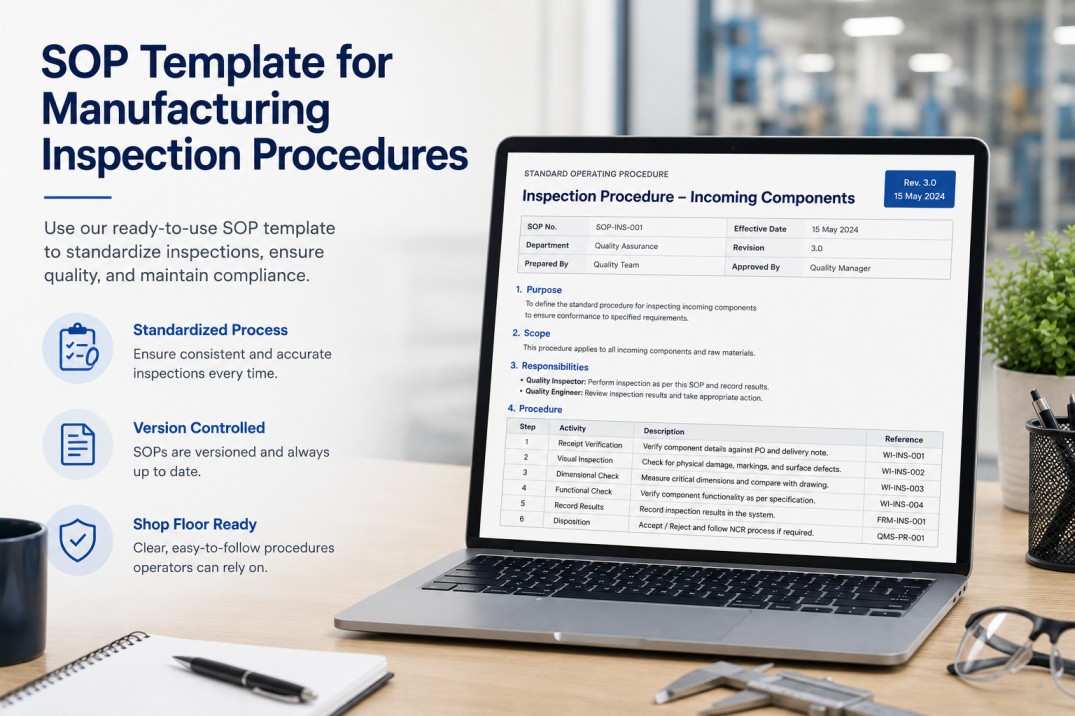
A quality inspection report template is the documented evidence that a receiving, in-process, or outgoing inspection actually occurred — with what criteria, by whom, on which lot, and with what result. Without a consistent inspection report format, quality records become unauditable, supplier disputes become unresolvable, and customer corrective action requests expose gaps that should never have existed. This page gives manufacturing quality teams a complete quality inspection report template — covering every section of a defensible QC report — and explains what makes the difference between a report that passes a customer audit and one that creates a liability.
Replace Your QC Report Template with Auto-Generated Digital Reports
iFactory builds your quality inspection report in real time as your inspector records results — actual values, photos, calibration links, and e-signature — then generates a formatted PDF automatically on lot close. No template to fill out after the fact.
Inspection Identification — Header Block
Every quality inspection report template must open with a complete identification block that links the inspection record to the lot, part, revision, and responsible inspector without ambiguity. Missing or incomplete header information is the most common reason inspection reports fail customer audits — a report that cannot be traced to a specific lot is not an inspection record.
Report Number
Unique sequential report identifier. Used for NCR cross-reference and corrective action tracking. Format: INSP-YYYY-NNNN or customer-specified.
Part Number & Revision
Engineering part number and drawing revision at the time of inspection. Must match the active document control revision — not the PO revision.
Lot / Serial Number
Material lot number, batch number, or serial number traceable to production records and Certificate of Conformance.
Inspection Type
Receiving (IQC), In-Process (IPQC), Outgoing (OQC), or First Article. Determines which inspection criteria and sampling plan apply.
Inspector ID & Date
Full name or employee ID of the inspector, inspection date, and shift. Supports traceability for calibration and competency audits.
Customer / PO Reference
Customer name and purchase order number where applicable. Required for supplier inspection reports submitted to OEM customers.
Inspection Scope & Sampling Plan
The inspection scope section documents what was inspected, how many pieces were sampled, and under what acceptance criteria — establishing the statistical basis for the lot disposition decision. An inspection report that records results without documenting the sampling plan used is incomplete. AQL level, lot size, and sample size must all be present.
| Field | What to Record | Example Entry | Required For |
|---|---|---|---|
| Lot Quantity | Total quantity received or produced in the lot being inspected | 500 pcs | All inspection types |
| Sample Size | Number of pieces actually inspected — from AQL table or 100% | 20 pcs (Level II, AQL 1.0) | All inspection types |
| Inspection Level | ANSI/ASQ Z1.4 level: I, II, or III — or 100% if required | Level II | IQC, OQC |
| AQL Value | Acceptance Quality Limit applied to this characteristic or lot | 1.0 major, 2.5 minor | IQC, OQC |
| Drawing Revision | Engineering drawing revision used as the inspection standard | Rev D, dated 2025-03-12 | All inspection types |
| Gauge / Equipment | Gauge ID, calibration certificate number, and expiration date | CMM-04, Cal #2025-0117, exp 2025-12-31 | Dimensional inspection |
Inspection Results — Characteristics Table
The results section is the core of any quality inspection report format. Every characteristic on the inspection plan must be listed with its nominal value, tolerance, and the actual measured value — not a pass/fail notation. Pass/fail entries are audit liabilities. A characteristic recorded as "Pass" gives a customer audit team nothing to work with if a problem emerges later. Actual numeric values enable trend analysis, SPC, and defensible corrective action responses.
Required Column Headers
- Characteristic number (balloon number from drawing)
- Characteristic description or drawing callout
- Nominal value and tolerance (±, max, or min)
- Actual measured value — numeric, not pass/fail
- Result: Accept / Reject / Hold
- Measurement equipment ID used for this characteristic
- Notes or NCR reference for out-of-tolerance findings
Common Inspection Report Failures
- Pass/fail entries instead of actual measured values
- Missing gauge calibration certificate references
- Drawing revision on report does not match document control
- Sample size not documented — lot size present but AQL not stated
- Out-of-tolerance findings with no NCR number cross-referenced
- Inspector signature missing or undated on final disposition
Photo Evidence & Attachments
A quality inspection report without photographic evidence is a claim, not a record. Photos must be attached for any non-conformance finding, any characteristic where visual condition is being documented, and for receiving inspection where packaging damage is observed. Each photo must be labelled with the characteristic number, the lot number, and the date. In a paper-based system this requires a separate photo log; in a digital inspection report platform, photos are attached directly to the specific line item they document.
An unlabelled photo attached to an inspection report proves nothing. Each photo must reference the specific characteristic number, show the measurement or condition in context, and be dated. Photos added after the fact — pulled from a phone gallery days later — are not quality records.
For receiving inspection, any packaging damage must be photographed before the container is opened. Once opened, the ability to prove that the damage was a shipping event rather than a production defect is lost. This protects your organization in supplier disputes and freight claims.
Any finding that results in rework requires both a before photo documenting the non-conformance and an after photo confirming the rework is complete and acceptable. This documentation is required for MRB dispositions and customer deviation requests.
Disposition & Sign-Off
The disposition section closes the inspection report with a formal lot decision — Accept, Reject, or Hold for Engineering Review — signed and dated by an authorized quality representative. A disposition without a signature is not a quality record. For OQC reports, the disposition block is the release authorization that permits shipment. For IQC reports, it is the record that authorizes material to move from quarantine to production-available status.
Select Accept, Reject, or Hold based on inspection results against the acceptance criteria. Conditional acceptance requires an engineering deviation or customer concession on file.
For any Reject or Hold disposition, reference the NCR number opened for the non-conformance. The inspection report and NCR must be linked in your QMS so audit trails are complete.
Authorized inspector signs and dates the report. Digital e-signature with timestamp is equivalent and preferred — it is automatically verifiable and cannot be backdated.
For critical lots, customer-designated parts, or first articles, a second quality engineer or QA manager review and countersignature is required before disposition is final.
Inspection reports must be retained for the period specified in your customer contract or QMS procedure — typically 3 years minimum, 10+ years for aerospace and medical. Digital records are indexed, searchable, and retrievable in seconds.
Auto-Generate Quality Inspection Reports — No Template Required
iFactory replaces your manufacturing inspection report template with a live digital workflow. Results are entered at the machine or dock, photos are attached to each line item, and the formatted inspection report PDF is generated automatically on lot close — complete with e-signature, lot number, and calibration references.
Quality Inspection Report Checklist — 25 Items
Use this checklist during quality inspection report completion and review. Every row maps to a required section of a compliant QC report — from identification through disposition and sign-off.
| # | Checklist Item | Type | Priority | Photo | Required | Critical |
|---|---|---|---|---|---|---|
| 1 | Report number generated and assigned before inspection begins | Pass/Fail | High | — | ✓ | ✓ |
| 2 | Part number, description, and drawing revision recorded — matches active document control | Pass/Fail | High | — | ✓ | ✓ |
| 3 | Lot number / serial number recorded and traceable to production batch records | Pass/Fail | High | — | ✓ | ✓ |
| 4 | Inspection type selected: IQC / IPQC / OQC / First Article | Selection | High | — | ✓ | — |
| 5 | Inspector name/ID, date, and shift recorded | Pass/Fail | High | — | ✓ | ✓ |
| # | Checklist Item | Type | Priority | Photo | Required | Critical |
|---|---|---|---|---|---|---|
| 6 | Lot quantity recorded accurately — matches PO or production order | Pass/Fail | High | — | ✓ | ✓ |
| 7 | Sample size documented with AQL level and inspection level (I/II/III) | Pass/Fail | High | — | ✓ | ✓ |
| 8 | Drawing revision used for inspection matches current document control revision | Pass/Fail | High | — | ✓ | ✓ |
| 9 | Gauge IDs and calibration certificate numbers recorded for each measurement device | Pass/Fail | High | — | ✓ | ✓ |
| 10 | Calibration expiry dates verified as current — no expired gauges used | Pass/Fail | High | — | ✓ | ✓ |
| # | Checklist Item | Type | Priority | Photo | Required | Critical |
|---|---|---|---|---|---|---|
| 11 | All characteristics from inspection plan listed with nominal value and tolerance | Pass/Fail | High | — | ✓ | ✓ |
| 12 | Actual measured values recorded — numeric, not pass/fail notation | Pass/Fail | High | — | ✓ | ✓ |
| 13 | Out-of-tolerance findings highlighted and NCR number cross-referenced | Pass/Fail | High | ✓ | ✓ | ✓ |
| 14 | Visual inspection results documented with accept/reject criteria stated | Pass/Fail | Med | ✓ | ✓ | — |
| 15 | 100% inspection results documented where AQL requires — no sampling shortcut | Pass/Fail | High | — | ✓ | ✓ |
| # | Checklist Item | Type | Priority | Photo | Required | Critical |
|---|---|---|---|---|---|---|
| 16 | Photos taken for all non-conforming findings — before rework or disposition | Photo | High | ✓ | ✓ | ✓ |
| 17 | Each photo labelled with characteristic number, lot number, and date | Pass/Fail | High | ✓ | ✓ | — |
| 18 | Packaging damage photographed before opening — for receiving inspections | Photo | High | ✓ | ✓ | ✓ |
| 19 | Before-and-after photos attached for any rework performed on the lot | Photo | Med | ✓ | ✓ | — |
| 20 | Photo evidence attached to specific inspection line item — not bulk attachment | Pass/Fail | Med | ✓ | ✓ | — |
| # | Checklist Item | Type | Priority | Photo | Required | Critical |
|---|---|---|---|---|---|---|
| 21 | Lot disposition selected: Accept / Reject / Hold for Engineering Review | Selection | High | — | ✓ | ✓ |
| 22 | NCR number referenced for any Reject or Hold disposition | Pass/Fail | High | — | ✓ | ✓ |
| 23 | Inspector e-signature or wet signature with date on completed report | Signature | High | — | ✓ | ✓ |
| 24 | QA countersignature obtained for critical lots or customer-designated parts | Signature | High | — | ✓ | ✓ |
| 25 | Inspection report filed in QMS with correct part number and lot number index | Pass/Fail | Med | — | ✓ | — |
Frequently Asked Questions
What sections must a quality inspection report template include?
A complete quality inspection report format must include: an identification header (report number, part number, lot number, inspector, date), inspection scope and sampling plan (lot size, sample size, AQL level, drawing revision), results table with actual measured values for every characteristic, photo evidence for any non-conformance or visual characteristic, and a signed disposition block. Reports that record only pass/fail results without actual values are insufficient for customer audits and corrective action investigations.
What is the difference between an IQC, IPQC, and OQC inspection report?
An IQC (Incoming Quality Control) inspection report documents the receiving inspection of materials or components from a supplier — covering documentation verification, dimensional checks, and material certification review. An IPQC (In-Process Quality Control) report documents in-process checks at production operations — recording process parameters and in-process dimensional results. An OQC (Outgoing Quality Control) or final inspection report documents the pre-shipment inspection confirming the finished lot meets all requirements before release to the customer.
How long should quality inspection reports be retained?
Retention periods are determined by your customer contracts and applicable quality standards. ISO 9001 requires records to be retained for a period specified by the organization. IATF 16949 typically requires a minimum of 15 years for production part records. AS9100 aerospace programs may require retention for the life of the program plus an additional period — often 10 to 25 years. Digital records managed in iFactory are retained indefinitely with full audit trail and are retrievable by lot number, part number, or date in seconds. Book a Demo
Can a quality inspection report be completed digitally with e-signature?
Yes. A digital inspection report with e-signature is legally and quality-standards equivalent to a wet signature provided the system captures the identity of the signer, the date and time of signature, and prevents retroactive modification of the signed record. iFactory's digital QC report platform satisfies all of these requirements — each report is signed with a timestamped, identity-linked e-signature that is auditable and cannot be altered after signing. Book a Demo
How does iFactory replace a manual quality inspection report template?
iFactory replaces the traditional QC report template by capturing inspection data directly at the point of inspection — on a tablet or workstation at the dock or machine. As the inspector records each measurement and attaches photos, the system builds the report in real time. On lot close, iFactory auto-generates a formatted PDF inspection report complete with all actuals, photo evidence, gauge and calibration references, and e-signature. No manual report assembly, no transcription errors, and no lost paper forms. Book a Demo
Move From Inspection Report Templates to Digital Records in Days
iFactory is built for manufacturing quality teams that need a complete digital inspection report solution — from QC report template replacement through auto-PDF generation, e-signature, and full lot traceability. Most teams are live within two weeks.

-checklist-for-manufacturers.jpg)