Checklist: AI Vision Camera Calibration & Accuracy Optimization
By Austin on May 26, 2026
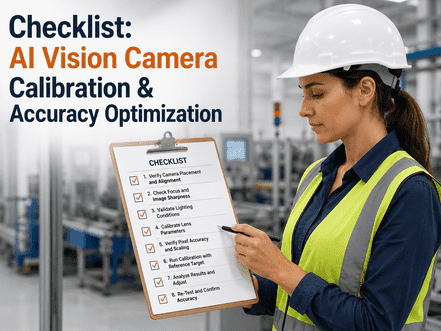
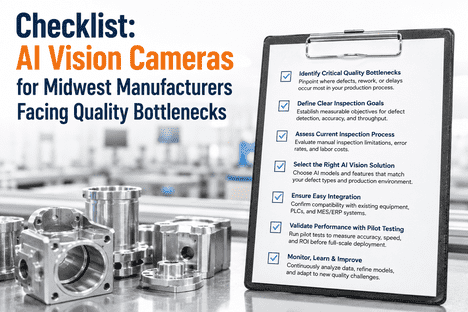
Every AI Vision Camera deployment that underperforms its specified detection accuracy — generating too many false positives, missing defects that operators catch manually, or performing inconsistently across shifts — has a calibration and optimization failure at its root, not a technology limitation. The most capable AI vision model in your product library will deliver poor production results if the imaging system feeding it produces inconsistent images, if the confidence thresholds governing rejection decisions are misconfigured for your specific product, or if the calibration of lens geometry, trigger timing, and lighting intensity has drifted since initial commissioning. This checklist provides a zone-by-zone calibration and accuracy optimization framework covering every critical system in an AI Vision Camera deployment — from imaging hardware and lighting calibration through model threshold tuning, trigger synchronization, and rejection system validation — structured to the sequence that iFactory's deployment engineers use when commissioning and maintaining vision systems on live manufacturing lines. Use it before initial go-live, after any product changeover, following equipment maintenance, and at scheduled calibration intervals to ensure your AI vision system consistently delivers the detection performance it was deployed to achieve.
Maximize AI Vision Detection Accuracy and Minimize False Positives Across Every Production Line
iFactory's AI Vision Camera platform includes structured calibration workflows, automated image quality monitoring, and confidence threshold management tools that maintain peak detection accuracy across every shift, every SKU, and every product changeover — without requiring specialist AI engineering involvement for routine calibration tasks.
Why AI Vision Camera Calibration Requires a Structured Checklist
Calibration Drift Is Silent and Cumulative
AI vision systems do not fail suddenly — they degrade gradually. LED intensity declines over thousands of operating hours. Vibration shifts camera mounting angles by fractions of a millimetre. Lens coatings accumulate microscopic contamination from production aerosols. Each change individually is undetectable without measurement — but cumulatively they create an imaging environment that differs significantly from the environment in which the AI model was trained. The result is rising false positive rates and declining defect detection accuracy that appears as "model drift" but is actually a calibration problem. Structured calibration checklists identify and correct these conditions before they affect production quality. Book a Demo to see how iFactory's automated image quality monitoring detects calibration drift before it impacts detection accuracy.
False Positives Destroy Operator Confidence in AI Vision
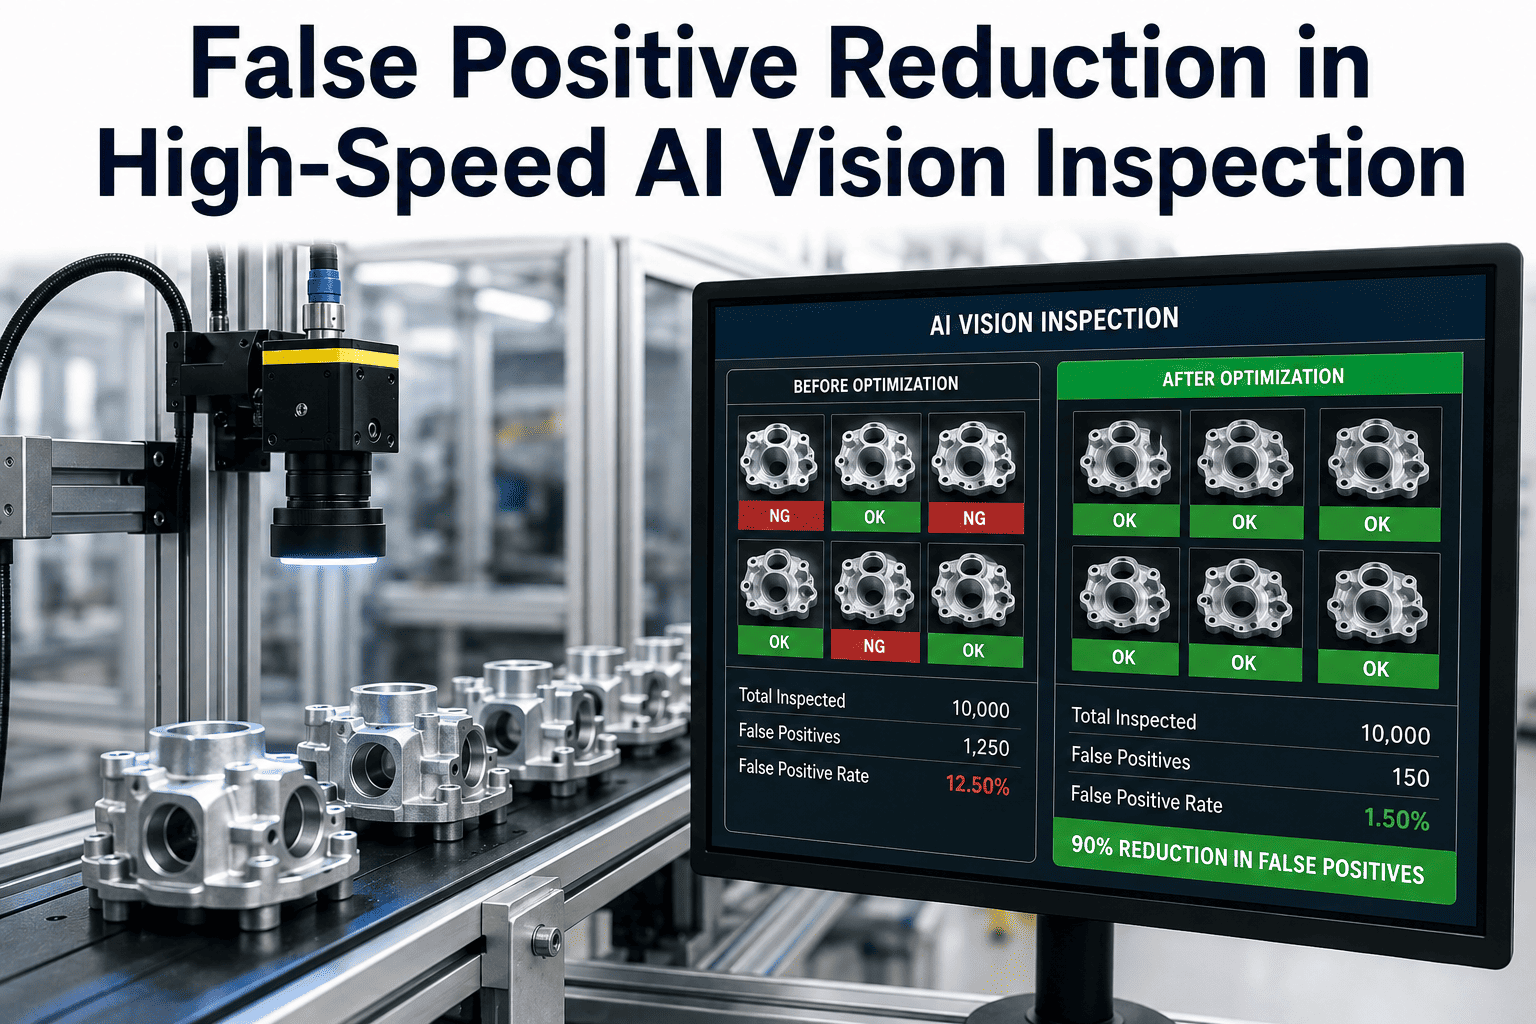
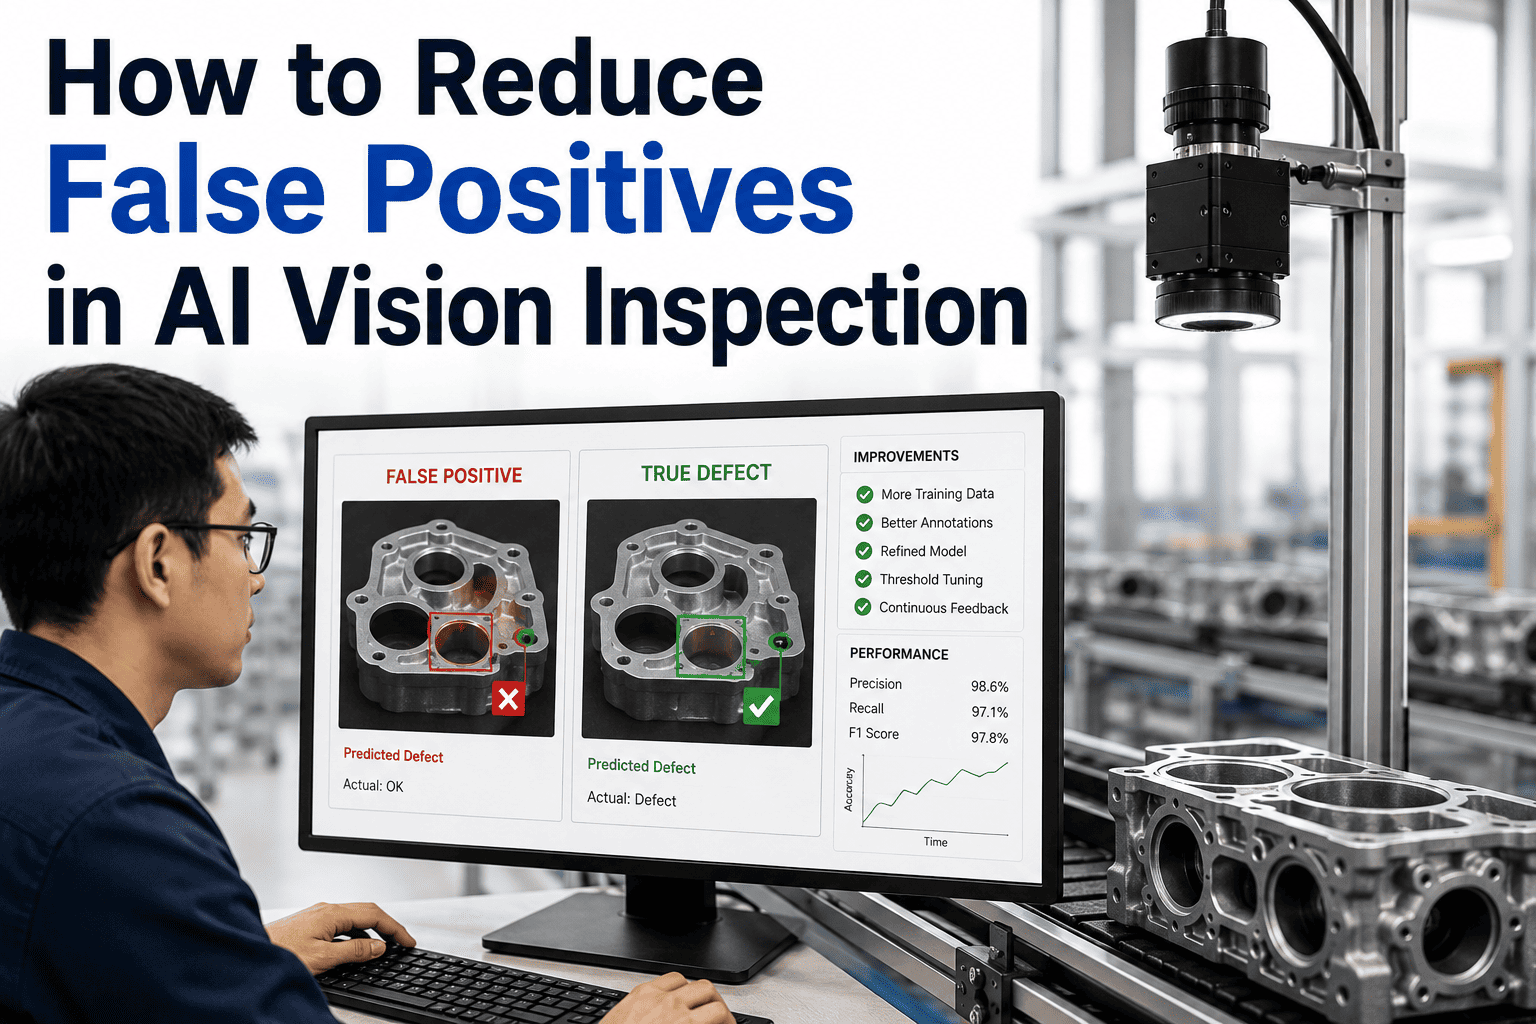
A false positive rate above three to five percent of inspections is the threshold at which production operators begin to distrust AI vision rejection decisions — bypassing or overriding the system in ways that eliminate its quality control value. False positives originate from miscalibrated confidence thresholds, inconsistent lighting that creates image artifacts the model interprets as defects, or lens distortion patterns that create systematic false detections in specific image regions. Each of these causes has a specific calibration remedy. This checklist identifies every false positive root cause category and the calibration action that eliminates it.
3–5%False positive threshold above which operator trust in AI vision system collapses
8 zonesCalibration zones covered in this checklist from imaging hardware through rejection validation
±2°Maximum camera angular deviation before geometric distortion affects model accuracy
90-dayRecommended full calibration cycle interval for active production vision deployments
AI Vision Camera Calibration Checklist — Zone by Zone
1. Camera Mounting, Positioning & Geometric Calibration
2. Lighting System Calibration & Intensity Verification
3. Camera Exposure, Gain & Image Quality Settings
4. Trigger System Calibration & Product Presentation
7. Rejection System Calibration & Timing Verification
8. Model Performance Validation & Calibration Sign-Off
AUTOMATED MONITORINGCALIBRATION RECORDS
Automate AI Vision Calibration Tracking, Image Quality Monitoring & Performance Records Across All Lines
iFactory's AI Vision Camera platform monitors image quality metrics automatically between scheduled calibration sessions — alerting quality engineers to lighting drift, confidence score changes, and false positive rate increases before they become production accuracy problems. Calibration records are stored, trended, and audit-ready on demand.
Benefits of Structured AI Vision Calibration vs. Ad-Hoc Adjustment
Consistent Detection Accuracy Across All Shifts
Structured calibration using measurable baselines eliminates the shift-to-shift variation in AI vision performance that arises when system settings are adjusted informally by different operators. When every calibration parameter is verified against a documented specification, detection accuracy is a repeatable, predictable outcome rather than a variable that depends on which shift performed the last adjustment.
Systematic False Positive Root Cause Elimination
Each false positive root cause category — lighting non-uniformity, confidence threshold miscalibration, lens contamination, geometric distortion — produces a diagnostically distinct pattern in the false positive data. Structured calibration checklists address each root cause category explicitly, systematically reducing false positive rates to the minimum achievable with the current model and hardware configuration rather than treating false positives as an inherent AI vision limitation.
Audit-Ready Calibration Documentation
GFSI scheme audits, automotive customer quality assessments, and pharmaceutical regulatory inspections increasingly require documented evidence that AI vision inspection systems are maintained in calibration — with measurement records, adjustment history, and validation test results accessible on demand. iFactory's digital calibration records provide this documentation automatically, eliminating the manual assembly of paper calibration records that consumes quality team capacity before major audits.
Early Detection of Hardware Degradation Before Quality Impact
Comparing measured calibration parameters against historical baselines reveals hardware degradation trajectories — LED intensity decline rates, lens contamination accumulation rates, and encoder accuracy drift — that predict when component replacement will be required before the degradation reaches the performance-impact threshold. This converts unplanned vision system failures into planned maintenance activities with zero production quality gap.
Faster Changeover Commissioning for New SKUs
A structured calibration framework reduces the time required to validate AI vision performance after a product changeover — because the imaging system is verified to specification independently of the model, and the model validation test only needs to confirm detection performance against a confirmed-compliant imaging baseline. Without this separation, every changeover validation must simultaneously diagnose both imaging and model issues, extending the time before the new SKU's inspection is commissioned for live rejection.
Operator Confidence Through Transparent Performance Evidence
Production operators who can see documented validation test results — confirmation that the system correctly detected all defect classes in the most recent test, at the rejection accuracy rate specified — develop durable confidence in the AI vision system's decisions. This confidence is the operational prerequisite for AI vision delivering its full quality control value: a system that operators trust will not be bypassed, and a system that operators trust is a system that actually protects product quality.
AI Vision Camera Calibration — Frequently Asked Questions
1. How often should a full AI vision camera calibration be performed on a live production system?
A full calibration covering all eight zones in this checklist should be performed every 90 days for active production deployments, immediately following any maintenance event that affects camera position, lighting fixtures, or lens hardware, and at every new SKU introduction. Automated image quality monitoring between scheduled calibrations provides continuous early warning of parameter drift — but does not replace the structured physical calibration that verifies the complete imaging and rejection system against documented specifications.
2. What is the most common cause of rising false positive rates in an established AI vision deployment?
Lighting drift — gradual decline in LED intensity or shift in fixture position — is the most frequent root cause of rising false positive rates in deployments that have been operating for more than six months. The change is too slow to trigger any single-event alarm, but over several months it shifts the image brightness distribution sufficiently far from the training baseline to create systematic false detections on surface features that the model previously classified correctly as non-defective.
3. Can confidence thresholds be adjusted by production operators, or should this require quality engineer sign-off?
Confidence threshold changes should require quality engineer authorisation and shadow mode validation before implementation in live rejection mode — not operator adjustment during production. Ad-hoc threshold changes by operators responding to false positive events frequently overcorrect, reducing sensitivity on the affected defect class below the minimum required detection rate. Formalising threshold adjustment as a quality engineer activity with documented shadow mode validation protects against both over-sensitivity and under-sensitivity outcomes.
4. How does focus drift affect AI vision detection accuracy and how is it diagnosed?
Focus drift reduces the spatial resolution of the inspection image below the level used for model training — effectively making the smallest detectable defects appear blurred and undetectable. It is diagnosed using a focus test target (Siemens star or line pair chart) at the product plane: deteriorating focus produces a visible reduction in contrast at the centre of the star pattern or at the finest line pairs in the resolution chart. Focus should be verified at every scheduled calibration and after any camera movement or maintenance event.
5. What is the correct procedure for calibrating rejection delay when line speed changes?
Rejection delay must be recalculated every time line speed changes using the formula: delay (ms) = (distance from camera to rejection point in mm) ÷ (line speed in mm/ms). After recalculating, the new delay value must be entered in the vision system configuration and validated by running known defective test samples through the line at the new speed and confirming that each is physically rejected at the correct rejection point — not at the displaced position that indicates a residual timing error.
6. How does iFactory support AI vision camera calibration and accuracy maintenance?
iFactory's AI Vision Camera platform includes automated image quality monitoring that tracks brightness distribution, contrast levels, and model confidence score trends between scheduled calibration sessions — alerting quality engineers when parameters drift outside acceptable ranges. Digital calibration records capture all measured values, adjustments, and validation test results with timestamps and sign-off records. Calibration schedules are tracked with automated reminders, and the complete calibration history for every inspection point is searchable and exportable for quality audit purposes.
7. What reference materials are needed to complete a full AI vision calibration session?
A complete calibration session requires: a calibrated photometer for illuminance measurement, a flat checkerboard or dot-grid calibration target for geometric calibration, a Siemens star or line pair chart for focus verification, a uniform grey reference panel for sensor condition and white balance checks, the commissioning baseline parameter record for comparison, confirmed defective physical samples covering all defect classes in the active SKU library, and confirmed non-defective samples for false positive validation testing.
8. How are calibration records used during customer quality audits for AI vision inspection systems?
Customer quality auditors — particularly from automotive and pharmaceutical sectors — require evidence that the AI vision system inspecting their supplied product is maintained in calibration with documented measurement records, validated against physical defect samples at defined intervals, and that any calibration deviations discovered were resolved before production continued. iFactory's digital calibration records provide all of this documentation in searchable, audit-ready format — including the specific calibration session records covering any production period under audit review.
START TODAYAUDIT-READY RECORDS
Deploy Structured AI Vision Calibration Across All Your Inspection Lines — With Digital Records From Day One
iFactory's AI Vision Camera platform supports every zone in this calibration checklist with automated monitoring, digital calibration records, shadow mode threshold testing, and scheduled calibration reminders — giving quality engineers the tools to maintain peak AI vision performance across every shift, every SKU, and every production line in the facility.