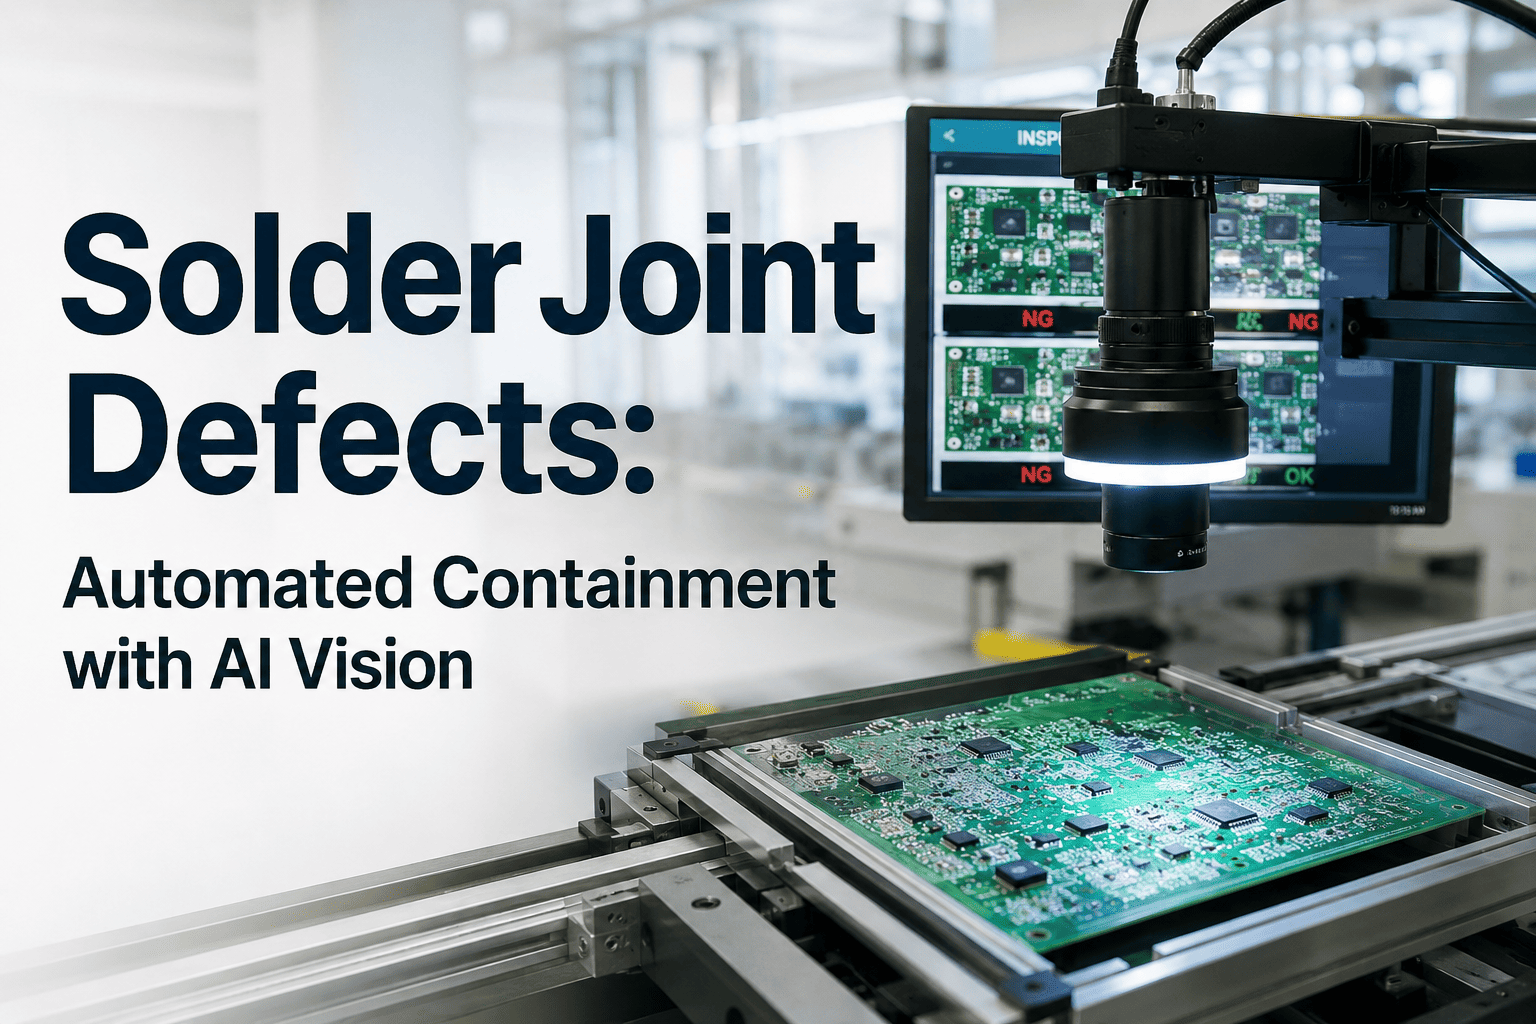
Solder Joint Defects: Automated Containment with AI Vision

By Josh Brook on July 6, 2026

solder-joint-defects-automated-containment

Solder joint defects kill PCB reliability at the interconnect level — a cold joint at a BGA ball, a void inside a QFN thermal pad, or a 0.3mm bridge between fine-pitch leads. By the time a field failure traces back to one, the defect has already propagated through hundreds of assemblies. The question is no longer whether AI vision can detect these — it is whether detection translates into containment: the line stops, affected boards divert to rework, and a QMS record with image, severity, and disposition exists before the next panel indexes.

AI VISION FOR SMT LINES

Solder Joint Defects: Automated Containment with AI Vision

Deep-learning detection rates that manual inspection cannot sustain across shifts — wired directly into your PLC, MES, and QMS so every defect triggers a routing decision in milliseconds, not a spreadsheet entry at end of shift.

<50ms
Inference latency
per frame, on-prem GPU
98.5%
Detection rate on
bridge, void, cold joints
6–12 wk
Pilot to production
on existing SMT line
100%
QMS records auto-created
with image + disposition

Understanding Solder Joint Defects

A solder joint is a metallurgical bond formed under a specific thermal profile. When that profile drifts — or when paste volume, stencil aperture, or component coplanarity fall outside their process window — the joint fails mechanically or electrically. Defects cluster predictably: BGA arrays hide voids under the package where no camera sees; QFN thermal pads trap gas; fine-pitch SOIC leads bridge when paste slumps; through-hole barrels cold-solder when preheat is insufficient.

Defect Type
Root Mechanism
Detection Difficulty
BGA Void
Under-package ball array
Trapped gas in collapsed sphere; outgassing flux + insufficient reflow peak temperature

X-ray required
Bridge / Short
Fine-pitch leads, 0.4–0.65mm
Excess paste volume, stencil smear, or component misalignment during placement

Visible — high contrast
Cold / Dull Joint
Through-hole, hand-soldered zones
Insufficient intermetallic formation; preheat too low or iron dwell too short

Surface texture — moderate
Tombstone
0402 / 0201 chip components
Unequal pad wetting forces; one side solders before the other, lifting the part

Visible — geometric
Insufficient Solder
QFN perimeter, BGA edge
Stencil aperture blockage, low paste deposit, or wicking into adjacent via

Volume — moderate
QFN Thermal Pad Void
Center thermal pad under QFN
Large pad area with insufficient outgassing channels; paste coverage pattern mismatch

X-ray + AI segmentation

Why Manual and Rule-Based Inspection Miss Them

A human inspector on hour six of a shift sees what they expect to see. Rule-based vision systems see what they are told to see — and break the moment a new component variant, a different solder paste lot, or a 15% shift in LED intensity arrives. Both approaches share a failure mode: they degrade silently. You discover the gap at final test, or worse, at a customer return.

Manual AOI Operator
Shift 1 vs Shift 3, same line
Detection rate, hour 192%
Detection rate, hour 671%
False reject rate8–14%
New variant adaptationDays — retraining
Lighting drift toleranceNone
Containment action speedMinutes — manual
vs
iFactory AI Vision
Same line, same defects, continuous
Detection rate, hour 198.5%
Detection rate, hour 698.5%
False reject rate1.2%
New variant adaptationHours — fine-tune
Lighting drift toleranceHigh — learned
Containment action speed<50ms — automated

Rule-based vision fails because it depends on fixed thresholds — edge contrast above 0.6, pad area within 5% of golden template. When the paste lot changes reflectivity, or a new LED bank ages yellow by 200 hours, those thresholds produce false accepts and false rejects simultaneously. Deep learning models learn the distribution of acceptable joints, not a single template, which is why they tolerate drift that breaks rule-based systems overnight.

Imaging Setup That Works

No model compensates for an image where the defect is not visible. Solder joints are specular metallic surfaces — they reflect light sources directly into the camera, creating blown highlights that hide the very features you need. The imaging architecture must make the defect legible at line speed, typically 0.5–1.2 seconds per board at standard AOI belt rates.

01
Camera & Sensor
Global shutter CMOS, 12–25 MP depending on FOV. Rolling shutter smears at belt speed — never use it. Frame rate must exceed board index rate by 20% minimum to avoid buffer overflow.
Resolution target 40 px/mm at defect site
02
Lighting Architecture
Multi-angle coaxial + side lighting. Dome diffusers for specular reflection control on HASL and ENIG finishes. Programmable strobe syncs to encoder position — freeze motion without blur.
Strobe duration <100 microseconds
03
Optics & Depth of Field
Telecentric lenses for BGA and QFN inspection where perspective distortion changes apparent ball diameter. Standard C-mount for fine-pitch lead inspection. DOF must cover component height variance.
DOF floor 1.5mm at working distance
04
X-Ray Integration
For BGA voids and QFN thermal pad defects, 2.5D X-ray is the only imaging source. AI models ingest X-ray frames directly — void segmentation runs on attenuation maps, not visible-light images.
Void detection floor 0.05mm diameter
Rule of thumb
If a human expert cannot identify the defect in the captured image within 3 seconds, the model cannot either. Fix the image before training the network. iFactory engineers validate image legibility on your actual boards before any model work begins — request an imaging feasibility review.

AI Model Training and Validation

A solder joint detection model is only as good as the label distribution it learns from. The most common failure is not architecture — it is class imbalance. A line producing 99.3% good joints yields 7 defective samples per 1,000 boards. Training a model on that natural distribution teaches it to predict "good" every time and still hit 99.3% accuracy. Useful models require deliberate defect mining and augmentation.

1
Defect Mining
Pull historical defect images from AOI archives, RMA records, and X-ray logs. Target 500–2,000 confirmed defect samples per class, balanced across paste lots, board revisions, and line positions.

2
Labeling Protocol
Expert-labeled bounding boxes + defect class + severity tier. Double-annotation with adjudication for borderline cases. Solder joint defects are graded by IPC-A-610 criteria — labels must reference the specific class.

3
Augmentation Strategy
Controlled lighting shifts (15% intensity, color temperature drift), component rotation, paste reflectivity variation. Never augment with blur or noise that does not occur on the real line — it teaches the wrong invariances.

4
Validation & Benchmarking
Hold-out set of 200+ confirmed defects per class, never seen in training. Measure precision, recall, and false-reject rate at the severity threshold your line actually uses — not aggregate mAP.
Realistic Detection Benchmarks by Defect Class
Measured on hold-out validation sets across 4 SMT lines, 12 board types, 6-month deployment
Defect Class Precision Recall False Reject Min Samples Trained
Bridge / Short 99.1% 98.7% 0.4% 600
Tombstone (0402/0201) 98.8% 98.2% 0.6% 500
Insufficient Solder 97.4% 96.1% 1.1% 1,200
Cold / Dull Joint 96.2% 94.8% 1.8% 1,500
BGA Void (X-ray) 97.9% 96.5% 0.9% 800
QFN Thermal Void (X-ray) 95.6% 93.2% 2.1% 1,000
Cold joints and QFN thermal voids carry the highest false-reject rates because their visual signatures overlap with acceptable process variation. Severity thresholds are tuned per board revision during pilot — not set globally.

Containment: Stop, Route, Record

Detection without containment is a dashboard. The value of AI vision on an SMT line is realized only when the inference result drives a physical routing decision — and that decision is logged in your QMS with the evidence attached. iFactory fires containment actions through Level 2 PLC/DCS integration in under 50 milliseconds from inference completion.

AI Inference Result

97.5%
of boards
Good — Proceed
PLC TAG WRITE Conveyor: CONTINUE
MES EVENT Board passed at station 3
QMS No record created
Latency: 12ms from inference to PLC tag commit
1.8%
of boards
Borderline — Divert to Rework
PLC TAG WRITE Diverter gate: OPEN to rework lane
MES EVENT Board routed to rework station B
QMS RECORD Auto-created: image, defect class, severity tier, board serial, PLC tag snapshot
Latency: 38ms — includes QMS API POST with image attachment
0.7%
of boards
Hard Fail — Scrap + Line Hold
PLC TAG WRITE Line: HOLD. Conveyor: STOP. Scrap gate: OPEN
MES EVENT Critical defect — line supervisor notified
QMS RECORD Auto-created: full evidence package, NCR triggered, RCA queue entry
Latency: 47ms — line hold fires before next board indexes
Thresholds for borderline vs hard fail are configured per board revision and defect class. A bridge on a 0.4mm pitch QFP is always a hard fail; a cold joint on a through-hole connector may be borderline if the severity score falls between 0.45 and 0.72 confidence.
Integration Architecture
iFactory runs on-prem on an NVIDIA GPU server racked inside your plant network — no images leave the facility. Inference results publish to a local broker; a Level 2 bridge writes PLC tags via OPC-UA or EtherNet/IP and posts QMS records via REST API to your existing system (SAP, Plex, IQMS, Windchill, or custom). Widgets display live defect rates and containment status in any existing portal via iframe.

Root Cause Analysis from Production Data

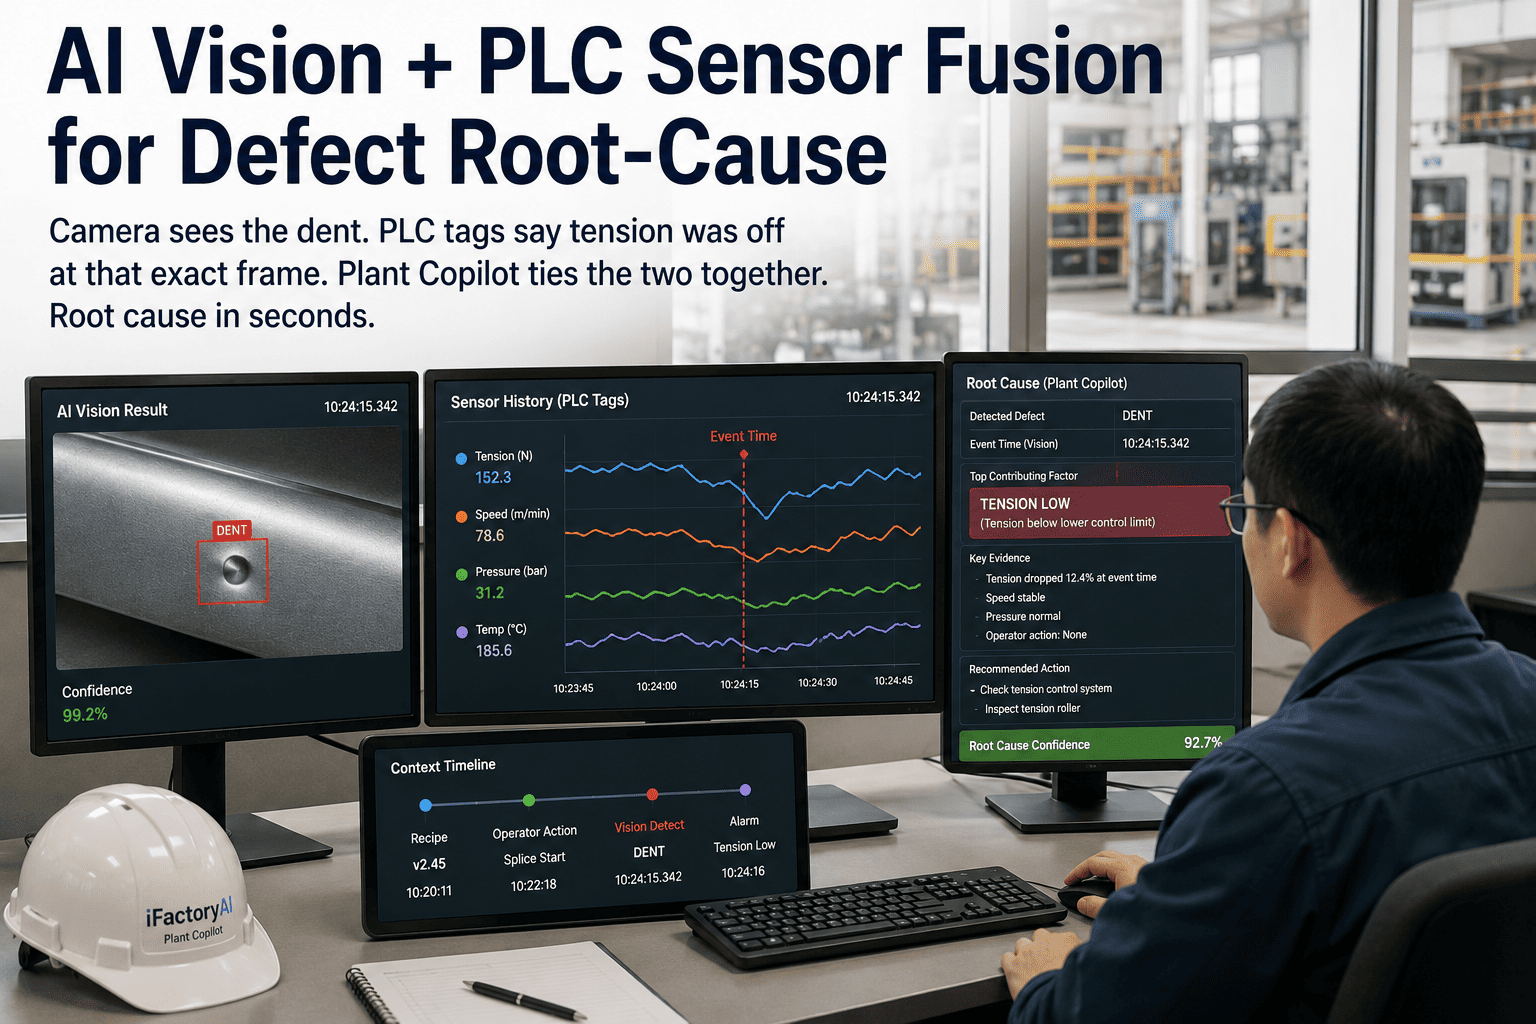
When a defect spikes, the question is not "what did the model find?" — it is "what changed on the line?" iFactory captures PLC tags at the exact moment of detection: reflow oven zone temperatures, paste printer squeegee pressure, placement head Z-force, ambient humidity. The result is a time-aligned correlation matrix that points at the process variable that drifted, not a guess.

Defect Spike: BGA Voids
Board rev. 4.2, Line 2, 14:00–16:30 shift window
Void rate jumped from 1.1% baseline to 4.7% over 2.5 hours. 38 boards affected, all auto-contained and routed to X-ray rework. QMS records linked to PLC tag snapshots for RCA.
14:00
Void rate: 1.1% — baseline
14:35
Void rate: 2.4% — threshold 1 breached
15:10
Void rate: 4.7% — threshold 2 breached, line hold fired
15:12
Supervisor override: line resumed at reduced speed
15:40
Root cause identified — reflow zone 4 heater element degraded
PLC Tag Correlation Matrix
Variables captured at each defect timestamp
Process Variable
14:00
14:35
15:10
15:40
Reflow Zone 4 Temp


Squeegee Pressure


Placement Z-Force


Ambient Humidity


Paste Viscosity


Conveyor Belt Speed


Correlation intensity:


Reflow Zone 4 Temp = 0.94 correlation — root cause confirmed

Benchmarks and Pilot Scoping

A pilot is not a proof-of-concept demo. It is a scoped deployment on one line, one product family, with measurable containment outcomes. The goal is to validate detection rates on your boards, your defect distribution, your imaging conditions — and to wire the containment loop end-to-end before scaling to additional lines.


Phase 1
Imaging & Data Assessment
Weeks 1–3
Engineers visit your line, validate imaging legibility on your actual boards, pull historical defect images, and scope the defect classes that matter to your yield. Output: imaging spec + data gap analysis.

Phase 2
Model Training & Validation
Weeks 3–7
Labeling, augmentation, and model training on your defect distribution. Validation against hold-out set of confirmed defects. Threshold tuning per board revision. Output: benchmarked model ready for line deployment.

Phase 3
Containment Loop Integration
Weeks 7–12
On-prem GPU server racked. PLC/DCS integration via OPC-UA or EtherNet/IP. QMS API connected. Rework diverter and scrap gate wired. Shadow mode runs 2 weeks, then containment goes live. Output: automated containment on one line.
What You Need to Start
A
10–20 physical boards with confirmed solder joint defects, or 500+ historical defect images from your AOI archive.
B
Access to one SMT line for imaging assessment — 2 hours of line time with engineers present.
C
PLC tag map or DCS point list for the line you want to integrate containment on.
D
QMS or MES API endpoint for record creation — or willingness to let us spec one.

FAQ

Common questions from quality and process engineers evaluating AI vision for solder joint defect containment.

Can the model detect defects on board revisions it was not trained on?
Not reliably out of the box. New board revisions require a fine-tuning pass with 50–200 defect samples from the new layout. This is typically a 3–5 day process during pilot. The model architecture supports incremental learning without full retraining, so adding a revision does not invalidate prior training.
How does the system handle X-ray images for BGA and QFN voids?
iFactory ingests 2.5D X-ray frames directly from your existing X-ray inspection system via standard image acquisition. Void segmentation runs on attenuation maps — the model identifies low-density regions within the solder ball or thermal pad and measures void area as a percentage of joint area against your IPC-A-610 acceptance criteria.
What happens if the PLC integration fails during production?
The Level 2 bridge runs a heartbeat watchdog. If PLC tag writes fail to acknowledge within 200ms, the system defaults to a safe state — the line holds and the operator is alerted. No board passes uninspected. The QMS record is queued locally and posted when the connection restores, so no evidence is lost.
Does the system run inside our plant network or in the cloud?
On-prem. The NVIDIA GPU inference server is racked inside your facility. No images leave your network. The only external connection is optional — telemetry for model health monitoring, which can be disabled. This is a hard requirement for most defense, medical, and automotive PCB manufacturers, and it is the default deployment model.
How long does it take to add a new defect class after deployment?
If the defect is visible in your existing imaging, 2–4 weeks: defect mining from recent production, labeling, fine-tuning, and validation against a hold-out set. If the defect requires new imaging (e.g., a different lighting angle), add 1–2 weeks for imaging hardware changes and image legibility validation before model work begins.
What is the false reject rate, and how do you control it?
Typical false reject rate is 0.4–2.1% depending on defect class, measured against expert re-annotation of rejected boards. It is controlled by severity threshold tuning per board revision during pilot. Borderline cases divert to rework rather than scrap, so false rejects are recoverable — the cost is rework labor, not scrapped boards.
Can we send defect samples for a feasibility read before committing to a pilot?
Yes. Send 10–20 physical boards with confirmed defects, or 500+ images from your AOI archive. iFactory engineers will run an imaging legibility check and a preliminary model evaluation, and return a feasibility report with expected detection rates and imaging recommendations within 5 business days. Book a feasibility review call to start.
DEFECT-SAMPLE EVALUATION

Send Your Boards. Get a Feasibility Read in 5 Days.

Ship 10–20 physical boards with confirmed solder joint defects, or share 500+ images from your AOI archive. Our engineers will validate imaging legibility, run a preliminary model evaluation, and return a report with expected detection rates and a containment integration plan — before you commit to a pilot.


5 days
Feasibility report turnaround
10–20
Boards or 500+ images needed
On-prem
Your boards never leave the facility
No cost
For qualified SMT operations

Share This Story, Choose Your Platform!