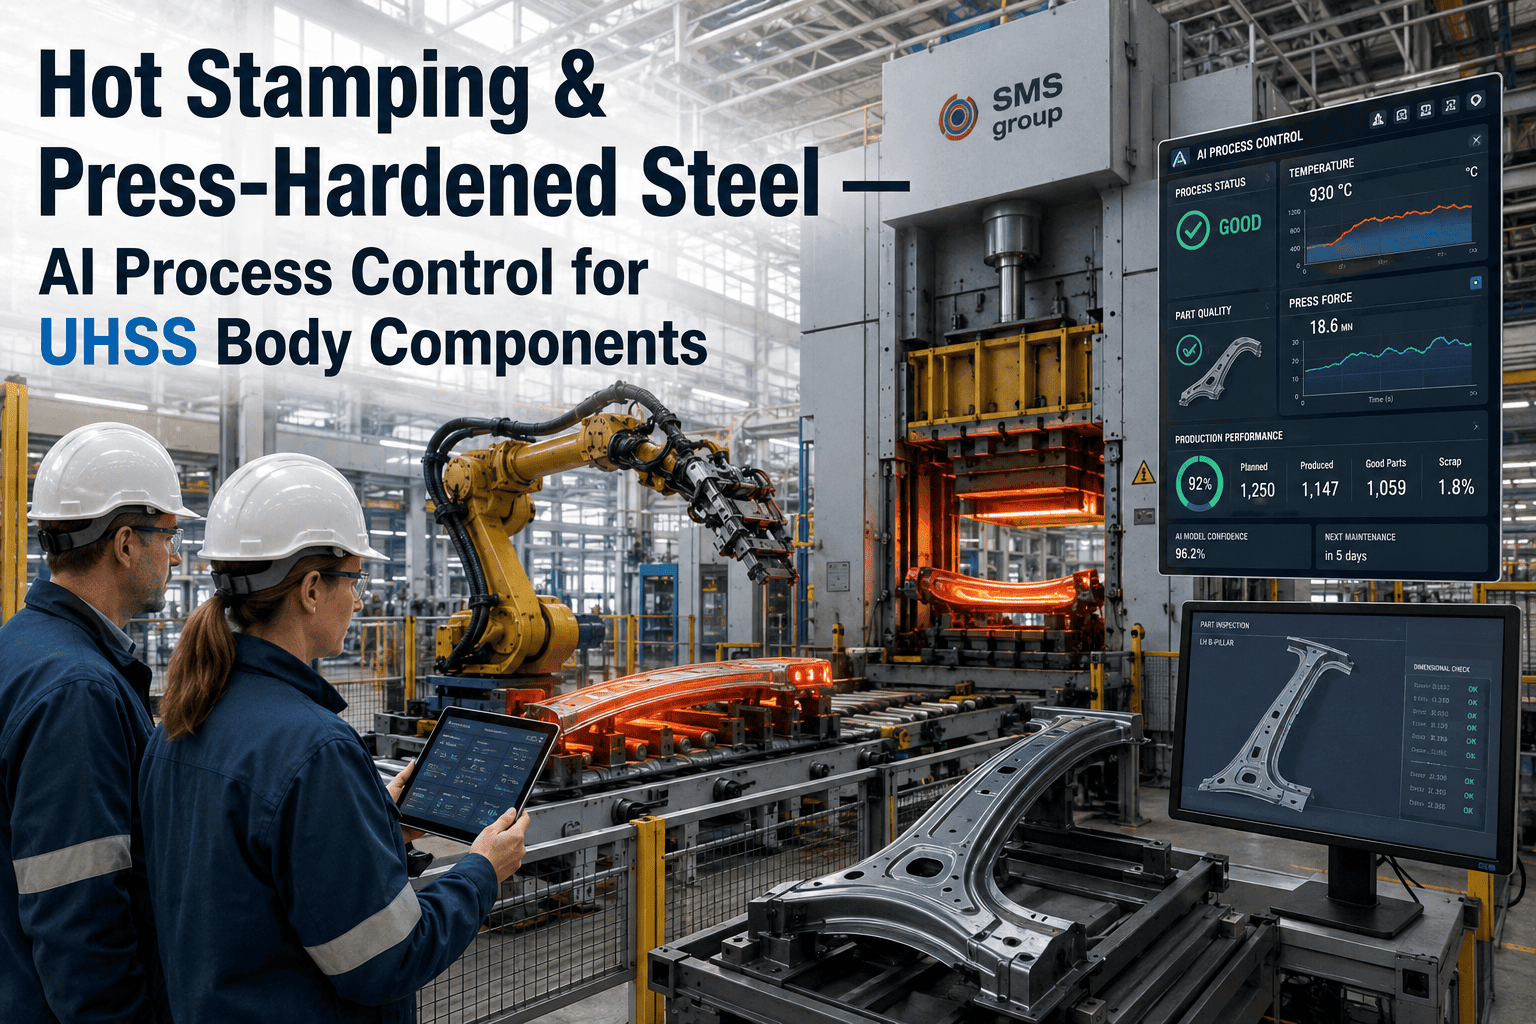
A single B-pillar blank leaves the furnace at over 900°C, gets transferred to a water-cooled die in under six seconds, and has to hit a cooling rate of at least 27°C per second to form the martensite that keeps a passenger alive in a side impact. Miss any one of those three numbers and the part looks identical to a good one until it fails a crash test or, worse, a real collision. Process engineers running hot stamping lines for ultra-high-strength steel components are expected to hold furnace temperature, transfer timing, and quench rate within tight tolerance across every single stroke of a press running around the clock, which is exactly the kind of continuous, split-second verification that AI-based process monitoring was built for — book a demo to see it running against your own press data.
Stamping & Press Shop · Process Engineering
Hot Stamping & Press-Hardened Steel Process Control
Hold furnace temperature, transfer timing, and quench rate inside spec on every stroke, and catch a drifting die before it turns into a scrapped batch of crash-critical parts.
900°C+
Furnace austenitizing temperature before transfer
27°C/s
Minimum cooling rate needed for a martensitic structure
⅓
Share of some vehicle body structures made from press-hardened steel
Four Stages, Four Ways to Lose the Part
Hot stamping is really four separate processes stitched into one stroke of the press. Each stage has its own failure mode, and each one is silent until the part is already cold and already wrong.
Stage 1
Furnace Heating
Blank is heated past the austenitizing point across a multi-zone furnace. Uneven zone temperatures leave soft spots baked into the sheet before it ever reaches the die.
Stage 2
Transfer
The blank is carried from furnace to die by robot or transfer arm. Every extra second in open air drops surface temperature and narrows the window for a full martensitic transformation.
Stage 3
Form & Quench
Forming and rapid cooling happen simultaneously inside the water-cooled tool. Channel blockages or uneven contact pressure create localized soft zones invisible to the eye.
Stage 4
Hardness Verification
The finished part should read a consistent tensile strength across its whole surface. Spot-check sampling on a subset of parts leaves the rest of the batch unverified.
Four stages, four sensors worth trusting more than a spot check. See how continuous monitoring covers all of them at once.
Why Spot Checks Miss What Continuous Monitoring Catches
A hardness test on one part per batch assumes every other part behaved the same way. In a process this sensitive to temperature and timing, that assumption breaks more often than most process engineers would like.
Furnace Zone Drift
A single heating element degrading in one zone can leave blanks passing through that zone under-austenitized for shifts before a routine calibration check finds it.
Transfer Time Creep
Robot wear or a sticking gripper can add fractions of a second to transfer time — enough to drop surface temperature below the threshold needed for full hardening on that part alone.
Quench Channel Fouling
Mineral buildup inside die cooling channels reduces local heat extraction gradually, producing a soft zone that grows batch over batch until it's caught by chance or by data.
What Continuous AI Monitoring Actually Watches
Furnace Zone Temperature
Tracked per zone, per cycle, flagged the moment any zone drifts outside its austenitizing band.
Transfer Duration
Timed from furnace exit to die closure on every single part, not sampled periodically.
Die Cooling Performance
Channel flow and pressure trended over time to catch fouling before it produces a soft zone.
Predicted Hardness Map
Combines the above into a per-part prediction, verified against periodic destructive tests rather than replacing them outright.
Industry Perspective
The AIAG CQI-9 heat treat audit standard exists precisely because hot stamping adds a metallurgical responsibility on top of the usual dimensional one — you're not just shaping the part, you're creating its strength inside the tool. Plants that treat process data as a continuous verification layer, not just a compliance record, catch drift while it's still a furnace calibration issue instead of a warranty claim two years down the road.
Consistent with published guidance on press-hardened steel process control and heat-treat audit requirements for crash-critical automotive components.
Sampled QA vs. Continuous AI Process Monitoring
Frequently Asked Questions
Does AI monitoring replace destructive hardness testing?
No, and it shouldn't try to. Destructive testing remains the reference method for confirming actual martensite content and mechanical properties on a physical sample. What AI monitoring adds is continuous coverage between those tests, using furnace, transfer, and quench data to predict which parts are likely to fall outside spec so sampling can be targeted instead of blind.
Book a demo to see how the two methods work together on a real line.
How does this help with AIAG CQI-9 heat treat audits?
CQI-9 audits require documented evidence that heat treat parameters were controlled within specification across production, which is exactly what a continuous monitoring log provides without manual compilation. Instead of assembling records from separate furnace charts, transfer timers, and quench logs, an auditor can review a single timestamped dataset covering every part produced.
Contact support to discuss how audit reporting is structured for your process.
Can this catch a furnace zone that's degrading slowly rather than failing outright?
Yes, and this is one of the more valuable catches because slow degradation is exactly what periodic calibration checks are prone to miss between scheduled intervals. Trending zone temperature over days and weeks reveals a gradual drift long before it crosses into an out-of-spec reading on any single measurement.
Book a demo to see zone trending on an actual furnace dataset.
Does this work with existing PLCs and furnace controllers, or does it require new hardware?
Most deployments connect to signals already available from existing furnace controllers, transfer robot controllers, and die temperature sensors rather than requiring a full sensor replacement. Where a specific measurement point is missing, additional sensors can be added incrementally without interrupting production.
Contact support for a review of what your current line already exposes.
What happens when the system flags a part as at-risk?
The part and the specific stage that triggered the flag are logged immediately, and the alert routes to the process engineer or quality team with the relevant furnace, transfer, or quench data attached rather than a bare warning. This turns a vague "something might be wrong" into a specific, actionable data point tied to a serial number or batch ID.
Book a demo to see the alert workflow end to end.
Stop Finding Out From a Crash Test Report
Watch furnace, transfer, and quench data on every part, not just the one you happened to sample this batch.