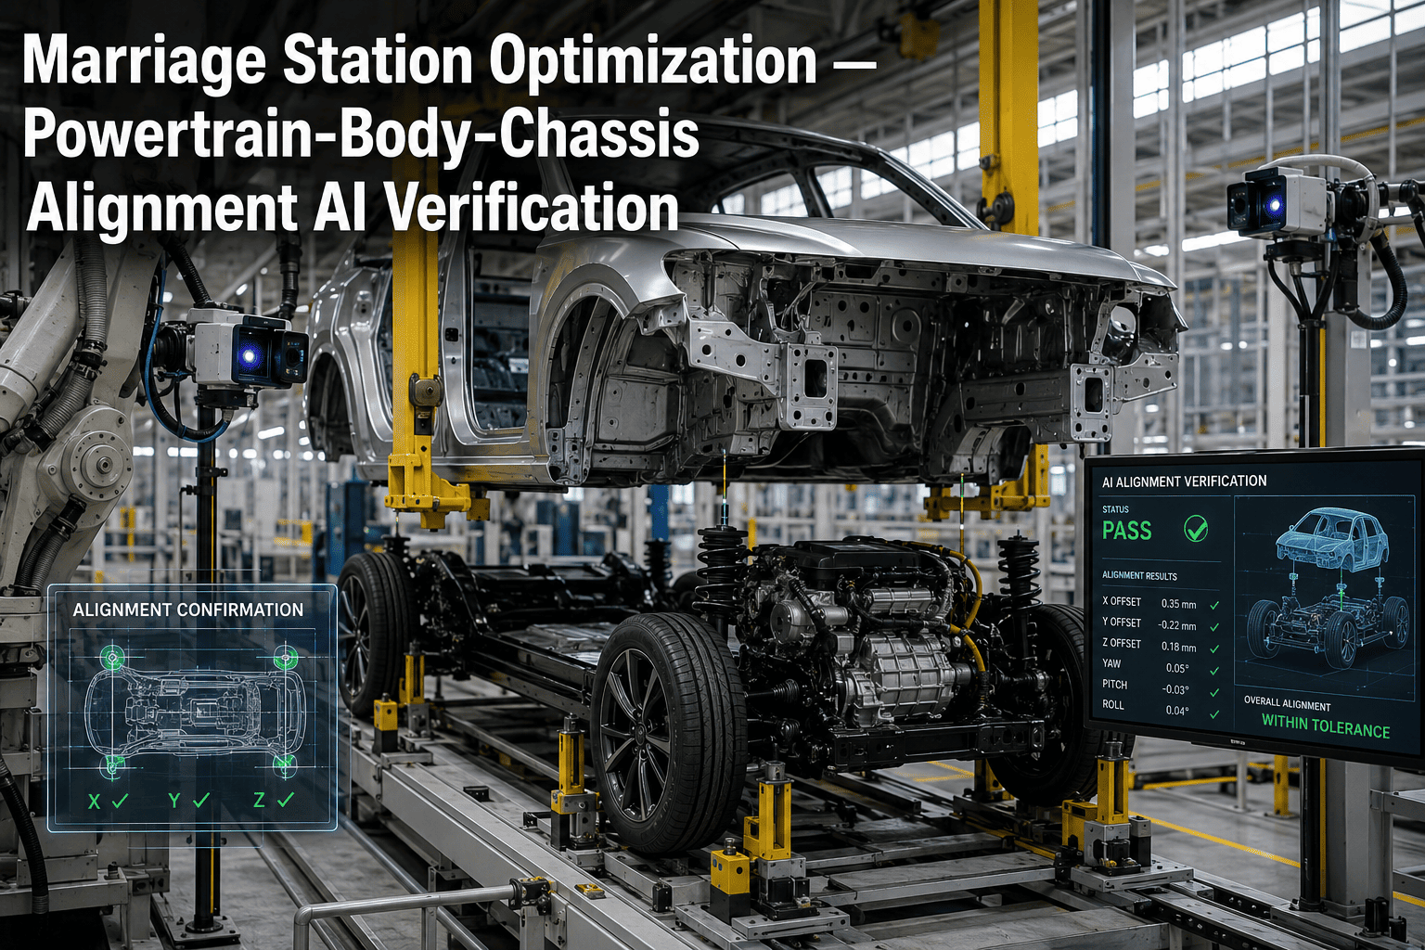
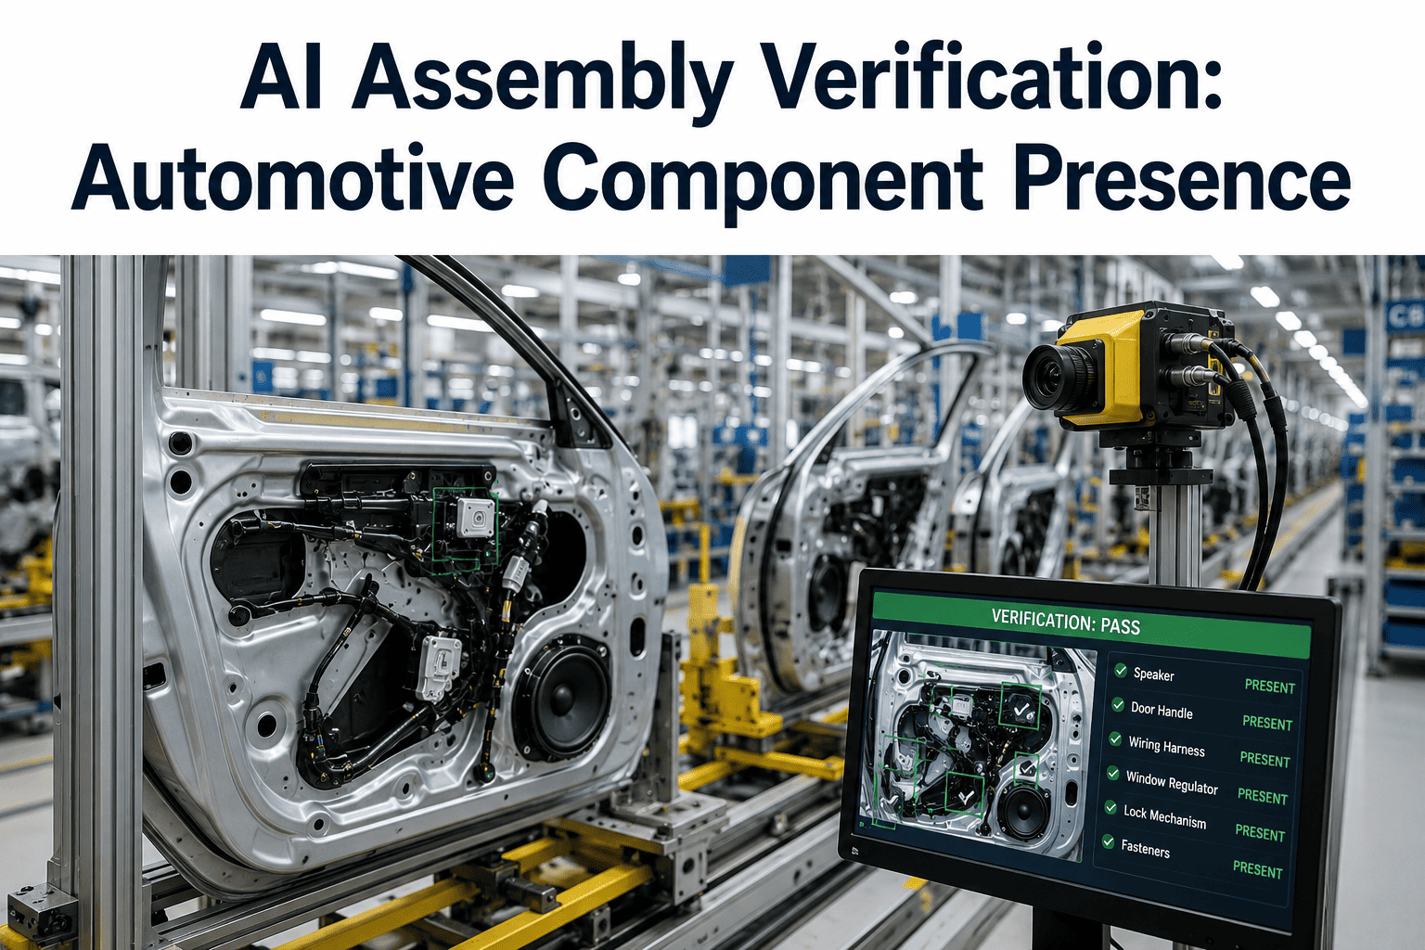
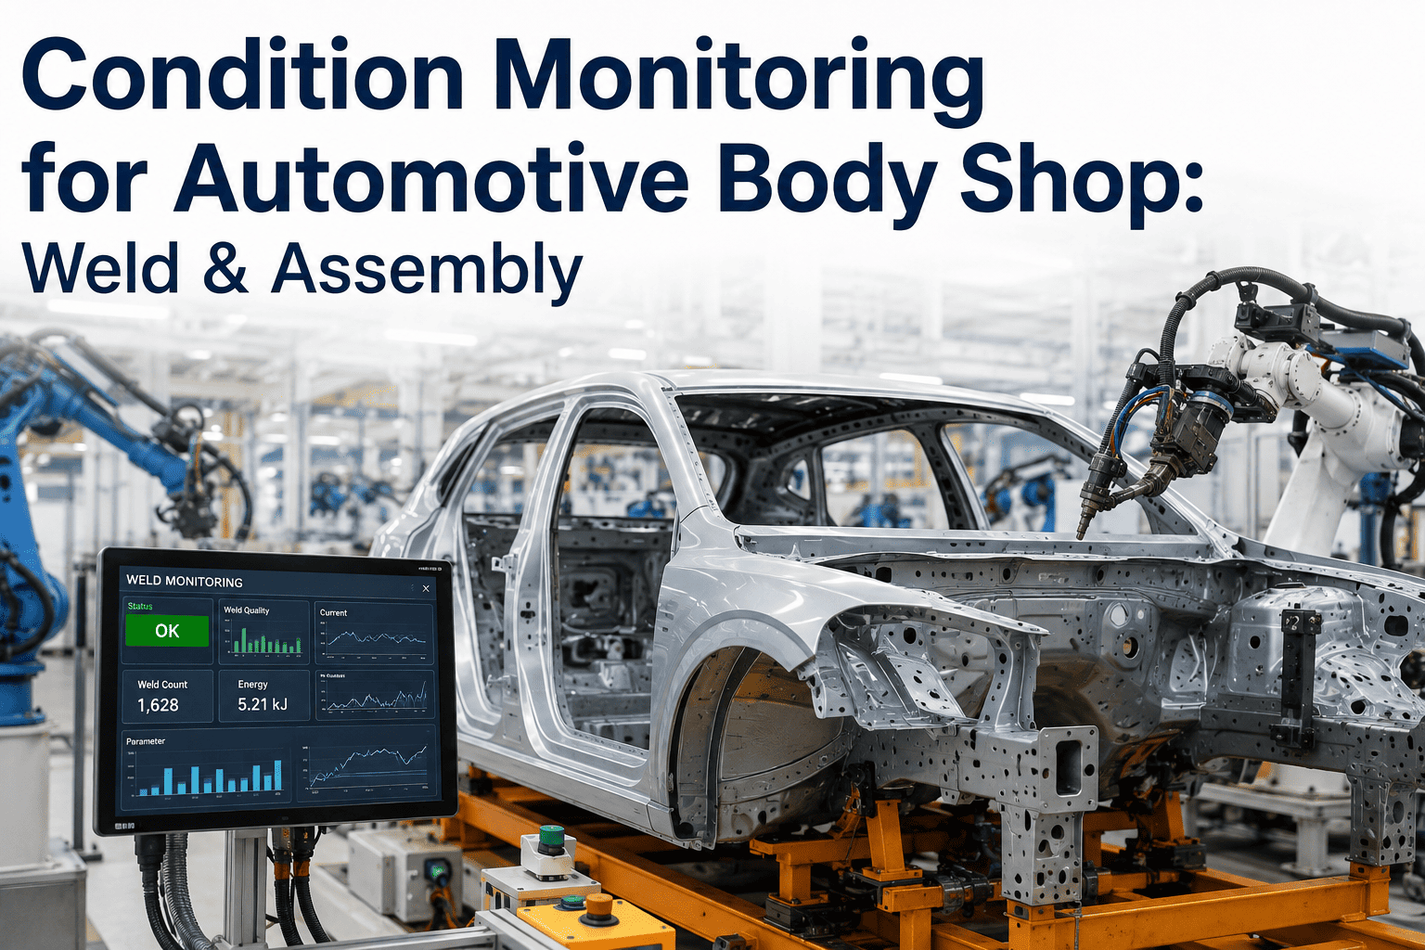
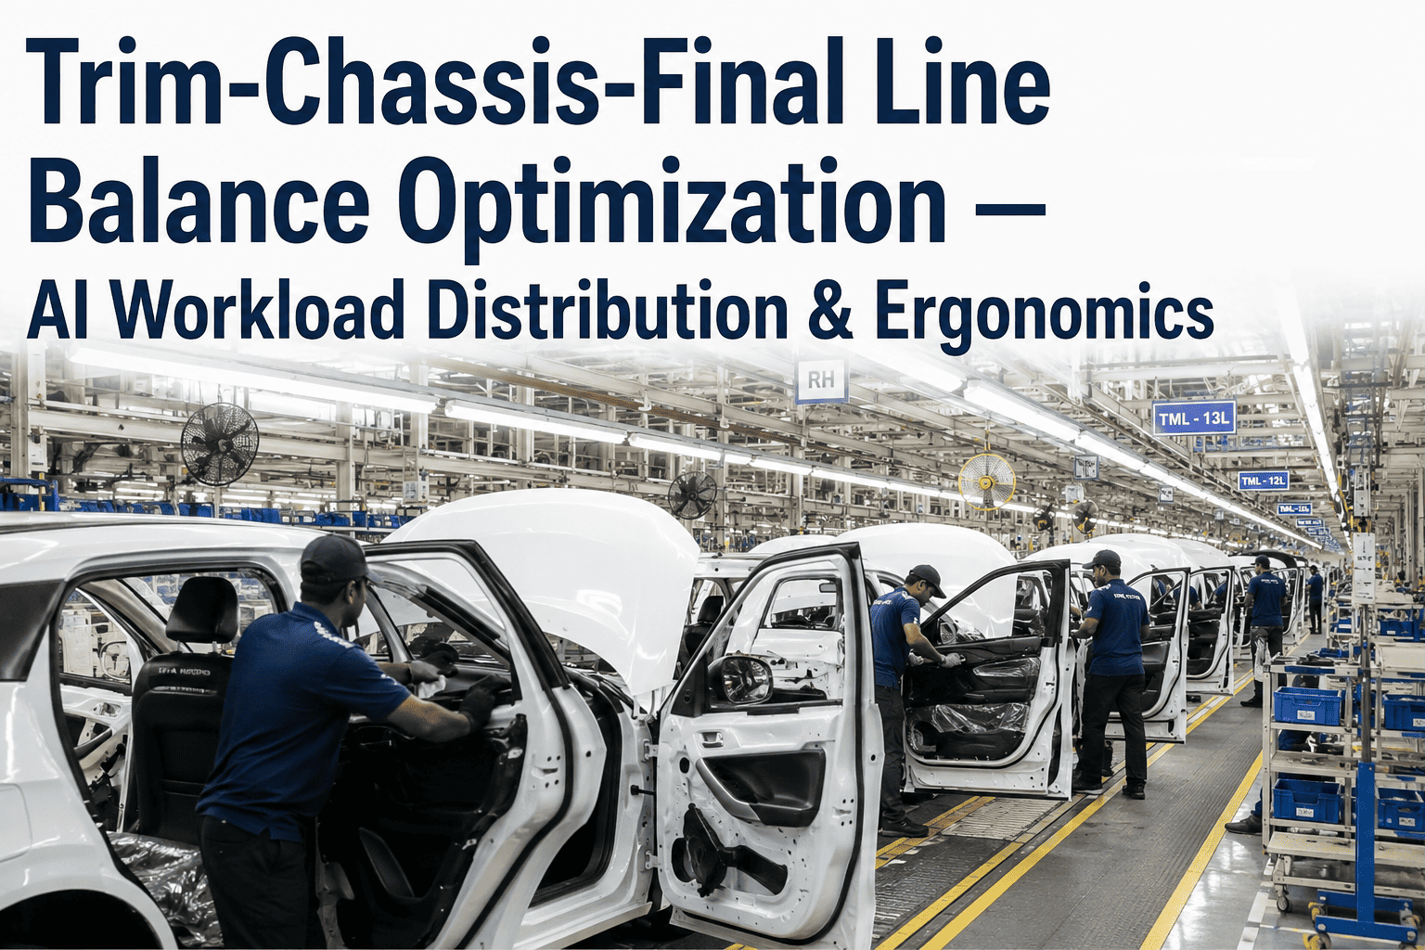
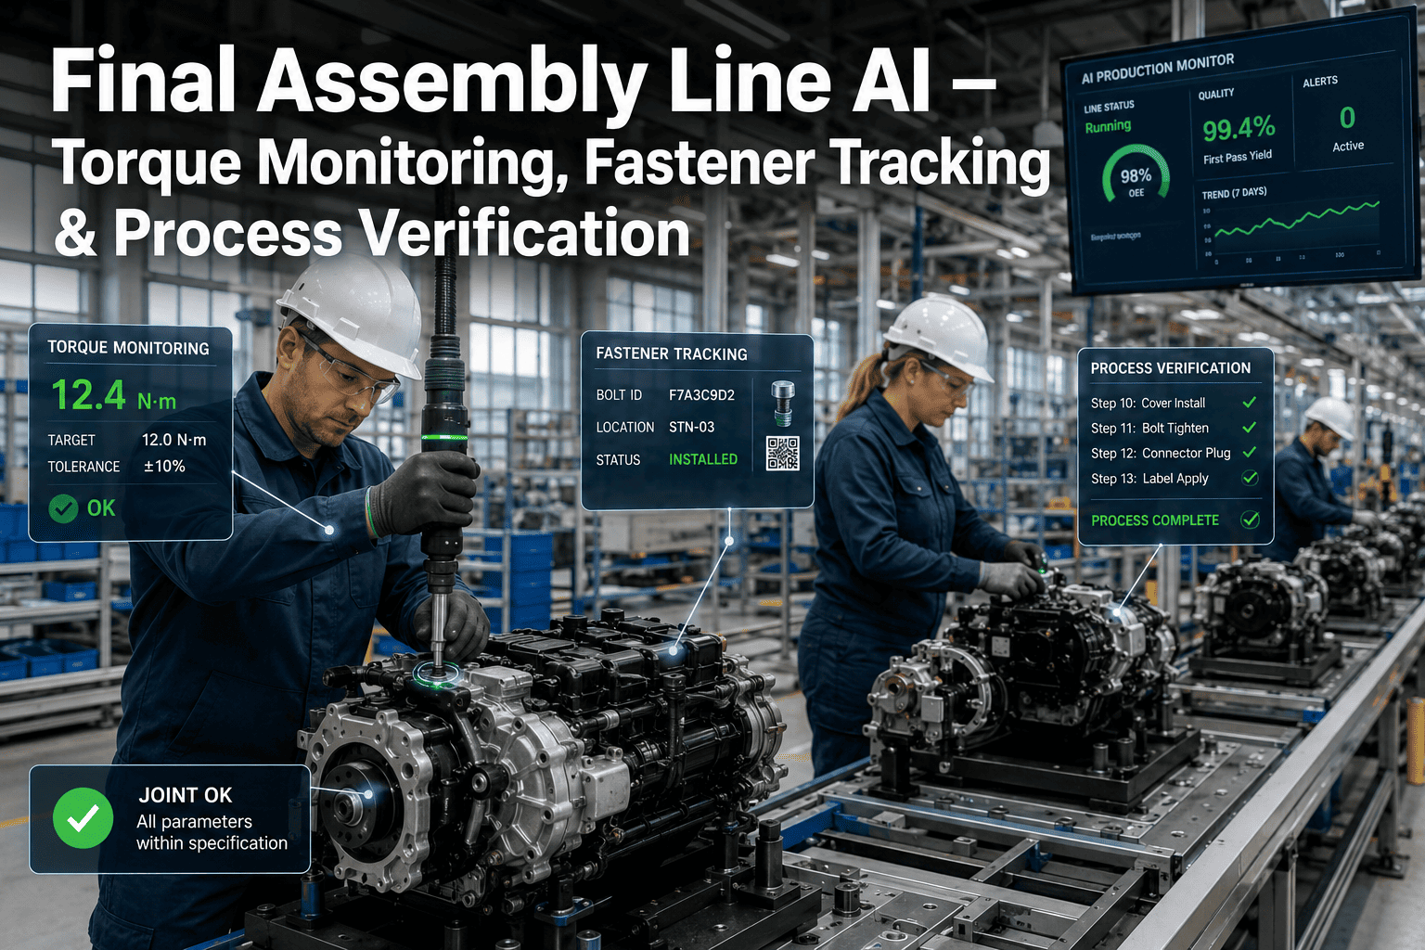
The marriage station is the one place in the whole plant where a car stops being two separate assemblies and becomes one vehicle — the body comes down onto the chassis, the powertrain lines up with its mounts, and a set of fasteners gets torqued that will carry every pothole and every hard brake for the vehicle's entire service life. Get the alignment even slightly wrong here and the symptoms don't show up on the line, they show up months later as a steering pull, an uneven tire wear pattern, or a rattle nobody can find. Process engineers responsible for marriage station performance are essentially responsible for ride quality consistency across an entire production run, which is why AI-verified alignment monitoring at this single station tends to pay for itself faster than almost anywhere else in final assembly — book a demo to see it applied to a real marriage station.
Final Assembly · Process Engineering
Marriage Station Optimization: Powertrain-Body-Chassis Alignment
Verify powertrain-to-body fit, chassis mounting torque, and suspension geometry with AI, so ride quality stays consistent from the first vehicle of the shift to the last.
Three Things Have to Line Up at Once
Marriage is one operation, but it's really three separate alignment problems happening in the same few seconds. Each one has its own tolerance, and each one hides from a visual inspection just as effectively as the others.
Body-to-Chassis Fit
Lift and locate systems bring the body down onto the chassis rails within a tight positional tolerance. A misaligned lift or worn locating pin throws this off before a single bolt is turned.
→
Mounting Bolt Torque
Chassis mounting bolts secure a joint that will carry the vehicle's entire dynamic load. Under-torque risks loosening over time; over-torque risks deforming the mount bushing itself.
→
Suspension Geometry
Toe and camber settings established at marriage carry through to the finished vehicle's handling and tire wear pattern, often without a dedicated recheck later in the line.
One misaligned marriage station lift can quietly affect every vehicle it touches for a full shift before anyone notices a pattern.
Why These Problems Surface Late, Not on the Line
No Immediate Visual Signal
A few millimeters of positional drift or a couple of degrees of toe misalignment produce a vehicle that looks and drives normally on the plant test track.
Symptoms Take Miles to Appear
Uneven tire wear and steering pull typically need real-world driving distance to become noticeable, well after the vehicle has left the plant and any traceability window feels informal.
Root Cause Gets Harder to Trace
By the time a dealership reports a handling complaint, connecting it back to a specific marriage station, shift, or tooling issue requires records that usually don't exist at that granularity.
What Gets Verified at the Point of Marriage
Lift & Locate Position
Camera and sensor verification confirms body-to-chassis position against tolerance before fastening begins, not after.
Mounting Bolt Torque & Angle
Every chassis mounting fastener is torque-angle verified and logged to the specific vehicle, the same discipline applied to other safety-critical joints downstream.
Suspension Geometry Check
Toe and camber readings captured at marriage are compared against target specification and flagged immediately if a station's tooling is drifting.
Station-Level Trend
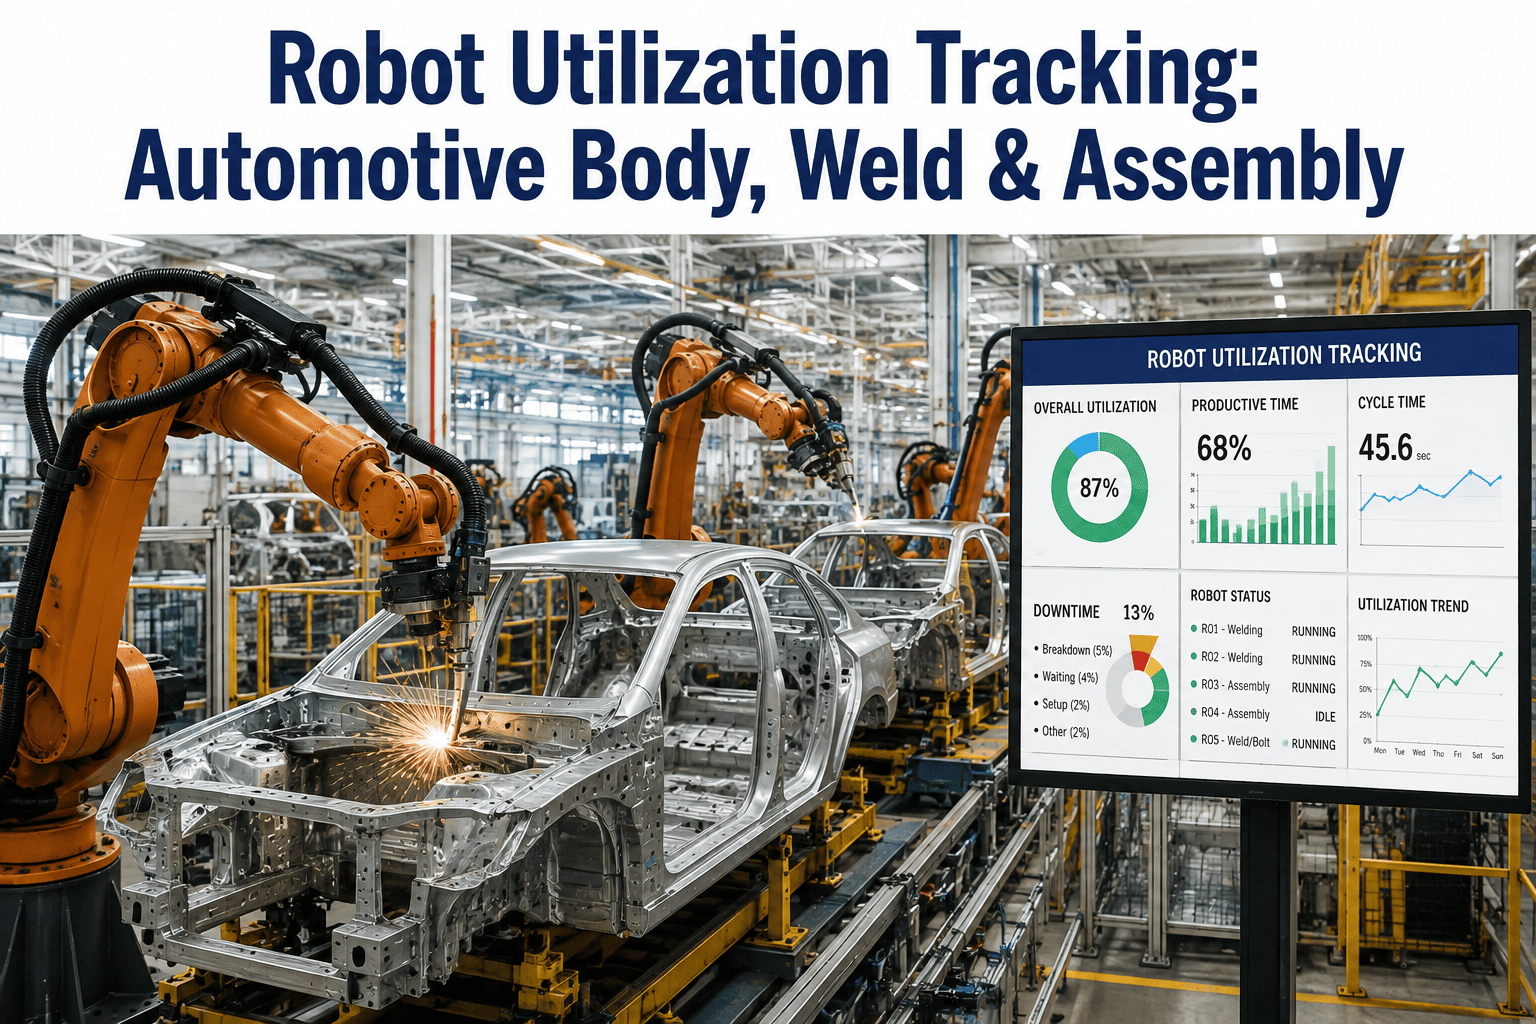
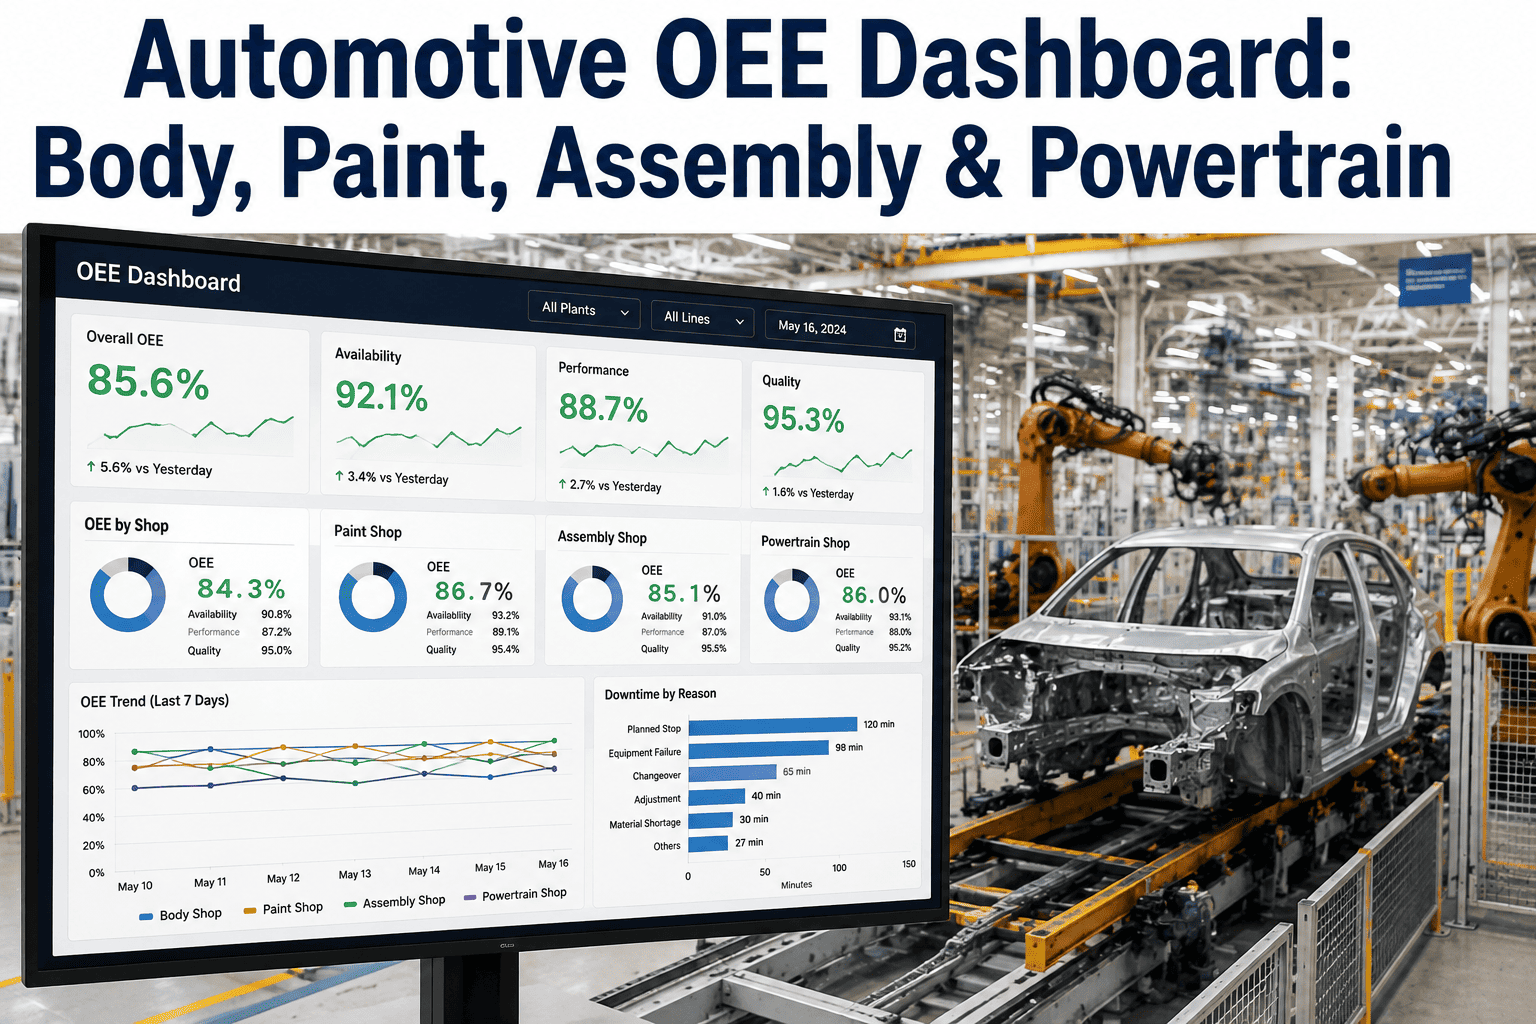
Alignment data aggregated by station over time reveals whether one specific marriage line or shift is producing a consistent bias before it becomes a pattern of complaints.
Process Engineering Perspective
Marriage station tooling doesn't fail catastrophically most of the time — it drifts a millimeter at a time as locating pins wear and lift mechanisms age. That drift is invisible to a line operator and invisible to a final inspection, which is exactly why alignment verification needs to happen at the moment of marriage itself, not somewhere downstream where the connection back to this specific station has already been lost.
Reflects standard practice in automotive chassis marriage system design and station-level quality verification.
Visual Inspection vs. AI-Verified Marriage Alignment
Frequently Asked Questions
How does AI verification catch a marriage station problem before it reaches customers?
By checking position, torque, and geometry at the moment of marriage and comparing each vehicle's readings against target specification in real time, rather than relying on the assumption that tooling calibrated correctly weeks ago is still accurate today. A station-level trend view also surfaces gradual drift that a single vehicle's readings wouldn't reveal on their own.
Book a demo to see station trend data on a live line.
Does this require new lift and locate hardware, or can it work with our existing marriage system?
Most marriage stations already have lift, locate, and torque tooling capable of exposing usable sensor data, so monitoring typically integrates with existing RGV, AGV, or fixed-station hardware rather than requiring a full system replacement. Camera-based position verification can often be added as a supplement where positional sensors are limited.
Contact support for a review of your current marriage station setup.
Can this help us root-cause a handling complaint that's already reached the field?
Yes, if vehicle-specific marriage records exist, a reported handling issue can be traced back to the exact alignment and torque readings captured for that VIN at the time of marriage, which narrows root-cause investigation from a broad process review to a specific data point. Without that record, the same investigation typically has to rely on inference and educated guesswork.
Book a demo to see how vehicle-level records are queried.
How is suspension geometry actually measured at the marriage station itself?
Camera-based or sensor-based geometry checks capture toe and camber readings at the point of marriage and compare them directly against target specification for that vehicle platform. This gives an early checkpoint well before any dedicated wheel alignment station further down the line, catching a drifting jig before it affects a full run of vehicles.
Contact support to discuss geometry verification options for your line layout.
What kind of ROI timeline is realistic for marriage station monitoring?
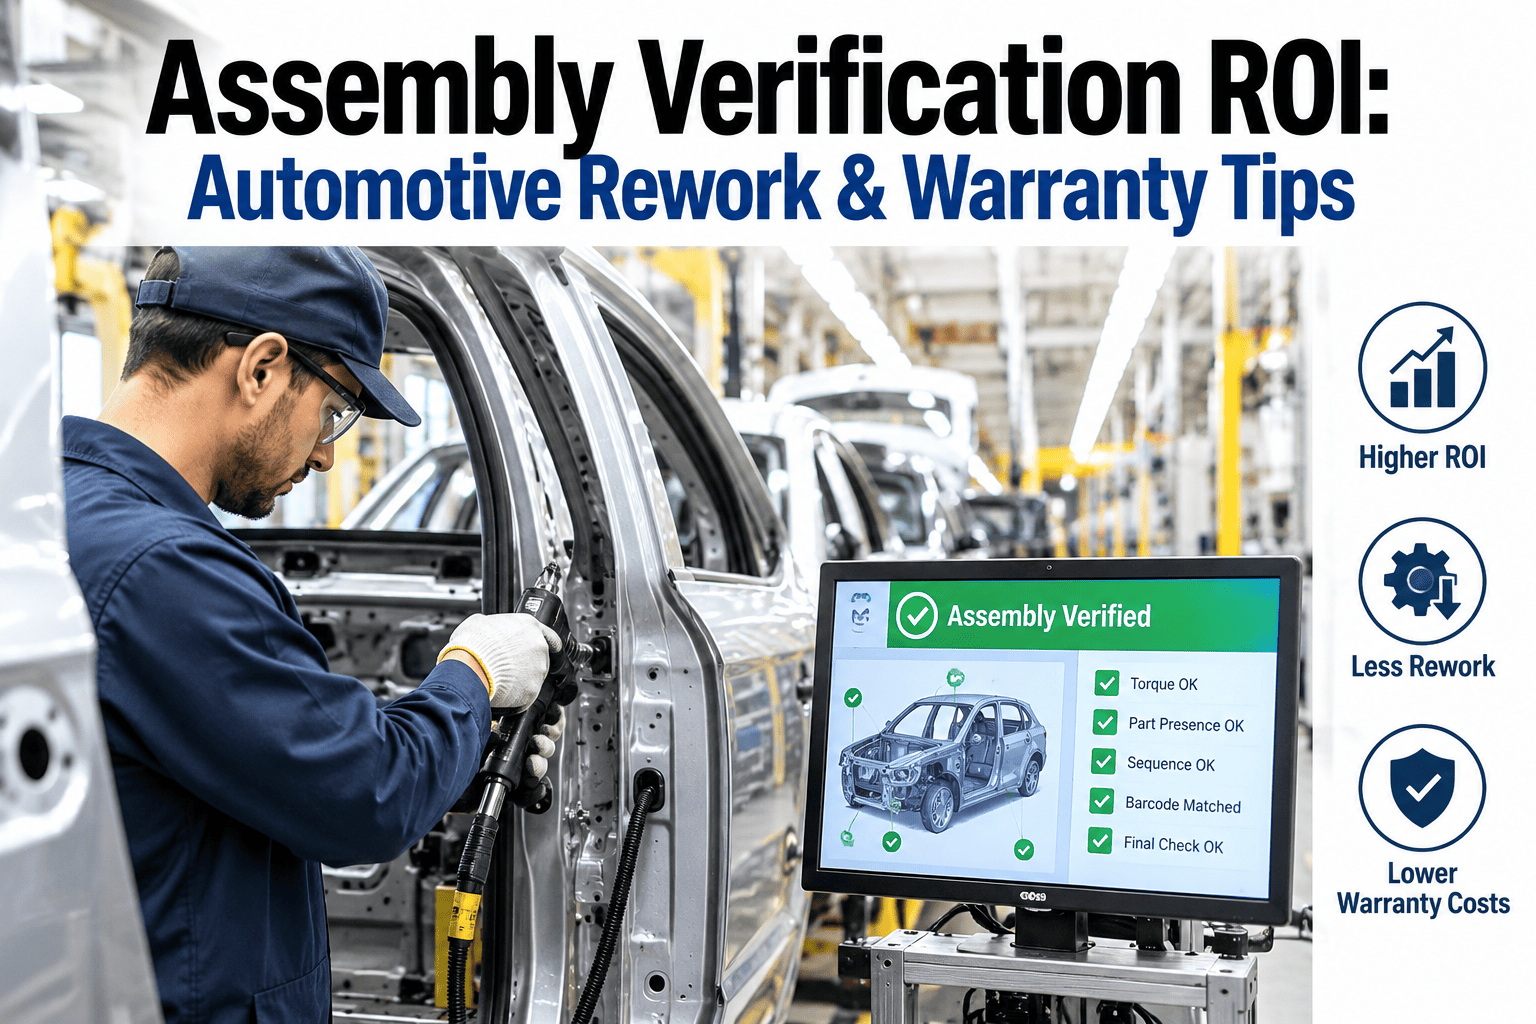
Because marriage station issues tend to affect every vehicle passing through a drifting station rather than isolated units, catching a single tooling drift early can prevent a much larger batch of vehicles from carrying the same alignment issue into the field. Most plants see the clearest return from the warranty and rework costs avoided on the batch that would otherwise have gone uncaught.
Book a demo to walk through a realistic ROI estimate for your production volume.
Catch the Millimeter Before It Becomes a Complaint
Verify body-to-chassis fit, mounting torque, and suspension geometry at the exact moment your vehicles become one.