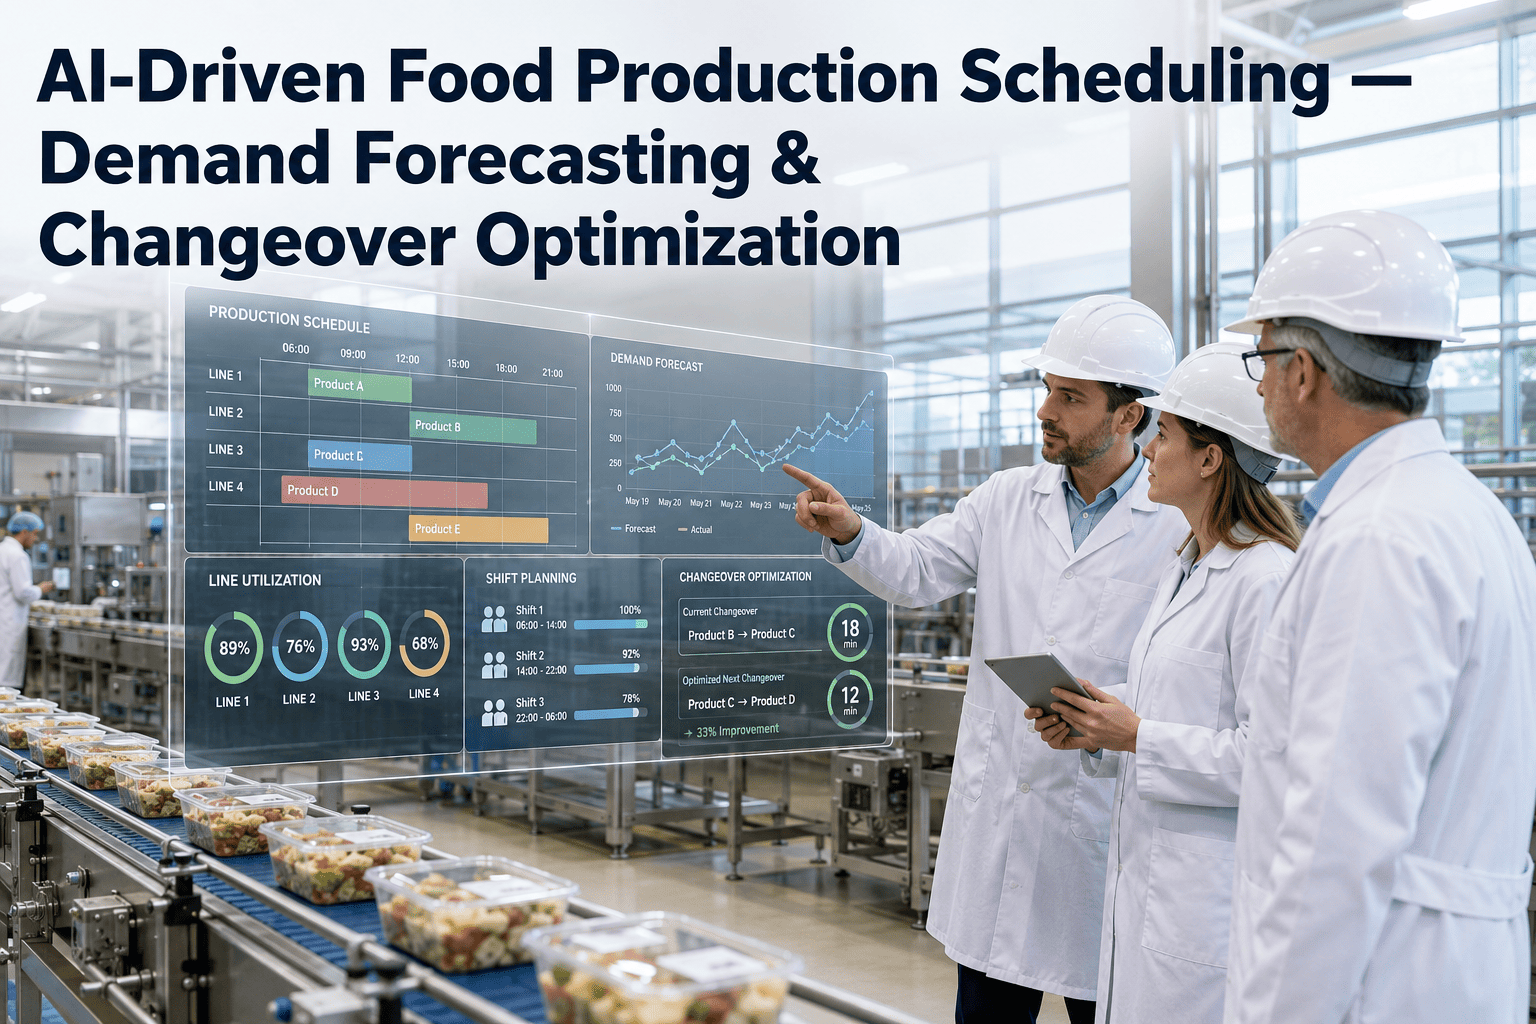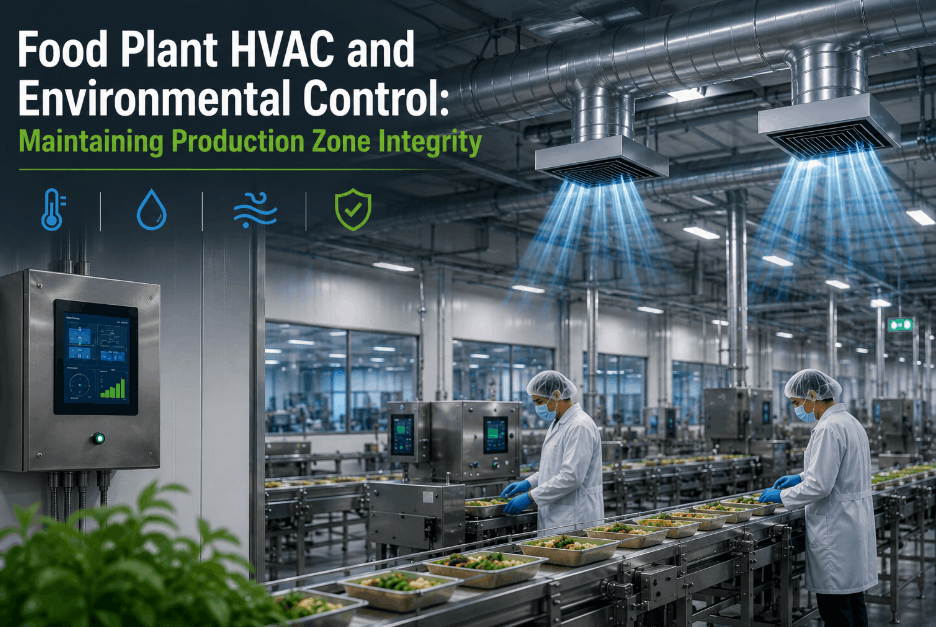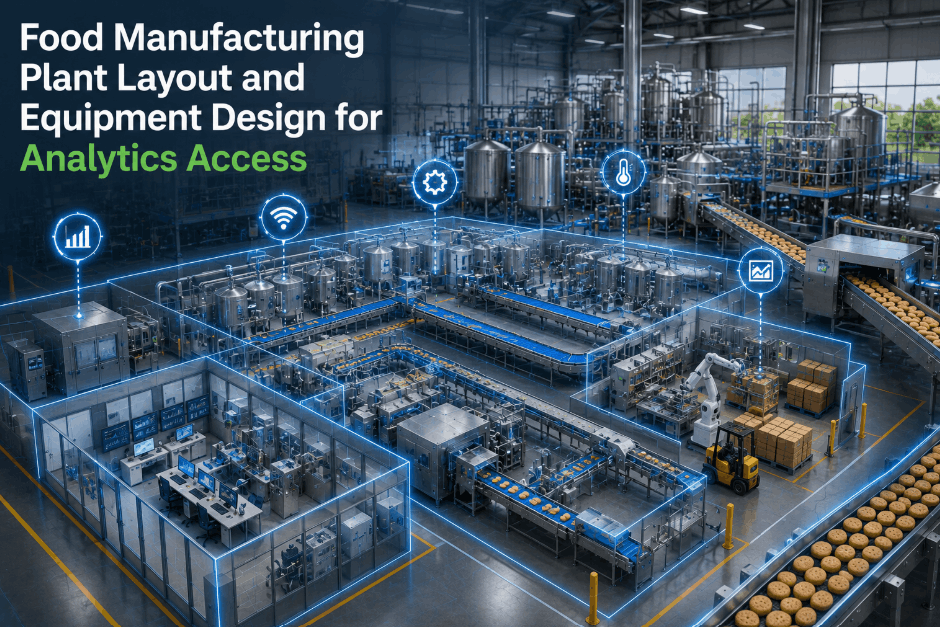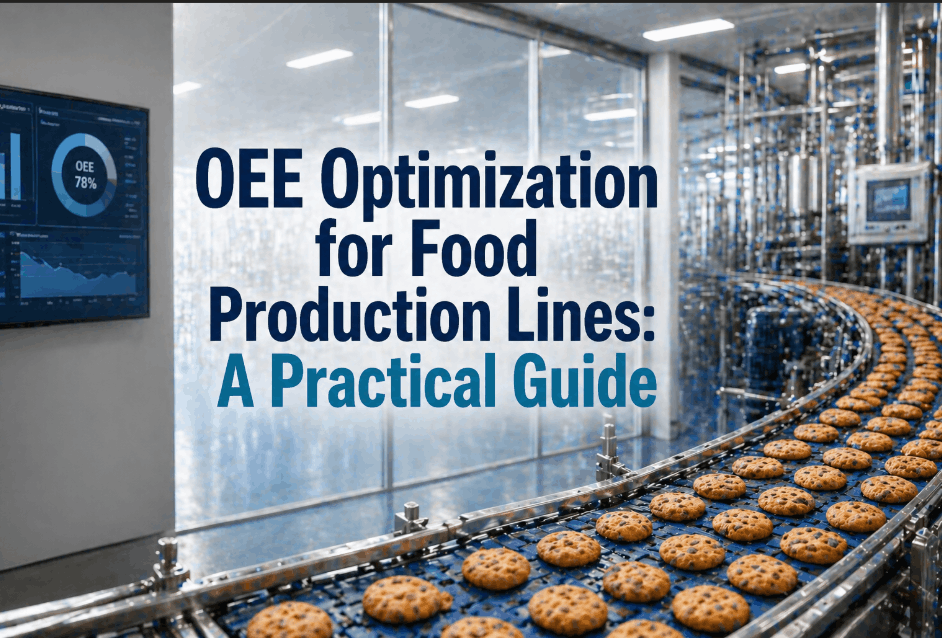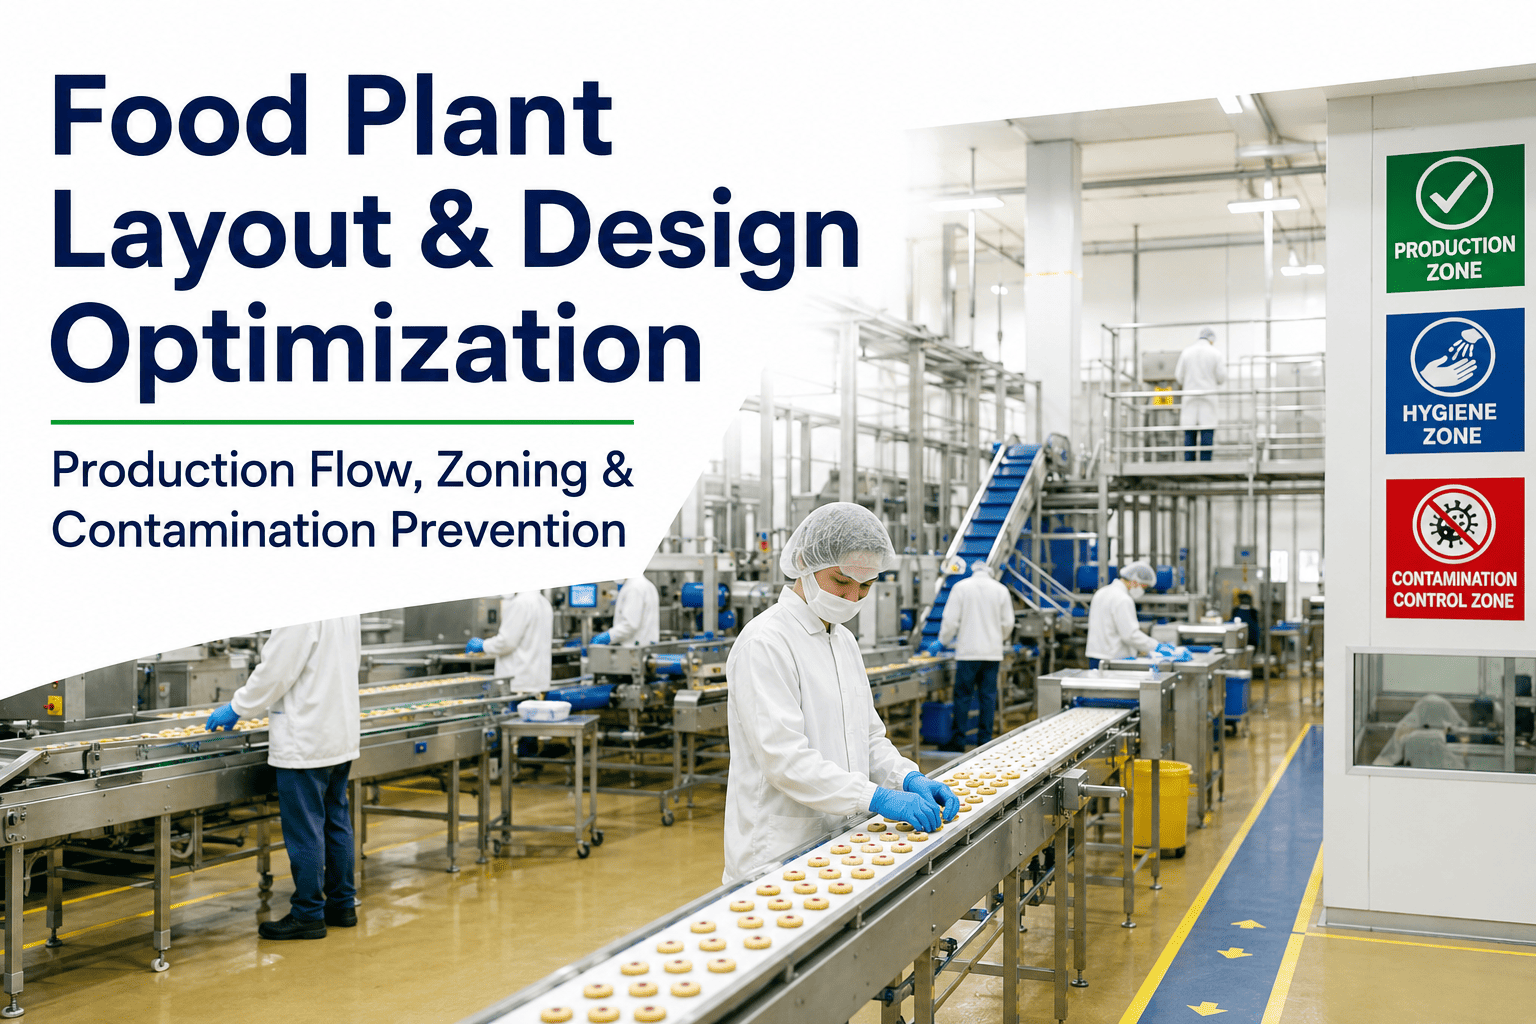
In the world of food manufacturing, the physical arrangement of your facility is not just about square footage or equipment placement. It is the single most influential factor in determining operational throughput, product safety, and long-term scalability. A poorly designed food plant layout can silently drain profitability through excessive product movement, cross-contamination risks, and inefficient labor utilization. Conversely, a strategically optimized layout reduces waste, accelerates production cycles, and fortifies your brand against costly recalls. This comprehensive guide dives deep into the principles of food plant layout optimization, covering production flow analysis, rigorous zoning for allergen and raw-RTE segregation, traffic pattern refinement, and the emerging role of AI-driven simulation tools. Whether you are designing a greenfield facility or retrofitting an existing one, understanding these core concepts is essential for any plant manager aiming for world-class efficiency and uncompromising safety standards. Book a demo to explore how digital tools can transform your facility planning.
Ready to Transform Your Facility Layout?
Unlock higher efficiency and contamination prevention with expert guidance. Start your journey today.
Production Flow Analysis: The Blueprint for Efficiency
The foundation of any great food plant layout is a deep understanding of your production flow. This involves mapping every step from raw material receipt to finished product dispatch, identifying bottlenecks, and eliminating unnecessary movement. A linear flow, where materials move in one direction without backtracking, is the gold standard. However, in complex facilities with multiple product lines, a U-shaped or L-shaped flow may be more practical. The key is to minimize the distance traveled by both materials and personnel. For example, a bakery producing bread and pastries might separate the dough preparation area from the baking and packaging zones to avoid congestion. By analyzing your current flow with time-motion studies, you can pinpoint areas where layout changes yield the highest return. A well-designed flow reduces work-in-progress inventory and shortens lead times, directly impacting your bottom line.
| Flow Type | Best For | Key Advantage | Risk |
|---|---|---|---|
| Linear | Single product, high volume | Minimal backtracking | Inflexible for product changeovers |
| U-Shaped | Multiple products, medium volume | Shared resources, flexible | Potential congestion at corners |
| L-Shaped | Space-constrained facilities | Adapts to building shape | Longer travel distances |
| Cellular | Family of similar products | Reduced setup time | Requires skilled operators |
Rigorous Zoning for Allergen and Raw-RTE Segregation
Contamination prevention is non-negotiable in food processing. Zoning divides your facility into distinct areas based on risk level, such as raw ingredient handling, allergen-containing zones, and ready-to-eat (RTE) production. Physical barriers, dedicated air handling systems, and separate entry points are essential. For instance, a facility producing both peanut butter and almond butter must have completely segregated zones for each allergen to prevent cross-contact. Similarly, raw meat processing must be separated from cooked or RTE areas to avoid microbial transfer. The layout should incorporate hygiene buffers, such as airlocks and footbaths, between zones. Color-coded flooring and equipment can further reinforce segregation. A well-zoned layout not only protects consumers but also simplifies cleaning and reduces the risk of costly recalls. Regular audits of zone integrity are crucial, and digital tools can help track compliance in real time.
Raw Zone
Receiving, storage, and initial processing of raw materials. Highest risk of contamination.
Allergen Zone
Dedicated area for handling allergenic ingredients. Separate ventilation and utensils required.
Processing Zone
Cooking, mixing, and transformation. Controlled environment with strict hygiene protocols.
RTE Zone
Final assembly and packaging of ready-to-eat products. Highest cleanliness standards.
Optimize Your Zoning Strategy Today
Ensure complete segregation and safety with expert layout planning. Book a consultation now.
Traffic Pattern Optimization: People, Materials, and Equipment
Efficient traffic patterns minimize the movement of personnel, raw materials, and finished goods, reducing both labor costs and contamination risks. In a typical food plant, traffic can be categorized into three types: personnel flow, material flow, and equipment flow. Each should be mapped and optimized separately. For example, employees should not cross from raw zones to RTE zones without proper hygiene procedures. Similarly, forklifts carrying raw ingredients should have dedicated lanes that do not intersect with pedestrian walkways. One effective strategy is to create a central corridor that separates clean and dirty flows, with crossovers only at designated hygiene stations. The use of one-way traffic systems can further reduce congestion and cross-contact. By simulating traffic patterns with software, you can test different layouts before making physical changes. A well-optimized traffic plan can reduce travel time by up to 25%, directly improving productivity.
Personnel
Dedicated pathways with color-coded uniforms for each zone. Minimize cross-zone movement.
Materials
One-way flow from raw to finished goods. Use conveyor systems where possible.
Equipment
Dedicated cleaning and storage areas. Ensure easy access for maintenance without disrupting production.
AI-Driven Layout Simulation: The Future of Facility Design
Traditional layout design relies heavily on experience and manual calculations, but artificial intelligence is revolutionizing the process. AI-driven simulation tools can analyze thousands of layout configurations in minutes, considering factors like production volume, product mix, contamination risk, and labor efficiency. These tools generate heat maps of traffic congestion, identify optimal zoning boundaries, and even predict the impact of future product lines. For example, a dairy plant planning to add a new cheese line can use AI to simulate how the new equipment will affect existing workflows. The result is a data-backed layout that minimizes risk and maximizes throughput. While AI is not a replacement for human expertise, it is a powerful complement that reduces the time and cost of layout design. Plant managers who adopt these tools gain a competitive edge through faster, more accurate decision-making.
Step 1: Data Collection
Gather historical production data, floor plans, and equipment specs.
Step 2: Model Creation
Build a digital twin of the facility in AI simulation software.
Step 3: Scenario Testing
Run hundreds of layout scenarios with different parameters.
Step 4: Optimization
Select the best layout based on KPIs like throughput, safety, and cost.
Food Plant Layout Optimization Checklist
Use this checklist to evaluate your current layout or guide a new design. Each item is critical for efficiency and safety.
1. Production Flow Analysis
Map all material movements and identify bottlenecks. Ensure a linear or U-shaped flow to minimize backtracking.
2. Zoning and Segregation
Clearly define raw, allergen, processing, and RTE zones. Use physical barriers and separate HVAC systems.
3. Traffic Pattern Optimization
Design dedicated pathways for personnel, materials, and equipment. Implement one-way flows where possible.
4. Equipment Placement
Position equipment to support flow and allow easy cleaning. Avoid creating dead zones.
5. Hygiene and Sanitation
Incorporate clean-in-place systems and easy-to-clean surfaces. Ensure adequate drainage.
6. Flexibility for Future Growth
Design layout to accommodate new product lines or volume increases without major rework.
Frequently Asked Questions
What is the most important factor in food plant layout design?
The most critical factor is the segregation of high-risk zones, such as raw ingredient handling and allergen areas, from low-risk zones like RTE packaging. Without proper zoning, the risk of cross-contamination increases dramatically, potentially leading to product recalls and consumer health issues. A well-designed layout uses physical barriers, dedicated airflow, and separate entry points to maintain zone integrity. Additionally, the flow of materials should be unidirectional to prevent any backtracking of contaminated items. For more details on creating an effective zoning plan, visit our facility design resources.
How can AI improve food plant layout planning?
AI-driven simulation tools can evaluate thousands of layout configurations in a fraction of the time it would take a human. These tools use historical production data, equipment specs, and traffic patterns to generate heat maps of congestion and risk. For example, an AI model might reveal that moving a packaging station by 10 feet reduces worker travel time by 15% and lowers cross-zone traffic. AI also helps predict the impact of future product lines, allowing for proactive layout adjustments. This data-driven approach reduces guesswork and ensures that the final layout is optimized for both current and future needs. To see how AI can transform your facility, explore our simulation tools.
What are the common mistakes in food plant layout design?
One of the most common mistakes is failing to separate raw and RTE zones adequately, leading to cross-contamination risks. Another is designing a layout that is too rigid, making it difficult to add new equipment or product lines later. Poor traffic flow, such as having forklifts and pedestrians share the same pathways, creates safety hazards and inefficiencies. Additionally, neglecting to plan for proper drainage and cleaning access can result in sanitation issues. Finally, many plants underestimate the importance of employee flow, such as providing separate entrances for workers in different zones. Avoiding these pitfalls requires a holistic approach that considers safety, efficiency, and scalability. For a comprehensive guide, check our layout optimization resources.
How often should a food plant layout be reviewed?
A food plant layout should be reviewed at least annually, or whenever there is a significant change in product mix, volume, or equipment. For example, adding a new product line or a major piece of machinery may require re-evaluating the entire flow. Regular reviews help identify emerging bottlenecks, changes in regulatory requirements, or opportunities for efficiency gains. It is also wise to conduct a review after any contamination incident or near-miss to ensure the layout is not contributing to the risk. Using digital twin technology, you can simulate the impact of changes before implementing them, saving time and money. To schedule a layout review, contact our support team.
What role does employee feedback play in layout optimization?
Employee feedback is invaluable because workers on the floor have firsthand knowledge of traffic patterns, bottlenecks, and safety hazards. They can point out areas where the layout causes unnecessary walking, awkward equipment placement, or difficult cleaning. Involving employees in the design process also increases buy-in and reduces resistance to change. For example, a worker might suggest moving a handwashing station closer to a production line to improve hygiene compliance. Formal feedback mechanisms, such as suggestion boxes or regular meetings, should be part of the layout review process. By combining employee insights with data-driven analysis, you create a layout that is both practical and optimized. To learn how to integrate feedback into your planning, visit our page on collaborative design.
Transform Your Food Plant Layout Now
Achieve unparalleled efficiency, safety, and scalability with expert design and AI-powered simulation.