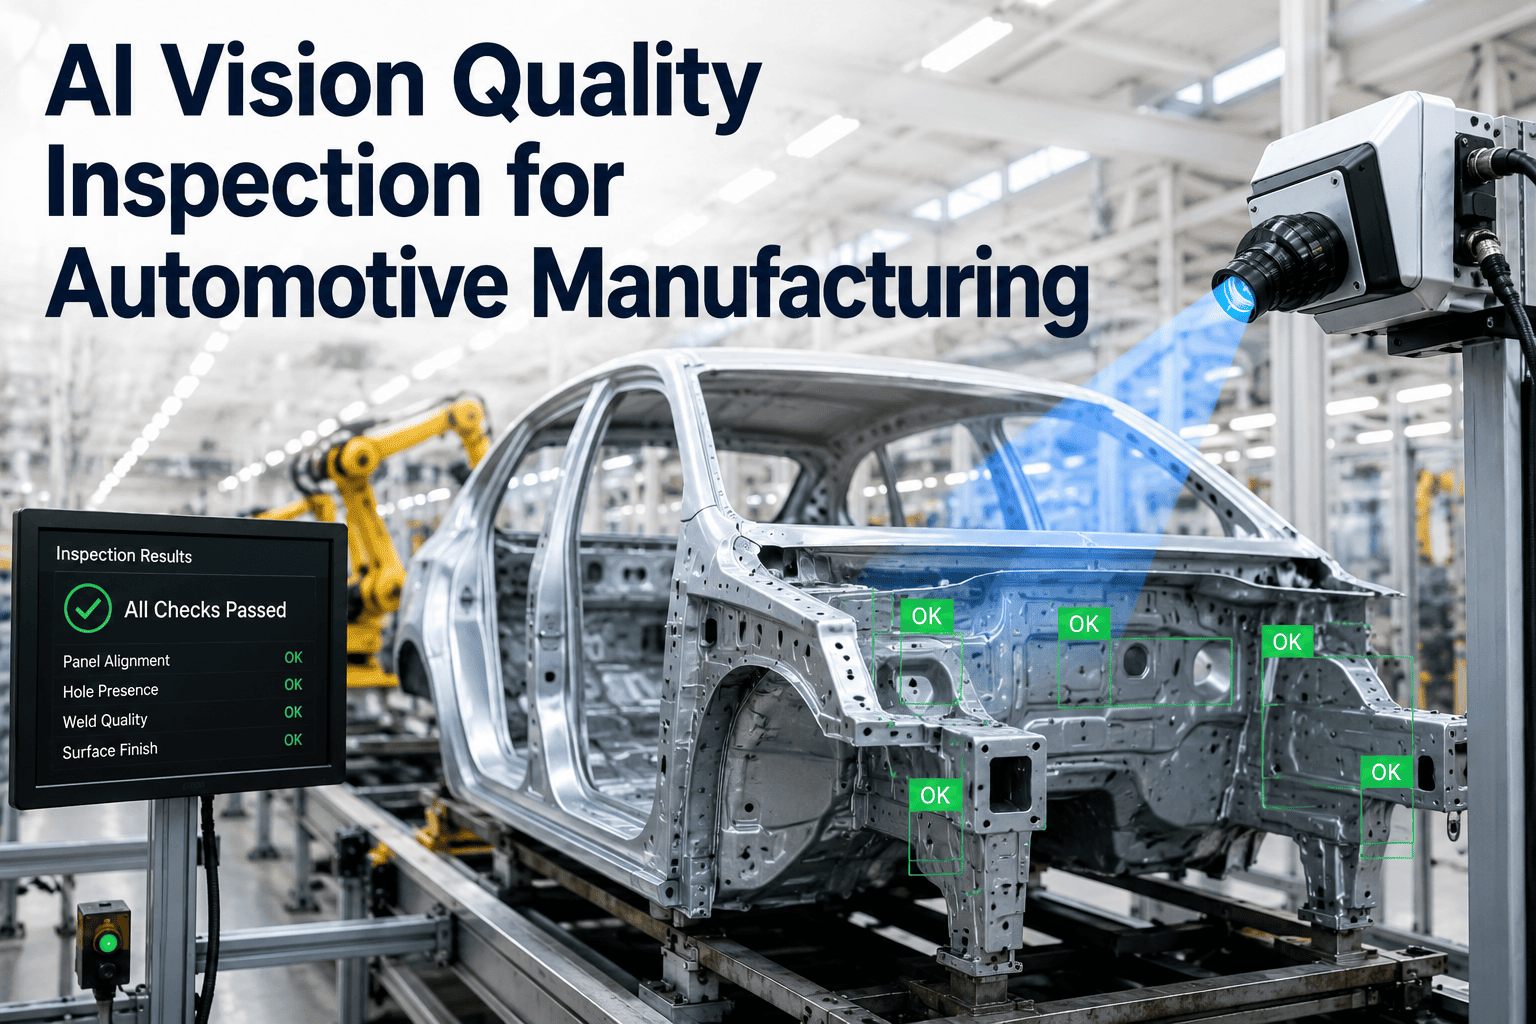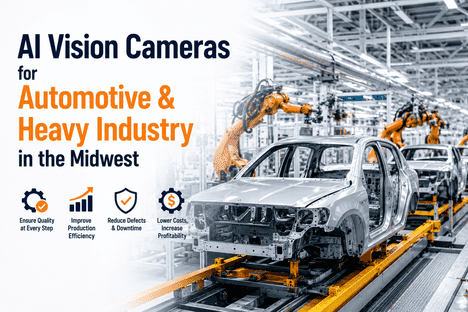
AI vision cameras are reshaping quality inspection across automotive and heavy industry manufacturing lines in the Midwest — where high-volume production, tight tolerance requirements, and aging inspection infrastructure converge to create measurable risk in defect escape rates, rework costs, and safety incident exposure. Traditional machine vision systems, while effective in controlled lighting and fixed-position scenarios, struggle with the variability that characterizes real-world production environments: surface reflectivity changes on stamped metal parts, casting flash that presents differently under shift-to-shift lighting variation, weld bead geometry that drifts within specification but outside the narrow window a fixed algorithm was trained to accept. AI vision cameras solve this by learning the full distribution of acceptable variation — what good actually looks like across every shift, every lighting condition, every alloy batch — and detecting the deviations that fall outside that learned distribution, regardless of whether the defect was anticipated at the time of system deployment. iFactory's platform delivers this capability specifically for the production environments that define the Midwest's industrial base: automotive stamping and assembly, heavy equipment fabrication, foundry and casting operations, and tier-supplier manufacturing lines where inspection speed and accuracy directly determine downstream quality outcomes. For a detailed assessment of how AI vision inspection applies to your specific production line configuration and defect profile, Book a Demo
Are Your Production Lines Still Relying on Inspection Methods That Miss What AI Vision Can Catch?
iFactory's AI Vision Cameras detect defects that traditional machine vision and manual inspection consistently miss — surface anomalies, dimensional drift, assembly errors, and weld discontinuities — at production line speed, without requiring controlled lighting or fixed fixture positioning.
What Quality Inspection Actually Looks Like on Midwest Automotive and Heavy Industry Lines Today
The inspection challenge across the Midwest's automotive and heavy industry base is not a technology availability problem — it is a technology deployment gap. Most facilities already have some form of inspection capability: manual visual inspection stations staffed by experienced quality technicians, traditional machine vision cameras running fixed-pass-fail algorithms on dimensional checks, or a combination of both. The gap is that these methods share a structural limitation — they can only detect defects they are explicitly programmed or trained to look for, and they cannot adapt to production variation without manual reprogramming or retraining. AI vision cameras close that gap by learning the statistical distribution of acceptable production variation directly from the line, then detecting any deviation — known or unknown — that falls outside the bounds of what the model has learned as normal.
Annual Scrap & Rework Cost
Average annual cost of scrap and rework attributable to defects that passed final inspection at Midwest automotive and heavy industry plants — defects that AI vision inspection would have identified at the point of occurrence rather than at end-of-line or at the customer facility.
Undetected Surface Defects
Estimated proportion of surface-level defects — scratches, dings, porosity, die marks, and coating inconsistencies — that pass traditional machine vision inspection on complex-geometry parts because fixed algorithms cannot adapt to part-to-part variation in reflectivity and surface texture.
Traditional Vision Retrain Cycle
Average time required to reprogram or retrain traditional machine vision systems when production parameters change — new part numbers, alloy specifications, coating types, or lighting conditions — versus days for AI vision cameras that retrain on new production data without manual algorithm adjustment.
Faster Defect Response
Speed improvement in defect detection and process correction when AI vision cameras identify quality deviations at the point of occurrence on the line — compared to end-of-line manual inspection or customer-return-driven detection that characterizes most Midwest facilities today.
Where Traditional Inspection Fails and AI Vision Delivers: The Five Critical Defect Categories
The operational advantage of AI vision cameras over traditional machine vision and manual inspection is not marginal — it is categorical across the five defect types that account for the majority of quality escapes, customer returns, and downstream rework events in Midwest automotive and heavy industry production. Each category represents a failure mode that conventional inspection systems systematically miss, and that AI vision inspection systematically catches.
| Defect Category | Primary Impact | Traditional Inspection Gap | Typical Escape Rate | AI Vision Capability |
|---|---|---|---|---|
| Surface Anomalies | Cosmetic rejects, coating failures | Fixed-threshold vision cannot adapt to variable reflectivity and texture | 60–80% undetected | Learned Surface Classification |
| Dimensional Drift | Assembly fit issues, functional failure | Hard-coded tolerances miss gradual drift within but approaching limits | 30–50% undetected | Continuous Trend Monitoring |
| Weld & Joint Discontinuities | Structural weakness, fatigue failure | Weld geometry variation exceeds fixed algorithm detection boundaries | 40–65% undetected | Pattern-Based Weld Assessment |
| Assembly & Fastener Errors | Safety recalls, functional failure | Manual inspection misses fasteners in occluded or low-visibility positions | 20–35% undetected | Multi-Angle AI Verification |
| Contamination & Foreign Debris | Paint/coating defects, contamination | Random morphology of contaminants defeats fixed detection rules | 50–70% undetected | Anomaly Detection AI |
Fixed-Algorithm Inspection vs. AI Vision: The Structural Difference in Defect Detection
The fundamental limitation of traditional machine vision in automotive and heavy industry production is that it treats every part as if it should look identical to a reference image — when the reality of stamping, casting, welding, and assembly is that acceptable parts exhibit substantial variation in surface appearance, geometry, and reflectivity. Fixed algorithms cannot distinguish between acceptable variation and true defects, so they are tuned to a low-sensitivity threshold that misses a significant proportion of real defects to avoid excessive false positive rejection rates. AI vision cameras eliminate this trade-off entirely by learning what acceptable variation looks like across the full range of production conditions.
- Inspection accuracy degrades with any variation in lighting, part position, or surface condition
- Defect detection limited to defect types explicitly programmed at setup — unknown defects pass through
- Requires manual reprogramming for every part number change, alloy specification, or process parameter adjustment
- High false positive rates force operators to reduce sensitivity thresholds, increasing defect escape rates
- No continuous improvement — the algorithm does not learn from production data and new defect discoveries
- Inspection consistency varies by shift based on lighting conditions and camera calibration drift
- AI model learns the full distribution of acceptable variation across all production conditions and shifts
- Anomaly detection identifies defects the model was never explicitly trained on — unknown defect capture
- Retrains on new production data within days, not months — no manual algorithm adjustment required
- Low false positive rates because the model understands acceptable variation vs. true defects at the pixel level
- Continuous learning — each inspection cycle improves model accuracy, and new defect types are incorporated automatically
- Consistent inspection accuracy regardless of shift, lighting variation, or camera positioning tolerance
The operational implication is measurable: Midwest automotive and heavy industry facilities deploying AI vision cameras report 50–70% reductions in defect escape rates and 40–60% reductions in false positive rejection rates within 60 days of deployment — improvements that are structurally impossible to achieve with fixed-algorithm machine vision systems. Book a Demo to see how iFactory's AI Vision Camera platform applies to your specific production line and defect profile.
Stop Losing Quality to Inspection Methods That Were Not Designed for Today's Production Variability
iFactory's AI Vision Camera platform learns what good looks like across your full production range — and detects defects that traditional machine vision and manual inspection systematically miss. Every inspection cycle adds to the model's accuracy.
How iFactory's AI Vision Camera Platform Closes the Midwest Manufacturing Quality Gap
iFactory's AI Vision Camera platform delivers production-grade visual inspection capability across three integrated layers — adaptive AI vision models, real-time defect detection and classification, and quality trend analytics. Each layer addresses a specific dimension of the inspection gap that Midwest automotive and heavy industry facilities face as they manage increasing production complexity, tighter customer quality requirements, and an industrial workforce where experienced quality technicians are becoming harder to retain.
Adaptive AI Vision Models
- AI models trained on your production parts, lighting, and surface conditions — not generic reference images
- Learns acceptable variation across shifts, alloy batches, coating types, and tooling wear states
- Retrains on new part numbers or process parameters within days — no machine vision expertise required
- Transfer learning enables rapid deployment across multiple inspection stations from a single model base
Real-Time Defect Detection & Classification
- Sub-second inspection cycle time — AI classification at production line speed without bottlenecking throughput
- Defect categorization by type, severity, and location — enabling targeted process correction rather than broad reject sorting
- Real-time alerting for critical defect patterns indicating upstream tool wear, material variation, or process drift
- Anomaly detection captures defect types the model was never explicitly trained to recognize
Quality Trend Analytics & Reporting
- Defect trend dashboards showing escape rate changes by defect type, production line, and shift since deployment
- Process correlation analysis identifying upstream causes of downstream defect patterns — tool, material, parameter
- Customer-quality reporting with defect-classification traceability for PPAP, APQP, and quality audit submissions
- ROI tracking dashboard showing defect reduction, scrap savings, and false-positive cost avoidance by inspection station
A 30-Day Path to AI Vision Inspection Capability on Your Production Line
Deploying AI vision inspection does not require a multi-month integration project or dedicated machine vision engineering staff. The Midwest automotive and heavy industry facilities achieving the fastest quality improvements from AI vision deployment follow a structured 30-day activation sequence that delivers measurable defect reduction within the first week of camera activation — and compounds with every production day thereafter.
Days 1–7: Line Assessment and Model Training
iFactory's deployment team conducts a production line assessment to identify the highest-impact inspection stations based on current defect escape rates, customer return frequency, and downstream rework cost. Production images are captured across the full range of lighting and operating conditions, and the AI vision model is trained on your parts — learning what acceptable variation looks like for each specific inspection station. Training completes within 72 hours of image collection, and the model is validated against a holdout set of known defects before camera installation.
Days 8–14: Camera Installation and Baseline Calibration
AI Vision Cameras are installed at the identified inspection stations and connected to the production line network. The platform runs in parallel with existing inspection for a calibration period — classifying every part while the production line continues operating under current quality protocols. This parallel run builds the confidence threshold calibration and generates the baseline defect rate against which improvement is measured. Typical facilities have calibrated AI inspection active within two days of camera installation.
Days 15–30: Active Deployment and Quality Trend Activation
AI Vision inspection is activated as the primary inspection method at the deployed stations, with real-time defect classification and alerting integrated into the production quality workflow. Quality trend analytics begin generating daily defect reports by type, severity, and station — enabling process engineering to address upstream causes rather than sorting downstream symptoms. The platform continues learning: every new defect type that the model captures is incorporated into the training set, improving detection accuracy with every production day.
Midwest facilities that complete this activation sequence consistently report defect escape rate reductions of 50–70% within the first 30 days of active AI vision deployment — a quality improvement trajectory that would require 6–12 months of manual process optimization and traditional machine vision reprogramming to achieve. Book a Demo to build a facility-specific AI vision deployment plan with iFactory's engineering team.
What Quality and Manufacturing Engineers Say About the AI Vision Inspection Transition
I spent 22 years in quality engineering at a major automotive stamping plant in the Midwest, and the single most persistent quality problem we faced was not that our inspection equipment was bad — it was that the equipment could only find defects we already knew to look for. Every time a new defect type appeared — a die wear pattern we had never seen before, a coating defect from a new supplier batch, a surface anomaly that only showed up under certain lighting conditions — we had to react after the fact, because the inspection system was not designed to catch something it had never been told existed. That is the structural limitation that AI vision cameras solve. They do not need to be told what to look for. They learn what good looks like, and they flag everything outside that boundary. For a plant managing dozens of part numbers, multiple alloy specifications, and shift-to-shift production variation, that capability is not an incremental improvement — it is a fundamentally different approach to quality assurance. The plants that adopt AI vision now will have a compounding quality data advantage. The ones that wait will spend years catching up to the defect patterns they did not know they were missing.
The Midwest Manufacturing Quality Gap Is an Inspection Technology Gap. AI Vision Is the Solution.
The quality challenge facing Midwest automotive and heavy industry manufacturers is not primarily a process discipline problem or a workforce training problem — it is an inspection technology problem. Traditional machine vision and manual inspection methods were designed for an era of lower production volume, less part variation, and more forgiving customer quality thresholds. Today's production environment — with its rapid part-number changeovers, multiple alloy and coating specifications, and zero-defect expectations from OEM customers — requires inspection capability that can adapt to variation rather than being defeated by it.
iFactory's AI Vision Camera platform delivers that adaptive inspection capability: AI vision models trained on your specific parts, your specific lighting, and your specific defect profile; real-time detection and classification at production line speed; and quality trend analytics that turn inspection data into process improvement intelligence. The facilities that deploy this capability now — while they maintain their current quality staffing and before the next customer quality audit uncovers an escape pattern they did not know existed — will build a compounding quality advantage that grows with every production day. The facilities that continue relying on fixed-algorithm inspection will continue discovering defect escapes the same way: through customer returns, warranty claims, and quality audit findings that arrive weeks or months after the defective part was produced. Book a Demo to see iFactory's AI Vision Camera platform configured for your specific production line and quality requirements.
Your Production Line Generates Defects That Your Current Inspection Is Missing. AI Vision Catches Them at Line Speed.
iFactory's AI Vision Camera platform learns what acceptable variation looks like across your full production range, detects known and unknown defects at production line speed, and builds a quality data advantage that compounds with every production day — regardless of part complexity, lighting variation, or surface condition.
AI Vision Cameras for Automotive and Heavy Industry — Frequently Asked Questions
How is iFactory's AI Vision Camera different from the machine vision systems we already have on our production line?
Traditional machine vision systems operate on fixed algorithms — they compare each part against a static reference image and flag deviations that exceed a manually-set threshold. This approach works well for controlled environments with consistent lighting, fixed part positioning, and limited part variation. In real-world automotive and heavy industry production, however, parts exhibit substantial acceptable variation from surface reflectivity, stamping geometry, coating thickness, and lighting differences between shifts. AI vision cameras learn the full distribution of acceptable variation directly from your production data, so they can distinguish between normal part-to-part variation and true defects — including defects that the system was never explicitly programmed to detect. This is the fundamental difference between a system that can only find what it has been told to look for and a system that knows what good looks like across the full range of your production conditions.
How long does it take to train the AI vision model on our parts, and do we need machine vision expertise on staff?
The AI vision model training process requires production images of your parts across the range of normal operating conditions — iFactory's deployment team handles image collection and model training during the first week of the activation sequence. Model training completes within 72 hours of image collection, and no machine vision or AI expertise is required from your staff. The platform is designed for manufacturing quality engineers and production supervisors to operate without specialized computer vision skills: model retraining for new part numbers or process changes is initiated through a simple interface that triggers automated retraining on newly collected production images.
How does iFactory's AI Vision platform handle the specific inspection challenges of automotive stamping and heavy equipment fabrication — surface reflectivity, complex geometry, variable lighting?
These are precisely the inspection scenarios that traditional machine vision handles poorly and that AI vision cameras are designed to address. The AI model is trained on images captured across the full range of actual production conditions — not controlled studio lighting — so it learns to recognize acceptable parts regardless of whether the lighting is bright, dim, or variable across the part surface. For surface reflectivity challenges on stamped or cast metal parts, the model learns the acceptable range of specular reflection patterns and flags only the deviations that indicate actual surface anomalies rather than normal reflectivity variation. For complex-geometry parts, the model develops a distributed understanding of acceptable appearance across the entire part surface, enabling it to detect defects in positions where fixed-alignment vision systems would generate false positives from geometry-related shadow or angle variation.
Can iFactory's AI Vision Cameras integrate with our existing quality management system, MES, and production data infrastructure?
Yes — iFactory's platform is designed for integration with existing plant systems rather than replacement. Quality management system integration enables defect classification data to flow directly into your quality record for PPAP, APQP, and customer quality audit traceability. MES integration allows AI vision inspection results to be associated with specific production runs, work orders, and serial numbers for full lot traceability. Standard API connectivity supports data export to existing dashboards, analytics platforms, and enterprise quality reporting systems. The platform operates on standard industrial network infrastructure and supports both inline and offline inspection station configurations.
How quickly can we expect to see measurable quality improvement after deploying iFactory's AI Vision Cameras?
Most Midwest automotive and heavy industry facilities following iFactory's 30-day deployment sequence see measurable defect escape reduction within the first week of active AI vision inspection — because the model begins identifying defects on day one that were passing through traditional inspection. The defect escape rate continues to improve as the model accumulates more production data and as the quality trend analytics identify upstream process causes. By day 30, typical facilities report 50–70% reductions in defect escape rates at the deployed inspection stations, with corresponding reductions in downstream rework, customer returns, and scrap costs. This improvement trajectory compares favorably to traditional machine vision reprogramming cycles, which typically require months to achieve comparable defect reduction — assuming the reprogrammed system can detect the full range of defect types that AI vision captures on day one. Book a Demo to see a deployment timeline configured for your specific production line configuration and quality requirements.