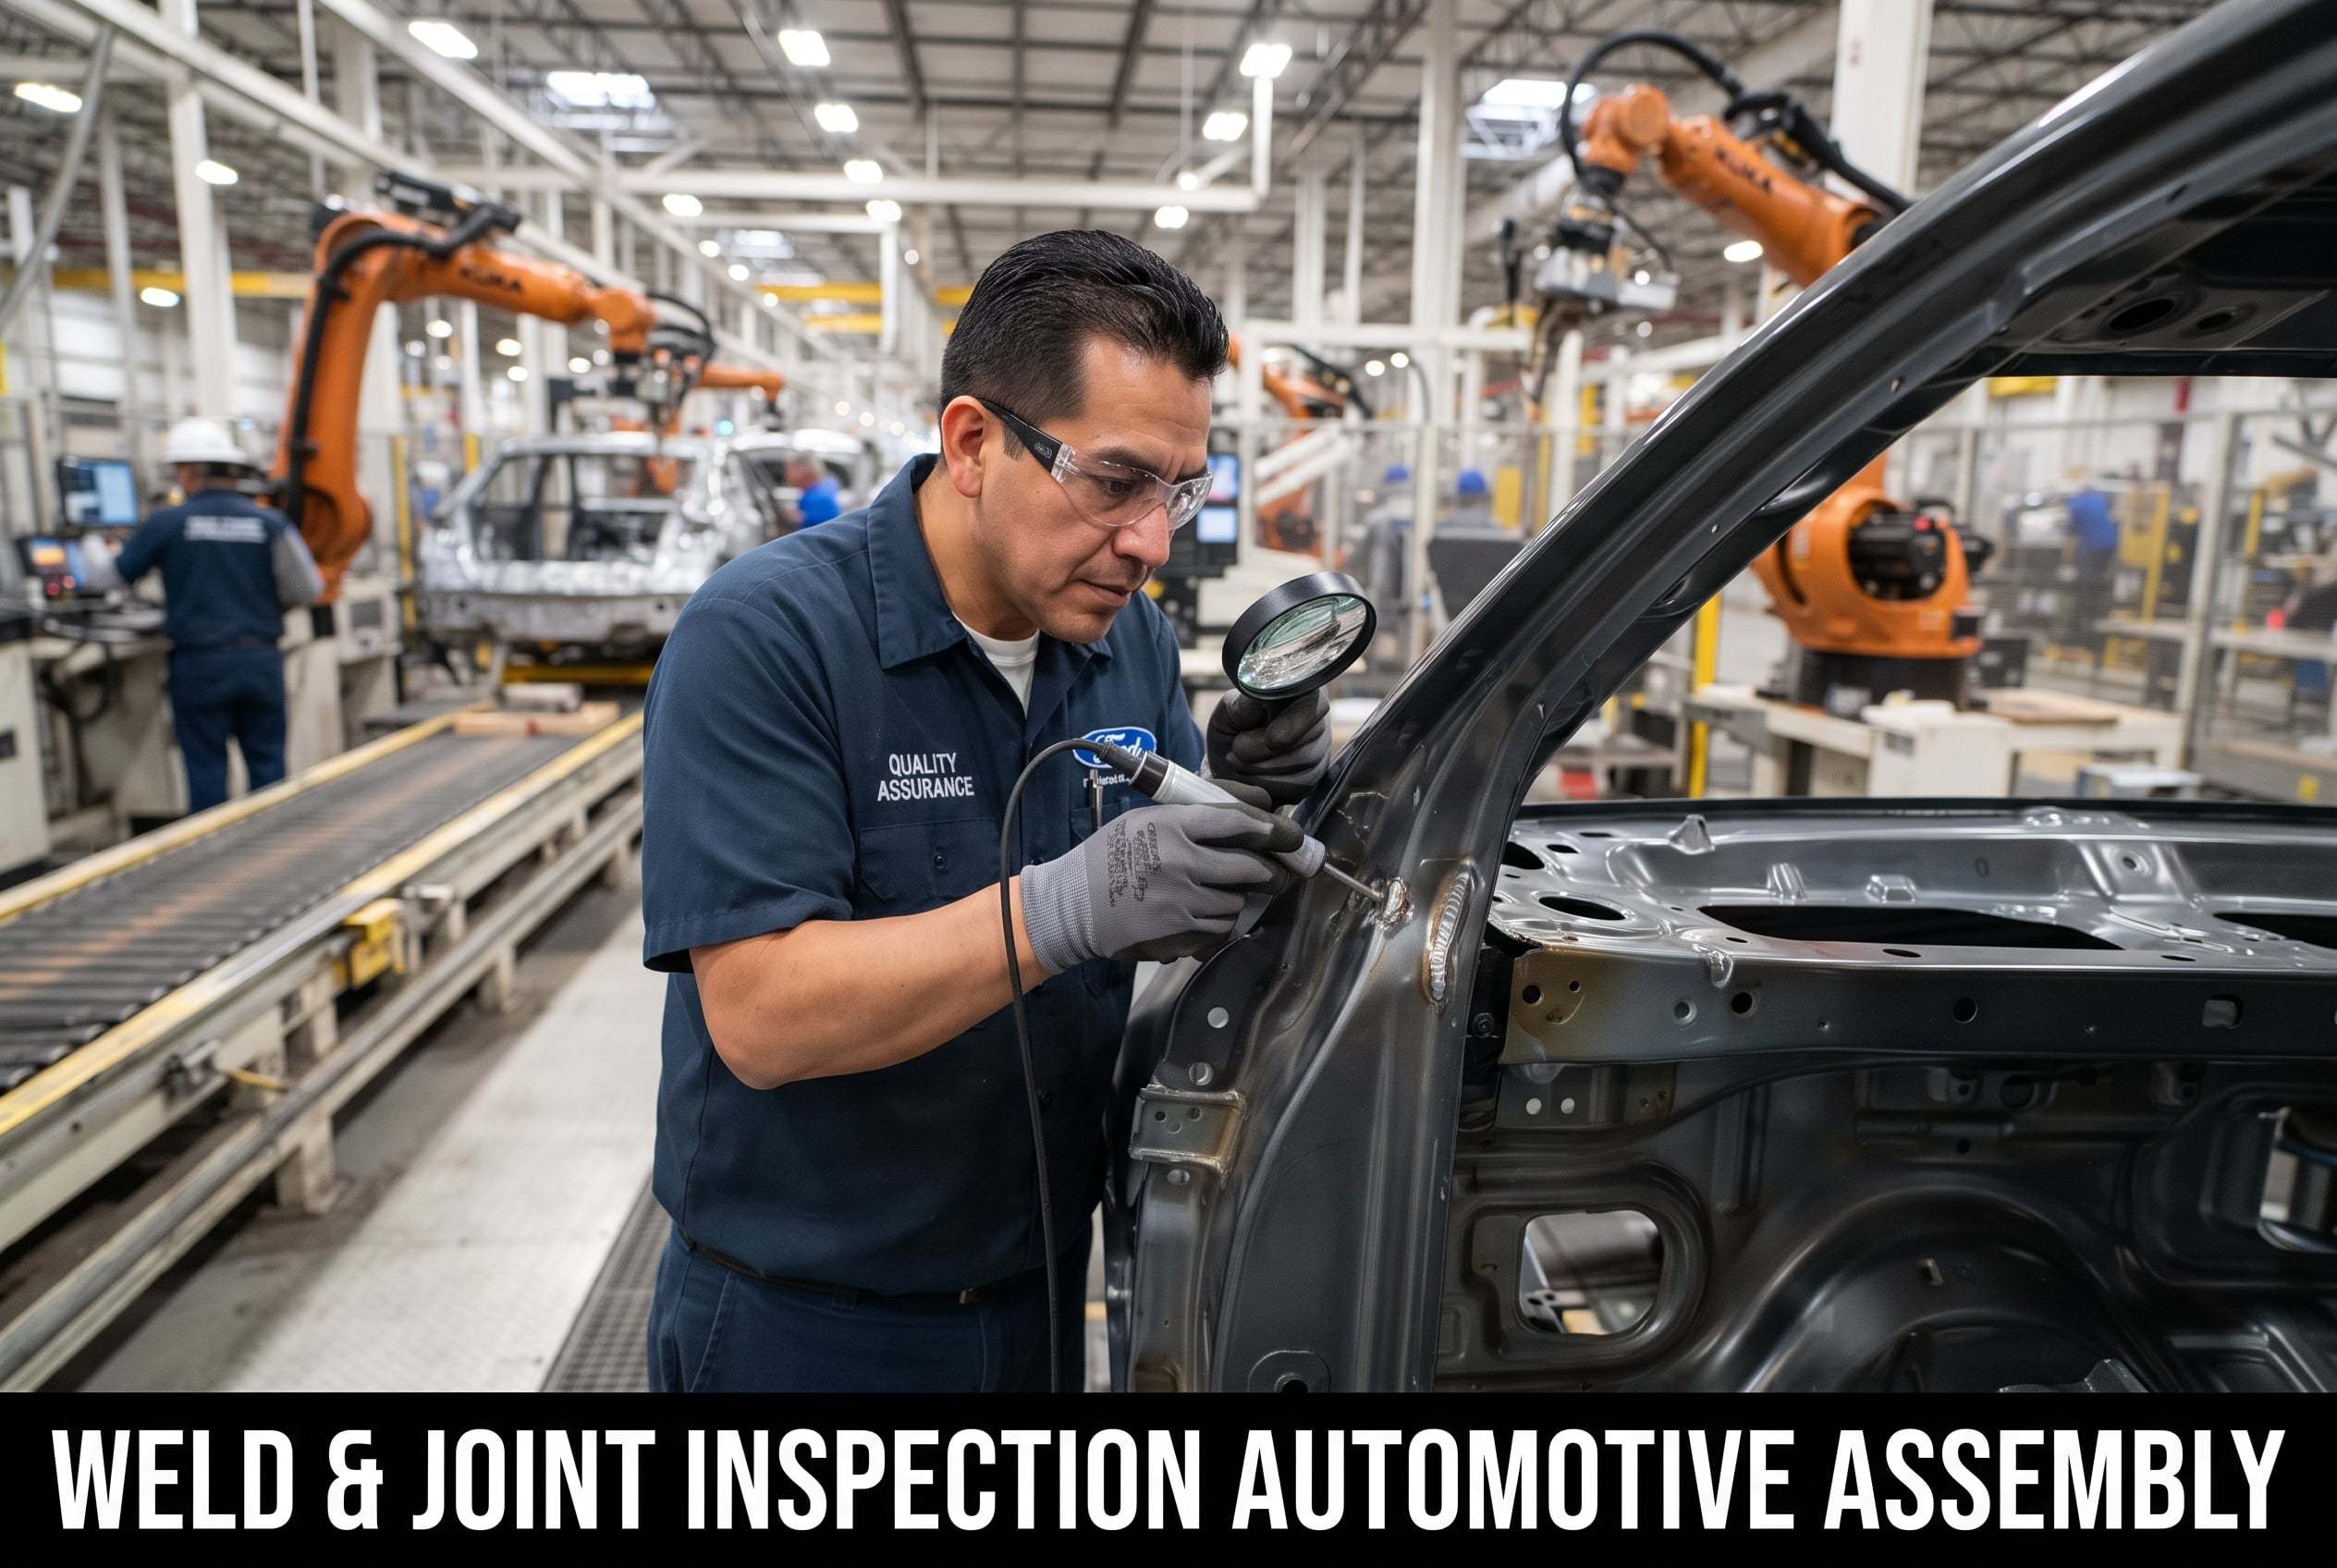
It is 2:14 a.m. on a Tuesday and the body shop is running flat out when the conveyor pauses for the third time in an hour. A spot weld on the B-pillar inner reinforcement has failed the offline tear-down check again, and the quality lead is walking the line with a flashlight looking for the offending gun. Three skillets have already moved downstream with suspect joints, and the rework bay is backing up. This is the nightly reality for plant teams running body-in-white and trim assembly without automated weld joint inspection — you inspect a sample, you find the problem late, and you pay for it in scrap, overtime, and warranty exposure. AI vision changes that math by inspecting 100% of joints in motion on the conveyor you already have, catching the defect at the station instead of three operations later.
What AI Vision Catches on an Automotive Assembly Line
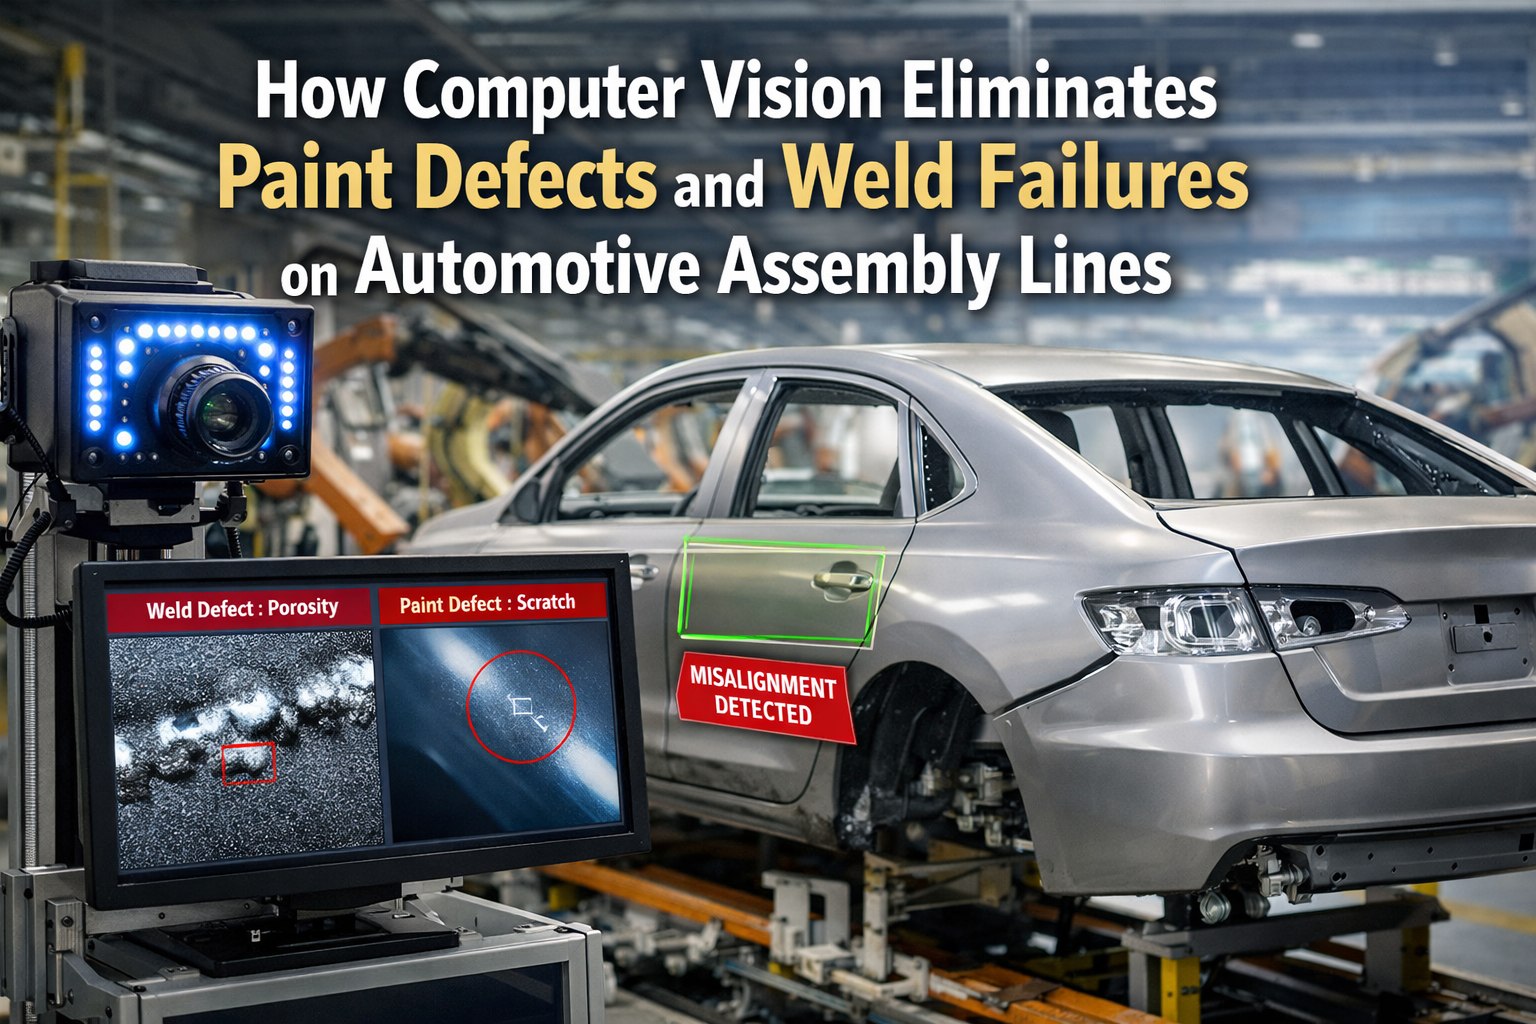
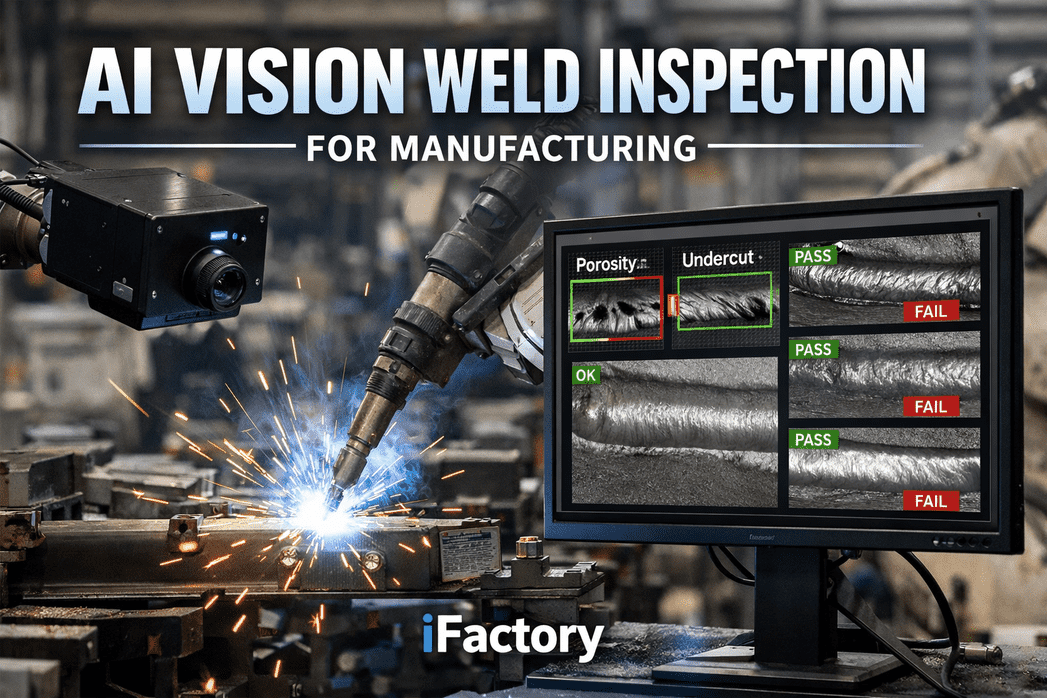
An AI vision system retrofitted to an existing body or trim conveyor does not replace your robots or your PLC logic — it adds a layer of 100% inspection that routes every part to pass, rework, or scrap before it leaves the station. Below are the defect categories the system inspects in real time, at line speed, without stopping the conveyor.
Resistance Spot Welds
Missing nuggets, expelled weld splash, electrode indent depth, edge-of-flange welds, and weld gun tip wear drift — all detected without stopping the skillet.
MIG & Laser Seam Welds
Porosity, undercut, incomplete penetration, spatter, torch wander, and seam start/stop defects on tailored blanks and floor pan joints.
Gap & Flush
Door-to-fender, hood-to-fascia, liftgate, and tail lamp gap deviation — measured to tolerance bands and flagged before the part reaches fit-and-finish audit.
Missing Fasteners
Missing or under-torqued bolts, stud welds, push-pins, and clip seating on chassis and suspension sub-assemblies verified against the BOM.
Surface Defects
Orange peel, runs, sags, dirt inclusions, fisheyes, and color mismatch on e-coat, base coat, and clear coat — caught at line speed before curing.
Hemming & Sealant
Hem flange overlap, sealant bead continuity, PVC seam sealer gaps, and underbody coating coverage verified on closure panels and floor seams.
Running body or trim lines with sample-based inspection only? Book a single-line weld inspection assessment with iFactory's automotive vision team to see what 100% in-motion coverage catches on your conveyor.
Sample-Based Inspection vs. 100% AI Vision Coverage
Most body shops still rely on a combination of end-of-line audit, periodic destructive teardown, and operator visual checks. The gap between that approach and continuous AI vision inspection shows up in first-time-through rate, scrap cost, and the time it takes to find a defect after it is produced.
Sample & Audit-Based Inspection
- Coverage 1–3% of joints inspected; rest assumed good
- Detection lag Defects found 3–5 stations later or at end-of-line audit
- Routing Manual hold, manual rework tag, manual scrap call
- RCA data Paper check sheets, no link to weld gun current or pressure
- FTT impact Rework loops hidden in shift handover notes
- Warranty risk Escapes reach the dealer lot before detection
100% AI Vision In-Motion Inspection
- Coverage Every joint, every part, every cycle — no sampling
- Detection lag Defects flagged at the station, within the same cycle
- Routing Auto pass/rework/scrap via Level 2 PLC tag write
- RCA data Vision result linked to weld schedule, gun ID, torque curve
- FTT impact Defects removed before downstream operations add cost
- Warranty risk Escapes near zero; every unit has a digital inspection record
The Cost of Finding Weld Defects Late
Automotive assembly runs on thin margins and thick complexity. When a defect travels downstream, the cost to fix it compounds at every station — and when it escapes to the customer, it compounds again. These are the numbers plant leaders track when justifying an investment in automated in-line inspection.
cost multiplier when a body shop defect reaches final assembly vs. being caught at the weld cell
of automotive warranty claims trace to manufacturing defects detectable by vision on the line
first-time-through improvement typical after 100% vision inspection replaces sampling on body lines
inference time per frame on on-prem NVIDIA GPU — fast enough for skillet and conveyor line speeds
How 3-Way Routing Works: Pass, Rework, Scrap
Inspection is only useful if it triggers action. The iFactory vision system does not just flag defects — it writes the routing decision back to your Level 2 PLC or DCS, so the conveyor, lift-and-transfer, or diverter gate moves the part to the right destination without operator intervention. Here is the flow, from camera capture to MES record.
Capture
Industrial cameras fire on part-in-position signal. Multi-angle capture covers welds, gaps, fasteners, and surfaces in one pass.
Inference
On-prem NVIDIA GPU runs deep learning models. Defects classified by type, severity, and location in under 200 milliseconds per frame.
Decision
System evaluates defect against tolerance rules: pass, rework (with repair instruction), or scrap (with reason code).
PLC Route
Decision written to Level 2 PLC/DCS tag. Diverter, lift, or hold gate routes part to main line, rework cell, or scrap chute.
MES Record
VIN, defect image, reason code, and weld schedule ID pushed to MES/ERP/QMS. Full traceability for audit and RCA.
Want to see how 3-way routing integrates with your existing PLC and MES? Talk to an automotive integration specialist about your line architecture.
Retrofit 100% Weld Inspection in 8 Weeks
iFactory's fixed-price pilot deploys on-prem NVIDIA GPU inference, multi-angle cameras, and PLC-tag routing on a single body or trim line — with full MES/ERP identity mapping and an ROI worksheet built from your actual scrap and rework costs.
MES, ERP & QMS Integration: Closing the RCA Loop
A vision system that only flashes a red light is a glorified doorbell. The value of automated weld joint inspection is realized when every defect image, reason code, and routing decision is tied to the part identity, the weld schedule, and the equipment that produced it — so your quality engineers can run root-cause analysis without chasing paper.
Part Identity Mapping
Every inspection result is stamped with the VIN, body sequence number, or sub-assembly ID read from the carrier or label. No orphan images — every defect ties to a specific unit on the line.
PLC Tag Capture
Weld current, pressure, gun ID, cycle time, and robot program number captured from the Level 2 controller at the moment of inspection. When a defect fires, the process data is already attached.
MES & ERP Sync
Inspection results, pass/rework/scrap counts, and defect Pareto pushed via API to your MES and ERP. Build travelers update in real time; no end-of-shift data entry.
QMS & CAPA Automation
Recurring defect patterns auto-generate CAPA records in your QMS with attached images, process tags, and shift context. Quality engineers open the investigation with the evidence already assembled.
Tired of RCA investigations that take a week and end in "probably the gun"? Book an integration scoping session to map vision-driven RCA to your MES and QMS.
What the 8-Week Pilot Measures
The fixed-price pilot is not a science experiment. It runs on one production line, measures the metrics that matter to your plant controller, and produces an ROI worksheet you can take to the next budget cycle. These are the data points captured during the pilot and reported in the final review.
Defect Detection Rate
True positive and false positive rates benchmarked against your existing audit and teardown data. You see exactly what the system catches that sampling misses — and what it does not.
First-Time-Through (FTT)
FTT measured before and after pilot activation on the target line. The delta is your scrap and rework cost avoidance — the number that pays for the rollout.
Scrap Cost Avoidance
Every part routed to scrap by the vision system is tagged with reason code and part cost. The pilot report sums avoided downstream cost — labor, material, and floor space.
Rework Cycle Time
Time from defect detection to rework completion, compared to the pre-pilot rework loop. Faster rework means smaller WIP buffers and less overtime in the rework bay.
RCA Time Reduction
Average time from defect detection to root-cause identification, measured against your current manual investigation process. The pilot links process tags to defects automatically.
Line Speed Impact
Inference and routing latency measured against line takt time. The pilot proves the system runs at your conveyor speed — no slowdowns, no bypassed stations.
Expert Perspective
We were tearing down one body every shift for weld check and still missing defects that showed up at final assembly. The first week the vision system ran, it caught a cracked nugget pattern on the rear rail that our sampling never would have seen — turns out one gun was dropping current after the fourth cycle. That one finding paid for the pilot. What I care about now is that when a defect fires, I have the gun ID, the weld schedule, and the image in one record. I do not have to send someone to walk the line with a flashlight anymore.
— Marcus Hall, Body Shop Quality Manager, Tier 1 automotive body-in-white facility
typical timeframe for vision system to surface a chronic defect sampling has been missing
line speed reduction — inference runs at conveyor takt time with no bypass
to install cameras and GPU enclosure on an existing body or trim line
Get the ROI Worksheet for Your Line
Book a 30-minute scoping call and iFactory will build a custom ROI worksheet using your scrap cost per unit, rework labor rate, line takt time, and current FTT. If the numbers work, we scope the 8-week fixed-price pilot on your single highest-risk line.
Frequently Asked Questions
Can AI vision inspect welds on an existing automotive line without replacing robots or PLCs?
Yes. The iFactory system is designed to retrofit onto existing body and trim conveyors, skillet lines, and pallet systems. Cameras mount on existing gantries or fixtures, and the on-prem NVIDIA GPU enclosure connects to your Level 2 PLC or DCS via tag read/write. No robot replacement, no line redesign, and no change to your weld schedules. The system reads the part-in-position signal, captures images, runs inference, and writes the pass/rework/scrap routing decision back to the PLC — all within the existing cycle time.
How fast can the system inspect — will it slow down my conveyor?
Inference runs in under 200 milliseconds per frame on on-prem NVIDIA GPU hardware. For a typical body shop skillet line running at 30–60 jobs per hour, the system captures and classifies every joint well within the takt time. The pilot explicitly measures line speed impact as one of its six core metrics — if the system cannot keep pace with your conveyor, the pilot report shows it and you do not proceed to rollout.
What does the 8-week fixed-price pilot include?
The pilot covers one production line end-to-end: camera and lighting installation, GPU enclosure deployment, model training on your defect library, PLC tag integration for 3-way routing, MES/ERP identity mapping, and a final ROI worksheet built from your actual scrap, rework, and FTT data. The price is fixed before kickoff — no change orders. At the end of week 8 you receive a report with the six measured outcomes and a rollout plan for additional lines if the numbers justify it. Book a pilot scoping call to get started.
How does the vision system handle new weld joint types or new vehicle models?
The deep learning models are retrained with reference images of the new joint or model — typically 50–200 images per defect category for initial enrollment. For most body shop changes, a new model launch or design refresh, retraining takes a few days and can be done off-line without stopping production. The system supports multiple model profiles simultaneously, so mixed-model lines running different VINs on the same conveyor inspect each part against the correct specification.
Does the system integrate with our existing MES, ERP, and QMS?
Yes — integration is core to the architecture, not an add-on. Inspection results, defect images, reason codes, and routing decisions push via API to your MES. Part identity (VIN, body sequence, or sub-assembly ID) maps to ERP build records. Recurring defect patterns auto-generate CAPA records in your QMS with attached evidence. PLC tags capturing weld current, pressure, gun ID, and robot program are linked to each inspection result for automated root-cause analysis. Talk to a specialist about your specific MES, ERP, and QMS stack.
Stop Finding Weld Defects Three Stations Late
Automotive assembly does not have the margin to inspect 2% of joints and hope the rest are good. AI vision for weld joint inspection brings 100% in-motion coverage to the conveyor you already run, routes every part to pass, rework, or scrap through your existing PLC, and ties every defect image to the gun, the schedule, and the VIN — so your quality team spends time fixing root causes instead of chasing them. The 8-week fixed-price pilot proves it on one line, with real numbers, before you commit to a plant-wide rollout.
Book a single-line pilot scoping call or talk to an automotive vision specialist to map the architecture to your body or trim line.