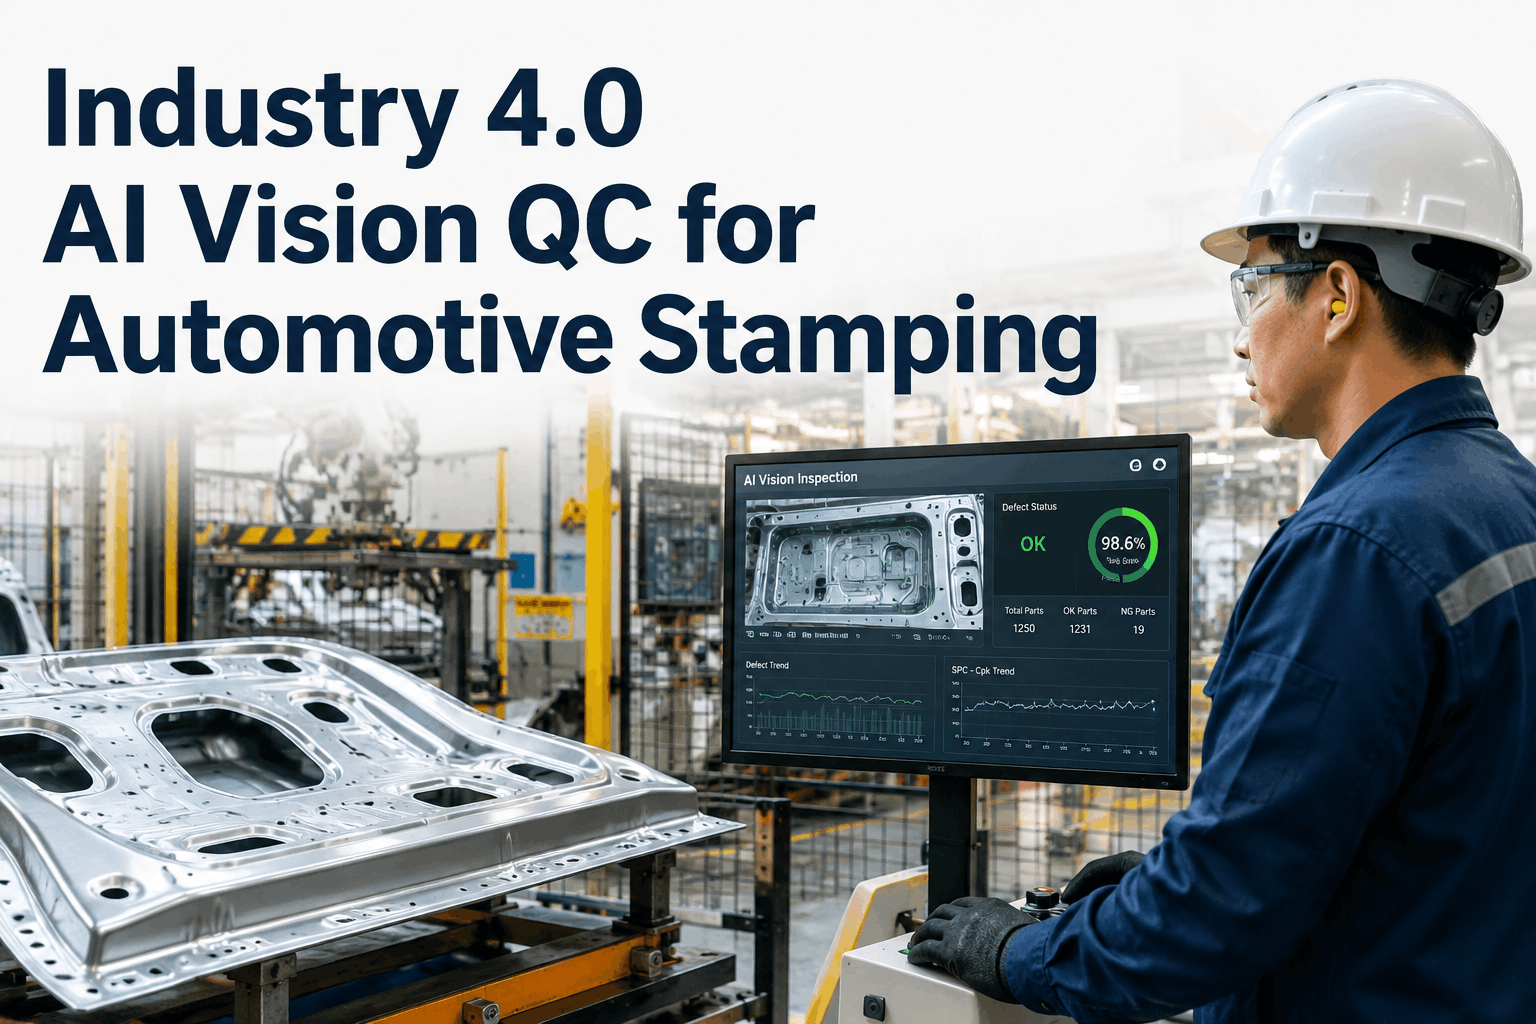
Industry 4.0 AI Vision QC for Automotive Stamping

By Devin Jacobs on May 30, 2026

ai-vision-inspection-automotive-stamping-operators-cpk-improvement

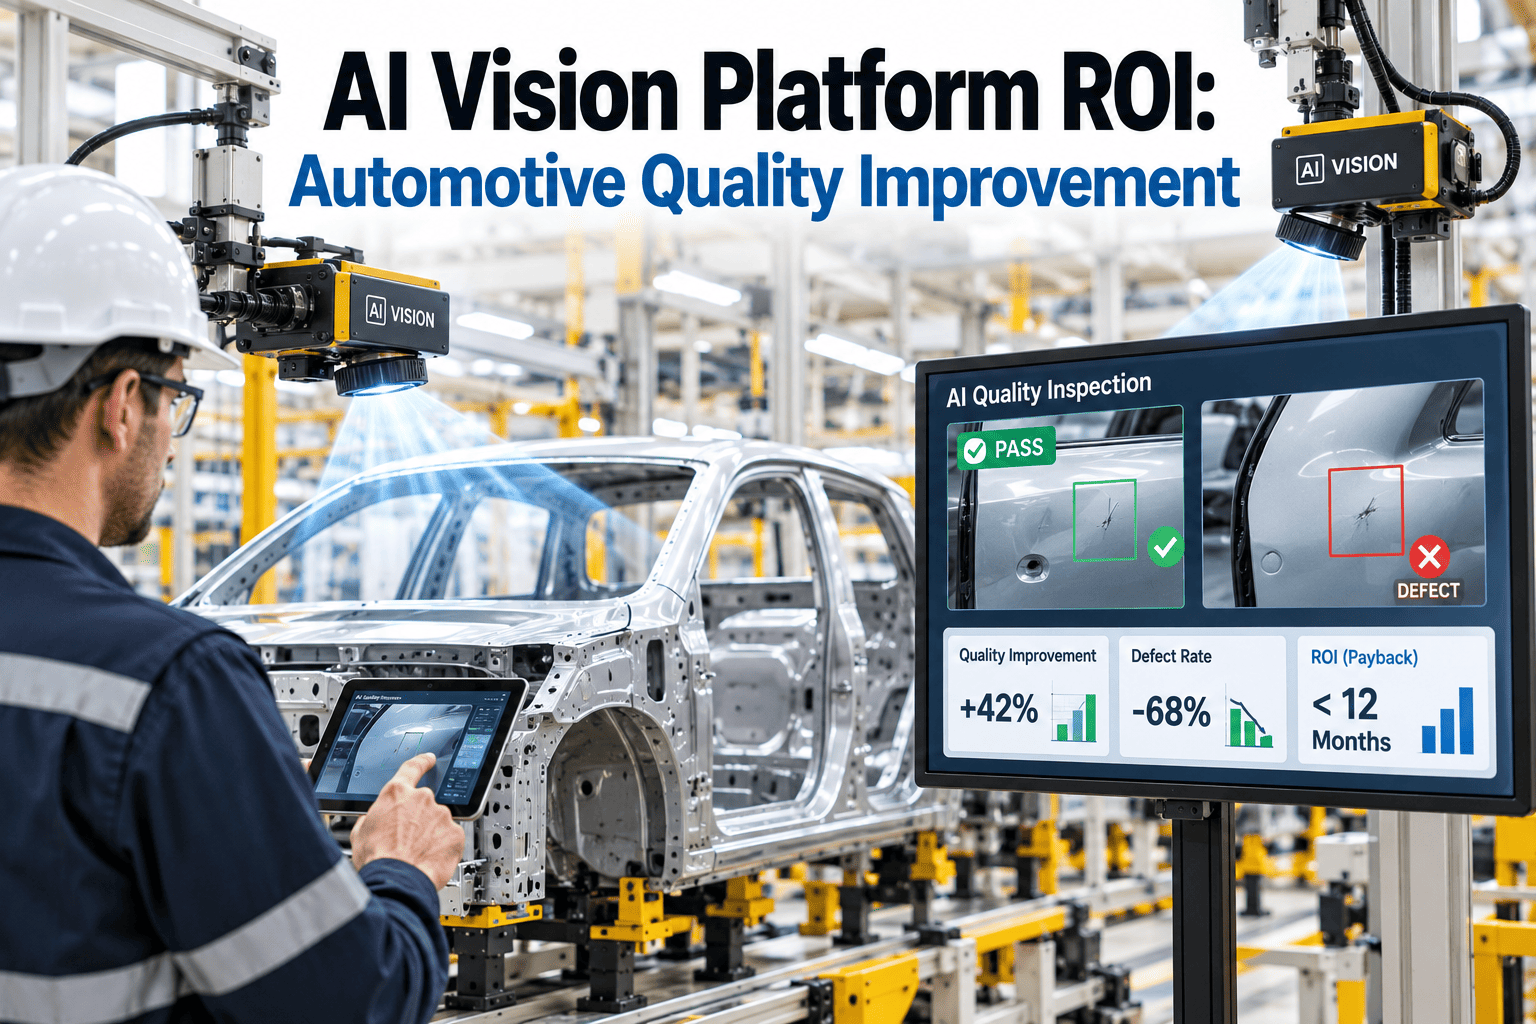
If you work in an automotive stamping operation, you already know what the quality problem looks like. Human inspectors catch roughly 70–75% of surface defects on stamped metal components at production speed. The other 25–30% ships downstream — found at body shop, at the OEM, or worse, in a warranty claim. Meanwhile, your press shop is running at 60+ strokes per minute, Cpk requirements are tightening every contract cycle, and IATF 16949 audits are looking at your SPC data with increasing scrutiny. AI Vision Inspection connected to real-time SPC changes this equation fundamentally. Not by replacing operators — by giving them the defect data they need at the speed the line actually moves. One Japanese stamping supplier deployed AI vision on two lines, jumped from 75% to 95% defect detection, cut customer complaints by 85%, and hit payback in seven months. This is the operator's guide to making that happen. Book a Live SPC Walkthrough to see AI Vision running on stamping inspection data.

Automotive Stamping · AI Vision QC · IATF 16949
Industry 4.0 AI Vision QC for Automotive Stamping
Sustain Cpk 1.67+ with real-time AI vision inspection, adaptive SPC, and predictive OEE — purpose-built for press shop operators and line technicians.
99.5%+
AI vision inspection accuracy — vs. 70–75% for human inspectors at production speed
0.1mm
detection resolution for burrs, splits, draw marks, and dimensional deviation at line speed
6–10 mo
full ROI payback reported by automotive stamping suppliers deploying AI vision

The Stamping Quality Gap Every Operator Knows

The problem with stamping quality control is not that operators are not trying hard enough. It is that human visual inspection is fundamentally mismatched with the demands of a modern press shop. Metal stampings move at 60–120 parts per minute under high-speed lighting conditions that shift with every ambient change. Defects range from 0.1mm micro-cracks to subtle draws that only show under specific lighting angles. No human can reliably detect all of them at line speed, across three shifts, shift after shift.

20–30%
of stamping defects missed by human inspection at production speed
$8M
annual cost of a single 1% defect rate increase at a 250K vehicle/year plant
2 hrs
point at which human inspector accuracy degrades significantly under continuous observation
99.5%+
AI vision accuracy — consistent across every shift, every hour, every part

For operators, the practical consequence is clear: when a defective stamping escapes to body shop or final assembly, the root cause investigation points back to the press shop. AI vision inspection is not a threat to the operator's role — it is the tool that removes the impossible expectation that a human can inspect 120 parts per minute and catch everything. Book an SPC walkthrough to see what AI vision catches that manual inspection misses.

The Defects AI Vision Catches in Stamping

01
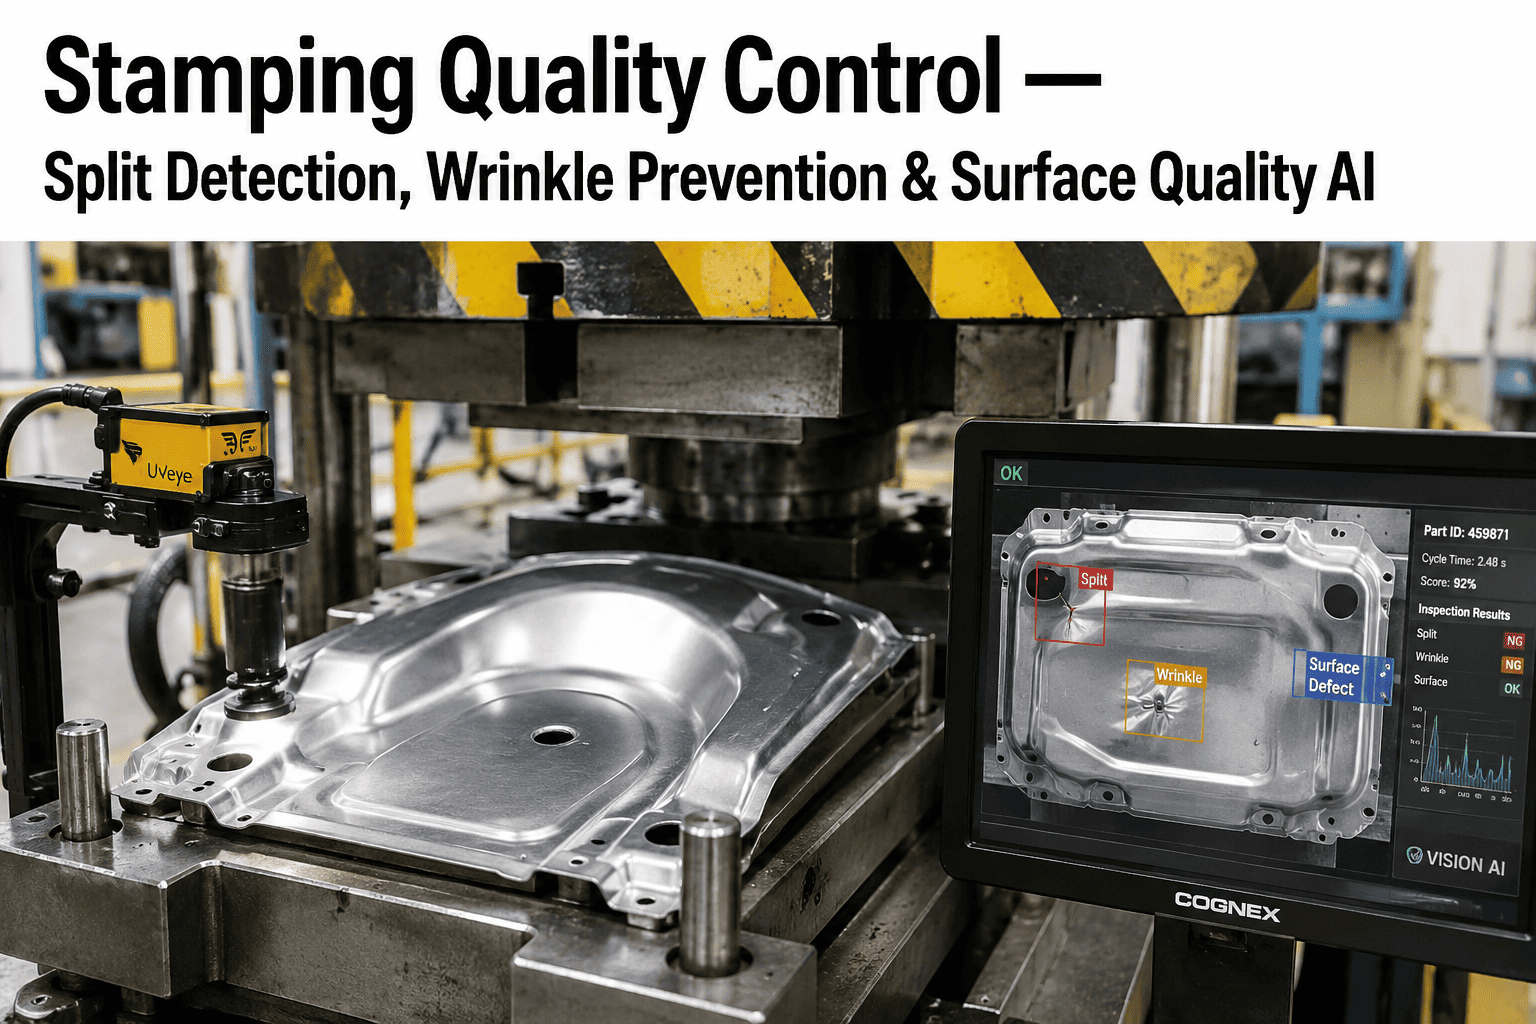
Surface Splits & Cracks
Material failure · Dimensional risk
Material splits from excessive draw depth or insufficient lubrication — often start as hairline cracks invisible to the naked eye at line speed. AI vision with structured lighting detects sub-0.1mm crack initiation before parts progress to downstream assembly.
Downstream consequence: Body weld failures, structural non-conformance
02
Draw Marks & Galling
Tool wear indicator · Surface finish
Linear surface marks caused by die-to-material friction — early indicators of tool wear before dimensional deviation begins. AI vision detects draw mark density and orientation, providing leading-edge tool wear signals 200–400 strokes before dimension drift appears on SPC charts.
Downstream consequence: Paint adhesion failure, class-A surface rejection
03
Burrs & Edge Defects
Dimensional non-conformance · Safety
Excessive burrs at punch-out edges from worn punch/die clearance. AI dimensional inspection replaces CMM spot-checks with 100% in-line gauging at 50MP resolution — detecting burrs, missing material, and out-of-tolerance profiles at throughput speed with sub-pixel accuracy.
Downstream consequence: Assembly interference, operator safety hazard
04
Springback & Form Deviation
Dimensional SPC · Cpk impact
Springback variation from coil-to-coil material property changes produces progressive dimensional drift that slowly erodes Cpk. AI vision 3D form measurement detects springback deviation per part and feeds SPC control charts in real time — flagging Cpk drift before out-of-spec parts are produced.
Downstream consequence: Fit and function failures, IATF 16949 Cpk non-conformance
05
Wrinkling & Puckering
Process parameter signal · Material flow
Wrinkling in drawn panels from incorrect blank holder force or die geometry. AI vision maps wrinkle location and severity per part — providing operators with real-time process signals that correlate wrinkle patterns to specific press parameters, enabling targeted correction rather than trial-and-error adjustment.
Downstream consequence: Part rejection, rework, root cause unclear without AI data
06
Material Contamination & Inclusions
Incoming quality · Surface integrity
Scale, rust patches, oil stains, and foreign material contamination on incoming coil stock — invisible to operators inspecting formed parts at line speed. Hyperspectral AI inspection detects surface contamination before the press cycle, preventing contaminated material from entering the line.
Downstream consequence: Paint adhesion failure, corrosion risk, supplier claim

How AI Vision Connects to Cpk: The Operator's View

Cpk is not an abstract quality metric — it is the measure of whether your process is reliably producing parts within tolerance. IATF 16949 requires Cpk ≥ 1.33 for most critical dimensions; OEM customer-specific requirements typically demand 1.67 or higher. The challenge in stamping is that Cpk degrades continuously and invisibly — die wear, coil variation, lubrication changes — and by the time the weekly CMM report shows a problem, hundreds of suspect parts have already shipped.

Cpk Levels — What They Mean for Your Stamping Line
Cpk < 1.0
Process out of control — significant defects shipping

Cpk 1.0–1.33
Marginal — 100% inspection required, IATF non-conformance risk

Cpk 1.33–1.67
Acceptable — meets IATF 16949 minimum, some OEMs require improvement

Cpk ≥ 1.67
World-class — OEM preferred supplier standard. AI-SPC target.

AI Vision feeds 100% part measurements into SPC in real time — giving operators the per-part Cpk data that CMM sampling-based systems deliver once per shift, or once per week.

AI Vision + SPC: What the Operator Station Looks Like

The question operators most often ask is not whether AI vision works — it is what it actually looks like to use it during a shift. Here is the workflow at the operator station when AI vision and real-time SPC are running on a stamping line.

1
Part Enters Vision Station
Every stamped part passes through the AI vision station — multi-angle structured light cameras capture surface, edge, and dimensional profiles at line speed. No operator action required. The AI classifies each part in under 200ms.

2
Pass / Fail Decision at Line Speed
Defective parts are flagged and automatically diverted (or alarmed for operator rejection). The operator's dashboard shows the defect image, defect type, location on part, and severity — eliminating the ambiguity of manual classification.

3
Measurement Written to SPC in Real Time
Every dimensional measurement feeds the real-time SPC control chart. The operator sees Cpk updating per part — not per shift. The system highlights when a parameter is trending toward the control limit, before the limit is reached.

4
Early Warning Before Out-of-Spec
AI detects draw mark patterns that precede dimensional drift — flagging tool wear 200–400 strokes before Cpk begins to fall. The operator receives a tool change recommendation while parts are still in-spec, not after the Cpk alarm fires.

5
MES Record & IATF 16949 Traceability
Every part's inspection result, defect image, and measurement data is written to the MES record linked to the press run, die number, coil heat, and shift — creating the complete inspection history required for IATF 16949 and customer-specific quality records.

On-Premise or Cloud: iFactory Deploys Both Ways

On-Premise Deployment
For press shops with data sovereignty and low-latency requirements
AI inference edge server installed at your press line — no cloud round-trip
Inspection and SPC data stays inside your plant boundary
Sub-200ms AI inference — keeps up with 120 spm press speed
Supports IATF 16949, OEM customer-specific quality records
Works on air-gapped OT networks — no internet dependency
Discuss On-Premise Setup
Cloud Deployment
For multi-press, multi-plant quality visibility
Rapid deployment — inspection live in days, not weeks
Cross-plant Cpk benchmarking and defect trending from one dashboard
AI model improves across your full press fleet simultaneously
Central SPC configuration and IATF 16949 reporting management
Scales from one press to 500+ lines without infrastructure change
Discuss Cloud Setup

KPI Results: AI Vision QC in Automotive Stamping

Defect Detection Accuracy
Human visual inspection at line speed
70–75%
AI Vision inspection
99.5%+
Customer Escapes Reduction
Without AI Vision
Baseline — escapes ship
With AI Vision (iFactory)
80% reduction
Scrap & Rework Cost Reduction
Manual inspection baseline
Baseline
AI Vision + real-time SPC
45% reduction
ROI Payback Period
Traditional CMM + manual inspection
No ROI — ongoing cost
AI Vision deployment
6–10 months full payback
Sources: iFactory AI Vision Platform Data 2026 · UnitX Tier-1 Deployment Data 2026 · iFactory Visual Defect Detection Report Feb 2026 · Automotive Manufacturing Technology Review Mar 2026

FAQ: AI Vision Inspection for Stamping Operators

No — and this is important to understand. AI vision handles the high-speed, repetitive inspection task that humans are biologically unable to perform reliably at 60–120 parts per minute. Operators move from reactive inspection to proactive quality management — using the defect data, SPC trends, and tool wear signals that AI generates to make better process decisions. At the Japanese stamping supplier mentioned in the introduction, after deploying AI vision, operators moved from "catching defects" to "preventing defects" — using AI data to adjust press parameters, schedule tool changes, and analyse incoming coil quality before it caused problems. The AI generates the data. Operators act on it. Book a walkthrough to see what the operator station looks like in practice.

iFactory's AI vision system measures every part dimensionally and writes the measurement to the SPC control chart in real time — updating Cpk after every part, not after every shift or every CMM sample. IATF 16949 requires documented SPC for critical characteristics; iFactory generates the control charts, capability studies (Cp, Cpk, Pp, Ppk), and inspection records automatically — including the corrective action triggers and evidence records required for audit. For customer-specific requirements that go beyond IATF minimums (Cpk ≥ 1.67 is common for OEM tier-1 suppliers), iFactory's adaptive control limits alert operators when the process trajectory is heading for Cpk degradation before it reaches the threshold. Contact support to discuss your specific IATF 16949 and customer SPC requirements.

iFactory's deep learning models for stamping defect detection are pre-trained on broad manufacturing defect datasets, then fine-tuned to your specific parts and defect library. For common stamping defects — splits, draw marks, burrs, wrinkling — the system can reach production-ready accuracy with as few as 200–500 labelled images per defect type. For novel or highly part-specific defects, 1,000–2,000 images per category achieves reliable detection. In practice, the AI continues learning from production data — accuracy typically improves by 2–5 percentage points in the first three months of production deployment as the model encounters more real-world variation. iFactory's vision team handles the initial training and quality validation before go-live.

This is the most critical practical concern in stamping AI vision, and it is addressed through two mechanisms: structured lighting design and false-positive suppression training. Structured lighting (dark-field, bright-field, and directional configurations) is engineered specifically to maximise defect contrast while minimising surface reflection variation — the primary source of false positives on stamped metal surfaces. The AI model is trained on both defect images and non-defect pseudo-defect images (oil patterns, reflections, surface texture variation) specifically so it learns to distinguish real defects from lighting artefacts. A well-deployed system targets false positive rates below 0.5% — any higher and the inspection economics are materially hurt by good-part rejection costs. iFactory's commissioning process validates false positive rate against your specific part and lighting conditions before go-live. See the false-positive validation process in our live SPC walkthrough.

Both deliver identical AI vision and SPC capabilities. The distinction is infrastructure: on-premise runs AI inference on an edge server at the press line — under 200ms response regardless of network conditions, production data never leaves the plant, and the system works even on air-gapped OT networks (common in automotive press shops operating under OEM cybersecurity mandates). Cloud means iFactory manages the AI infrastructure, with inspection data streamed securely over encrypted connections — enabling cross-plant Cpk benchmarking and central model updates across your full press fleet without local server management. Tier-1 suppliers with a single press shop typically choose on-premise; multi-plant Tier-1s running 10+ press lines often run a hybrid — on-premise at each line for real-time inspection, cloud for the cross-plant quality analytics layer.
On-Premise & Cloud · IATF 16949 Ready
Book a Live SPC Walkthrough
See iFactory's AI Vision inspection running on real stamping data — real-time Cpk, defect classification, tool wear early warning, and IATF 16949 SPC records. Available on-premise at your press line or cloud-deployed across your full stamping operation.
AI Vision Inspection Real-Time SPC Cpk 1.67+ Target IATF 16949 Records On-Premise Deployment Cloud Deployment

Share This Story, Choose Your Platform!