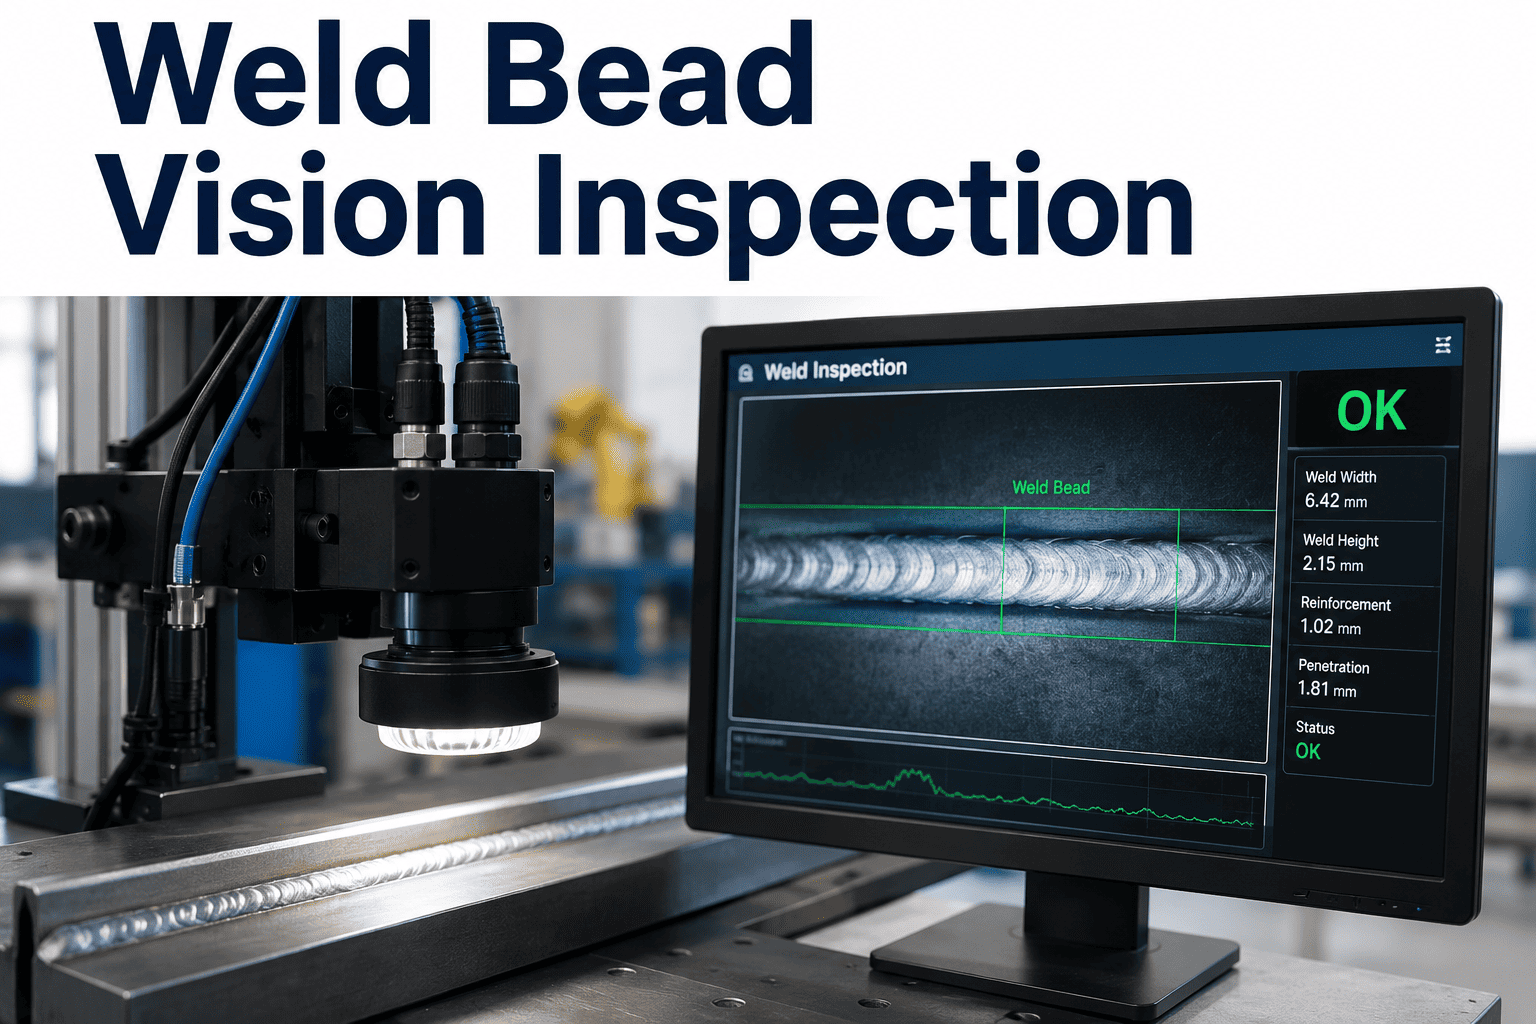
Underbody Sealer and PVC Application Control

By James Smith on July 15, 2026

underbody-sealer-pvc-application-ai

A modern body-in-white leaves the stamping line clean, but the moment it reaches the underbody sealing station it takes on a completely different job: surviving decades of stone chips, road salt, and moisture without a single point of bare metal exposure. PVC sealer is sprayed or extruded along seams, wheel wells, and floor pans in beads that must hit a target thickness and stay continuous across every weld flange and lap joint. A bead that thins out for even a few centimeters, or breaks where two panels overlap awkwardly, becomes the exact spot where corrosion starts three years after the vehicle leaves the plant. Most plants still rely on operators doing a visual walk-around and the occasional wet-film gauge spot check, which means a huge share of the bead length is never actually verified before the body goes into the oven. iFactory's AI vision platform inspects every bead on every body in real time, and you can book a demo to see coverage and thickness verified before the sealer ever cures.

UNDERBODY SEALING · PVC APPLICATION · AI VISION · INLINE VERIFICATION

Every Sealer Bead, Verified Before It Ever Reaches the Oven

iFactory's AI vision platform measures PVC sealer bead width, thickness, and continuity across the full underbody in real time, catching gaps and thin spots while the body is still on the line, not after the vehicle has already left the plant.

BEAD THICKNESS PROFILE ACROSS 2.4M FLOOR PAN SEAM


THE INSPECTION GAP

Why Spot Checks Miss the Sealer Defects That Cause Warranty Claims

A wet-film gauge reads one point on one bead, and a visual walk-around depends on an operator noticing a defect against a sealer color that often blends with the primer underneath it. Neither method covers the full bead length on every single body, which is exactly where the problems below start to compound across a production run.

Point Sampling, Not Full Coverage
A gauge check on one meter of a six-meter bead tells you nothing about the other five meters, where thickness can drift as the applicator nozzle wears or the robot path deviates.
Operator Fatigue Across a Shift
The same visual check performed correctly at the start of a shift becomes inconsistent by hour six, and thin spots that blend visually with the surrounding sealer are the easiest to miss when attention drops.
Defects Discovered After Cure
Once a body passes through the oven, a missed gap or thin section is locked in and can only be corrected through a costly rework that involves removing cured sealer and reapplying it.
No Traceable Record Per Body
Manual checks rarely produce a permanent, searchable record tied to a specific vehicle identification number, which makes root-cause analysis on a warranty claim slow and often inconclusive.
BEAD CONTINUITY

Mapping Every Gap and Break Along the Sealer Path

A continuous bead is only as good as its weakest point, so iFactory's platform traces the entire programmed sealer path against the actual applied bead and flags any location where the two do not match. This catches breaks caused by clogged nozzles, robot path deviation, or panel misalignment before the body moves further down the line.


6
Bead Segments Verified
2
Gaps Flagged This Body
99.4%
Path Coverage Confirmed
THICKNESS COMPLIANCE

Grading Every Bead Against Its Engineering Specification

Each seam type on a vehicle body carries its own thickness specification depending on exposure to road spray, flex under vibration, and corrosion risk. iFactory's platform compares the measured bead profile against the correct specification for that specific seam location, not a single blanket tolerance for the whole body.

Floor Pan Seams
Target: 1.8mm - 2.4mm
High exposure to underbody spray and stone impact requires the thickest sealer application of any zone on the vehicle.
Wheel Well Flanges
Target: 1.5mm - 2.0mm
Constant direct stone chip exposure from the tire makes continuous coverage more critical here than absolute thickness.
Rocker Panel Joints
Target: 1.2mm - 1.8mm
Lower spray exposure but high structural flex means the bead must stay flexible and crack-free through its full thickness range.
Trunk Floor Laps
Target: 1.0mm - 1.5mm
Lower exposure zone where thinner sealer is acceptable as long as the bead remains fully continuous across the lap joint.

Stop Finding Sealer Defects in the Warranty Data Three Years Later

iFactory's AI vision platform verifies bead width, thickness, and continuity on every body before it enters the oven, giving your sealing station a permanent, searchable inspection record tied to every vehicle identification number. Book a demo to see it running on your sealer line.

HEAD TO HEAD

Manual Sealer Checks vs AI Vision Inspection — Full Comparison

The table below lines up the two approaches across the factors that determine whether a corrosion-causing defect actually gets caught before the body leaves the sealing station.

Inspection Dimension Manual Visual and Spot Gauge iFactory AI Vision Inspection
Coverage Per Body Single spot checks on a sample of beads, rarely the full path Full bead path traced and measured on every single body
Consistency Across a Shift Drops with operator fatigue over the course of the shift Identical measurement standard applied to every body regardless of shift hour
Defect Timing Often found after cure, requiring costly rework Flagged before the body enters the oven for immediate correction
Traceability Paper checklist rarely tied to a specific vehicle record Every measurement logged against the vehicle identification number automatically
MEASURED OUTCOMES

Results From AI Sealer Inspection Deployments

These figures come from body shops where iFactory's platform was deployed at the underbody sealing station and tracked over a minimum six-month production window.

71%
Reduction
In Corrosion-Related Warranty Claims Traced to Sealing
100%
Bead Coverage
Verified on Every Body Rather Than a Sample
4.2x
More Defects Caught
Before the Body Enters the Curing Oven
$210K
Annual Savings
From Avoided Rework and Reduced Warranty Exposure
FREQUENTLY ASKED QUESTIONS

Questions From Sealing Process Leads About AI Bead Inspection

Can the system tell the difference between an actual thin spot and normal bead texture variation?
Yes. The AI model is trained on the specific PVC sealer material and application pattern used at each station, so it distinguishes normal surface texture from genuine thickness deviation rather than flagging every ripple in the bead surface. The model is validated against physical wet-film measurements during setup to confirm its readings match a trained inspector's judgment across a representative sample of bodies. Book a demo to see this validated against your own sealer material.
Does the camera need to be mounted directly at the applicator, or can it inspect further down the line?
The camera can be positioned either immediately after the applicator robot or at a later station before the oven entrance, depending on your line layout and available mounting points. Inspecting closer to the applicator allows faster feedback to the robot program, while a downstream position works better where space near the applicator is limited. iFactory's deployment team assesses your line during the pilot phase to recommend the optimal position for your specific layout.
What happens when a defect is detected — does it stop the line automatically?
The platform is typically configured to flag the specific body and location to the line operator and quality system without automatically stopping the line, since most sealer defects can be corrected with a touch-up before the oven without a full stop. For facilities that prefer automatic hold logic on confirmed defects, the platform can integrate with your existing andon or line control system to trigger that response. Contact our support team to discuss the right response logic for your process.
How does the system handle sealer color that closely matches the underlying primer?
Sealer and primer color matching is one of the exact problems visual AI solves better than a human eye, because the model can be trained on subtle contrast, surface reflectance, and edge boundary differences that are difficult for an operator to consistently notice across a full shift. Lighting configuration is tuned during the pilot phase specifically to maximize the contrast between sealer and primer for the materials used at your plant.
Can this same camera setup also check sealer on wheel wells and other non-flat surfaces?
Yes, though curved and vertical surfaces like wheel wells typically require an additional camera angle or a robot-mounted camera that follows the panel contour, since a single fixed overhead camera works best on flat and gently curved floor pan surfaces. iFactory commonly deploys a combination of fixed and robot-mounted cameras across a single underbody station to achieve full-body coverage. Book a demo to see the recommended camera configuration for your specific body geometry.

Your Sealer Line Already Applies the Bead — Now Verify It Every Time

iFactory's AI vision platform turns underbody sealer inspection from a sample-based spot check into a full-coverage, per-body verification step that catches gaps and thin spots before they ever reach the oven. Book a demo to see it working on your sealing station.


Share This Story, Choose Your Platform!