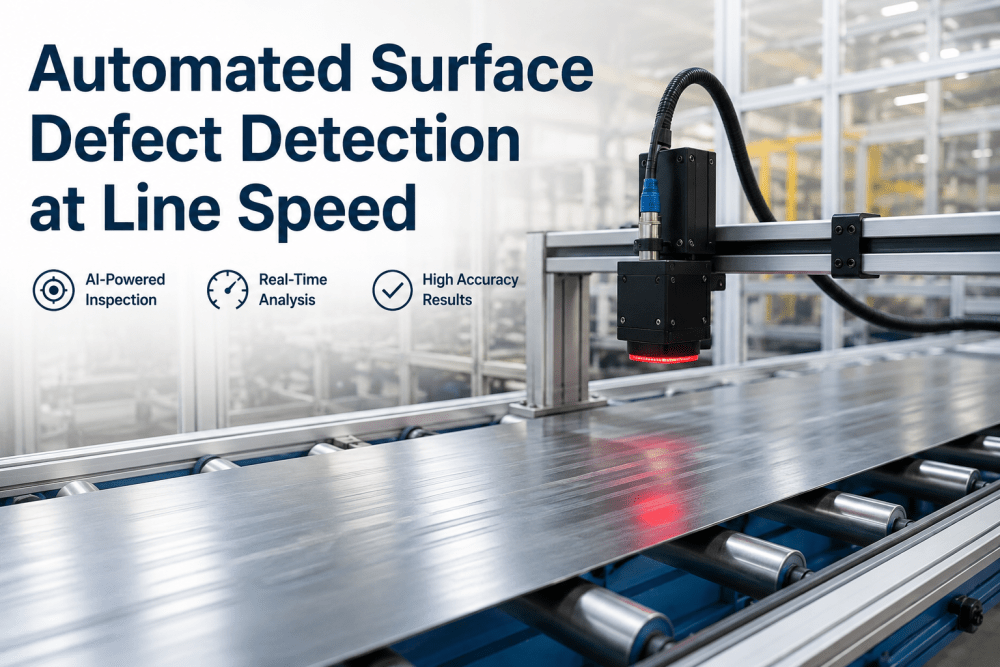
Assembly verification failures are one of the most expensive quality problems in discrete manufacturing — not because individual defects are catastrophic, but because they are invisible at the station where they occur and only surface after the product has moved downstream, been further assembled, or reached the customer. A missing fastener that passes final assembly visual inspection generates a warranty claim at $340 average cost. A miswired connector that clears the functional test because only 8 of 10 circuits are tested generates a field failure at $1,200 average cost. A component placed in the wrong orientation that matches the nominal outline but fails under operating load generates a return, a root cause investigation, and a customer relationship problem that no warranty reimbursement recovers. Machine vision for complex assembly verification solves all three of these scenarios by validating component placement, fastener presence, and wiring routing at every station, on every unit, before the product moves — replacing sampled manual inspection with 100% coverage at line speed. Facilities running iFactory's assembly verification platform report 89% reduction in downstream rework events, warranty claim rates cut by 67%, and average annual quality cost savings of $480,000 per production line from defects caught at the assembly station rather than at the customer.
This guide maps exactly how machine vision assembly verification works across five inspection categories — component placement, fastener presence, wiring routing, labeling and marking, and sub-assembly orientation — what the integration architecture looks like on a mixed-complexity discrete assembly line, and what the full ROI structure looks like for a U.S. manufacturer evaluating the investment against their current rework, warranty, and inspection labor baseline. If your operation is ready to model the numbers, book an assembly line assessment with iFactory's vision engineering team.
89%
Reduction in downstream rework events at facilities deploying 100% machine vision assembly verification
67%
Warranty claim rate reduction from catching assembly defects at the station before product ships
$480K
Average annual quality cost savings per production line from station-level vs. downstream defect detection
100%
Inspection coverage at line speed — versus 2–5% sampled coverage under manual visual inspection programs
Ready to see how machine vision assembly verification would perform on your specific assembly sequence? Book a 30-minute assembly line assessment with iFactory's vision engineering team.
The fundamental problem with manual assembly inspection is not the quality of the inspector — it is the mathematics of sampling. A production line running 480 units per shift with a 3% sample inspection protocol checks 14 units. If a systematic defect develops at station 6 at 10:30 AM and runs until the inspector checks a unit at 2:15 PM, the defect has been produced on approximately 180 units. Of those, the 3% sample would expect to catch 5 or 6 — but the statistical reality is that a sample of that size against a 3% defect occurrence rate produces a miss probability above 60%. By the time the defect is confirmed through the sampling protocol, product is already in the next assembly stage, at final test, in finished goods inventory, or in transit.
The cost differential between catching an assembly defect at the originating station versus downstream grows at each stage. Industry data from U.S. discrete manufacturers shows that a defect caught at the assembly station costs $8 to $22 to correct. The same defect caught at final test costs $110 to $380. The same defect caught at the customer costs $890 to $2,400 including the warranty cost, logistics, field service or return processing, and customer relationship impact. Machine vision inspection at 100% coverage catches defects at the $8 to $22 stage. Manual 3% sampling statistically misses them until the $110 to $380 stage at best.
Statistical Miss Rate at 3% Sampling
A 3% inspection sample against a 2% defect occurrence rate produces a per-unit miss probability of 98%. For a 480-unit shift, approximately 9–10 defective units pass undetected before the sample catches one. Machine vision at 100% coverage catches every defect on occurrence.
HIGH COST IMPACT
Human Fatigue and Attention Degradation
Manual visual inspection accuracy degrades measurably over a shift — studies in U.S. manufacturing environments show inspector miss rates increasing by 18–34% in the second half of a shift versus the first. Machine vision maintains identical detection performance across the entire shift, every shift.
HIGH COST IMPACT
No Traceability for Root Cause Investigation
Manual inspection records — when they exist — contain shift-level aggregates, not unit-level data. When a warranty claim links to a specific serial number, manual systems cannot reconstruct what was inspected at which station on which shift. Machine vision creates a unit-level inspection record for every assembly, every station, every shift.
MEDIUM COST IMPACT
Variant Changeover Inspection Gaps
When a product variant changes mid-shift, manual inspectors must mentally update to the new configuration — a cognitive transition that generates elevated defect pass rates for 20 to 45 minutes after changeover. Machine vision loads the new inspection model in under 3 seconds at changeover with no detection accuracy degradation.
MEDIUM COST IMPACT
Subjective Pass/Fail Criteria
Manual inspection applies judgment-based pass/fail decisions that vary between inspectors, across shifts, and over the course of a day. Machine vision applies identical pixel-level acceptance criteria to every unit — eliminating the inter-inspector variability that generates customer complaints when product that passes one inspector's standard fails another's.
MANAGED RISK
Inspection Labor Cost at Scale
A production line with 4 manual inspection stations running 3 shifts carries 12 inspector positions. At $28–$38/hr loaded cost, this represents $580,000 to $790,000 in annual inspection labor that machine vision replaces with a $48,000 to $96,000 annual platform cost — while delivering higher coverage and detection accuracy.
MANAGED RISK
The Five Assembly Verification Categories: What iFactory Inspects and How
Assembly verification is not a single inspection task — it is five distinct detection challenges that require different vision system configurations, lighting approaches, and AI model architectures. iFactory's assembly verification platform addresses each category with a purpose-configured inspection module that integrates into the common platform data layer for unified reporting, traceability, and CMMS integration.
01
Component Placement Verification
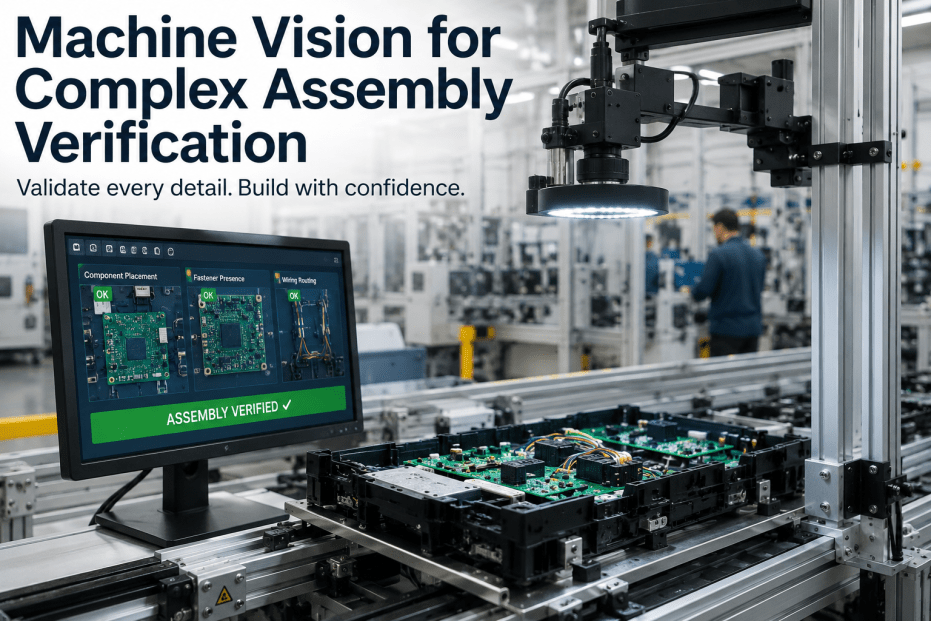
The vision system verifies that every required component is present in the correct location, in the correct orientation, and within the dimensional tolerance of the specified mounting position. For PCB assemblies, this covers component presence, polarity, and placement tolerance. For mechanical assemblies, it covers bracket presence, fixture seating, clip engagement, and sub-assembly orientation. The AI model maintains separate component libraries for each product variant and loads the correct model at product changeover without system restart. Detection accuracy for component presence verification reaches 99.7% after initial model calibration, with false rejection rates maintained below 0.4% through ongoing model refinement from confirmed production records.
02
Fastener Presence and Engagement Detection
Missing fasteners are one of the highest-frequency warranty claim drivers in U.S. discrete manufacturing — generating field failures in vehicle assembly, appliance manufacturing, and industrial equipment that trace back to a single missed bolt, screw, or clip at the assembly station. iFactory's fastener verification module uses structured light illumination combined with AI pattern recognition to detect fastener presence, confirm head seating (not just proximity), and for torque-sensitive applications, integrate with smart torque tool output to confirm that the fastener was driven to specification rather than just physically present. For assemblies with 4 to 24 fastener positions, cycle time impact is under 1.2 seconds per unit — within the station takt time of most assembly operations.
03
Wiring Routing and Connector Verification
Wiring routing errors — a harness routed over a sharp edge, a connector seated in the wrong port, a cable tie omitted at a specified clamp point — are among the most difficult assembly defects to detect with manual inspection because they often involve spatial relationships that are obscured by the harness itself and require three-dimensional verification that a 2D visual check cannot provide. iFactory's wiring verification module uses multi-angle vision with AI spatial reasoning to confirm that harnesses follow the specified routing path, connectors match the port geometry of the specified mating connector, and retention clips are engaged at required intervals. For assemblies with complex harness routes, the 3D point cloud approach identifies routing deviations that a single-camera overhead system would miss entirely.
04
Labeling, Marking, and Serialization Verification
Label presence, legibility, correct placement position, and content accuracy — including serial number, date code, regulatory marks, and customer-specific labeling requirements — are verified by the AI vision system at every unit before release from the assembly station. OCR-based content verification cross-references the label content against the production order record in the MES, catching wrong-label events from mis-loaded label rolls, printer configuration errors, and incorrect job setup that sampled inspection misses entirely. For regulated products subject to FDA, UL, CE, or FCC marking requirements, the machine vision inspection record constitutes the traceability documentation required by the applicable standard — generated automatically, without manual transcription.
05
Sub-Assembly Orientation and Engagement Confirmation
Sub-assemblies that can be installed in multiple orientations — plugs that fit in two rotational positions, modules that seat in correct and incorrect orientations with equal physical force, brackets with identical mounting hole patterns that accept incorrect installation — require orientation-specific verification that presence detection alone cannot provide. iFactory's orientation verification module uses AI-trained reference models for each valid and invalid assembly orientation to confirm that the sub-assembly is not merely present but correctly oriented. For snap-fit and press-fit engagements, the vision system verifies full seating by detecting the engagement confirmation indicators — flush surfaces, engagement tabs at locked position, or dimensional change from partial to full engagement — rather than inferring full engagement from component proximity.
See Machine Vision Assembly Verification on Your Product Configuration
iFactory's team demonstrates the complete assembly verification workflow using your product's assembly sequence — showing coverage maps, detection accuracy, and cycle time impact before any deployment commitment.
Integration Architecture: From Vision System to MES to CMMS
The ROI of machine vision assembly verification is not realized at the camera — it is realized at the integration layer that connects detection output to production decisions. An isolated vision system that generates a reject signal but does not log the defect type, the unit serial number, the station ID, and the timestamp to a format that the MES and CMMS can consume is a quality gate, not a quality intelligence platform. iFactory's integration architecture connects the vision output to four downstream systems that convert detection data into operational improvement.
Integration Layer
Data Sent
Operational Value
System Connected
Production Line Control
Pass / fail signal, defect category, station ID
Automatic divert of failed units to rework lane without operator decision
PLC / SCADA via OPC-UA
Manufacturing Execution System
Unit serial number, inspection result, defect type, timestamp
Unit-level traceability linked to production order, shift, and operator
SAP, Oracle MES, iFix, custom MES via REST API
CMMS / Work Order
Defect frequency trend, station fault pattern, tooling wear indicators
Automatic work order generation when defect rate exceeds configured threshold
SAP PM, Maximo, Infor EAM via API
Quality Management System
SPC data, defect Pareto, inspection records per unit
Automated CAPA initiation, customer quality documentation, audit record generation
SAP QM, Intelex, ETQ, custom QMS via API
Engineering / PLM
Defect pattern data, model performance feedback, variant-specific miss rates
Engineering design feedback loop — assembly design changes driven by actual production data
PTC Windchill, Siemens Teamcenter via REST API
ROI Framework: What the Investment Returns at a U.S. Discrete Manufacturer
The investment case for machine vision assembly verification is built on four simultaneous return streams: rework cost reduction, warranty claim avoidance, inspection labor replacement, and customer complaint reduction. The table below maps the typical investment and return profile for a four-station discrete assembly line running two shifts at a U.S. manufacturer.
Value Stream
Baseline (Manual Inspection)
After Vision Deployment
Annual Value
Downstream Rework Cost
2.8–4.2% rework rate; avg. $180/unit rework labor
Below 0.4% rework rate with station-level catch
$220K–$460K per year
Warranty Claim Avoidance
0.6–1.2% warranty rate; avg. $680/claim total cost
Below 0.2% warranty rate on vision-inspected defect categories
1 supervisor position per shift — exception handling only
$380K–$520K per year
Customer Complaint Reduction
8–14 assembly-related customer complaints per month
Under 2 per month — residual from non-vision-covered defect types
$60K–$120K per year (cost of quality + relationship impact)
$96K–$180K
Platform Investment
4-station assembly vision system — hardware, integration, and annual software subscription
$480K
Average Annual Return
Combined rework, warranty, labor, and customer complaint cost reduction at comparable facilities
2–4 mo
Typical Payback Period
Full cost recovery timeline at facilities with documented rework and warranty history
5–8×
Year-1 ROI Multiple
Return on platform investment across comparable U.S. discrete manufacturing deployments
Measured Outcomes at Discrete Manufacturing Facilities
89%
Downstream Rework Reduction
Rework events generated downstream of the assembly station in the first 12 months after full machine vision deployment versus pre-deployment baseline.
67%
Warranty Claim Rate Reduction
Warranty claims attributable to assembly station defect categories covered by the vision system — component presence, fastener, wiring, and labeling defects.
99.7%
Component Presence Detection Accuracy
After initial model calibration period of 14 to 21 production days on production-representative assemblies at rated line speed.
<0.4%
False Rejection Rate
Good units incorrectly flagged as defective — confirmed in production-tuned deployments after model calibration, preventing nuisance rework and throughput loss.
1.2 sec
Inspection Cycle Time
Per-unit inspection time for assemblies with 4 to 24 fastener positions plus component verification — within standard takt time at most assembly stations.
$480K
Average Annual Quality Savings
Combined rework, warranty, inspection labor, and customer complaint cost reduction per production line at comparable U.S. discrete manufacturing operations.
Ready to model these outcomes against your facility's current rework rate, warranty claim history, and inspection labor cost? Book a 30-minute ROI modeling session with iFactory's vision engineering team.
Expert Review
The number that changes every conversation when I show it to operations directors is the cost-at-stage calculation. They know they have rework. They know they have warranty claims. What they have not calculated is that the same defect that costs $12 at the assembly station costs $280 at final test and $1,400 at the customer — and their current 3% sampling protocol is statistically guaranteeing that most defects reach the $280 or $1,400 stage before they are caught. Machine vision is not an inspection tool. It is a cost-stage intervention that moves the catch point from $280 to $12. Once that calculation is visible, the ROI case is trivial and the question becomes why this was not deployed three years ago.
What I did not anticipate was the engineering value of the data. We deployed machine vision for quality inspection — to reduce rework and warranty. What we discovered after six months of production data was that two of our assembly defect categories were being generated by tooling wear patterns that our maintenance program was not catching. The vision system was generating a defect frequency trend that mapped exactly to tool wear cycles. We now use the vision defect data to trigger preventive maintenance on the relevant tooling — and those two defect categories have dropped to near zero because we are replacing the tooling before it degrades to the defect-generating condition.
Machine vision for complex assembly verification converts the quality economics of discrete manufacturing by moving defect detection from downstream rework and warranty to the originating assembly station — at 100% coverage, consistent accuracy, and with the unit-level traceability that manual inspection systems cannot generate. The 89% rework reduction and 67% warranty claim reduction at comparable facilities are not the result of better inspection personnel. They are the result of replacing a statistical sampling approach that mathematically guarantees most defects will escape to a more expensive detection stage with a 100% coverage system that catches defects at the $12 correction cost rather than the $1,400 warranty cost.
iFactory's assembly verification platform deploys across all five assembly defect categories — component placement, fastener presence, wiring routing, labeling, and sub-assembly orientation — and integrates directly with your MES, CMMS, and quality management system to convert inspection data into operational improvement rather than just a quality gate. The platform is configurable to your specific product variants, your assembly sequence, and your existing production control infrastructure without requiring line modification or extended downtime for installation. Book a demo to see it running on a configuration equivalent to your assembly line.
Frequently Asked Questions
Initial model training for a new product variant requires 40 to 80 confirmed good assemblies captured at production conditions. For most discrete manufacturers, this represents 2 to 4 hours of production data collection during a scheduled production run of the new variant. Model validation runs in parallel with production for 14 to 21 days before the system switches to autonomous inspection mode. For products with existing CAD models and assembly specifications, the initial model can be pre-trained before production samples are available, reducing the live validation period to 5 to 7 days.
Yes. iFactory's lighting configuration addresses reflective and transparent surfaces through polarized illumination, structured light, and multi-spectral imaging options. Reflective metal fasteners and components are inspected using dark-field ring illumination that suppresses specular reflection while maintaining feature contrast. Transparent components — lens covers, clear gaskets, polymer films — are inspected using back-illumination or UV fluorescence techniques depending on the specific material and feature being verified. Contact iFactory for a lighting feasibility assessment on your specific assembly before quoting.
iFactory's assembly verification system inspects in-line at production speed without requiring a stop at the inspection station for most assembly types. For assemblies where the inspection field of view requires a brief positioning hold — typically under 1.2 seconds — the station is designed with an integrated index stop that holds the assembly in the inspection position during image capture and releases immediately after the pass signal. This is within the standard takt time of most assembly operations and adds zero additional cycle time when the inspection station is the takt-rate-setting station.
iFactory automatically generates unit-level inspection records for every assembly processed — including the timestamp, station ID, inspection result, defect category (for failures), image evidence, and the inspection model version applied. These records are exportable in PDF, CSV, and structured XML formats and are retained in the platform's searchable database. For IATF 16949 and ISO 9001 audits, the system generates control plan compliance documentation showing 100% inspection coverage, statistical summary reports by period, and CAPA linkage records where defect trends triggered corrective actions.
For a 4-station discrete assembly line, iFactory's complete deployment — vision hardware, lighting, edge processing, MES and CMMS integration, model training, installation, and annual software subscription — runs $96,000 to $180,000 depending on assembly complexity, number of product variants, and integration scope. Against the $480,000 average annual savings at comparable facilities, payback typically occurs within 2 to 4 months of full deployment. Contact iFactory for a site-specific quote based on your assembly sequence and product configuration.
iFactory's assembly verification platform validates component placement, fastener presence, wiring routing, labeling, and sub-assembly orientation at every unit, every station, every shift — delivering 89% rework reduction, 67% warranty claim reduction, and full unit-level traceability from a single integrated platform.