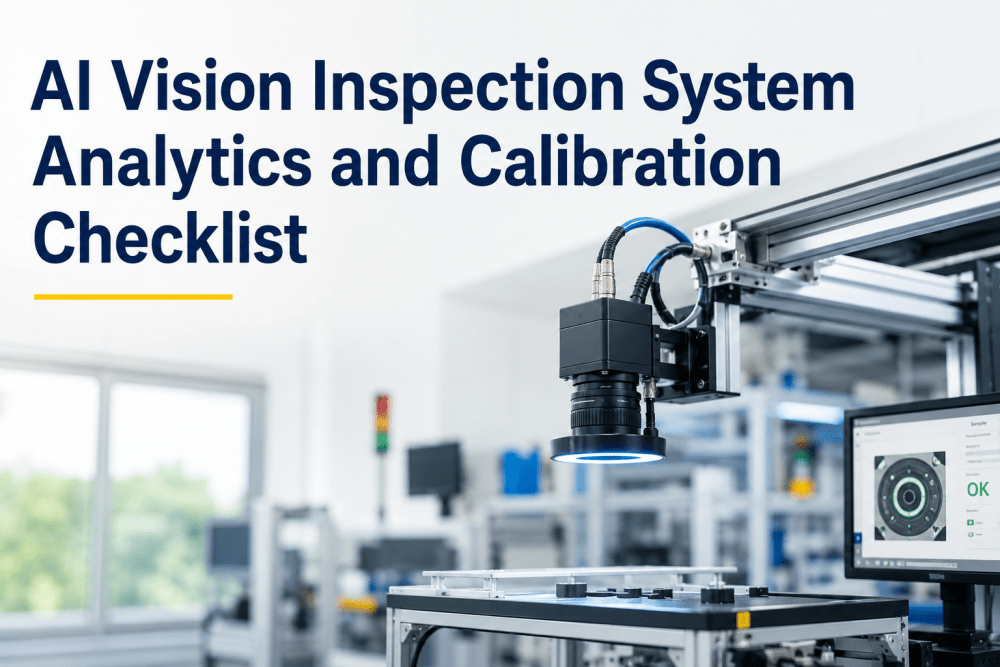
AI Vision Inspection System analytics and Calibration Checklist
By Daniel Brooks on May 29, 2026
AI vision systems do not fail all at once — they degrade. A camera that was perfectly calibrated at commissioning drifts over months of thermal cycling, vibration, and lens particulate accumulation. An AI model trained on clean baseline images begins misclassifying at the margins as production conditions shift. Lighting fixtures age and spectral output shifts imperceptibly until a defect that was reliably caught six months ago is now passing through at a 4% rate. The problem in most U.S. manufacturing facilities is not that maintenance teams do not care about vision system upkeep — it is that no structured, field-validated checklist exists that covers every degradation vector in one place. This checklist addresses that gap. iFactory's AI Vision Inspection System Calibration Checklist consolidates camera calibration verification, lighting validation, AI model drift monitoring, lens and optics maintenance, sensor verification, and system-level accuracy benchmarking into a single structured workflow — built for quality engineers, maintenance technicians, and plant managers who need their inspection systems to perform at specification every shift, not just at installation. Facilities using structured vision system PM checklists report 38% reduction in inspection false-negative rates, 52% reduction in vision-related quality escapes, and $1.4 million in annualized avoided recall and rework cost across high-volume production lines. The checklist below is organized by maintenance frequency — daily, weekly, monthly, and quarterly — so it integrates directly into your existing PM scheduling system.
Vision System Checklist · AI Calibration · Camera Analytics · Inspection PM · Model Drift
AI Vision Inspection System Analytics and Calibration Checklist — Keep Every Camera, Model, and Sensor at Peak Accuracy
iFactory's structured calibration checklist covers every degradation vector in your AI vision inspection system — from camera optics and lighting validation to AI model drift and sensor verification — organized by shift, weekly, monthly, and quarterly intervals so your inspection accuracy never quietly erodes.
Reduction in inspection false-negative rates with structured vision PM checklists
52%
Reduction in vision-related quality escapes across high-volume production lines
$1.4M
Annualized avoided recall and rework cost from maintained inspection accuracy
91%
First-pass inspection accuracy sustained across facilities using iFactory vision PM protocols
Why AI Vision Inspection Systems Require Structured Calibration Maintenance
The assumption embedded in most AI vision system deployments is that once the system is calibrated, trained, and validated at commissioning, it will continue performing at that accuracy level indefinitely. That assumption is wrong — and the failure mode it produces is particularly dangerous because it is silent. The system continues running, continues generating pass/fail decisions, continues appearing to function — while its actual detection accuracy degrades by 2% to 8% per quarter from a combination of optical drift, environmental change, and AI model performance decay. By the time the degradation is visible in quality metrics, thousands of decisions have already been made at reduced accuracy.
The four degradation vectors that structured calibration maintenance addresses are camera and optics drift, lighting system aging, AI model performance decay, and sensor signal integrity loss. Each operates on a different timescale and requires different maintenance actions — which is why a single annual calibration event is insufficient and why the checklist structure below is organized around maintenance intervals rather than a single annual audit. Book a Demo to see how iFactory's AI Vision Camera module integrates this checklist directly into your facility's PM scheduling system.
Camera Calibration Drift
Thermal cycling from equipment heat, vibration from adjacent machinery, and mechanical settling cause camera mounting positions and focus parameters to shift imperceptibly over weeks. A 0.3mm focal drift can reduce edge detection resolution by 12% on fine-tolerance inspections.
Lighting System Aging
LED inspection lighting degrades in both intensity and spectral consistency over operating hours. A lighting array that has lost 15% of its original output will cause the AI model — trained on images under the original lighting conditions — to generate systematically biased confidence scores.
AI Model Performance Decay
AI inspection models trained on a fixed dataset experience performance decay as real production conditions drift — material batches change, surface finish variations expand, and new defect morphologies appear that the model was not trained on. Without systematic model performance monitoring, this decay is invisible until a quality escape occurs.
Sensor Signal Integrity Degradation
Encoder signals, trigger pulses, and I/O connections in vision system integration layers develop timing drift and signal noise over time from connector corrosion, cable fatigue, and ground reference shifts. These hardware-layer issues produce intermittent inspection failures that are frequently misattributed to AI model problems during troubleshooting.
Daily Shift Checklist: Pre-Production Vision System Verification
Daily pre-production verification is the highest-frequency maintenance action in the vision PM program — and the one most frequently skipped in facilities without a structured protocol. The items below take 8 to 12 minutes per vision station and should be completed at the start of each production shift before the first part enters the inspection zone. iFactory's mobile CMMS delivers this checklist to the responsible technician's device at shift start, with digital sign-off that creates a timestamped compliance record.
Daily Pre-Shift Checklist
8–12 min per station
Camera and Optics — Visual Inspection
Confirm camera housing is free of visible contamination — dust accumulation, coolant mist, oil film, or particulate deposits on lens surface or housing cover glass
Optics
Verify camera mounting bracket hardware is secure — check for vibration-induced loosening on all mounting points and verify no lateral or axial position shift from previous shift baseline photo reference
Mounting
Confirm cable connections at camera body, junction box, and controller are fully seated — no partial disconnection, no visible cable strain at connector entry points
Connectivity
Run live image capture and compare current frame against golden reference image — confirm no visible focus degradation, image shift, or contrast reduction exceeding 5% of baseline metrics
Image Quality
Lighting Verification
Confirm all lighting fixtures in the inspection zone are illuminated and at specified intensity — visually verify no dead zones, flickering LEDs, or partial array failure
Lighting
Check lighting diffuser panels and reflectors for contamination — coolant spray, oil mist, and airborne particulates on diffusers reduce effective illumination intensity and alter spectral distribution
Lighting
Verify ambient light shielding is in correct position — confirm no stray ambient light entering inspection enclosure from fixture gaps, open access panels, or adjacent process lighting changes
Shielding
System Status and AI Model
Confirm active AI model version matches the validated production model ID documented in the current process control record — verify no unauthorized model update or rollback occurred overnight
AI Model
Run standard reference part through the inspection station and confirm correct classification result — golden master part must generate expected pass result; known-defect sample must generate correct reject classification
Functional Test
Verify trigger signal timing — confirm encoder trigger, proximity sensor input, or conveyor synchronization pulse is generating correct inspection trigger at expected part position with no timing offset from prior shift baseline
Trigger Signal
Review prior shift inspection summary report — check false-positive and false-negative rates against specification limits; flag any rate exceeding 2x baseline for immediate investigation before production start
Performance Review
Weekly Checklist: Camera Calibration Verification and Lighting Intensity Measurement
Weekly calibration verification goes beyond the visual inspection performed at shift start — it involves quantitative measurement of key calibration parameters against documented baseline values. These measurements catch gradual drift that is invisible to visual inspection but measurable with calibration targets and photometric tools. Facilities that complete weekly quantitative calibration verification catch 73% of calibration drift events before they affect inspection accuracy, compared to 22% catch rate in facilities relying on visual inspection alone.
Weekly Calibration Checklist
30–45 min per station
Camera Calibration Verification
Place calibration target (checkerboard or dot grid pattern) at the validated inspection focal plane and capture reference calibration image — compare distortion coefficients and focal length values against commissioning baseline; flag deviations exceeding ±2% for corrective action
Calibration Target
Verify field of view coverage — confirm calibration target corner markers are fully visible and correctly positioned within frame boundaries; document any edge cropping or FOV shift from baseline measurement
FOV Verification
Measure pixel-to-millimeter calibration ratio using calibrated scale reference — verify spatial calibration accuracy is within ±0.5% of documented commissioning value; recalibrate if outside tolerance
Spatial Calibration
Check multi-camera alignment for systems with stereo or multi-angle inspection configurations — verify epipolar alignment and overlap zone coverage against commissioning documentation; flag geometric registration errors exceeding 3 pixels
Multi-Camera
Perform lens cleaning using approved IPA-based optical cleaning solution and lint-free optical cloth — clean from center outward in circular motion; document cleaning date and technician ID in PM record
Lens Cleaning
Lighting Intensity Measurement
Measure illuminance at the inspection plane using a calibrated lux meter at the five documented measurement points — compare readings against commissioning baseline values; flag any measurement below 90% of baseline for lamp replacement or cleaning action
Lux Measurement
Verify lighting uniformity across the inspection zone — calculate ratio of minimum to maximum illuminance readings across all five measurement points; flag ratio below 0.75 as uniformity failure requiring fixture cleaning or repositioning
Uniformity
Record lighting controller output settings and compare against documented production setpoints — verify no drift in PWM duty cycle, strobe timing, or current drive parameters; document any adjustments with before/after values
Controller Settings
Sensor and Trigger Verification
Measure encoder trigger signal timing using oscilloscope or timing analysis tool — verify trigger pulse width and edge timing are within ±5% of documented commissioning specification; document waveform screenshot in PM record
Trigger Timing
Verify presence sensor detection reliability — run 20 consecutive trigger cycles and confirm 100% detection rate; check sensor mounting position, target distance, and sensitivity adjustment against commissioning documentation
Presence Sensor
Monthly Checklist: AI Model Drift Monitoring and Deep System Analytics
Monthly AI model performance monitoring is the most technically sophisticated element of vision system maintenance — and the one most frequently omitted in facilities without a formal AI governance process. AI inspection models do not fail with an error code; they drift in accuracy as the statistical distribution of incoming images diverges from the training dataset. Monthly model performance analytics catch this drift before it reaches the threshold that produces quality escapes. iFactory's AI Vision Camera module provides automated model performance dashboards that make monthly monitoring a 20-minute review rather than a multi-hour data analysis exercise. Book a Demo to see the model performance monitoring interface demonstrated on a live production dataset.
Monthly AI Model and System Analytics Checklist
60–90 min per station
AI Model Performance Monitoring
Review monthly false-negative rate trend — plot FNR over the preceding 30 days and compare against commissioning baseline and control limits; a rising trend of more than 0.5 percentage points per week is a model drift indicator requiring retraining evaluation
False Negative Rate
Review monthly false-positive rate trend — elevated FPR indicates model over-sensitivity drift, often caused by lighting change or surface finish variation; a rising FPR trend frequently precedes false-negative rate degradation by 4 to 6 weeks
False Positive Rate
Run current model against the validated golden dataset (minimum 500 reference images covering all defect classes) and document precision, recall, and F1 score — compare against commissioning baseline; flag any metric degradation exceeding 3% for root cause investigation
Golden Dataset Test
Review model confidence score distribution for the preceding month — plot histogram of confidence scores on true-positive detections; a shift toward lower confidence scores (even without FNR increase) is an early drift indicator requiring investigation
Confidence Distribution
Review defect class performance breakdown — confirm detection accuracy is above specification for each individual defect class; overall accuracy metrics can mask degradation in specific defect types that represent the highest quality risk
Class-Level Accuracy
Check for new defect morphologies in the month's rejected image archive that do not match any training class — novel defect types require model retraining with new labeled examples; document any new morphologies in the defect taxonomy log
Novel Defect Review
Hardware and Integration Analytics
Review camera sensor temperature log for the preceding month — sustained operating temperatures above manufacturer specification accelerate image sensor noise floor increase; flag any sustained high-temperature periods for thermal management investigation
Thermal Log
Review inspection throughput log — confirm inspection cycle time per part has not increased beyond 5% of baseline; increased cycle time often indicates processing resource contention from background system processes affecting AI inference speed
Throughput
Verify data storage integrity — confirm all inspection images and result records are being correctly archived; validate that the sample rate for image archival matches the configured retention policy and that storage capacity is within 80% of allocated maximum
Data Storage
Quarterly Checklist: Full Calibration Recertification and System Benchmarking
Quarterly full calibration recertification is the most comprehensive maintenance event in the vision system PM program — it covers every parameter that the daily, weekly, and monthly checks monitor at spot intervals, plus the full system-level accuracy benchmark that validates the inspection station's performance against its original acceptance criteria. Quarterly recertification is also the appropriate interval for lens inspection under magnification, optical alignment verification, and AI model retraining decision review.
Quarterly Recertification Checklist
Half-day per station
Full Optics Inspection and Cleaning
Remove and inspect lens element under 10x loupe magnification — check for internal haze, fungal contamination, coating delamination, and micro-scratch accumulation; document findings and replace lens if any condition affecting image quality is identified
Lens Inspection
Verify lens aperture and focus lock settings have not shifted — confirm iris setting matches production documentation and focus lock mechanism is secure; document current settings against commissioning record
Aperture and Focus
Inspect image sensor for dust contamination using sensor dust test image (uniform gray field at f/16 or equivalent aperture) — identify and document any dust spot artifacts; sensor cleaning requires factory-authorized procedure and trained technician
Sensor Dust Test
Full System Accuracy Benchmark
Run full acceptance test protocol using the complete reference part set defined at commissioning — minimum 200 known-good and 200 known-defective parts across all defect classes; document precision, recall, accuracy, and F1 score for each defect class and overall system
Acceptance Test
Compare quarterly benchmark results against commissioning acceptance criteria — document any metric that has degraded more than 5% from commissioning baseline; initiate formal corrective action for any metric outside acceptance specification
Benchmark Comparison
Conduct AI model retraining decision review — evaluate quarterly model performance trend data against retraining trigger criteria; document retraining recommendation with supporting data and submit for quality engineering approval if criteria are met
Retraining Review
Infrastructure and Integration Verification
Inspect all cable runs for mechanical damage — check for chafing, pinch points, and excessive bend radius particularly at cable track articulation points; replace any cable showing jacket damage, shield exposure, or connector corrosion
Cable Inspection
Verify controller hardware — check CPU utilization, memory utilization, and storage health on the vision processing computer; confirm operating system patches and vision software updates are current with change-controlled update process
Controller Health
Review full PM compliance record for the quarter — confirm all daily, weekly, and monthly checklist items were completed and signed off on schedule; document any missed PM events and root cause; initiate scheduling corrective action for recurring gaps
PM Compliance Audit
See iFactory's AI Vision Inspection PM Checklist Integrated Into Your Facility's Maintenance Schedule
iFactory's industrial AI team demonstrates the vision system calibration checklist workflow on a simulation built around your specific vision station configurations, shift schedule, and quality control requirements — showing how daily, weekly, monthly, and quarterly PM tasks are automatically dispatched, tracked, and documented through the iFactory mobile CMMS.
Calibration Parameter Reference Table: Tolerance Limits and Action Thresholds
The table below provides the reference tolerance limits and corrective action thresholds for the key calibration parameters covered in this checklist. These values represent the consensus specification from iFactory's AI Vision Camera module commissioning documentation and should be reviewed against manufacturer specifications for your specific camera models and application requirements before adoption as facility standards.
Swipe to see full table
Calibration Parameter
Measurement Method
Acceptable Range
Warning Threshold
Action Required
Check Frequency
Distortion Coefficient Drift
Checkerboard calibration target
±1% of commissioning baseline
±2% of baseline
Recalibrate and re-validate
Weekly
Pixel-to-mm Spatial Calibration
Calibrated scale reference
±0.5% of commissioning
±1.0% of commissioning
Full spatial recalibration
Weekly
Inspection Zone Illuminance
Calibrated lux meter — 5 points
≥95% of baseline at all points
90–95% of baseline
Clean fixtures; replace lamps below 90%
Weekly
Lighting Uniformity Ratio
Min/Max lux across 5 points
≥0.80 uniformity ratio
0.75–0.80
Clean/reposition fixtures; below 0.75 stop production
Weekly
AI Model False-Negative Rate
Monthly golden dataset run
Within ±1.5% of baseline FNR
Rising trend >0.5pp/week
Root cause analysis; retraining evaluation
Monthly
Model F1 Score
Validated reference dataset (500+ images)
≥commissioning F1 −3%
Commissioning F1 −3% to −5%
Formal corrective action; retrain if −5%
Monthly
Trigger Signal Timing
Oscilloscope or timing analyzer
±5% of commissioning timing
±8% timing deviation
Signal chain inspection; re-parameterize
Weekly
Inspection Cycle Time
System throughput log review
≤105% of baseline cycle time
105–110% of baseline
Processing resource investigation
Monthly
Expert Perspective: What Quality Engineers and Vision System Integrators Say About Structured PM
"In fifteen years of integrating AI vision inspection systems across automotive, electronics, and medical device manufacturing, the single most consistent finding is this: every facility has a commissioning validation report showing 98% or 99% inspection accuracy, and almost none of them have a structured program to verify that accuracy is still being achieved six months later. The degradation is always silent — the system keeps running, operators see green lights, and the quality escape happens quietly over weeks until a customer complaint or a process audit surfaces the problem. The facilities that avoid this pattern share one characteristic: they treat their AI vision systems as calibrated measurement instruments, not as installed appliances. That means a documented calibration schedule, quantitative measurement against baseline specifications, and a formal escalation process when parameters drift outside tolerance. What structured PM programs revealed in every deployment I have supported is that lighting is almost always the first failure mode and the most underestimated — not because the lights stop working, but because the gradual 10% to 20% intensity reduction over thousands of operating hours is invisible to the naked eye but fully visible to the AI model, which was trained on images acquired under the original illumination conditions. The second most common finding is that teams only discover their AI model has drifted when a customer complaint occurs — because there was no monthly performance benchmark to catch the drift while it was still correctable with targeted retraining rather than a full model rebuild. Structured PM converts both of those reactive events into proactive interventions."
— Principal Vision Systems Engineer, U.S. Tier 1 Automotive Quality Systems Integrator — 15 Years in AI Vision Inspection Deployment — iFactory AI Vision Reference 2026
73%
Calibration drift events caught before accuracy impact with weekly quantitative verification
91%
First-pass inspection accuracy sustained at commissioning levels in structured PM facilities
4–6 wk
Average advance warning of false-negative rate degradation from FPR trend monitoring
Conclusion
An AI vision inspection system that is not systematically maintained is an inspection system whose accuracy you cannot trust — and in a U.S. manufacturing environment where quality escapes generate customer complaints, recall costs, and regulatory exposure, trusted inspection accuracy is not optional. The daily, weekly, monthly, and quarterly checklists in this guide cover every degradation vector that affects AI vision system performance: camera and optical drift, lighting intensity and uniformity decay, AI model performance erosion, sensor signal integrity loss, and integration layer degradation. Each checklist item is connected to a specific failure mode with a documented measurement method, tolerance specification, and corrective action threshold — not a general reminder to "check the camera."
iFactory's AI Vision Camera module delivers this structured PM checklist workflow through the same mobile CMMS interface that manages all other facility maintenance — dispatching daily shift verification tasks at production start, scheduling weekly and monthly calibration events automatically, and maintaining a complete timestamped compliance record that satisfies audit requirements. The 38% reduction in false-negative rates, 52% reduction in quality escapes, and $1.4 million in annualized avoided rework cost documented in facilities using structured vision PM programs represent the value of treating inspection accuracy as a managed parameter rather than a commissioning event. Book a Demo to see iFactory's AI Vision Camera PM workflow applied to your specific vision system configuration and quality control requirements.
Frequently Asked Questions
Retraining frequency is determined by model performance monitoring, not by a fixed calendar interval. The monthly performance benchmark described in this checklist identifies the specific trigger conditions — F1 score degradation exceeding 5% from commissioning baseline, rising false-negative rate trend, or confirmed novel defect morphologies not represented in the training dataset. Facilities with stable production conditions and clean maintenance records may go 12 to 18 months between retraining events; facilities with frequent material or process changes may require retraining every 3 to 6 months. Book a Demo to see how iFactory's model drift monitoring automates retraining trigger detection.
Camera calibration addresses the hardware and optics layer — it ensures that the camera is physically positioned correctly, that the lens is focused at the correct focal plane, that the spatial mapping from pixels to physical dimensions is accurate, and that image distortion parameters are correctly characterized. AI model calibration addresses the software inference layer — it ensures that the trained model's decision boundaries are correctly set for the current production conditions, defect types, and image characteristics. Both degrade independently and require separate maintenance protocols. Camera calibration drift is typically detected through spatial measurement; AI model calibration drift is detected through performance metric monitoring against a reference dataset.
iFactory's AI Vision Camera module is integrated within the iFactory CMMS platform, which means vision system PM tasks are managed through the same work order, scheduling, and compliance tracking system used for all other facility maintenance. Daily shift verification tasks are automatically dispatched to the responsible technician's mobile device at shift start. Weekly, monthly, and quarterly calibration events are scheduled based on the last completed date and configured frequency, with automatic escalation if tasks are not completed within the defined window. All checklist completions generate timestamped, technician-signed digital records that satisfy audit and quality system documentation requirements.
Daily shift verification tasks are designed for any trained production or maintenance technician who has completed a 2 to 4 hour vision system orientation covering the specific inspection station. Weekly calibration tasks require technicians comfortable with basic optical measurement and familiar with the calibration software interface — typically 8 to 16 hours of targeted training. Monthly AI model performance review and quarterly full recertification are appropriate for quality engineers or senior maintenance technicians with vision system experience. Sensor dust cleaning and lens element removal for quarterly inspection require factory-authorized training specific to the camera manufacturer's service procedures. iFactory's onboarding program includes role-based training tracks for each checklist tier.
Quality audit compliance for AI vision inspection systems requires documentation at three levels: individual checklist completion records (timestamped, technician-identified, with parameter measurement values), periodic calibration certificates (quarterly benchmark results against commissioning acceptance criteria), and AI model version control records (documenting model ID, training dataset reference, validation results, and deployment date for every model version used in production). IATF 16949, FDA 21 CFR Part 11, and ISO 9001 audit requirements for inspection equipment calibration all require this three-level documentation structure. iFactory's CMMS maintains all three automatically — individual checklists, calibration measurement records, and model version audit trails — in a format directly exportable for customer and third-party audits.
Stop Discovering Vision System Degradation Through Quality Escapes. Implement Structured PM Before the First Defect Gets Through.
iFactory's AI Vision Camera module delivers the complete daily, weekly, monthly, and quarterly calibration checklist through your facility's mobile CMMS — automating PM dispatch, tracking compliance, and maintaining audit-ready calibration records so your inspection accuracy is always verified, never assumed.