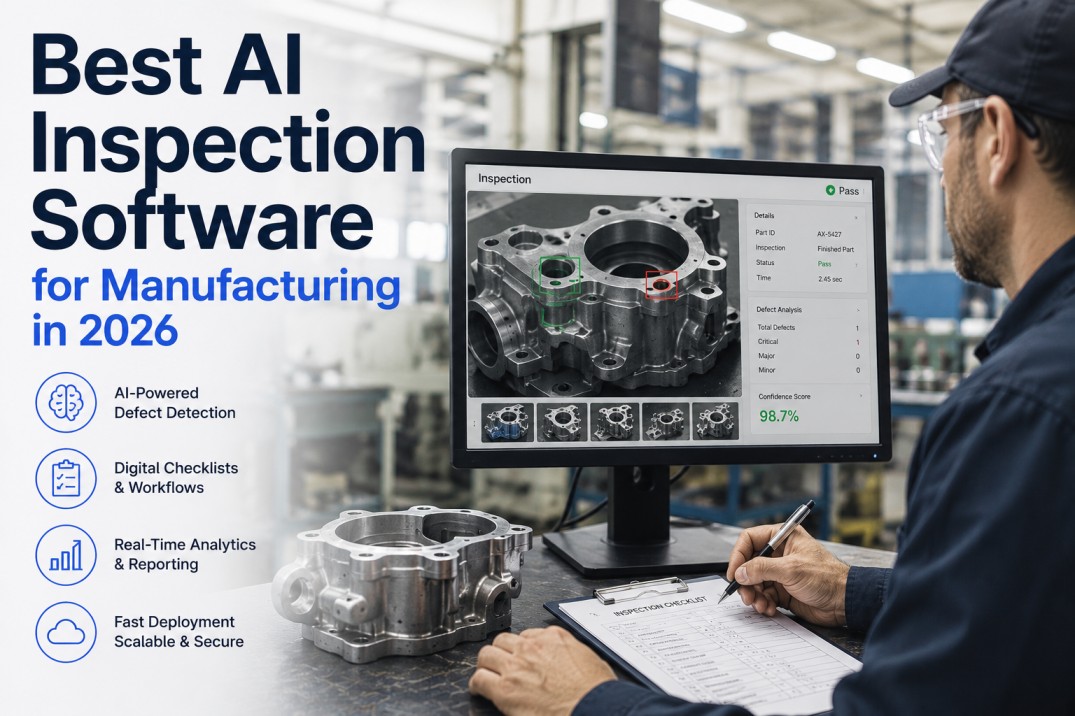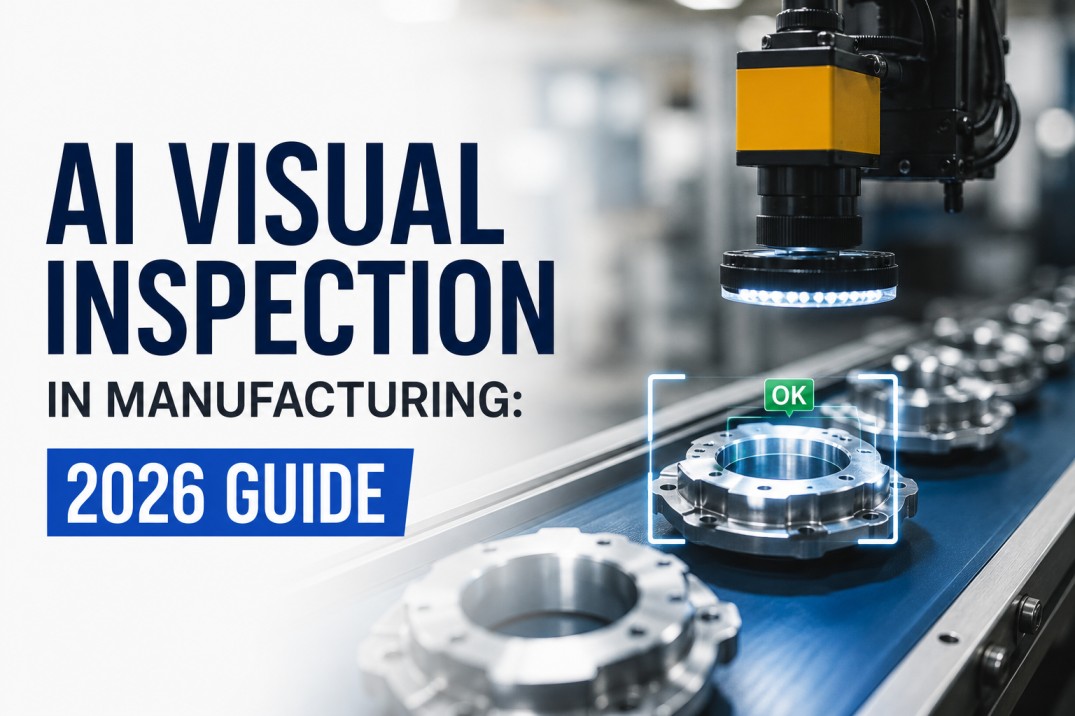
AI visual inspection in manufacturing uses deep learning models running on edge compute hardware connected to high-resolution cameras to continuously inspect production parts for surface defects, dimensional deviations, and assembly errors in real time. In 2026, AI visual inspection has crossed from pilot technology to production-deployed system at scale — automotive, electronics, pharmaceutical, and food manufacturers are running AI vision inspection on live production lines at speeds human inspectors cannot match and accuracy levels rule-based machine vision cannot achieve. This guide covers how the technology works — cameras, lighting, models, and edge compute — the deployment process, what separates a production-ready AI vision system from a laboratory proof of concept, and how iFactory delivers from camera installation to production-ready model in four weeks.
AI Visual Inspection — System Architecture
An AI visual inspection system has five layers — each must be correctly specified and connected for the system to achieve production-grade accuracy. A weakness in any layer propagates through the entire stack: inadequate lighting produces images the AI model cannot learn from; insufficient edge compute creates inference latency that breaks real-time inspection at production speed.
How AI Visual Inspection Works — From Camera to Decision
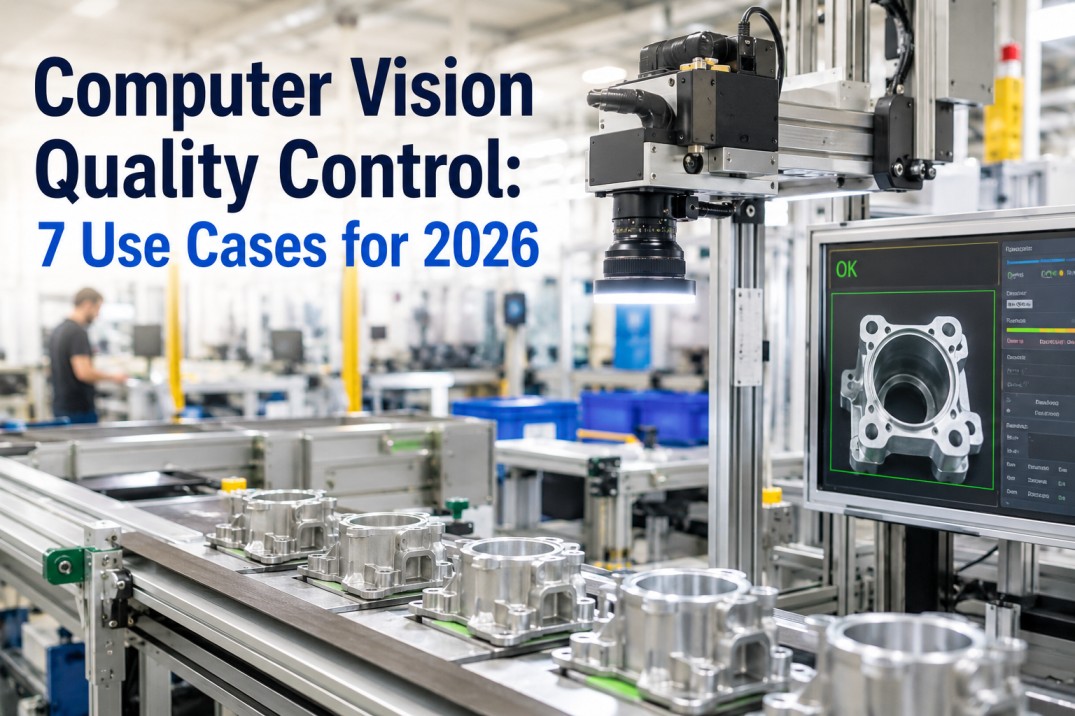
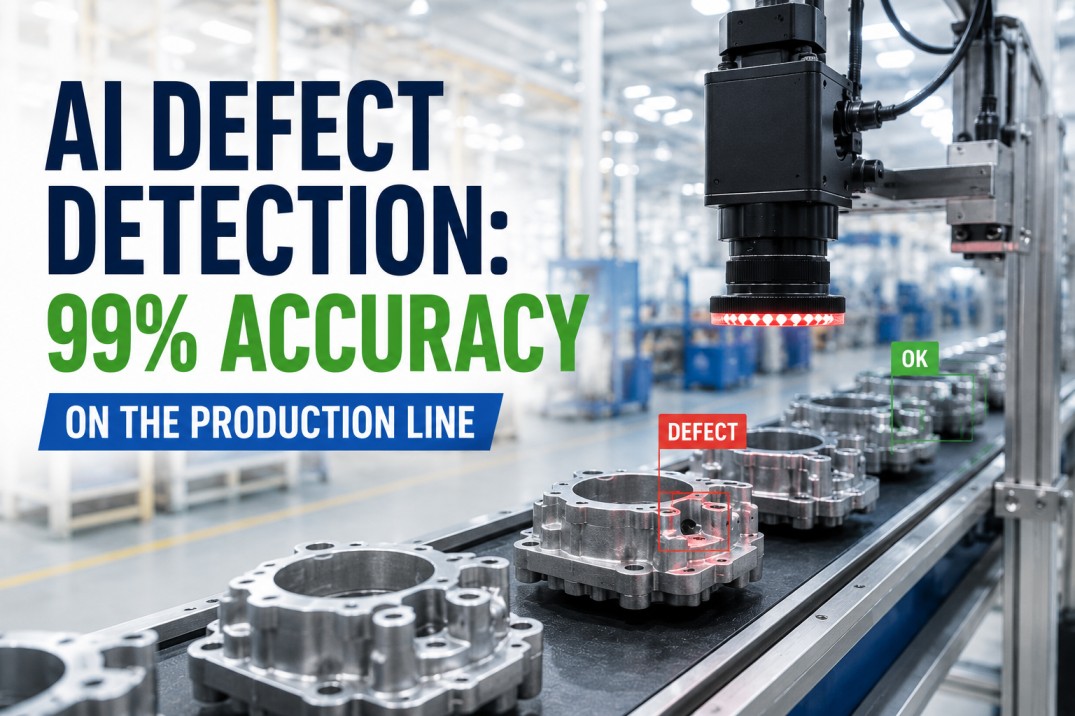
Every production part passes the inspection station. The camera captures an image triggered by a PLC or part-presence sensor. The edge compute unit runs the AI model on the captured image — producing a classification decision in 10–50 milliseconds. High-confidence detections result in an automatic accept or reject signal to the line divert mechanism. Uncertain detections are escalated to an operator screen for human verification. Every detection — accepted, rejected, or escalated — creates a record in the inspection workflow linked to the production lot.
Lighting design is as important as the camera. Defects invisible under ambient light become clearly detectable under angled illumination, darkfield lighting, or structured light. Lighting is product-specific and must be designed for the production location — not the lab. A lighting configuration that reveals scratches on polished aluminium may completely obscure them on brushed stainless steel.
AI inference must run on compute hardware local to the camera. Cloud-based inference introduces network latency that breaks real-time inspection on lines running above 30 units per minute. iFactory runs inference on NVIDIA Jetson AGX Orin or equivalent edge GPU — producing a classification decision in 10–50ms regardless of network conditions.
The AI model is trained on images of your specific product, your specific defects, and your specific production environment. It is not a generic model applied to your parts. Training on production data — collected over multiple shifts, material batches, and tooling states — is what produces 99%+ accuracy in production rather than the 75–85% achievable with a lab-trained generic model.
When the model confidence score falls below the deployment threshold — typically 95% — the image is presented to a human operator for verification rather than auto-decided. This human-in-the-loop architecture is what distinguishes reliable AI inspection from brittle fully-automated systems that generate false positive avalanches when production conditions drift.
Six AI Model Types for Manufacturing Inspection
Different inspection requirements need different model architectures. Classification is fastest and simplest. Segmentation is most information-rich. Dimensional measurement models operate differently from defect classification models — they extract measurement values from calibrated images rather than classifying the presence or absence of a defect feature.
Classification
Binary or multi-class: conforming vs. non-conforming. Fastest and simplest. Best when the entire part surface is captured in a single camera view.
Object Detection
Locates and classifies defects with bounding boxes. Shows where on the part the defect is. Enables defect mapping across the part surface.
Segmentation
Pixel-level classification — every pixel assigned to a class. Most information-rich output. Enables defect area measurement and detailed quality reporting.
Anomaly Detection
Trained only on conforming parts — flags anything that deviates. No defect examples needed. Higher false positive rate than supervised models. Best for early deployment.
Dimensional Measurement
Extracts measurements from calibrated images — gap, length, angle, diameter. Achieves ±0.1mm or better on suitable optical setups.
Multi-Stage Pipeline
Chains multiple models: detect part → classify surface → verify features. For complex parts with multiple inspection requirements.
Camera & Hardware Specification by Inspection Use Case
Select your primary inspection use case to see the recommended hardware specification, model type, accuracy, and go-live timeline. Each use case requires a different optical configuration — the lighting that reveals surface scratches will not achieve sub-millimetre dimensional accuracy.
AI Visual Inspection Deployment — Step by Step
A production-ready AI visual inspection deployment follows a defined six-step sequence. Each step has specific deliverables and quality gates that must be met before proceeding. Skipping or compressing any step is the most common cause of systems that perform well in demonstration but fail to achieve production accuracy.
iFactory: Camera to Production-Ready AI Model in 4 Weeks
iFactory handles the complete AI visual inspection deployment — camera specification, lighting design, training data collection, model training, validation, and production integration — from one vendor with a contractual go-live commitment.
Why Proofs of Concept Fail to Reach Production
The most expensive AI vision investment is a six-month proof of concept that never reaches production. The table below shows the specific differences between a proof of concept that demonstrates AI capability and a production-ready system that maintains 99%+ accuracy under real factory conditions month after month.
- Lighting designed for the lab, not the production environment
- Training data from a controlled sample — not production variation
- Model accuracy measured on the training set, not a held-out test set
- Integration to the production workflow not in scope
- No performance monitoring process defined after go-live
- False positive rate never measured — only detection accuracy reported
- Lighting specified for the exact production location and part orientation
- Training data collected over multiple production shifts and material batches
- Model validated on a held-out test set — accuracy and FPR both disclosed
- NCR creation from AI detections integrated into the QMS workflow
- Automated performance monitoring alerts configured from day one
- False positive rate ≤0.5% measured concurrently with ≥99% detection accuracy
Frequently Asked Questions
What types of defects can AI visual inspection detect?
AI visual inspection detects any defect visually distinguishable under appropriate lighting: surface scratches, pits, cracks, stains, colour deviations, burrs, missing features, incorrect assembly, label errors, dimensional deviations, and porosity. The limiting factor is the optical setup — defects smaller than the camera resolution limit cannot be detected; subsurface defects require X-ray or CT imaging. Book a Demo to discuss detection for your specific defect types.
How much training data does an AI inspection model need?
A single surface defect category on a consistent part may require as few as 200 labeled defective images plus 500 conforming images. A complex multi-class model covering five defect types with significant product variation may require 2,000–5,000 labeled images per defect category. iFactory's training data collection runs during production — images captured automatically, defect labels provided by your quality engineering team.
Can AI visual inspection run at production line speed?
Yes. iFactory's AI inference runs on local edge compute — NVIDIA Jetson AGX Orin or equivalent GPU — producing a classification decision in 10–50ms per image. At 100 units per minute (one unit per 600ms), this is well within the inspection window. For lines running at 300+ units per minute, line-scan cameras with strobed illumination provide continuous coverage without mechanical stops. Book a Demo to discuss your line speed requirements.
What is the difference between a proof of concept and a production-ready AI system?
A proof of concept demonstrates that AI can detect a defect type under controlled conditions. A production-ready system achieves ≥99% detection accuracy and ≤0.5% false positive rate under real production conditions — part position variation, lighting drift, multiple material batches, production line speed — and maintains that performance over months of operation with continuous monitoring and retraining.
How does iFactory handle new defect types that emerge after deployment?
When a new defect type appears that was not in the original training dataset, operators flag it and production continues with enhanced human inspection for that category. iFactory collects training images of the new defect automatically, quality engineers label them, and the model is retrained and redeployed within two weeks. This retraining service is included in the iFactory platform. Book a Demo to see the model management workflow.
iFactory AI Visual Inspection — Production-Ready in Weeks, Not Months
Book a demo to see iFactory AI visual inspection on surface defect detection, dimensional verification, or assembly completeness — demonstrated on a product type similar to yours, at your production line speed.
-for-manufacturing.jpg)