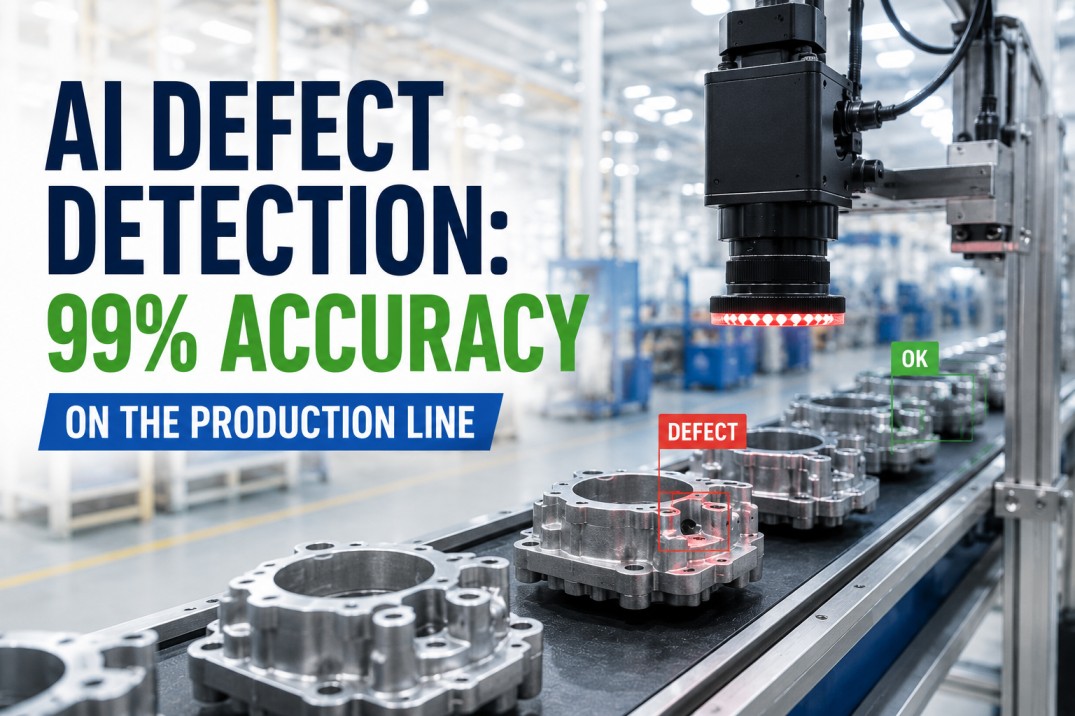
AI defect detection achieves 99%+ accuracy on trained defect categories because deep learning models learn from thousands of examples rather than following programmer-defined rules. Traditional rule-based machine vision tops out at approximately 85% detection accuracy on complex surface defects — not because the hardware is insufficient, but because rules cannot generalise across the natural variation in real production parts. This page explains why the accuracy gap exists, what it takes to achieve 99%+ in a real factory environment, why false positive rate matters as much as detection rate, and what the complete deployment requirements are for an AI defect detection system that stays accurate over months of production.
Why Rule-Based Vision Tops Out at 85%
Rule-based machine vision detects defects by comparing pixel measurements or patterns against programmed thresholds. A scratch is detected when a group of pixels falls below a brightness threshold over a minimum length. The problem is that the same threshold flags machining marks, lighting reflections, and surface texture variations as defects — false positives. Raising the threshold to reduce false positives lets real scratches through. This tradeoff cannot be resolved by tuning rules because rules cannot model the full complexity of how a real surface appears under production lighting conditions.
Rule-based vision achieves high accuracy in controlled conditions — consistent part positioning, stable lighting, uniform surface finish. On a real production line with part position variation, lighting drift, tool wear changing surface texture, and multiple material batches, accuracy degrades to 80–85%. Every production condition not anticipated when the rules were programmed becomes a false positive or false negative.
A deep learning model trained on thousands of production images learns the statistical boundary between conforming and non-conforming. It generalises: a scratch it has not seen before registers as anomalous relative to the distribution of good parts it has learned — without an explicit rule for that scratch presentation. This is why AI models routinely achieve 99%+ where rules max out at 85%.
Detection accuracy tells you what proportion of real defects the model catches. False positive rate tells you what proportion of good parts the model incorrectly rejects. A model with 99.5% detection and 2% false positive rate rejects 20 conforming parts per 1,000 — disrupting production, requiring human review of every rejection, and eroding operator trust within weeks. The production-grade specification is ≥99% detection AND ≤0.5% false positive rate simultaneously.
Training data collected under production conditions — not a lab — covering the full range of acceptable good-part variation, with labeled defective images across the full range of defect presentation. The dataset must be collected over multiple shifts, multiple material batches, and multiple tooling states. A model trained on parts from one shift in controlled conditions will not achieve 99% accuracy in production.
Rule-Based Vision vs. AI Model — Detection Accuracy by Defect Type
Each row shows the accuracy ceiling of rule-based machine vision (grey) against the achievable accuracy of a trained AI model (purple) for the same defect type. The gap between them represents the production quality improvement available by switching to deep learning inspection. False positive rate and accuracy specification shown per defect category.
AI Detection Accuracy Ranked — Best to Most Challenging
Defect categories ranked from highest to lowest achievable AI detection accuracy. The ranking reflects production-validated results with correct hardware and production-representative training data — not laboratory performance figures.
iFactory AI Defect Detection — 99%+ Accuracy, Deployed in 4 Weeks
iFactory trains AI defect detection models on your specific product and defect types, validates accuracy on held-out production data, and deploys to your line with a performance commitment. False positive rate disclosed before go-live.
False Positive Rate — What It Actually Costs at Production Volume
False positive rate is the metric most AI vendors do not volunteer. The table below shows the real-world impact of different false positive rates at 1,000 units per hour — how many good parts get incorrectly rejected, what that means for operator workload, and when a false positive rate makes a system more harmful than helpful.
AI Defect Detection Accuracy — by Material and Substrate
Detection accuracy varies significantly by material type and surface finish — not just defect type. The same AI model architecture achieves very different results on polished aluminium versus cast iron. The correct lighting hardware for each material is as important as the AI model itself.
| Material / Substrate | Rules-Based | AI Model | Key Lighting Requirement |
|---|---|---|---|
| Polished Aluminium | 78% | 99.5% | Angled illumination — scratches reflect directionally |
| Brushed Stainless | 71% | 98.8% | Darkfield — brushing pattern obscures scratches under direct light |
| Injection-Moulded Plastic | 84% | 99.6% | Transmitted or angled light — surface texture variation manageable |
| Cast Iron | 73% | 98.5% | Darkfield — porosity on rough surface requires high-contrast setup |
| Coated Steel | 82% | 99.3% | Colour calibration critical — coating colour batch variation common |
| Glass / Transparent | 76% | 98.2% | Transmitted light + polarisation filter — internal defect visibility |
| Rubber / Elastomer | 80% | 98.9% | Structured light — surface deformation needs 3D geometry capture |
| PCB / Electronics | 87% | 99.7% | High-magnification macro lens — component presence and solder joint |
Six Requirements to Hit 99% on a Live Production Line
Achieving 99%+ detection accuracy in production — not a lab, not a demo — requires all six conditions below. A system missing any one of them will not sustain production-grade accuracy over time.
- 01
Production-Representative Training Data — Images collected during normal production, not from a controlled sample. Must cover part position variation, lighting drift, multiple material batches, and multiple tool wear states.
- 02
Expert Defect Labeling — Training images labeled by quality engineers who know the defect classification system — not crowdsourced. One mislabeled image of a conforming part creates a systematic false positive bias in the trained model.
- 03
Correct Lighting Hardware — Camera optics and lighting matched to the defect detection requirement. Changing lighting after training invalidates the model — hardware must be specified before training data is collected.
- 04
Edge Compute Rated for Production Speed — GPU or NPU processing images faster than the production line generates them. Model complexity must be matched to hardware capability — a 200ms inference model cannot run at production speed on entry-level hardware.
- 05
Held-Out Validation Set — Model performance measured on a test set of images not used in training. Training dataset accuracy is always optimistic — held-out test accuracy predicts production performance. Vendors reporting only training accuracy have not validated their model properly.
- 06
Integration to Corrective Action Workflow — Every AI detection creates a logged non-conformance routed through the same corrective action process as operator-detected defects. Without this integration, AI detection data disappears without driving improvement.
Frequently Asked Questions
Why does rule-based machine vision top out at 85% accuracy?
Rule-based vision uses thresholds — if a pixel pattern exceeds a value, flag it. The same threshold that detects a real scratch also flags machining marks, lighting reflections, and surface texture as defects. Raising the threshold to reduce false positives lets real defects through. This accuracy-versus-false-positive tradeoff cannot be resolved by tuning rules because rules cannot model the full complexity of a real surface under production lighting. AI models trained on thousands of production images learn the statistical boundary between conforming and non-conforming — generalising across the natural variation that defeats rule-based systems. Book a Demo to see AI detection on your material type.
What false positive rate should I require from an AI defect detection system?
The production-grade specification is ≤0.5% false positive rate concurrent with ≥99% detection accuracy. At 1,000 units per hour, 0.5% FPR generates 5 false rejections per hour — manageable with an operator review screen. A 2% FPR generates 20 false rejections per hour — more disruption than the system eliminates. Require both metrics to be disclosed and contractually committed before deployment. Book a Demo to see iFactory's accuracy specification for your defect type.
How much training data does AI defect detection need?
A single surface defect category on a consistent part geometry may require as few as 200 labeled defective images plus 500 conforming images. Multi-class models covering five defect types with significant production variation typically require 2,000–5,000 labeled images per defect category. Training data must be collected under production conditions — not from a controlled sample set — over multiple shifts and material batches.
Can AI defect detection achieve 99% on complex curved surfaces?
Yes, with the correct optical setup. Complex curved surfaces require a 3D camera — structured light or time-of-flight — that captures surface geometry rather than a flat 2D image, or a multi-camera array capturing multiple angles simultaneously. The AI model is trained on 3D point cloud data or multi-view images. Accuracy on curved surfaces with correct hardware is comparable to flat surface detection — 98–99.5% on trained defect categories.
What happens when a new defect type appears on the production line?
The AI model will not reliably detect a defect type it has not been trained on. The correct process: operators flag the new defect type, production continues with enhanced human inspection for that category, and the AI team collects training images of the new defect and retrains the model. iFactory manages this retraining as part of the ongoing service — image collection, labeling, training, validation, and deployment within two weeks. Book a Demo to discuss the retraining process.
iFactory: Trained on Your Defects, Live in 4 Weeks, 99%+ Accuracy Guaranteed
iFactory manages the complete AI defect detection deployment — camera specification, lighting design, training data collection, model training on your specific defects, validation, and production integration.
-for-manufacturing.jpg)