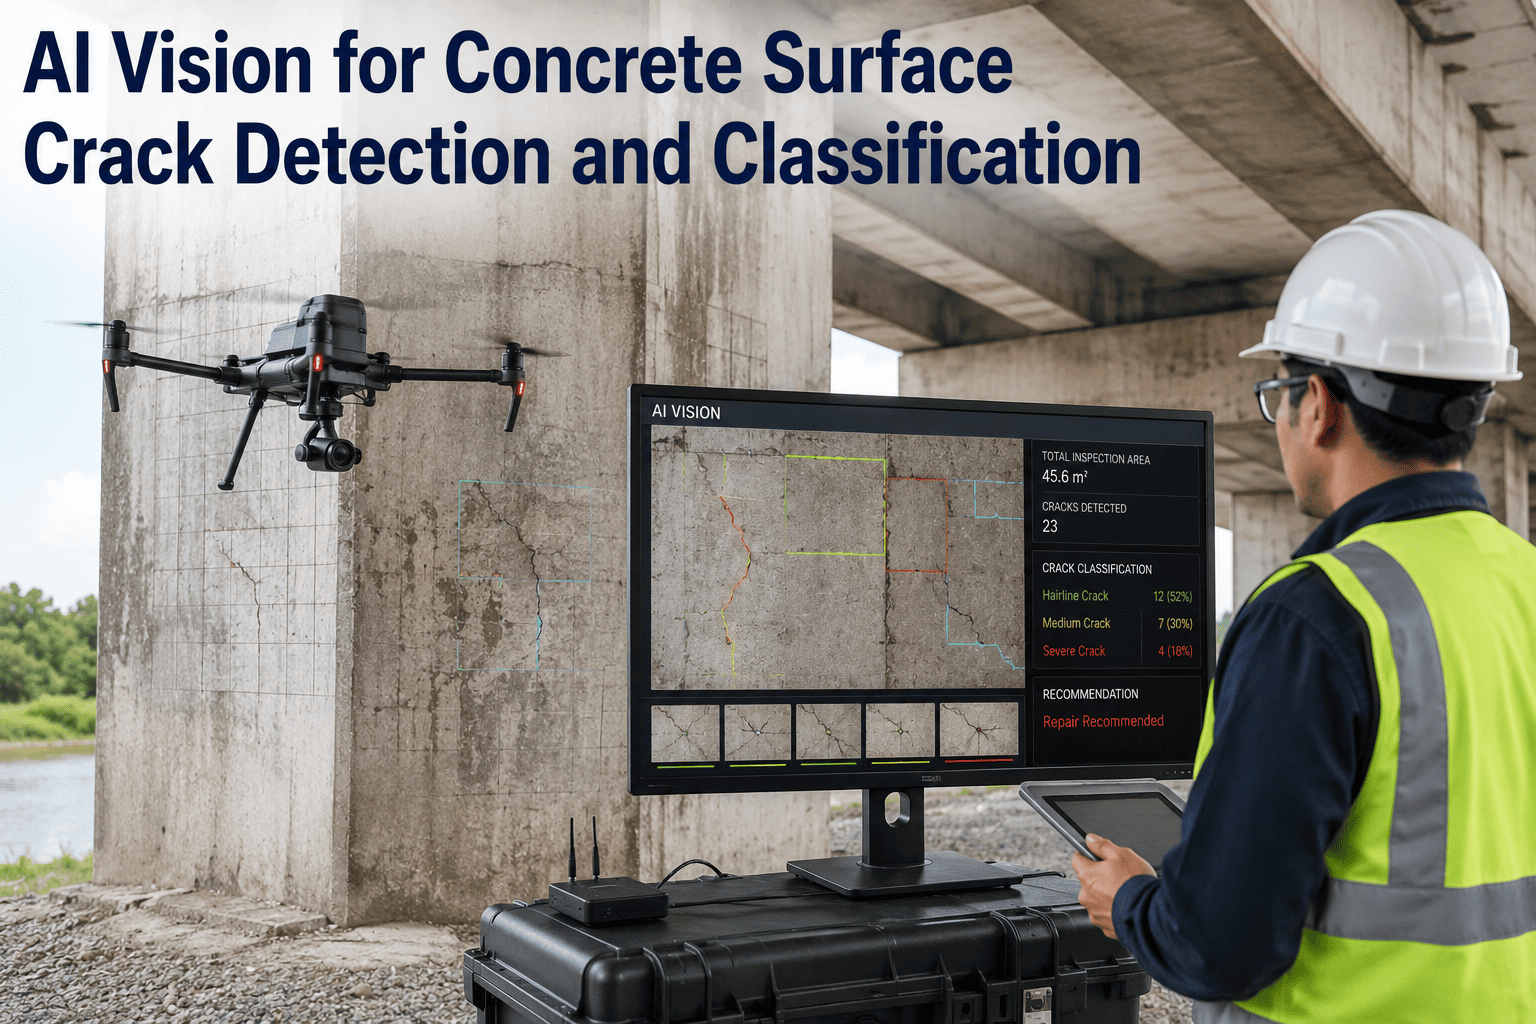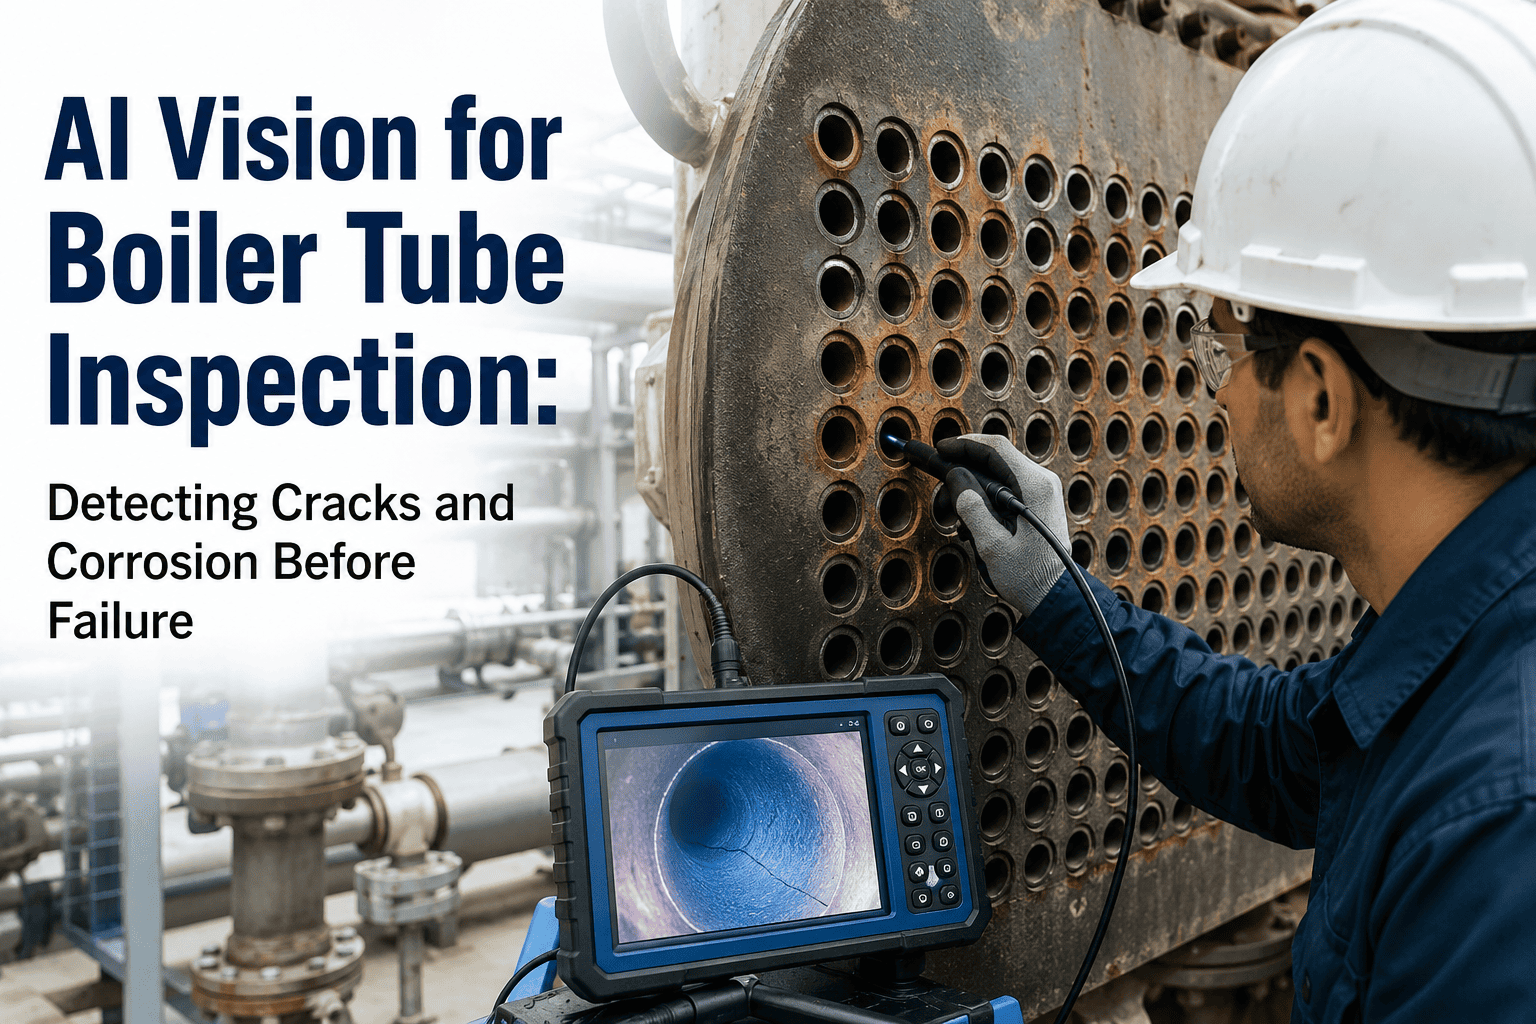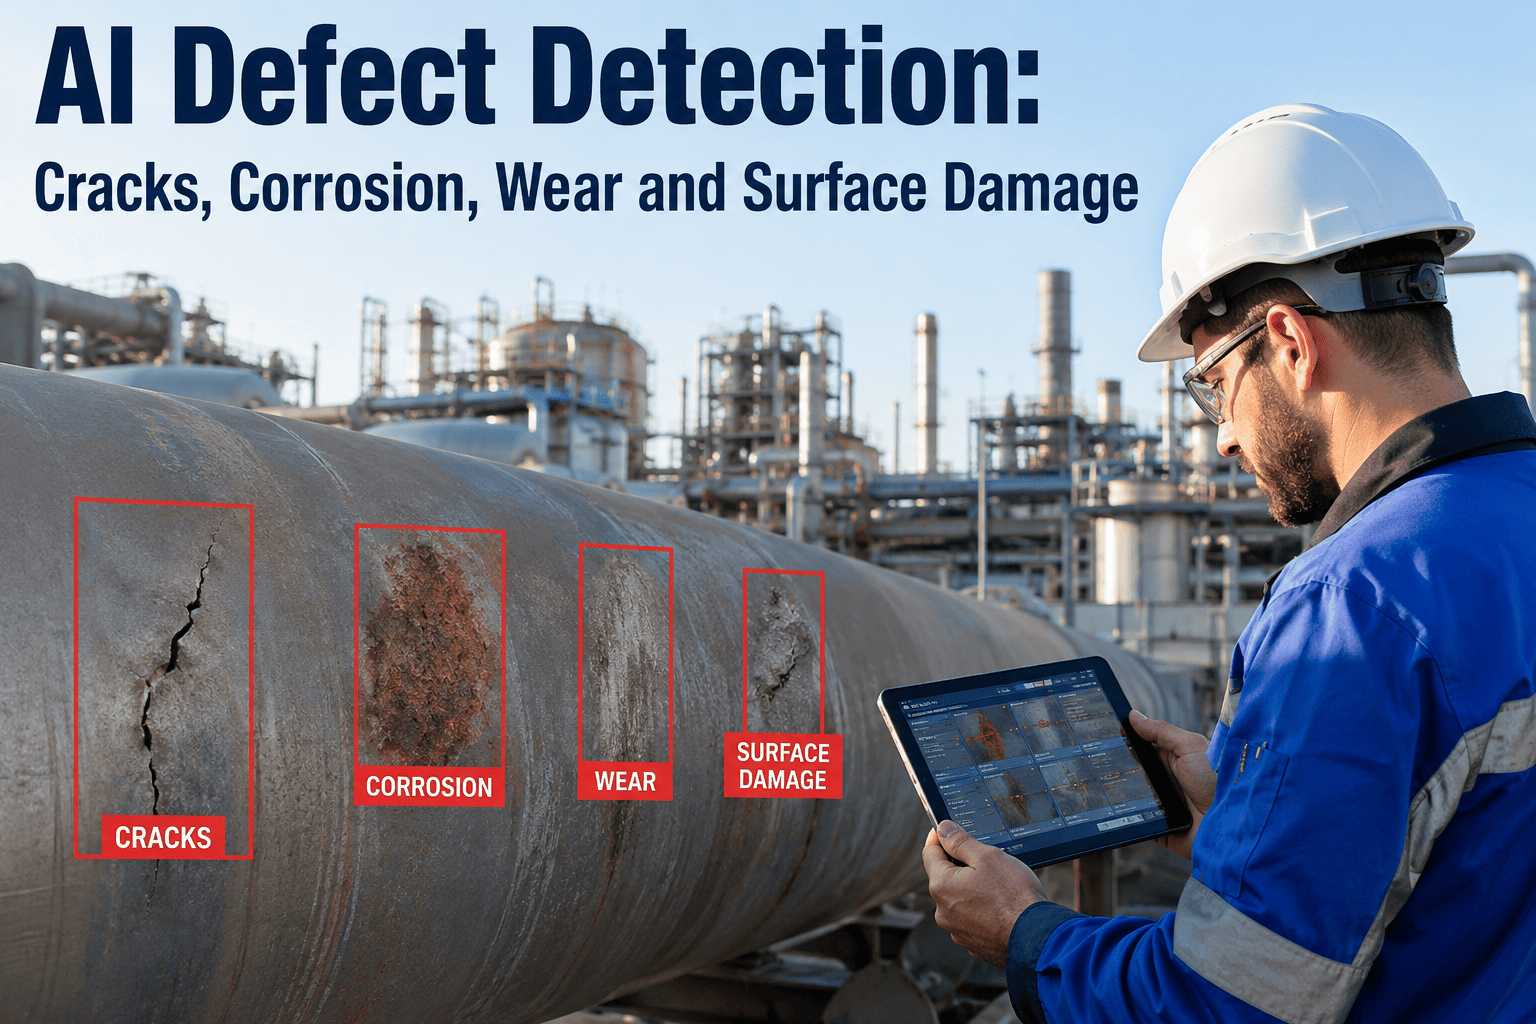
A hairline crack does not stay a hairline crack. Left alone, it propagates under cyclic load until a component fails without warning, and by the time a human inspector notices it during a scheduled walk-around, it has often been growing for weeks. iFactory's AI vision reads cracks, corrosion, wear, and surface deformation with sub-millimeter precision on every pass, catching what a tired eye under factory lighting simply cannot, and you can book a demo to see it running against your own equipment.
Human Inspectors Miss 20 to 30 Percent of Surface Defects — Fatigue Alone Explains Most of It
iFactory's AI vision reads for hairline cracks, propagating fractures, rust progression, deformation, and contact surface wear with the same precision on hour one and hour twelve of every shift, at a resolution the human eye cannot match at line speed.
Why Even Your Best Inspector Cannot Catch Everything, Every Time
Fatigue, lighting variation, and split-second decision windows are not a training problem, they are a biological one. A human inspector looking at a part for a fraction of a second under factory lighting is working against limits that no amount of experience fully overcomes, which is exactly the gap continuous AI vision is built to close.
Four Categories of Damage iFactory's AI Is Trained to Recognize
Cracks, corrosion, wear, and general surface damage each progress differently and each require a distinct visual signature to detect reliably, which is why a single generic detector rarely performs well across all four at once.
Hairline and Propagating Cracks
Fine surface cracks are measured for length and orientation, with repeated inspections tracking propagation rate over time.
Corrosion and Rust Progression
Early surface oxidation is distinguished from cosmetic staining, and corrosion coverage area is tracked across inspection cycles.
Contact Surface Wear
Gradual material loss on bearing surfaces, gears, and wear plates is quantified against baseline geometry to flag replacement timing.
Deformation and Surface Damage
Dents, warping, and other physical deformation are detected and measured against tolerance limits defined for each part type.
Manual Inspection vs AI Vision, Side by Side
The gap between manual and AI-driven inspection is not just about accuracy percentages, it is about consistency across every hour of every shift. The table below compares the two approaches directly.
| Factor | Manual Inspection | AI Vision Inspection |
|---|---|---|
| Detection Accuracy | 70-85% | 95-99%+ |
| Consistency Across Shifts | Degrades with fatigue | Constant, 24/7 |
| Minimum Defect Size | Limited by eyesight | Down to ~50 microns |
| Inspection Speed | Seconds per part | Sub-100ms per part |
Every Undetected Crack Is a Failure Waiting for the Wrong Moment
iFactory's AI reads for cracks, corrosion, wear, and surface damage with the same precision on every part, every shift, without the fatigue curve that limits manual inspection.
From Camera Feed to a Classified Defect Report
iFactory combines high-resolution imaging with deep learning models trained specifically on crack, corrosion, wear, and deformation signatures to deliver a defect verdict engineers can act on immediately.
High-Resolution Capture
Industrial cameras positioned at inspection points capture detailed surface imagery under controlled lighting conditions.
AI Defect Classification
Deep learning models identify defect type, location, and severity, distinguishing cosmetic issues from structural concerns.
Trend Tracking
Repeated inspections of the same asset track how a defect changes in size or severity across weeks and months.
Alert and Work Order
Defects crossing severity thresholds trigger alerts and can generate maintenance work orders automatically.
From First Camera Install to Full Line Coverage
iFactory's rollout model is designed to prove accuracy on a single high-value inspection point before scaling coverage across additional lines and asset types.
Camera Install and Calibration
Cameras are positioned at the highest-impact inspection point and calibrated against a sample of known-good and defective parts.
Model Training and Shadow Run
The AI model is trained on labeled defect images and runs alongside manual inspection for validation before full handover.
Production Handover
The AI takes over live inspection decisions once accuracy targets are validated against the shadow-run comparison data.
Scale to Additional Stations
Coverage expands to additional inspection points and asset types as return on investment is proven on the first deployment.
Results From AI-Driven Crack, Corrosion, and Wear Detection Deployments
The figures below reflect outcomes reported from manufacturing and asset-heavy facilities that deployed AI-driven defect detection covering cracks, corrosion, wear, and surface damage.
Common Questions About AI Crack, Corrosion, and Wear Detection
The Defect You Cannot See Under Factory Lighting Is Still There
Cracks propagate, corrosion spreads, and wear surfaces thin whether or not a tired inspector happens to catch them on a given pass. Manual visual inspection was never built to hold constant accuracy across a twelve-hour shift, and the data consistently shows it does not, which is precisely the gap AI vision closes.
iFactory's AI reads every part with the same precision, hour after hour, converting crack, corrosion, wear, and surface damage detection into a consistent, dollar-relevant quality signal your team can act on immediately. The result is fewer escapes, lower rework cost, and a quality record you can actually trust. Book a demo to see iFactory's AI reading live defect data from your own line.
The Next Crack Your Inspector Misses Could Be the Expensive One
iFactory's AI reads cracks, corrosion, wear, and surface damage with sub-millimeter precision, on every part, every shift, without fatigue.