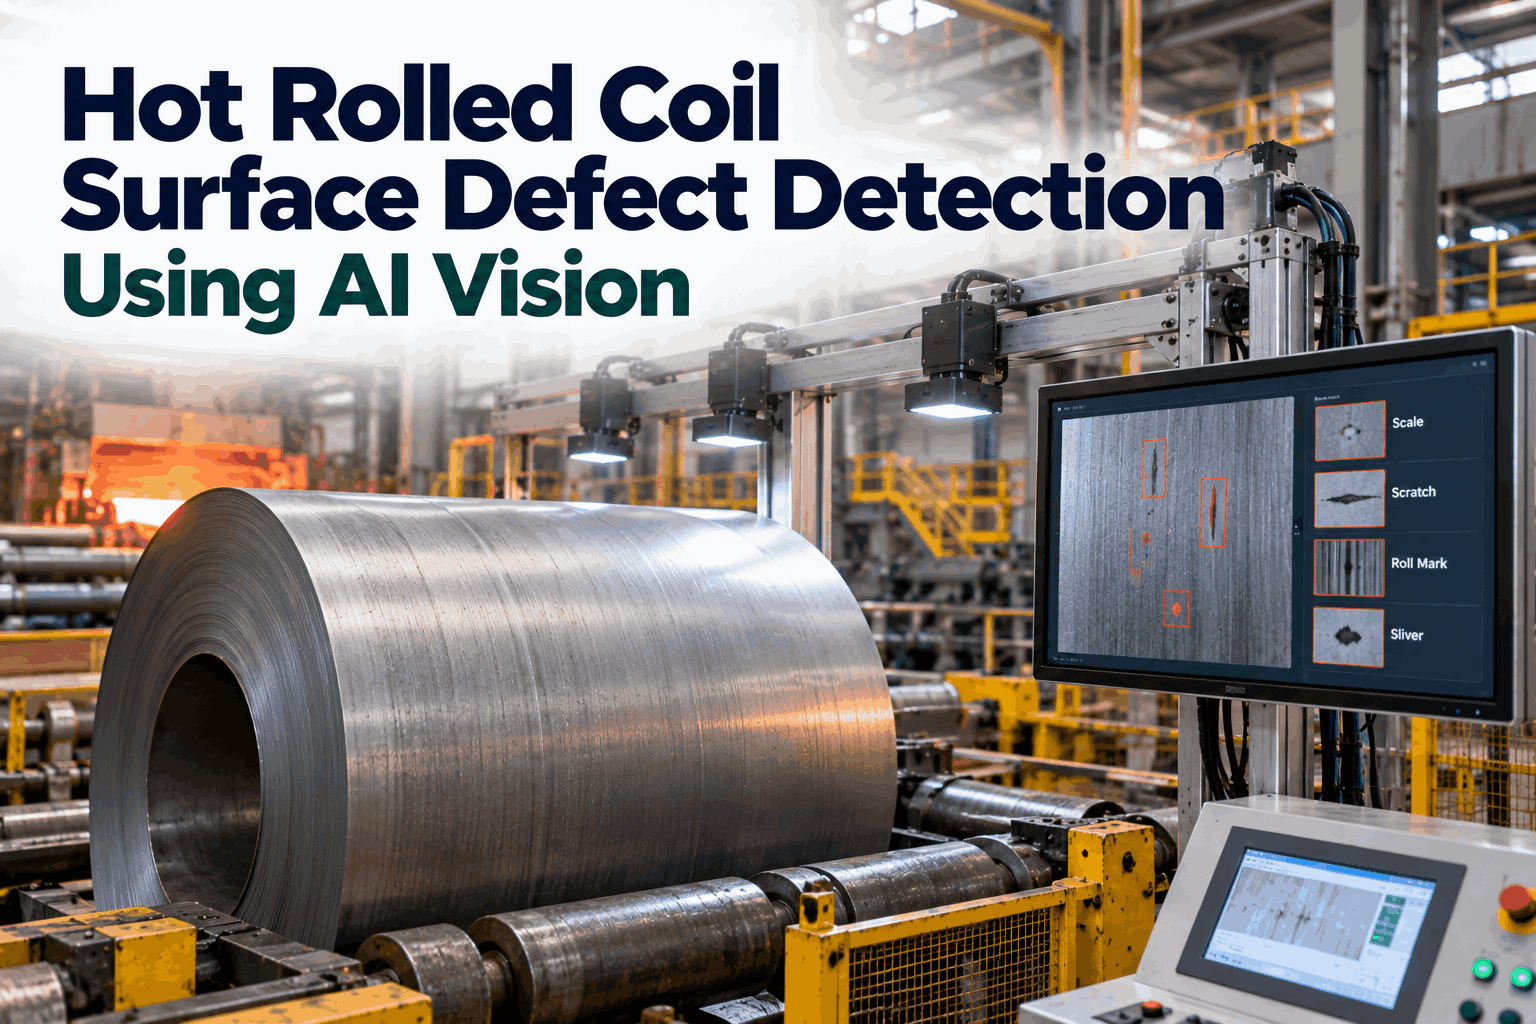
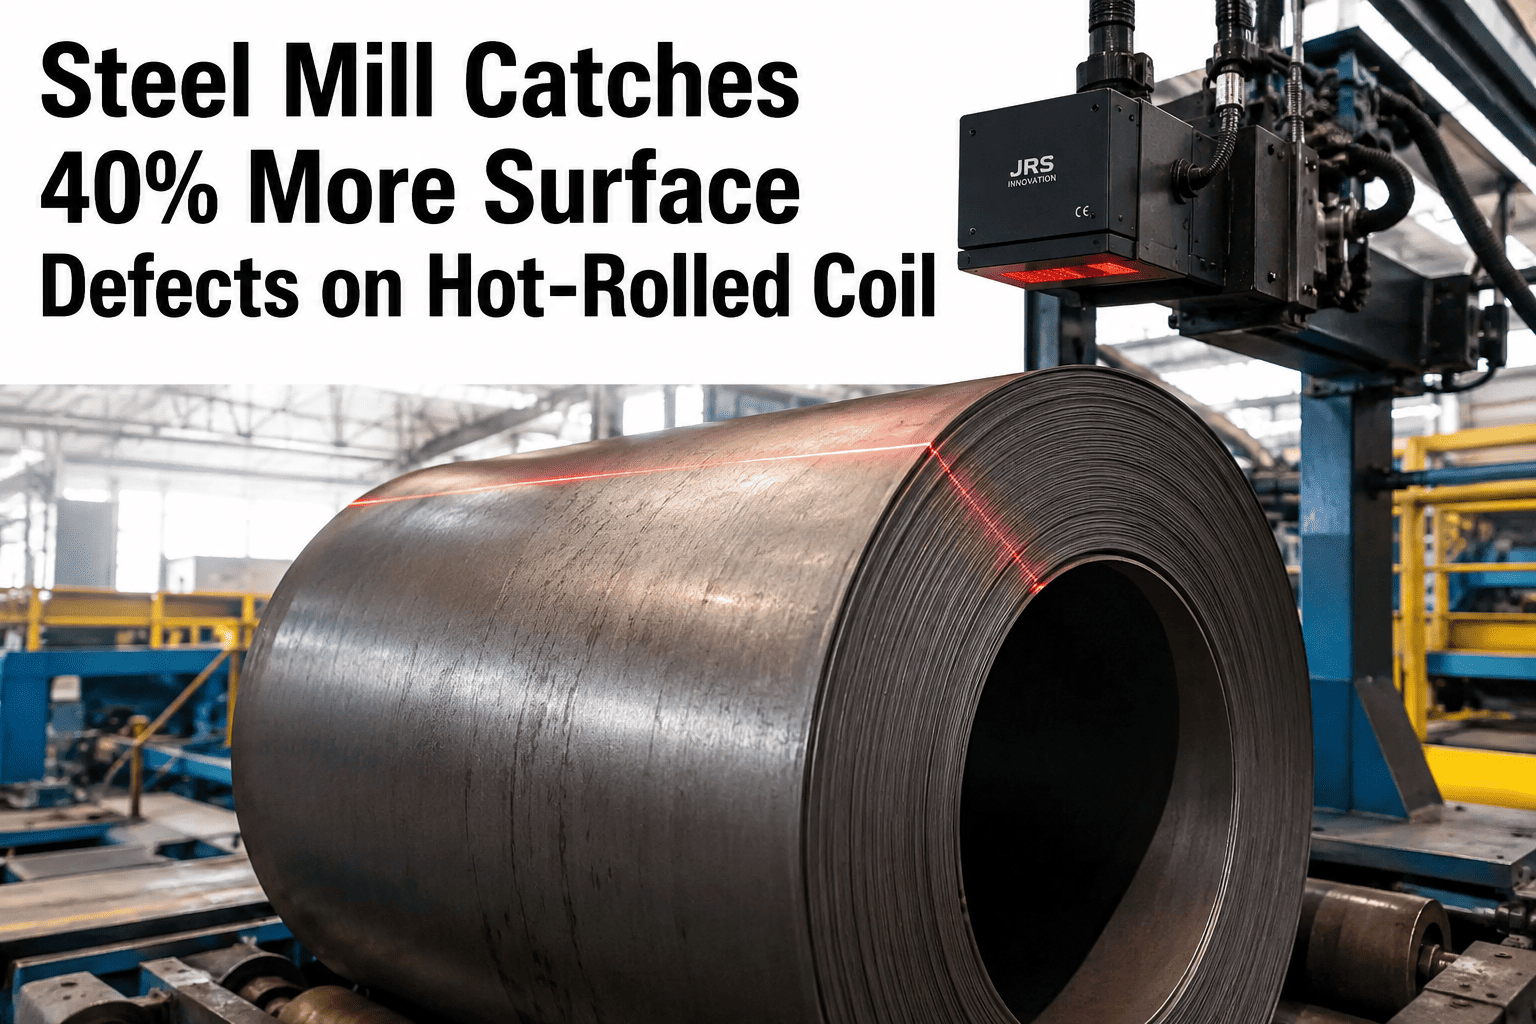
Steel surface defect detection has depended on human visual inspection for over a century — and the physics of hot-rolled steel production make that dependence dangerous. At the exit of a hot strip mill, strip travels at 10 to 20 meters per second under conditions of thermal radiation, steam, scale dust, and ambient vibration that fundamentally compromise human visual acuity. A trained inspector standing at the runout table in these conditions detects 60 to 70 percent of surface defects present on the strip. The remaining 30 to 40 percent — fine longitudinal cracks, subsurface inclusions presenting low contrast against scaled surfaces, early-stage laminations invisible until downstream processing, and periodic roll marks that signal developing equipment failures — ship to customers undetected. At $5,000 to $25,000 per automotive quality claim and with Tier 1 stamping customers requiring IATF 16949-level defect traceability on every coil, this miss rate is not an acceptable operating condition. iFactory's AI vision camera platform solves the detection physics problem that defeats human inspection — delivering 98 percent or greater defect detection accuracy at full line speed across transverse cracks, longitudinal cracks, scale inclusions, edge cracks, roll marks, and scratch defects on hot-rolled coil, slab, and billet product forms. If you want to see how iFactory's AI vision system closes the detection gap on your specific steel product and defect portfolio, you can Book a Demo with iFactory's steel inspection specialists today.
98%+ Defect Detection Accuracy on Hot-Rolled Coil — at Full Line Speed
iFactory's AI vision camera platform detects transverse cracks, longitudinal cracks, scale inclusions, edge cracks, roll marks, and scratches on steel strip, slab, and billet at production throughput rates — with deep learning models trained on steel-specific defect libraries that distinguish true defects from scale lines and thermal artifacts with over 98% classification accuracy.
Why Human Inspection Fails in Steel Surface Quality Control
The failure of human visual inspection in steel surface quality control is not a personnel performance problem — it is a detection physics problem. Hot-rolled strip at the finishing mill exit presents inspectors with a detection environment characterized by orange-to-red thermal radiation that saturates the visible spectrum, surface scale that obscures the underlying metal texture, ambient vibration from rolling equipment that degrades visual acuity, and strip travel velocities that give a fixed-position inspector less than 50 milliseconds to observe any given square meter of surface. Under these conditions, the human visual system operates at 60 to 70 percent detection efficiency on gross surface defects and substantially lower on fine cracks, low-contrast inclusions, and subsurface laminations that have not yet opened to the surface.
The downstream consequences of this detection failure are financially specific. A flat-rolled steel producer shipping to an automotive stamping customer discovered after a 14-month forensic quality review that 3.7 percent of all customer-facing coils contained surface defects that had been present at the hot mill exit but were undetected by their inspection team. A single alumina inclusion streak from a tundish nozzle erosion event that went undetected at the caster and hot mill exit produced a systematic stamping press cracking pattern across 14,200 tonnes of coil over six months before the root cause was identified. The first customer quality claim from that event cost $180,000 in rejected material and sorting costs. iFactory's AI vision cameras eliminate this detection gap permanently by inspecting 100 percent of strip surface at full line speed with accuracy that does not degrade between coils, shifts, or seasons. Manufacturers ready to apply this capability to their specific defect portfolio can Book a Demo with iFactory's steel inspection team.
| Steel Surface Defect Type | Human Inspection Detection Rate | AI Vision Detection Rate | Primary Customer Consequence | Root Cause Signal |
|---|---|---|---|---|
| Transverse Cracks | 50–65% | 96–99% | Structural failure in press shop | Mold level instability, thermal cycling |
| Longitudinal Cracks | 45–60% | 96–99% | Seam in wire rod, fatigue initiation | Roll surface damage, casting misalignment |
| Scale Inclusions | 40–55% | 92–96% | Paint adhesion failure, stamping crack | Tundish nozzle erosion, slag carry-over |
| Edge Cracks | 70–80% | 96–99% | Strip fracture during cold rolling | Excessive reduction, crown mismatch |
| Roll Marks (Periodic) | 65–75% | 97–99% | Surface rejection — cosmetic and structural | Roll surface damage, bearing wear |
| Scratches and Scuffs | 55–65% | 96–99% | Surface grade downgrade | Handling equipment, guide damage |
| Laminations and Seams | 35–50% | 90–95% | Catastrophic field failure in end product | Casting defects propagated through rolling |
Critical Steel Surface Defects iFactory AI Vision Detects at Line Speed
iFactory's AI vision camera platform uses deep learning models trained on millions of steel-specific defect images across hot-rolled, cold-rolled, and coated product categories to deliver defect detection accuracy that exceeds 98 percent across all critical defect classes at full production throughput. The following defect profiles represent the detection categories where iFactory's platform delivers the highest value in steel surface quality programs — each with specific root cause linkage that allows quality events to trigger corrective maintenance actions rather than generating isolated inspection records.
Transverse and Longitudinal Cracks
Solidification, thermal shock, or mechanical stress cracks on slab and strip surfaces. AI pattern recognition distinguishes true cracks from scale lines and roll marks with over 98 percent classification accuracy at full line speed — the most critical false positive problem in automated steel inspection.
Scale Inclusions and Slivers
Alumina, silica, or slag particles trapped in the steel matrix from tundish nozzle erosion or ladle refractory wear. These create paint adhesion failures and stamping cracks in automotive applications. AI vision detects inclusions as small as 0.1mm that are invisible to inspectors at line speed.
Scale Pitting and Rolled-In Scale
Red scale, rolled-in scale, and scale pits generated in the reheat furnace and through inadequate descaling. AI learns the correlation between scale pattern characteristics and descaling effectiveness — flagging scale events before they become embedded surface defects on finished coil.
Edge Cracks and Tears
Transverse or longitudinal cracks at strip edges from excessive reduction, improper crown, or thermal stress in rolling. Edge defects propagate through cold rolling and cause strip fracture on processing lines. AI vision monitors the full strip width including both edges at full production speed.
Periodic Roll Marks
Impressions from damaged or contaminated roll surfaces appearing at predictable intervals equal to roll circumference. AI detects the periodicity pattern and triggers an automatic roll inspection work order in the connected CMMS before additional coils are processed — converting a reactive defect into a predictive maintenance signal.
Laminations and Seams
Casting defects propagated through rolling that manifest as surface separations or seams. The most dangerous defect class in structural and pressure vessel steel applications, and the defect most likely to escape human inspection due to low surface contrast. AI multi-angle imaging detects surface manifestations before the lamination opens fully.
Coating and Galvanizing Defects
Bare spots, drips, orange peel, uncoated edges, and zinc inclusions on galvanized or painted coil. AI vision on coil coating lines detects coating non-uniformity across the full strip width in real time — enabling immediate coating parameter correction before defective footage accumulates to a full coil length.
Slab and Billet Surface Defects at Caster Exit
Transverse cracks, longitudinal corner cracks, and oscillation marks on slab and billet surfaces from the continuous caster — the source point where every downstream product inherits its surface quality. iFactory deploys AI vision at the caster exit to catch defects before they propagate through the entire rolling process and reach the customer.
How iFactory AI Vision Achieves 98%+ Detection Accuracy in Steel Mill Conditions
Achieving 98 percent or greater defect detection accuracy in a hot strip mill environment requires solving three simultaneous technical challenges that general-purpose industrial vision systems are not designed to address: thermal radiation compensation that allows imaging through the near-infrared glow of hot strip surfaces, real-time processing at frame rates sufficient to inspect every square centimeter of strip at 15-meter-per-second line speeds, and defect classification accuracy that distinguishes true surface defects from scale lines, thermal artifacts, and lighting reflections with low false-reject rates that production teams will actually trust. iFactory's AI vision platform for steel applications addresses each of these challenges through a combination of purpose-built imaging hardware, edge AI processing, and deep learning models trained specifically on steel defect libraries rather than general-purpose industrial vision datasets.
Deploy 98%+ Accuracy Steel Surface Defect Detection on Your Hot Strip Mill Exit
iFactory's AI vision camera platform detects transverse cracks, longitudinal cracks, scale inclusions, edge cracks, and roll marks at full line speed — with deep learning models trained on steel-specific defect libraries that distinguish true defects from scale and thermal artifacts with classification accuracy that production teams trust.
AI Vision vs. Human Inspection: Steel Surface Defect Detection Performance
The following benchmark compares steel surface defect detection performance across manual visual inspection, rule-based machine vision, and AI deep learning vision systems deployed on hot strip mill exit, slab inspection, and cold-rolled coil finishing lines. Performance data reflects operational results across steel producers where iFactory's AI vision platform has replaced or supplemented manual inspection programs.
Deploying AI Vision Defect Detection in a Steel Mill: A Phased Approach
Deploying AI vision inspection in a steel mill requires a phased approach that accounts for the harsh physical environment, the critical nature of quality hold decisions on high-value prime coil, and the integration requirements of Level 2 automation systems, quality management systems, and CMMS platforms that must receive inspection data in real time to execute the corrective actions that make defect detection economically valuable. The following roadmap reflects iFactory's deployment methodology validated across hot strip mill, slab inspection, and cold-rolled finishing line installations.
Imaging Environment Assessment and Defect Specification (Weeks 1–3)
Conduct a physical inspection of each target inspection point to assess thermal environment, vibration levels, ambient illumination, strip speed profile, and space constraints that determine camera positioning and illumination design. Review the facility's defect classification system and acceptance criteria for each product grade to define the detection specifications that the AI model must satisfy. Collect reference defect samples — both confirmed defect coils and prime-grade reference material — to begin building the product-specific training dataset that enables model calibration to the facility's actual defect presentation characteristics.
Hardware Installation and Shadow Mode Validation (Weeks 4–10)
Install camera housings, illumination arrays, and NVIDIA edge processing hardware at the priority inspection point — typically the hot strip mill exit for the highest defect consequence exposure. Commission the imaging system in shadow mode: AI inspection runs in parallel with existing manual inspection, logging every detection event without activating quality holds. Shadow mode data is reviewed weekly to identify false positive and false negative events, guiding model refinement until the system's detection accuracy matches or exceeds the target specification across all critical defect classes. This parallel validation phase is the most important quality assurance step in the deployment process — it builds production team confidence in the AI system's judgment before any hold authority is granted.
Live Inspection Activation and Quality Hold Integration (Weeks 11–16)
Activate AI vision inspection in live mode with quality hold authority on the priority defect classes validated in Phase 2. Integrate inspection results with the Level 2 quality management system for automatic coil record flagging, with the CMMS for roll mark periodicity work order generation, and with the melt shop process alert system for inclusion cluster notifications. Define the operator override protocol that allows production staff to review and dispute AI hold decisions — with every override logged and reviewed as part of the continuous model improvement process. Measure the quality hold rate, customer claim frequency, and false rejection rate in the first four weeks of live operation to confirm the ROI baseline.
Multi-Point Rollout and Continuous Model Improvement (Weeks 17–28)
Expand AI vision inspection to additional inspection points — slab inspection at caster exit, cold mill entry inspection, galvanizing line inspection, and finishing line final inspection — using the validated configuration template from Phase 2 as the deployment baseline for each additional point. Activate the continuous model improvement workflow that incorporates operator-reviewed override decisions and new defect examples into the training dataset on a monthly basis, progressively improving classification accuracy for edge cases and novel defect presentations. Establish defect trend dashboards that track defect frequency by type, by product grade, and by upstream process sequence — enabling engineering teams to identify root cause patterns and target process improvement investments based on objective inspection data rather than customer claim history.
AI Vision Steel Surface Defect Detection — Frequently Asked Questions
Deploy 98%+ Accuracy AI Vision Surface Defect Detection on Your Steel Production Lines
iFactory's AI vision camera platform detects the full spectrum of steel surface defects at full line speed — with deep learning models trained on steel-specific defect libraries, NVIDIA edge AI processing, and automatic CMMS and quality management system integration that converts detection into corrective action.