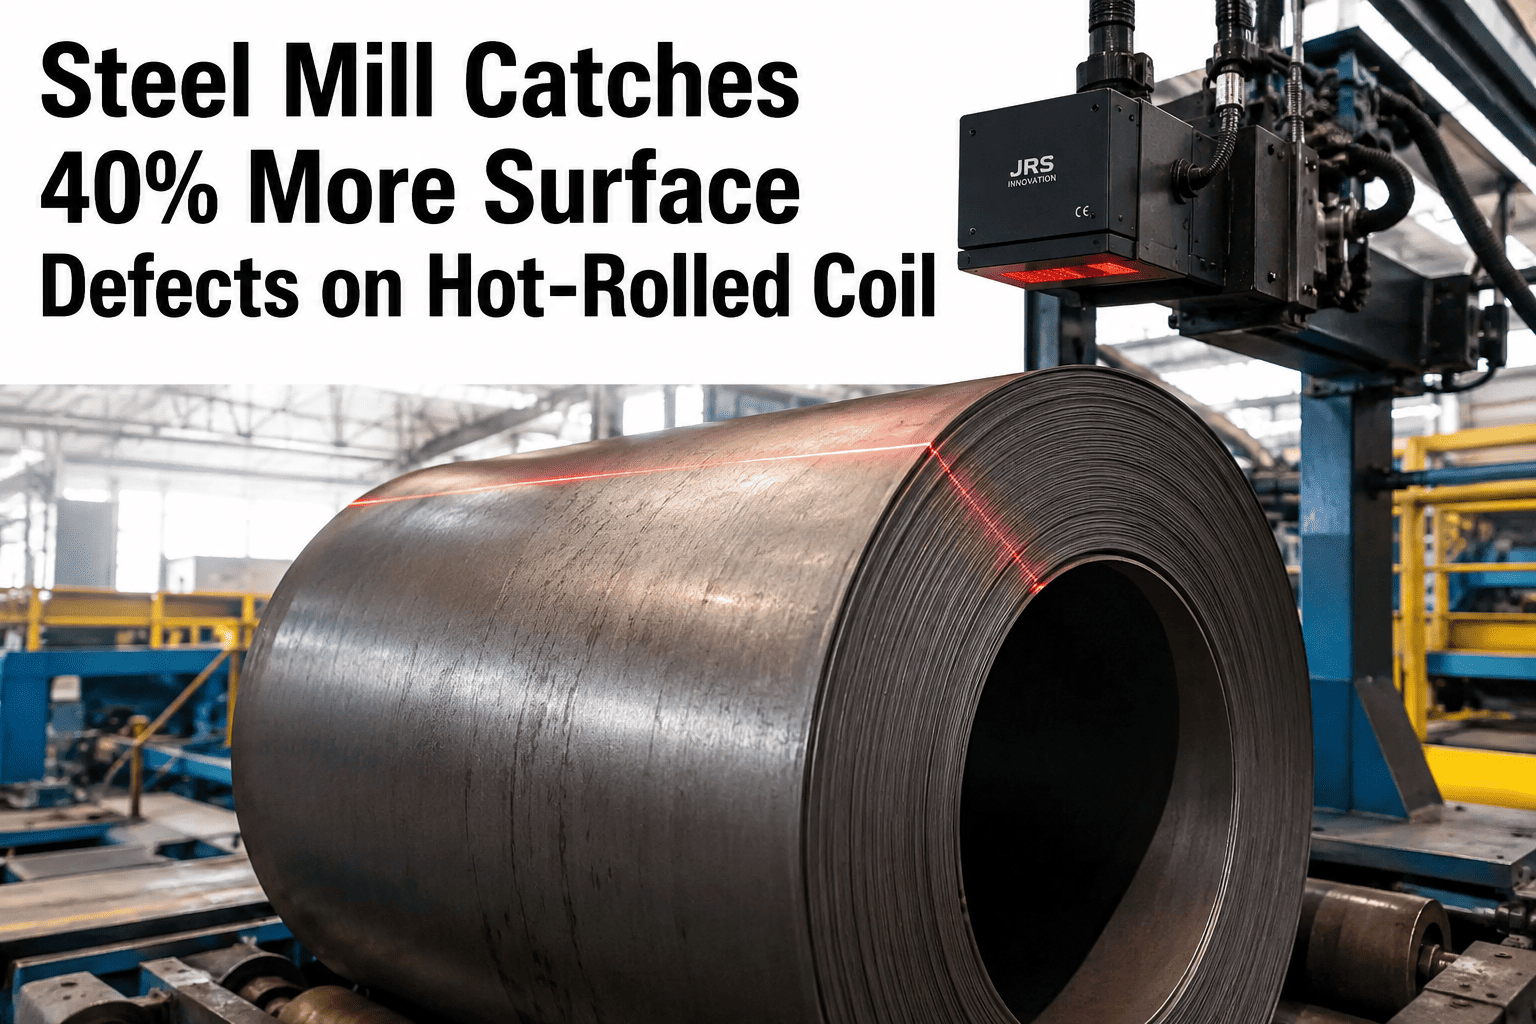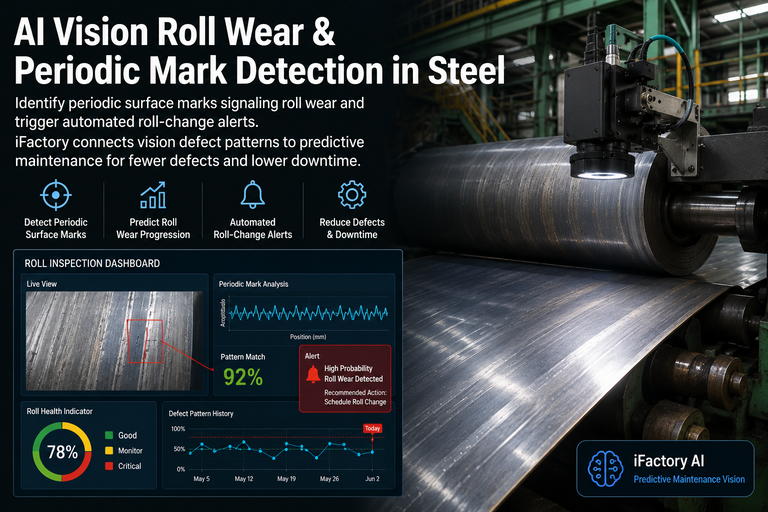
A single damaged work roll can print the same mark on kilometres of strip before anyone at the coiler sees it. By the time the coil is opened downstream, the defect has turned into a downgrade, a claim or scrap. AI vision on the hot strip mill classifies surface defects at line speed and, when a mark repeats, traces it back to the stand most likely causing it. See it on real coil images in a short surface inspection demo.
Find the Defect, Name the Stand, Change the Roll Before the Next Coil
iFactory AI Vision QC classifies scale, slivers, scratches and roll marks at line speed. When a roll mark repeats, it matches the pitch to a stand, recommends a roll change and raises a work order for the suspect roll.
What Hot Rolled Coil Defects Look Like and Where They Start
Surface defects on hot rolled coil fall into a handful of families, and each one points to a different part of the process. That is why classification matters more than detection alone: a scratch and a roll mark may look similar on a screen, but one sends you to the guides and the other to the roll shop. Public research datasets such as the NEU surface defect set, built from hot rolled strip images, use similar classes. Review your own defect catalogue with our surface quality team.
Inspecting Hot Strip at Line Speed
Hot strip is one of the hardest places to inspect. The strip leaves the finishing mill glowing, often at well over 10 m/s, under water spray and steam. Systems handle this with line-scan cameras above and below the strip, lighting chosen to stand out against the strip's own glow, and protective housings with air purging. Most mills inspect after the last finishing stand and before the coiler, so every defect can be tied to a coil position. Plan your camera positions with our vision engineers.
How a Repeating Mark Points to One Stand
A damaged work roll prints a mark once per turn. On the finished strip, the spacing between marks is the roll's circumference stretched by every reduction after that stand. Because volume stays almost constant, the stretch roughly equals the stand's exit thickness divided by the final thickness. Each stand therefore leaves a different spacing, and the measured pitch points to the most likely one. The example uses a 750 mm work roll, which has a circumference of about 2.356 m, and a final thickness of 3.0 mm. Real systems also correct for forward slip and the actual ground diameter of each roll. Check your own schedules with our rolling specialists.
From Roll Mark to Roll Shop in Minutes
iFactory matches every repeating defect to a stand and a roll, checks whether it is getting worse and puts a roll-change recommendation in front of the mill and roll shop. People decide when the change happens.
Six Steps From a Repeating Mark to an Approved Roll Change
The system does the detection, matching and paperwork. Mill and roll shop staff keep the decision on when to change the roll, because that depends on the schedule, roll stock and the customer orders in progress. Every step is logged against the coil and the roll. Map this flow to your own procedures in a workflow session.
From Defect Map to Coil Disposition
Every coil gets a defect map: what was found, how severe it is, which surface, and where along the length and width. Grading rules then turn that map into a decision based on each customer's specification. A coil for exposed automotive parts may be rejected for marks that a structural customer would accept. Head and tail sections are often judged separately, because they can be cut off. Set up your grading rules with our quality team.
What a Coil Quality Report Should Include
A good coil report lets the next customer, the next process line and your own engineers understand the coil without opening it. Use these fields as a template, whether or not an AI system produces the report. Ask our support team for a sample report.
A Simple Way to Size the Value
The biggest value usually comes from coils that are downgraded or claimed because a defect ran for too long before anyone noticed. You can size that with your own figures. The example below uses assumed inputs to show the arithmetic, so replace each one with numbers from your mill. Our team can help you build the full case.
Multiply the tonnes by your price difference between prime and downgraded coil. Then add avoided claims, fewer manual coil inspections and roll changes made at planned gaps instead of in a rush.
Three Common Situations on a Hot Strip Mill
These examples are illustrations of how the system typically responds, not case studies. Each shows how classification and tracing change what happens next. Walk through your own recent defects in a defect review.
Six Measures That Show the System Is Paying Off
Record a baseline for each of these before go-live, using the last few months of coil and claim data. Then review them monthly with quality, production and the roll shop together, since each group controls part of the result. Ask our quality team to help set the baseline.
Cameras, Models and NVIDIA Server in One Package
iFactory delivers AI Vision QC as a turnkey bundle. Inline cameras and lighting are installed at the inspection point, and a pre-configured NVIDIA AI server ships racked and ready with the defect models and stand-matching logic pre-loaded, so classification runs at line speed on site. You rack it, plug in power and Ethernet, and the AI is live. To scope it for your mill, request a turnkey quote.
- Pre-configured NVIDIA AI edge server, racked and ready
- Top and bottom line-scan cameras with protected housings
- Defect models trained on your own coil images
- Stand matching from roll diameters and rolling schedules
- Coil reports linked to your MES and quality system
- Roll-change recommendations and WOs in the CMMS
- 24×7 remote monitoring of models and hardware
Cameras and server installed, mill speed and schedule data connected, images collected.
Defect models trained and compared with inspector grading on the same coils.
Grading rules, stand matching and roll-change WOs switched on, teams trained.
Surface Inspection That Points to the Cause
iFactory does more than flag defects. It tells the mill where they come from and what to do next. Our support team can walk you through a pilot plan.
What Plant Managers Ask About Coil Surface Defect Detection
Stop Rolling the Same Defect Into Every Coil
Classify every defect at line speed, trace repeating marks to the stand and change the roll before it costs another coil. The full system is delivered turnkey and goes live in 6 to 12 weeks.