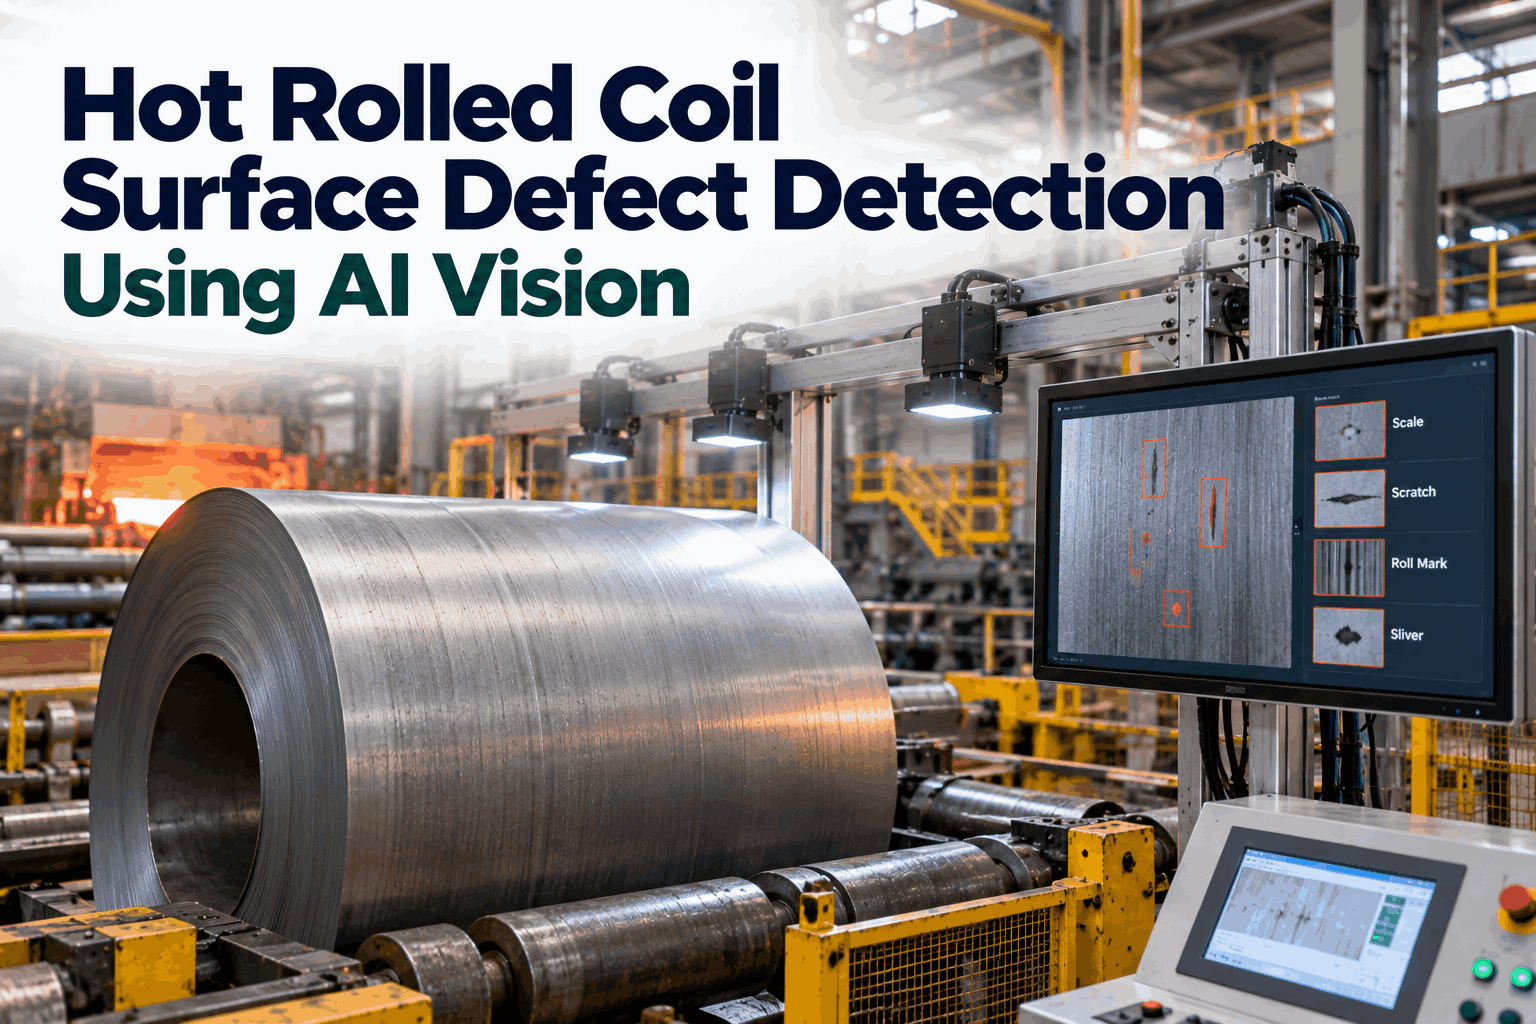
Most hot strip mills still rely on a combination of operator visual checks at the run-out table and offline sampling to catch surface defects — a method that was state-of-the-art twenty years ago but falls short when line speeds exceed 15 meters per second and defect sizes shrink below what the human eye can reliably register at that pace. Scale patches, slivers, scabs, and roll marks that escape detection at the mill exit end up as customer complaints, material downgrades, or costly rework that could have been avoided if the defect had been flagged and segregated at the coil stage. The shift toward AI-powered surface inspection is not about replacing quality teams but giving them a system that sees every meter of strip at line speed, classifies what it finds, and a demo can show exactly how that classification feeds directly into your quality workflow.
AI Quality Inspection
HSM Surface Defect Detection with AI Vision: Catch What Operators Miss at Line Speed
Scale, sliver, scab, and roll mark detection at finishing mill exit — classified in real time, mapped to coil position, and fed into your quality system without manual input.
The Real Cost of Catching Surface Defects Late
Surface defects on hot-rolled strip are not rare events — they are a regular output of any hot strip mill operating at commercial scale. The question is not whether they occur but whether they are caught before the coil leaves your facility or after it reaches your customer. The financial difference between those two outcomes is substantial, and it compounds across every order where a defect that should have been caught at the finishing mill exit instead triggers a claim, a return, or a downgrade that reduces the coil from prime to secondary pricing.
45%
of HSM customer complaints originate from surface defects not caught at the mill
3-8%
average yield loss attributed to downstream defect discovery and coil downgrading
100%
strip surface coverage that AI vision achieves versus the partial sampling of manual inspection
Defect Types That Consistently Escape Manual Inspection
The four defect categories below account for the majority of surface-quality complaints in hot-rolled coil production. Each has a distinct morphology that a trained deep-learning classifier can differentiate reliably, but that human inspectors struggle to distinguish at line speed — especially when defects are small, intermittent, or visually similar to acceptable surface variation under mill lighting conditions.
1
Scale Patches
Oxide scale that remains bonded to the strip surface after descaling, often caused by uneven primary or secondary descaler pressure or temperature variation in the slab reheating furnace.
2
Slivers
Thin, elongated metal projections rolled into the surface, typically originating from slab edge cracking, mold powder entrapment, or billet surface tearing during roughing passes.
3
Scabs
Rolled-in material from slab surface contamination — refractory pieces, debris from furnace skids, or residual mold material that gets pressed into the strip during reduction.
4
Roll Marks
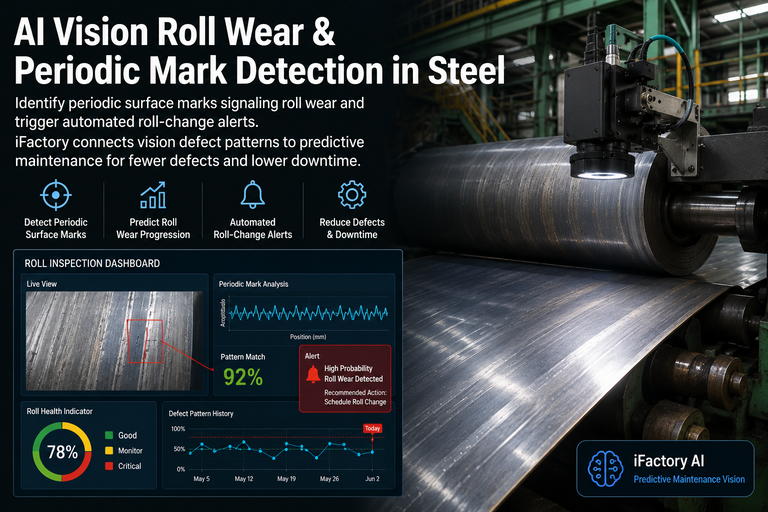
Periodic impressions transferred from damaged or worn work rolls, appearing at regular intervals along the strip length and often linked to a specific stand in the finishing mill.
How AI Vision Inspects Strip at Finishing Mill Exit
An AI vision system for hot strip surface inspection is not a single camera pointed at the strip — it is an integrated installation of line-scan cameras, specialized lighting, edge-detection hardware, and an onboard or edge-computing inference engine that processes imagery in real time. The workflow from image capture to quality decision follows a structured pipeline designed to operate continuously without interrupting production.
1
Line-scan cameras installed at the finishing mill exit capture continuous high-resolution imagery of the full strip width, top and bottom surfaces, synchronized to coil tracking encoder signals.
2
A deep learning classifier analyzes each frame against a trained defect library, distinguishing between actual defects and acceptable surface variation like normal oxidation patterns or water marks.
3
Detected defects are mapped to their exact position on the coil using encoder data, creating a meter-by-meter defect map that follows the coil through downstream processing.
4
Structured defect data — type, severity, location, and frequency — is sent to the quality management system for automatic coil grading, segregation decisions, or operator hold notifications.
Manual Inspection vs AI Vision at Finishing Mill Exit
The comparison is not between a bad manual process and a good automated one — most mills have competent inspection procedures. The gap is structural: human vision has fixed limits in resolution, speed, and consistency that no amount of training or procedure can overcome, while AI vision operates within those same physical constraints but without fatigue, subjective variation, or sampling gaps.
| Inspection Aspect | Manual Visual Check | AI Vision System |
| Surface Coverage |
Spot checks and sampling, not full strip |
100% of top and bottom surfaces scanned |
| Detection at Line Speed |
Limited above 10-12 m/s |
Designed for 20+ m/s operation |
| Defect Classification |
Operator-dependent, subjective |
Trained classifier, consistent output |
| Positional Accuracy |
Coil-level at best |
Meter-level defect mapping on coil |
| Shift Consistency |
Degrades with fatigue and turnover |
Identical performance across all shifts |
| Data for Root Cause |
Verbal or handwritten notes |
Structured data linked to rolling pass |
From Detection to Root Cause: Closing the Loop
The value of an AI vision system extends well beyond catching defects before they leave the mill. When defect data is structured, time-stamped, and linked to rolling pass parameters, it becomes a diagnostic tool that lets quality and process engineering teams trace recurring defects back to specific equipment, process conditions, or material inputs — turning inspection data into process improvement data.
1
Defect type and frequency patterns are correlated with specific rolling passes, work roll sets, and process parameter logs from the mill automation system.
2
Periodic defects like roll marks are automatically linked to the stand and roll set in use at the time of detection, narrowing the root cause to a specific piece of equipment.
3
Maintenance and rolling teams receive targeted alerts when defect frequency for a specific type crosses a threshold, enabling preventive action before a batch-level problem develops.
4
Historical defect trends by grade, thickness, and supplier feed back into process optimization, reducing the occurrence rate of known defect categories over successive campaigns.
See It in Action
Watch AI Vision Classify HSM Defects in Real Time
A live demo shows how defect data flows from camera to classifier to your quality system at actual line speed.
Implementation Gaps That Undermine AI Vision ROI
Most AI vision projects in hot strip mills do not fail because the technology does not work — they underperform because of deployment decisions that weaken the system before it ever processes its first real coil. The gaps below are the most common reasons an AI inspection system delivers less than its projected value, and each one is avoidable with proper scoping before installation begins.
A
Cameras Positioned After Cooling
Installing cameras downstream of laminar cooling reduces surface contrast and makes scale-related defects nearly invisible to the classifier, regardless of model accuracy.
B
Training Data Mismatch
A classifier trained on one grade range or finish specification will misclassify or miss defects when the mill switches to a different product mix than what the training data represented.
C
No Coil Tracking Integration
Defect data that stays in a standalone dashboard without linking to coil ID and meter position cannot feed automatic grading or segregation, forcing operators to manually cross-reference.
D
Classifier Tuned for One Defect Only
Systems optimized to catch a single high-frequency defect type often have blind spots for less common but equally consequential defects that slip through without triggering an alert.
Frequently Asked Questions
What types of surface defects can AI vision reliably detect on hot-rolled strip?
A properly trained AI vision system detects and classifies scale patches, slivers, scabs, roll marks, edge cracks, scratches, and water marks — the full range of defect categories that affect hot-rolled coil surface quality. The key requirement is that the training dataset includes sufficient labeled examples of each defect type across the grade range and thickness range the mill actually produces. Systems trained on a narrow product mix will struggle when the mill shifts to grades or finishes not represented in the original data, which is why ongoing model refinement tied to production changes is essential.
A demo can show how the classifier handles your specific defect types.
How is AI vision different from traditional machine vision systems some mills already have?
Traditional machine vision uses rule-based algorithms — fixed thresholds for brightness, edge contrast, or pattern matching — that work well when defect appearance is highly predictable but fail when surface conditions vary with grade, temperature, or lighting. AI vision uses deep learning models trained on thousands of labeled defect images, which allows it to recognize defect patterns that do not conform to simple geometric rules and to maintain accuracy as surface conditions change. The practical difference is that AI systems produce significantly fewer false positives and false negatives on mixed-grade production, which is where rule-based systems tend to break down.
Support can explain the technical differences in the context of your current inspection setup.
What kind of cameras and hardware infrastructure are needed at the finishing mill exit?
A typical installation uses high-speed line-scan cameras positioned to view both top and bottom strip surfaces, paired with specialized LED or laser lighting designed to maximize defect contrast on hot steel. The cameras connect to an edge-computing unit or server that runs the inference model locally to avoid latency from sending high-resolution imagery to a remote server. Physical protection — heat shields, air curtains, and enclosures rated for the mill environment — is critical because the finishing mill exit is a harsh location with high temperature, water spray, and dust that will damage consumer-grade hardware quickly.
Book a demo to review hardware specifications for your mill layout.
How long does it take to deploy an AI vision system on an existing hot strip mill?
A typical deployment runs between three and six months from initial scoping to live production, with the largest variable being the time needed to collect and label a sufficient training dataset from the actual mill. If the mill can provide archived imagery or dedicate production runs for data collection, the training phase compresses significantly. Hardware installation and integration with coil tracking and quality systems usually requires a scheduled outage window, though the physical installation itself is measured in days rather than weeks. The shortest deployments happen when the quality team has already been capturing defect images and has a clear grading framework the AI system can map to.
Talk to a specialist about a realistic timeline for your mill.
Can AI inspection data integrate with our existing quality management and coil tracking systems?
Integration is not optional — it is the primary factor that determines whether the AI system improves your quality workflow or just adds another standalone report for someone to read. The defect data output needs to include coil ID, defect type, severity, and meter position in a structured format that your QMS or MES can consume, whether through a direct API connection, an intermediate database, or a file-based exchange. Without this integration, operators are forced to manually compare the AI dashboard against the coil tracking screen, which defeats the purpose of real-time detection and reintroduces the delay and inconsistency the system was supposed to eliminate.
A demo can show how defect data flows into common QMS platforms.
Stop Relying on Spot Checks
Give Your Quality Team Full-Strip Visibility at Line Speed
See how iFactory connects AI vision inspection to coil tracking, grading, and root cause analysis in one integrated workflow.