Inside every pipe, vessel, and turbine casing, degradation is happening invisibly — pitting from corrosion, cracking from thermal cycling, deposits that restrict flow, and weld defects that weaken structural integrity. Borescope cameras give inspectors a window into these confined spaces, but the traditional workflow stops at the image. A human operator watches a live video feed or reviews recorded footage, interprets what they see based on training and experience, and writes a subjective assessment that varies from one inspector to the next. AI vision changes the workflow at the point of capture: the deep-learning model watches the same borescope feed, marks defects automatically, measures them against coded standards, and generates an objective, repeatable report that eliminates the variability of human visual interpretation.
AI-Enhanced Borescope Inspection
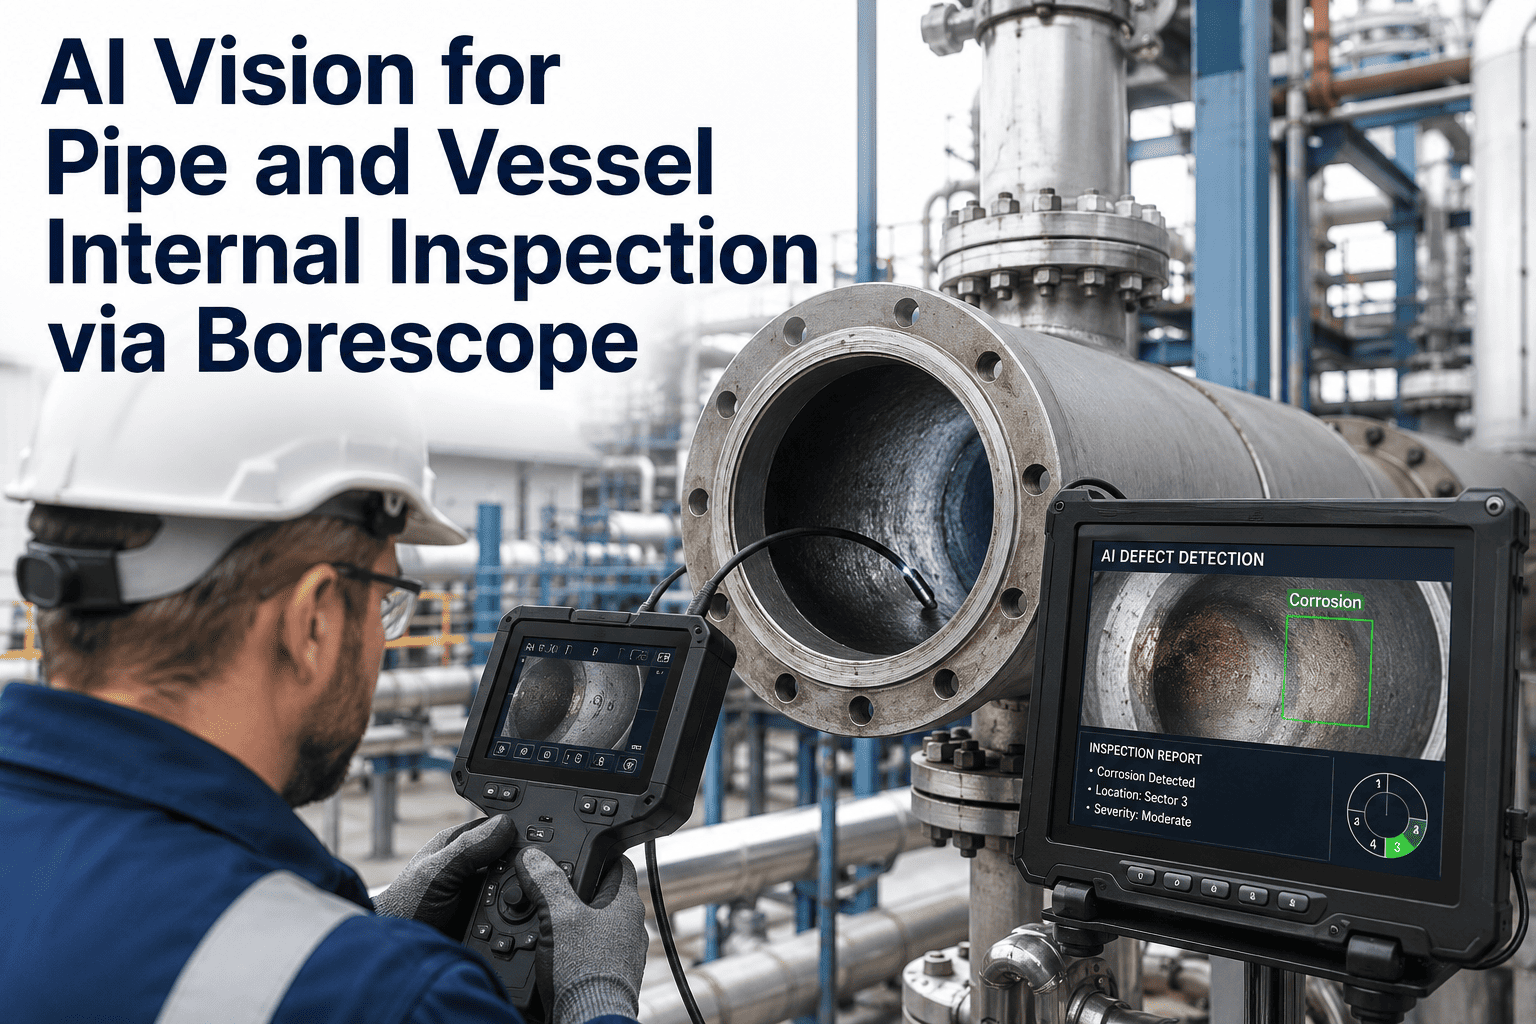
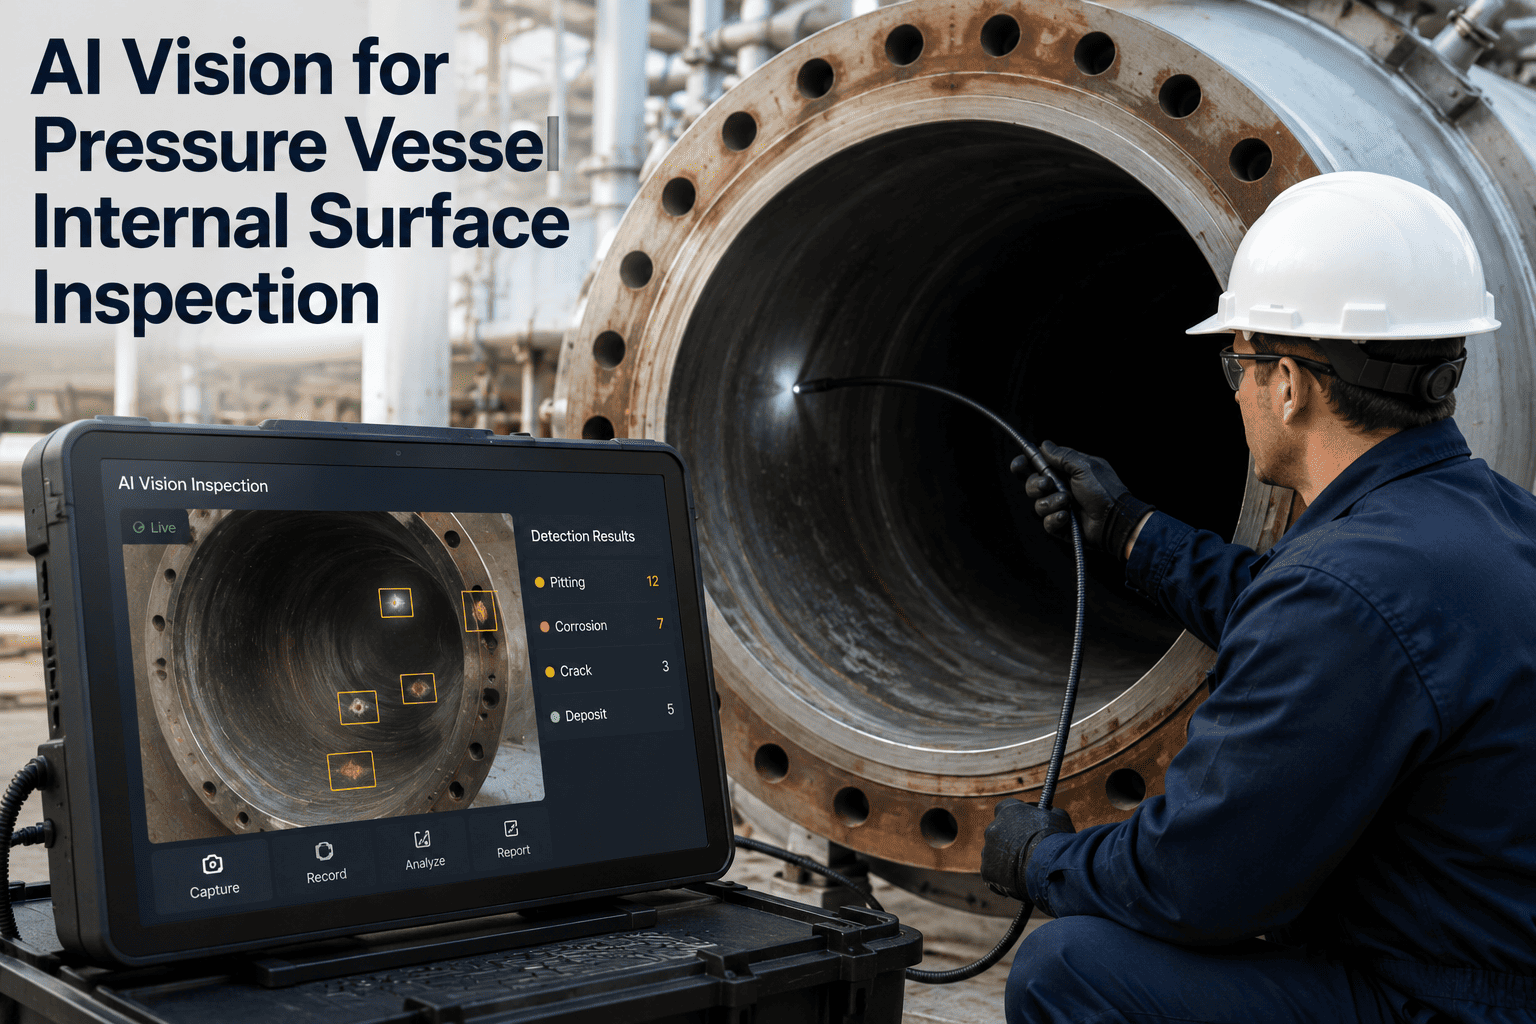
AI Vision for Pipe and Vessel Internal Inspection via Borescope
Deep learning models detect corrosion, cracking, pitting, and deposits in borescope footage in real time — marking, measuring, and classifying defects as the camera moves through the pipe or vessel.
01
Pipe Internals
Corrosion, pitting, scale buildup, weld defects, and wall thinning along straight runs and bends
02
Vessel Walls
Stress corrosion cracking, hydrogen blistering, erosion patterns, and coating disbondment
03
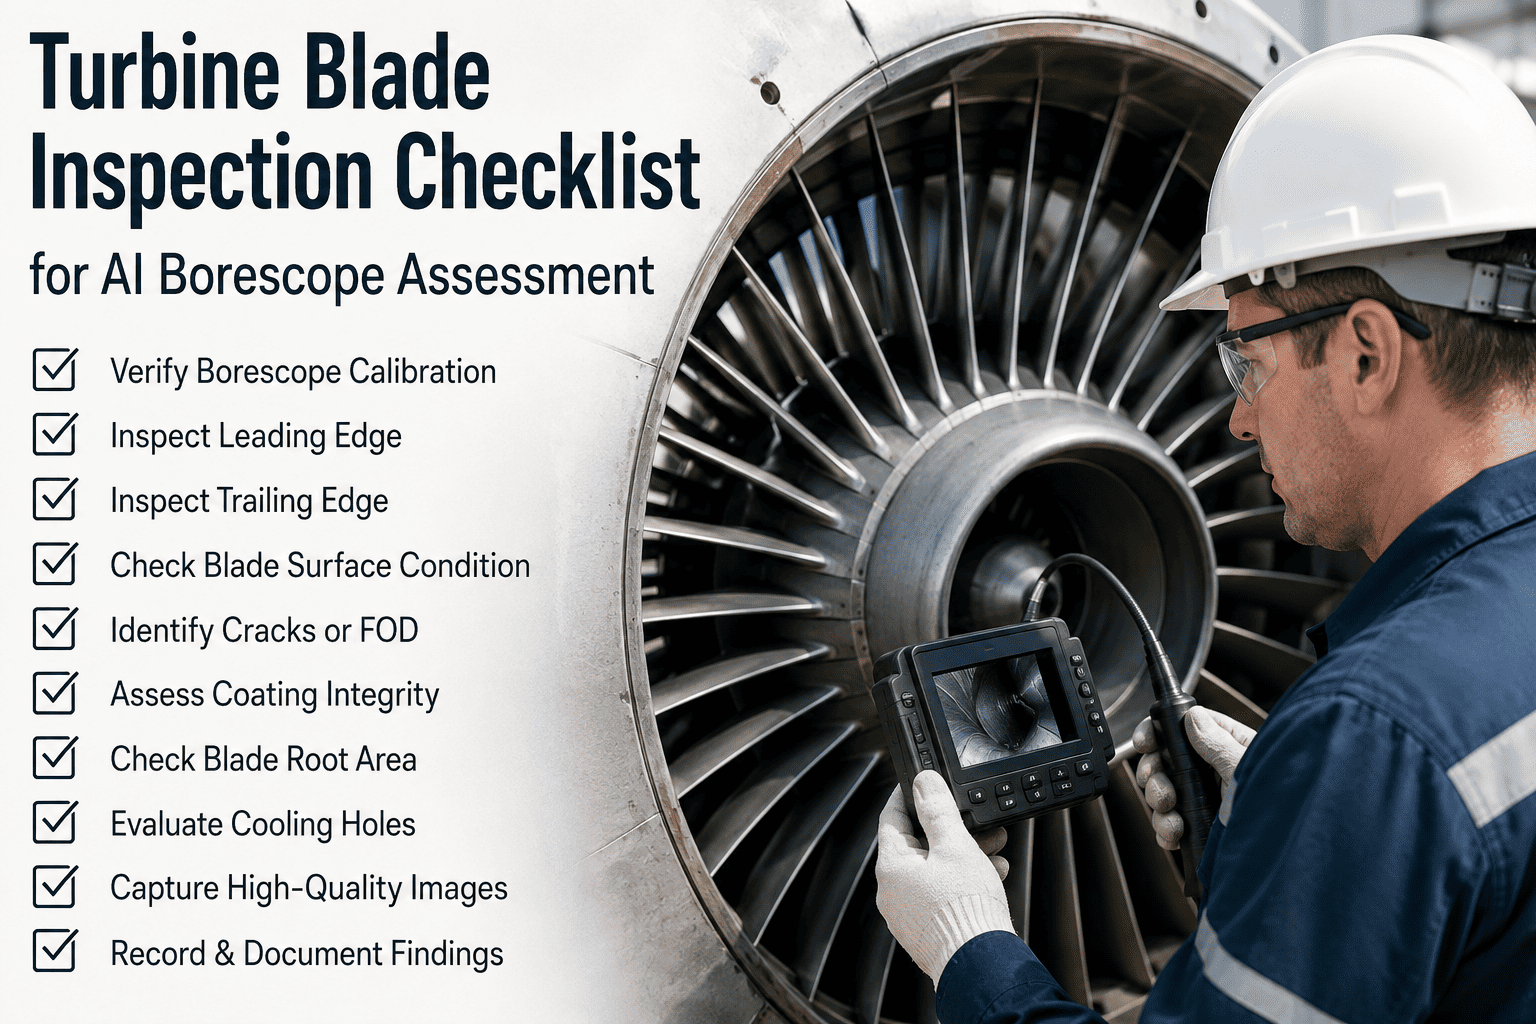
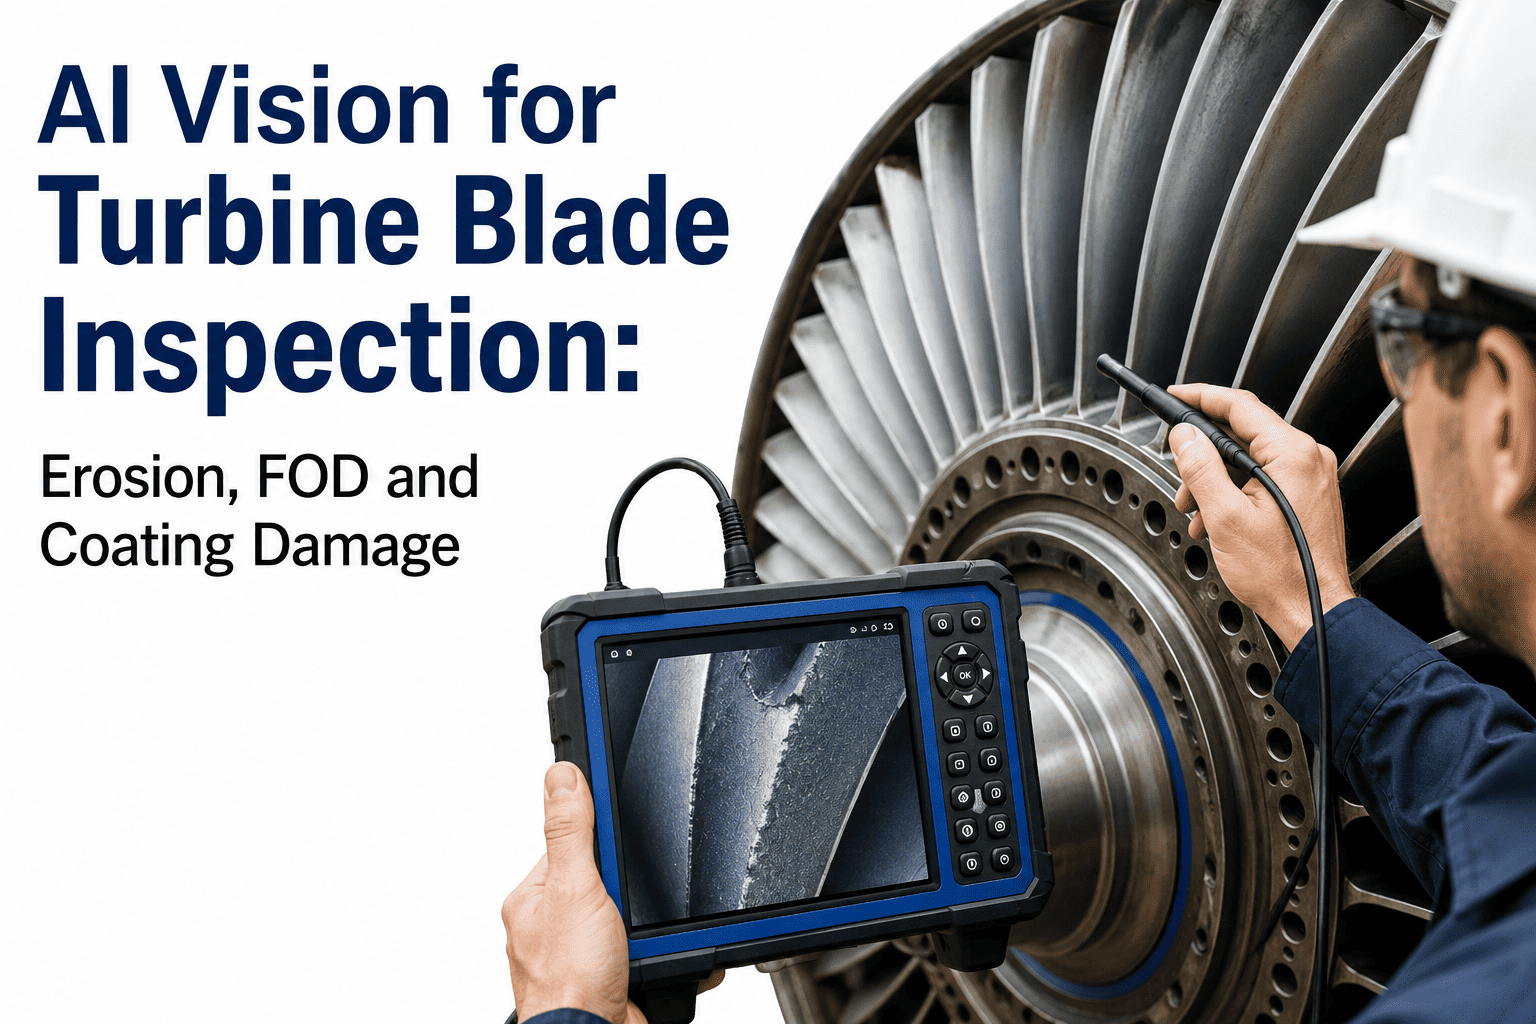
Turbine Blades
Leading-edge erosion, trailing-edge cracks, deposit buildup, and thermal barrier coating loss
04
Heat Exchangers
Tube fouling, crevice corrosion, under-deposit attack, and flow-accelerated corrosion
What Lives Inside: The Defect Spectrum
Internal degradation takes many forms, and each tells a different story about the operating conditions, material health, and remaining service life of the component. Borescope inspection is uniquely capable of revealing these defects because it puts a camera directly inside the confined space. The challenge has never been capturing the image — it has been interpreting it consistently. The defects below represent the most common and most critical findings in pipe, vessel, and turbine borescope inspections across oil and gas, power generation, and chemical processing.
Corrosion
General thinning, pitting, crevice corrosion, stress corrosion cracking
High Impact
Wall loss reduces pressure rating and structural capacity. Pitting creates stress concentrators that initiate cracks. AI measures pit depth from shadow analysis and wall loss from dimensional comparison against baseline geometry.
Cracking
Fatigue cracks, thermal cracks, hydrogen-induced cracking, weld cracks
Critical
Cracks propagate under operating stress and can lead to catastrophic failure with little warning. Human inspectors miss 20-40% of hairline cracks in low-light borescope footage. AI detects crack patterns at sub-pixel level using attention mechanisms trained on fracture imagery.
Deposits and Fouling
Scale buildup, biological fouling, slag deposits, product residue
Medium Impact
Deposits restrict flow, create under-deposit corrosion cells, and insulate surfaces from heat transfer. AI quantifies deposit coverage percentage and thickness, tracking growth rate across successive inspections to predict cleaning intervals.
Mechanical Damage
Dents, gouges, scoring, fretting wear, distortion
High Impact
Mechanical damage creates local stress concentrations and can initiate fatigue cracking. AI measures dent depth, gouge length, and area of affected surface against API 579 and ASME B31.3 assessment criteria for fitness-for-service evaluation.
Weld Anomalies
Porosity, lack of fusion, undercut, incomplete penetration, weld toe cracks
Critical
Weld defects are the most common origin point for pipe and vessel failures. AI classifies weld defect types by visual pattern, measures size against acceptance criteria, and maps defect position along the weld seam for repair targeting.
The Human Interpretation Problem
Borescope inspection produces hundreds of feet of video footage per inspection session, and a human operator must watch it all in real time or review it afterward, making split-second judgments about whether a shadow is a pit, whether a line is a crack or a scratch, and whether a discoloration is corrosion or a lighting artifact. Research on industrial visual inspection consistently shows that human accuracy on borescope footage falls between 60 and 80 percent depending on defect subtlety, lighting conditions, and inspector fatigue. Two experienced inspectors watching the same footage will disagree on defect classification 25 to 35 percent of the time. AI vision eliminates both the accuracy floor and the inter-inspector variability by applying the same trained model to every frame of footage.
Human vs AI Performance on Borescope Footage
Overall defect detection rate
Consistency between inspectors
Low-light condition accuracy
A 20-40% miss rate on hairline cracks means that for every 10 cracks present, 2 to 4 go unreported — and those are the cracks most likely to propagate to failure.
How AI Reads Borescope Footage
Borescope video presents unique challenges that differ from fixed-camera factory inspection. The image is constantly moving, the lighting is directional from the probe tip and creates strong shadows and specular reflections, the surface geometry is curved and repetitive, and defects can appear for only a few frames as the probe passes. The AI pipeline is specifically engineered for these conditions, using frame-level detection combined with temporal tracking to maintain defect identity as the camera moves, and low-light enhancement to recover detail from the uneven probe lighting.
AI Borescope Analysis Pipeline
Video stream from borescope probe is sampled at keyframe intervals, capturing every section of pipe or vessel as the camera advances through the inspection path
Low-light enhancement applied to compensate for directional probe lighting and recover shadow detail
Object detection model scans each frame for defect patterns — cracks, pits, corrosion patches, deposits, and weld anomalies — drawing bounding regions around each finding
Multi-scale feature extraction handles defects from sub-mm pits to large-area corrosion patches
Each detected region is classified into a specific defect type — distinguishing corrosion from deposits, cracks from scratches, active pitting from dormant pitting based on visual pattern features
Confidence scores per class allow threshold tuning for sensitivity vs specificity per defect type
Defect dimensions are measured from the frame using pixel-to-mm calibration — pit depth from shadow length, crack length from endpoint detection, area coverage from region segmentation
Measurements mapped to API 579, ASME B31.3, and customer-specific acceptance criteria
Defect findings are compiled into a structured report with location reference, defect image, classification, measurement, severity rating, and code reference for each finding
Export to PDF, CMMS integration, and comparison against previous inspection baseline
Why Borescope AI Is Harder Than Factory AI
Applying AI vision to a borescope feed is fundamentally more difficult than applying it to a fixed camera on a production line. The image conditions are worse in almost every dimension: lighting is non-uniform and comes from a single point source, surfaces are curved and reflective, the camera is moving continuously, and defects are often visible for only a few frames. The table below maps the specific technical challenges of borescope AI against the equivalent conditions in factory inspection, showing why general-purpose vision models fail on borescope footage and why specialized architectures are required.
| Challenge |
Factory Inspection |
Borescope Inspection |
AI Solution |
| Lighting |
Controlled, even, fixed |
Directional from probe, shadows, specular reflection |
Low-light enhancement with shadow compensation and reflection suppression |
| Camera motion |
Fixed or indexed |
Continuous push, rotation, variable speed |
Temporal tracking across frames with motion deblurring |
| Surface geometry |
Flat or simple curved |
Cylindrical, complex internal, repetitive patterns |
Geometry-aware detection trained on curved-surface imagery |
| Defect visibility |
Persistent in view |
Visible for 2-10 frames as probe passes |
Multi-frame aggregation with defect persistence scoring |
| Background |
Clean, predictable |
Surface texture, weld beads, reflections, debris |
Attention mechanisms that separate defect features from background noise |
| Resolution |
High, consistent |
Limited by probe optics, varies with distance |
Super-resolution and multi-scale detection for sub-pixel defects |
Every crack missed in a borescope inspection is a crack that continues to grow under operating pressure until it becomes a leak, a rupture, or an unplanned shutdown. The cost of that miss is not the inspection fee — it is the emergency repair, the lost production, and the safety incident that follows. See AI detect what human eyes miss on your own borescope footage.
Book a 30-minute demo and bring your inspection videos.
From Inspection to Predictive Maintenance
A single borescope inspection produces a snapshot of current condition. The real value of AI-powered inspection emerges when successive inspections are compared over time. Defect growth rates can be measured, deposit accumulation can be tracked, and remaining useful life can be estimated with quantitative data rather than subjective judgment. This transforms borescope inspection from a periodic compliance activity into a predictive maintenance input that drives repair scheduling, replacement planning, and operating condition adjustments before failures occur.
The Predictive Maintenance Path
Baseline
First Inspection
AI maps all defects with position, size, and classification. This becomes the reference baseline for all future comparisons.
Complete defect map with measurements and code references
Monitor
Recurring Inspections
Each subsequent inspection is automatically compared to the baseline. New defects are flagged, existing defects are remeasured, and growth is quantified.
Growth rate data for every tracked defect
Predict
Trend Analysis
Growth rates are extrapolated against failure thresholds from API 579 and ASME codes to estimate remaining useful life per defect and per component.
Remaining life estimates with confidence intervals
Act
Maintenance Planning
Repair and replacement decisions are scheduled based on predicted failure dates rather than fixed intervals, optimizing both safety and maintenance budget.
Data-driven repair priorities and scheduling
Industries and Applications
Internal inspection with borescope cameras is mandated or recommended across a wide range of industries where confined-space equipment operates under pressure, temperature, or rotational stress. The regulatory and operational drivers differ by sector, but the technical challenge of interpreting borescope footage is universal — and so is the accuracy improvement that AI delivers.
Oil and Gas
Process pipe corrosion and wall thinning
Vessel internal stress corrosion cracking
Heat exchanger tube inspection
Weld seam integrity verification
API 510, API 570, API 579
Power Generation
Turbine blade leading-edge erosion
Boiler tube internal fouling and corrosion
Condenser tube inspection
Generator stator cooling channel blockage
ASME B31.1, EPRI guidelines
Chemical Processing
Reactor vessel internal coating condition
Pitting in acid service piping
Catalyst bed support integrity
Under-deposit corrosion in heat exchangers
ASME B31.3, API 653
Aerospace
Turbine engine blade and vane inspection
Combustion chamber liner cracking
Fuel nozzle internal deposit assessment
Cooling passage blockage detection
OEM specs, FAA AC 33.70
Frequently Asked Questions
Does AI work with our existing borescope equipment, or do we need a new camera?
AI vision software integrates with existing borescope hardware by processing the video output that the borescope already produces. Whether your system outputs via USB, HDMI, SDI, or a network stream, the AI inference engine captures that feed and analyzes it in real time or from recorded files. There is no need to replace the borescope probe, the light source, or the display unit. The AI runs on a separate edge computing device that receives the video signal, so your existing inspection workflow and equipment investment are fully preserved. The only addition is the computing hardware and the AI software license.
We can confirm compatibility with your specific borescope model in a demo call.
How does the AI handle the poor lighting inside pipes and vessels?
Poor and non-uniform lighting is the single biggest technical challenge in borescope AI, and it is the primary reason that general-purpose factory vision models fail on borescope footage. The borescope AI pipeline includes a dedicated low-light enhancement stage that compensates for the directional probe lighting by normalizing brightness across the frame, recovering detail from shadow regions, and suppressing the specular reflections that occur on curved metal surfaces. These enhancements are applied before the detection model processes the frame, so the model sees a normalized image regardless of the probe angle or distance from the surface. The enhancement is learned rather than hardcoded, meaning it adapts to the specific lighting characteristics of each probe type and inspection environment during training.
Ask our engineers about low-light performance on your inspection footage.
Can AI actually measure defect size from borescope footage accurately?
Measurement accuracy depends on having a calibrated reference in the field of view, which is standard practice in borescope inspection. Most borescope probes include a calibration scale or the inspector places a known-dimension reference object at the inspection location. The AI system uses this calibration to convert pixel measurements to physical dimensions — pit diameter, crack length, deposit thickness, and affected area. For pit depth, the system uses shadow-length analysis from the directional probe lighting, which provides a reliable depth estimate when the lighting angle is known. Measurement accuracy typically falls within 10 to 15 percent of the true dimension, which is comparable to or better than human visual estimation and sufficient for screening against acceptance criteria in API 579 and ASME codes. Defects that fall near the acceptance threshold can be flagged for supplemental NDT measurement.
What happens to defects the AI is not trained to recognize?
The AI system operates in two modes simultaneously: defect classification mode and anomaly detection mode. Classification mode identifies and categorizes defects the model was explicitly trained on — corrosion, cracking, deposits, weld defects, and mechanical damage. Anomaly detection mode flags any visual pattern that does not match the learned distribution of normal surface appearance, regardless of whether it corresponds to a known defect class. This means that even if a completely novel defect type appears — a type of degradation the model has never seen — the anomaly detector will flag it as unusual and bring it to the inspector's attention. The flagged region is logged with its location and image for human review, and once identified, it can be added to the training set for future classification. This dual-mode approach ensures that the system never silently passes a defect it does not recognize.
How long does it take to get AI trained on our specific pipe and vessel types?
The training timeline depends on the diversity of your inspection targets, but for most facilities the initial model is production-ready within three to five weeks. The process begins with collecting historical borescope footage from your past inspections — typically 50 to 200 video clips covering the range of pipe sizes, materials, and defect types relevant to your operation. Our team labels the defects in this footage, trains the model on your specific imagery, and validates detection accuracy against a held-out test set. If your historical footage is limited, we can supplement with synthetic defect generation and publicly available defect imagery, then fine-tune on your real data as it becomes available from live inspections. The model improves continuously as more of your inspection footage is processed and new defect examples are added to the training set.
Start the training discussion with a demo session.
Stop Guessing What Is Inside Your Pipes
See AI Detect Cracks and Corrosion in Your Borescope Footage — in 30 Minutes
Bring recorded borescope video from a recent inspection. We will run the AI detection pipeline on your footage live, show you every defect it finds that was missed or misclassified in the original report, and demonstrate the measurement and reporting output. No new equipment, no commitment — just a clear picture of what AI adds to your inspection capability.
94-98%
Defect detection rate
99%+
Consistency run to run
5 Classes
Defect types classified
Auto
Report with measurements