A stamping press cycles 45 strokes a minute and every part looks identical to the naked eye — until a customer finds a burr on a brake-caliper bracket three weeks later and puts your entire PPAP on hold. By then, 38,000 suspect parts have already shipped across two distribution centers, and your quality team is pulling line-side samples from a batch that no longer exists in physical form. This is the daily reality for plant managers running auto-parts lines under NAICS 3363, and it is exactly the failure mode that AI vision dimensional verification is built to eliminate. When 100% of parts are inspected in motion — at the press exit, the machining cell, the assembly station — the defect never travels further than the machine that made it, and the rework or scrap decision happens in milliseconds, not shifts.
Why Sample-Based Inspection Collapses at Stamping Line Speeds
The first-party quality rule most auto-parts plants still follow — pull five parts every two hours, measure critical dimensions on a CMM, file the report — was designed for a world where presses ran at 30 strokes a minute and customers tolerated 200 PPM. Neither condition holds in 2026. Presses cycle faster, SKUs change over more often, and OEMs issue chargebacks for PPM rates that would have been considered world-class five years ago. The structural problem with sample inspection is mathematical: at 45 strokes per minute, a five-part sample every two hours covers less than 0.1% of production. A burr defect that starts at 9:14 AM and is corrected at 9:31 AM produces roughly 765 defective parts — and your sample, taken at 10:00 AM, will not catch a single one of them.
Burr Formation at Press Exit
Die wear, slug pulling, and insufficient trim force create burrs that pass visual sample checks but fail downstream assembly or customer incoming inspection. One burr on a seat-track bracket can jam an entire assembly line.
Porosity in Machined Castings
Casting porosity invisible to the eye surfaces as a dimensional drift or surface void after machining. Sample CMM checks hit the nominal points and miss the void sitting two millimeters away.
Missing Machining Operation
A CNC cell skips a drilling or tapping operation due to a tool-breakage event that the machine did not alarm on. The part looks complete, weighs correctly, and passes a visual check — until it fails at the sub-assembly plant.
Dimensional Drift Between Samples
Tool wear on a machining center pushes a bore diameter 12 microns out of tolerance over 90 minutes. The next sample catches it — but the 2,000 parts produced in between are already in the WIP rack.
Running a stamping or machining line where defects escape between samples? Book an AI vision dimensional verification assessment to see what 100% in-motion inspection catches on your line.
How AI Vision Dimensional Verification Works on an Existing Auto-Parts Line
The system does not require a new line, a clean room, or a line-stop culture change. It requires four engineered components, retrofitted to the equipment you already run, that together turn every part into a inspected, identified, and routed unit. Here is the architecture, from camera to ERP.
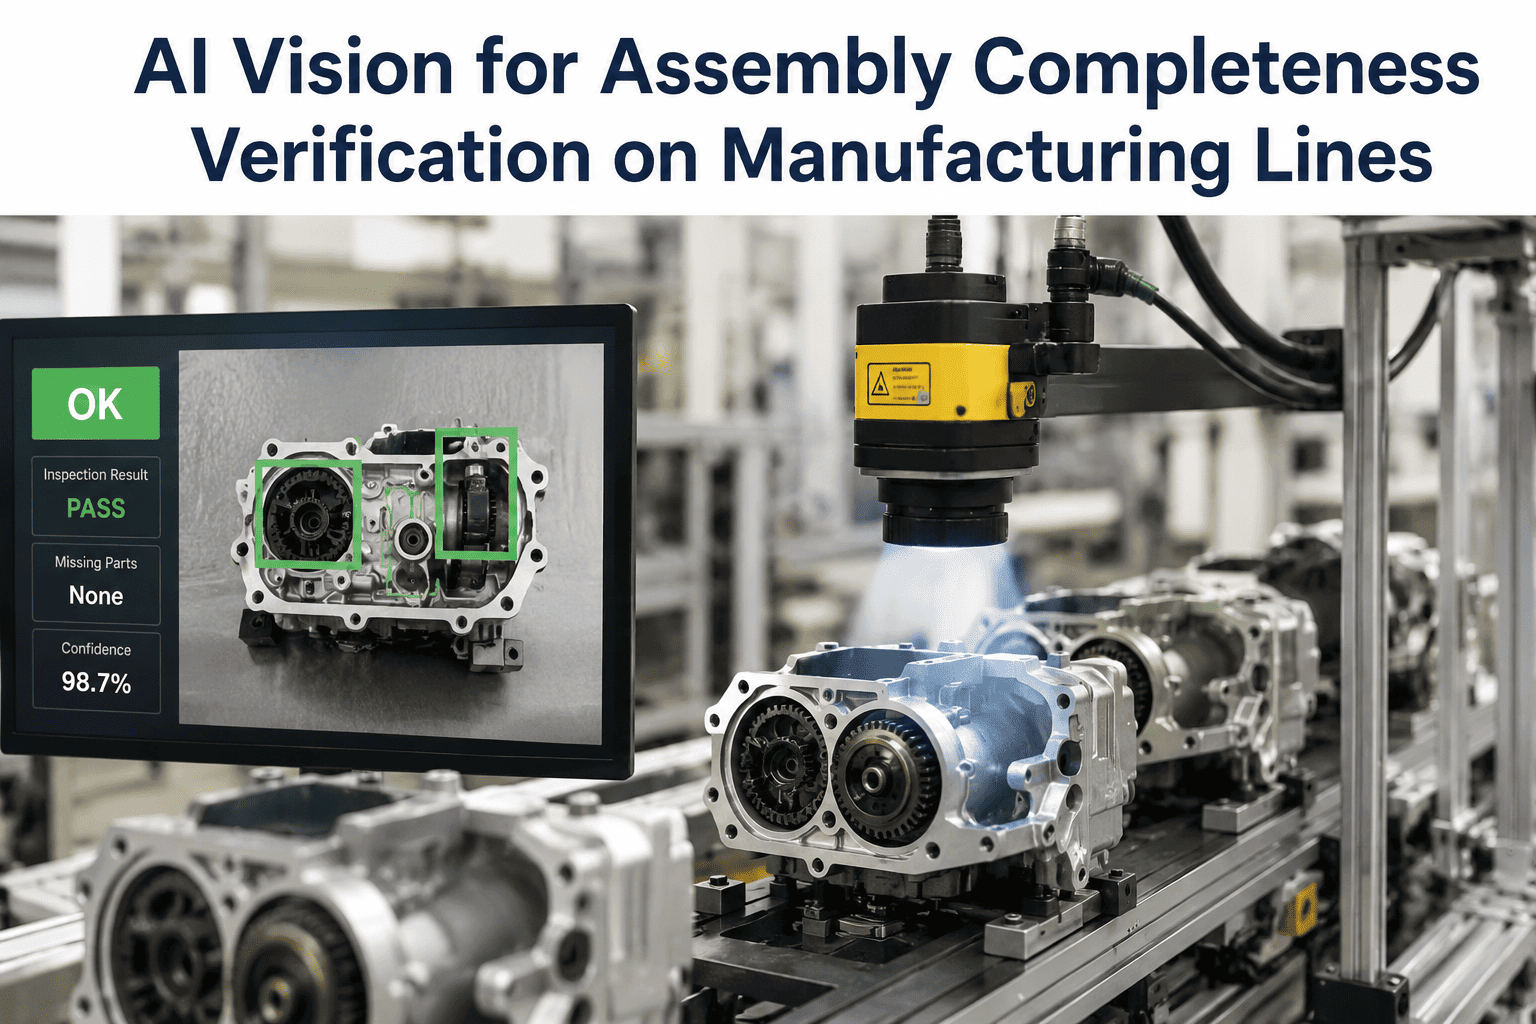
High-Speed Vision Capture
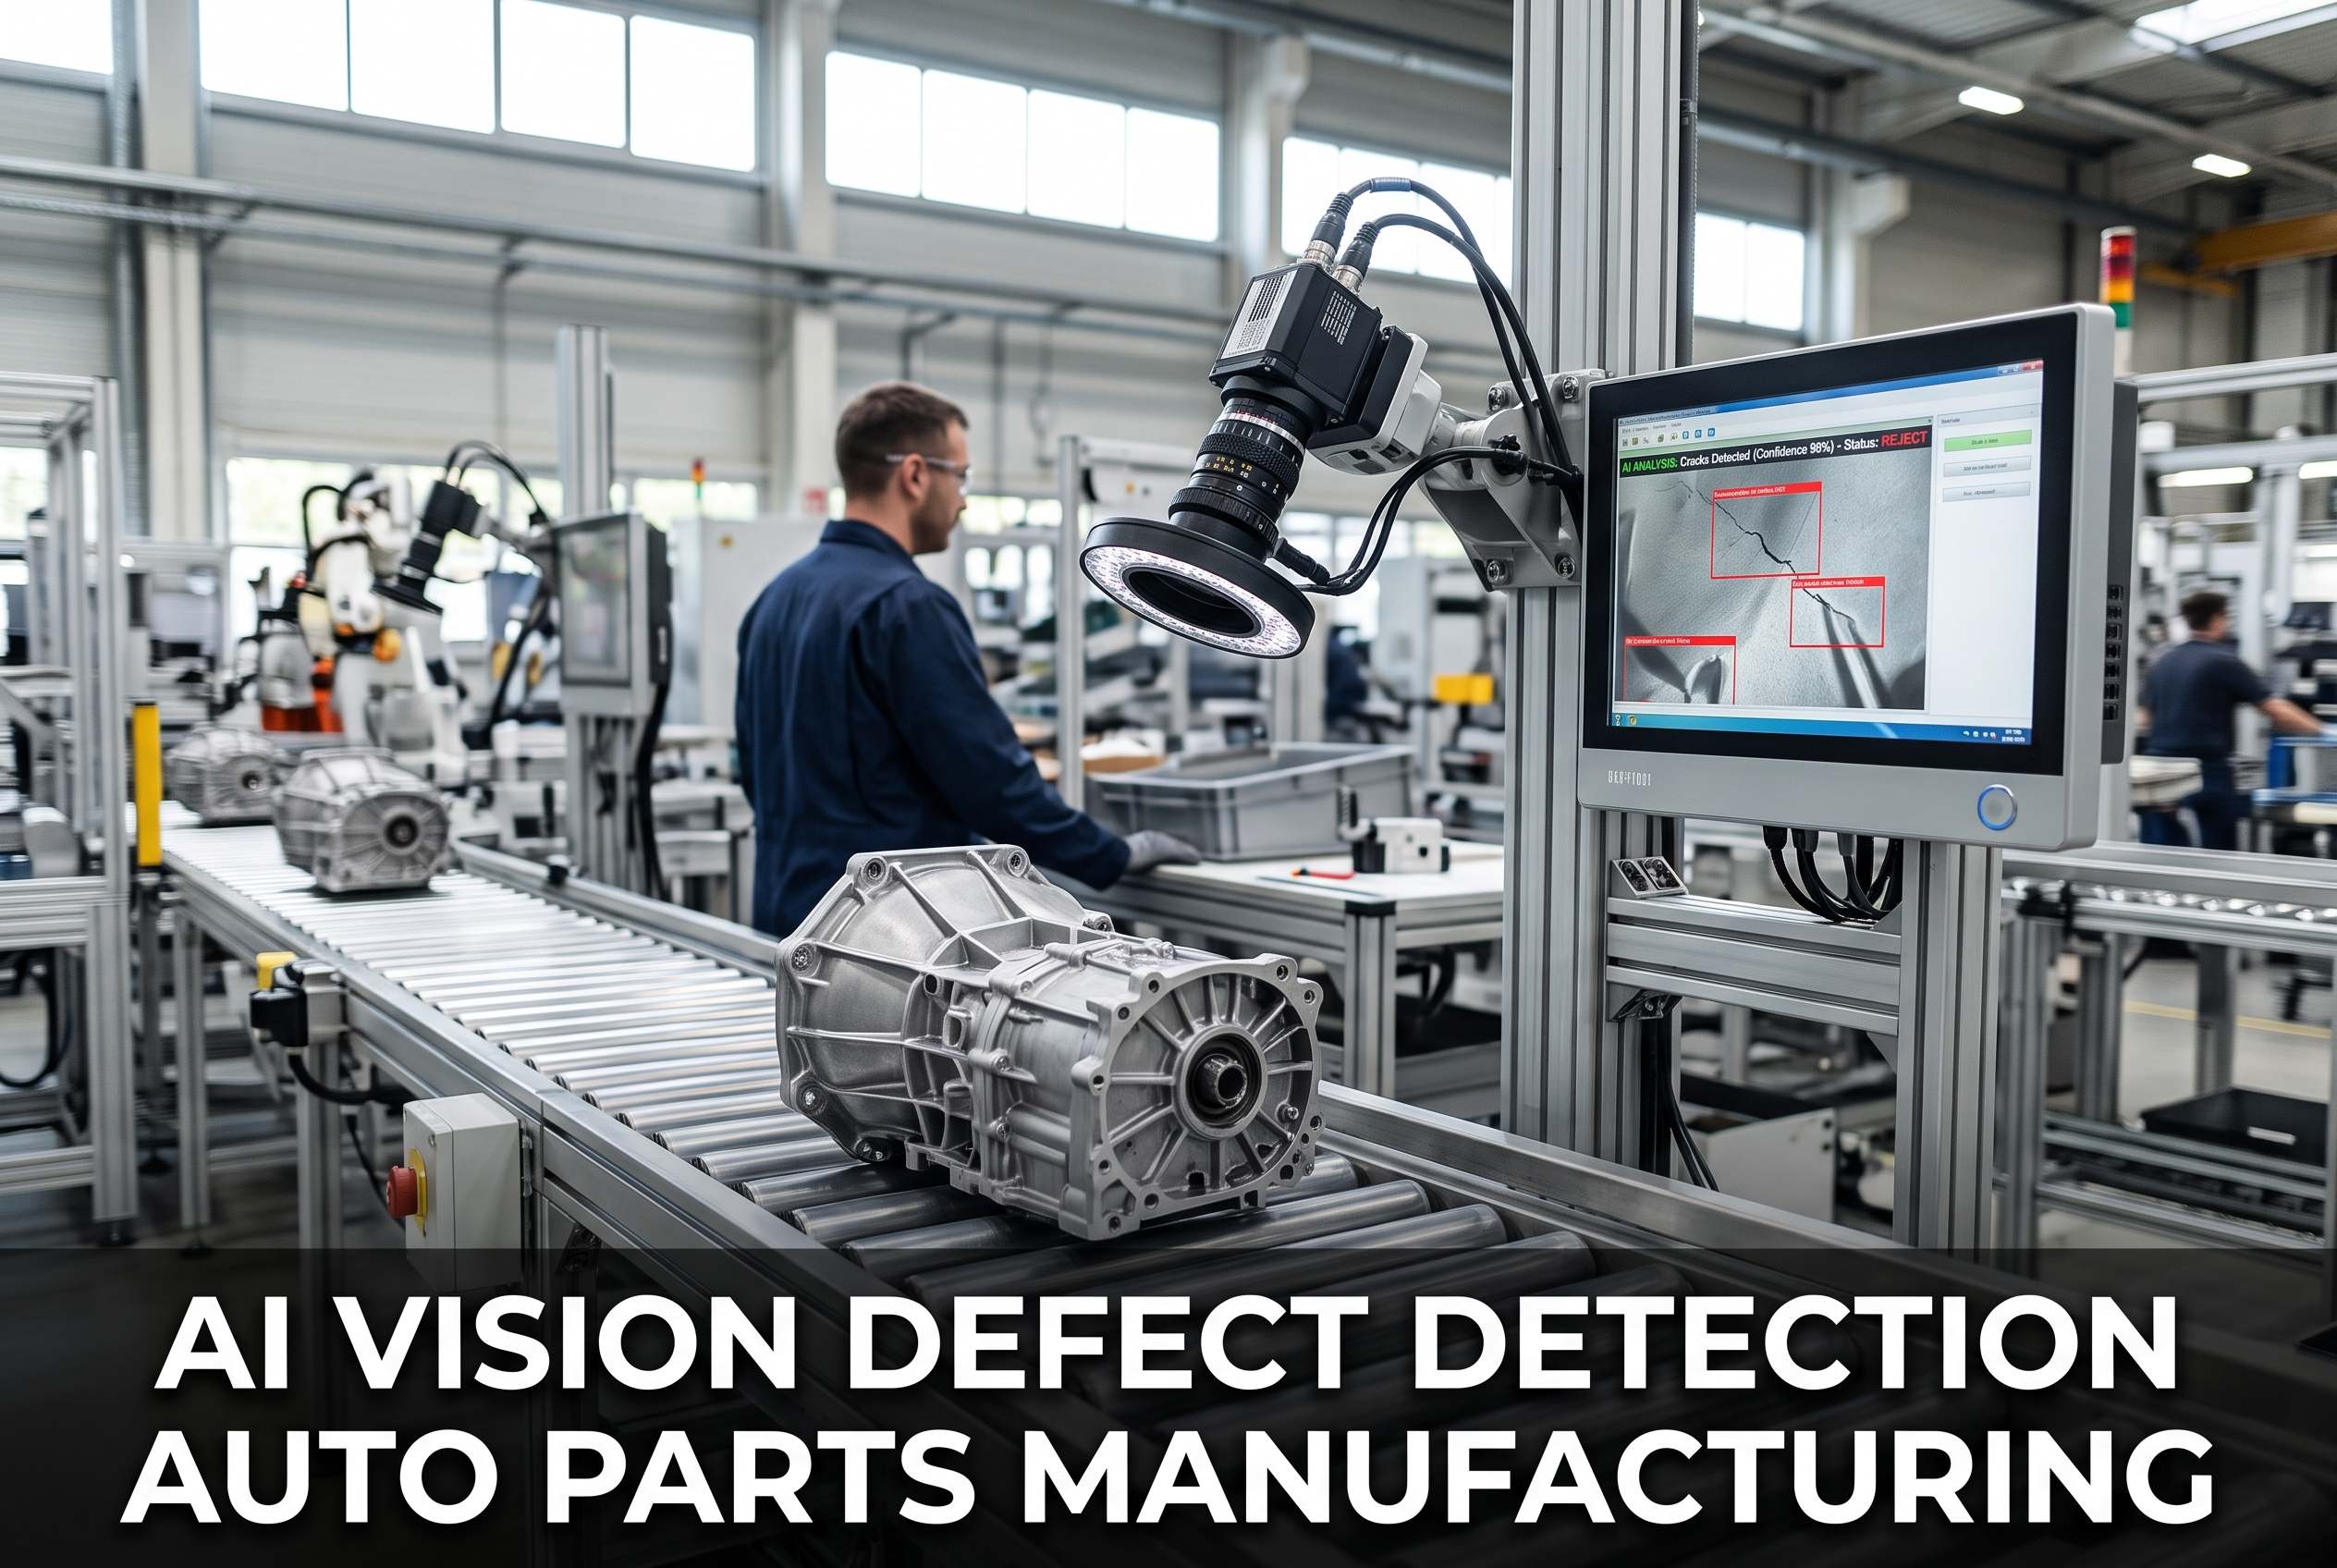
Industrial cameras with strobed LED lighting mount at the press exit conveyor or machining cell unload station. Parts are imaged in motion at up to 60 parts per minute with no line slow-down.
On-Prem GPU Inference
An NVIDIA GPU appliance sitting on your plant network runs deep-learning models trained on your part geometry and defect library. No cloud round-trip, no latency, no data leaving the facility.
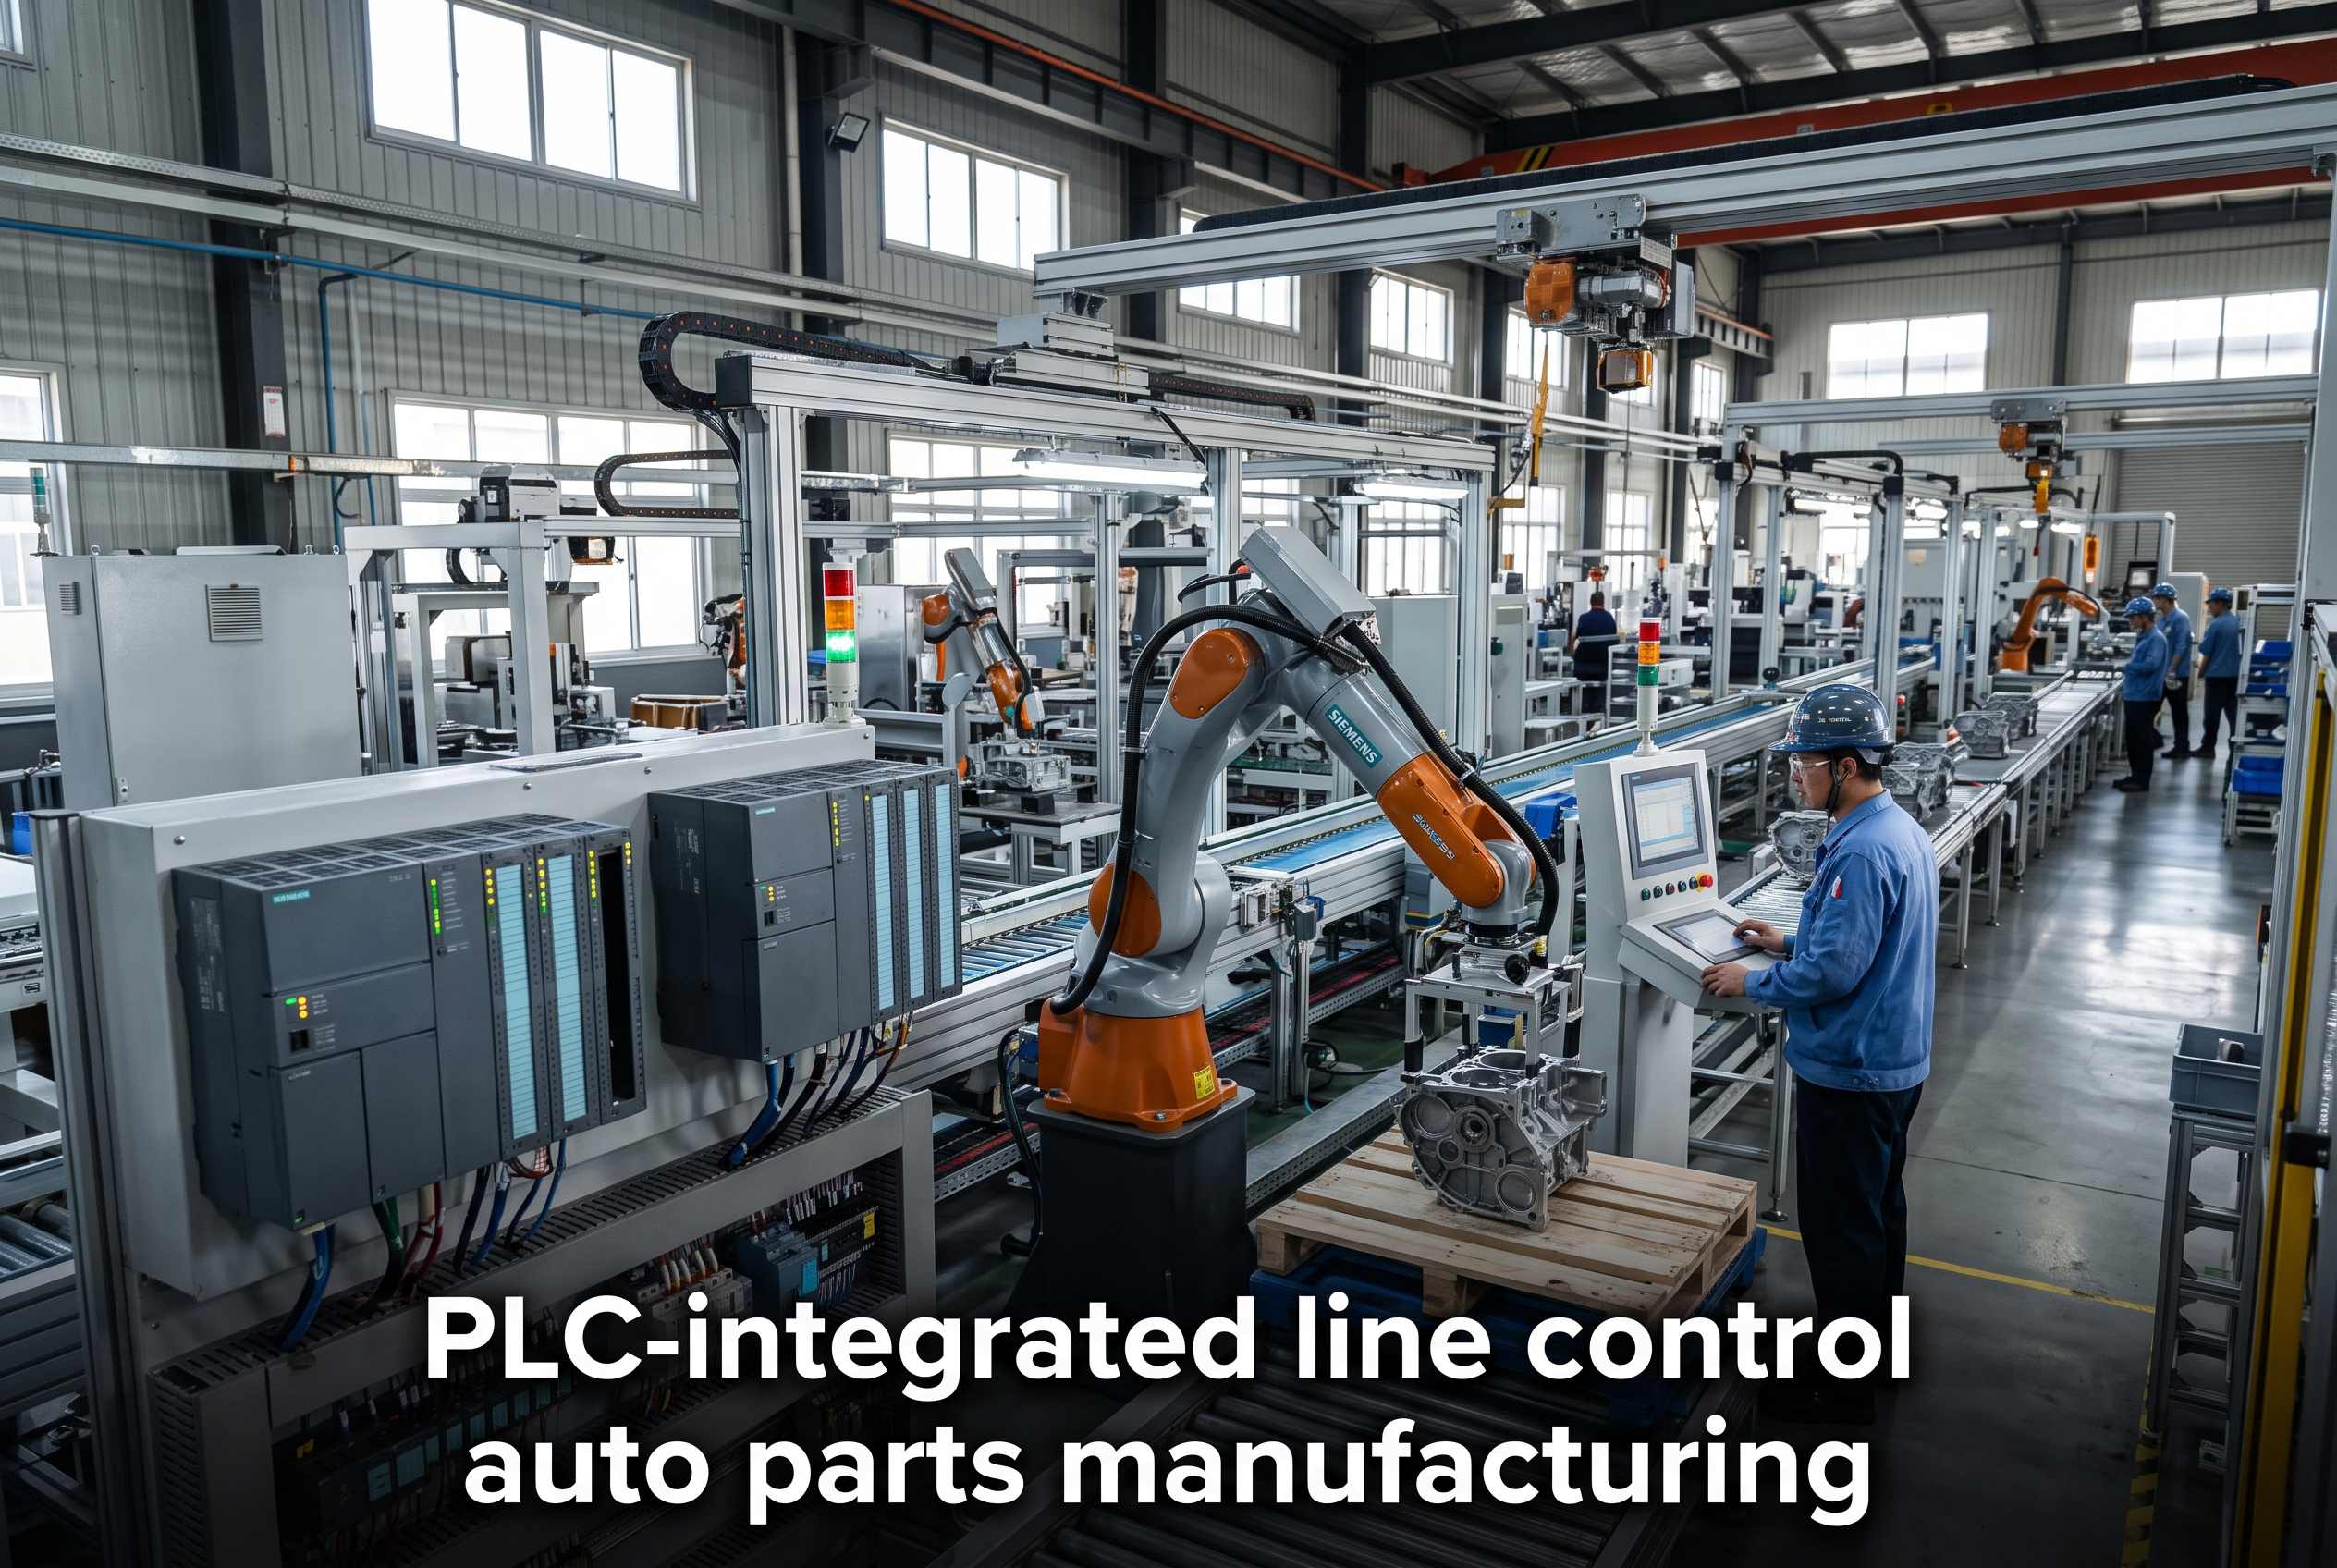
Level 2 PLC/DCS Routing
The inference result writes to a PLC tag that triggers a three-way diverter: pass, rework, or scrap. No operator decision, no human delay, no suspect-part accumulation in a red bin waiting for QA disposition.
MES / ERP / QMS Identity Mapping
Every inspected part is mapped to its MES batch ID and ERP work order. When a defect is flagged, the system auto-creates a QMS nonconformance record and links it to the tool, die, or machine that produced it — automated root-cause analysis.
The Measured Impact of 100% In-Motion Inspection
The gap between sample inspection and 100% vision inspection is not marginal — it is the difference between a 250 PPM defect rate and a 40 PPM defect rate, between $180,000 in annual scrap on a single line and $35,000, between a customer audit finding and a clean PPAP renewal. These are the benchmarks iFactory has measured across auto-parts stamping and machining lines in NAICS 3363.
reduction in customer-reported PPM after 100% in-motion inspection replaces hourly sample checks on stamping lines
total cycle from image capture to PLC routing decision — fast enough for 60 strokes-per-minute press exits with zero line impact
average annual scrap-cost recovery on a single machining cell when three-way pass/rework/scrap routing replaces manual red-bin disposition
fixed-price pilot timeline — from site walk to live 100% inspection on one production line, with ROI measured against the prior quarter
Want to see the ROI math for your highest-scrap line? Book a pilot scoping call and iFactory will build a line-specific ROI worksheet before any commitment.
Sample Inspection vs. AI Vision: What Actually Changes on the Line
The comparison below is not theoretical — it is the before-and-after profile of a typical NAICS 3363 stamping line running a safety-critical bracket at 40 strokes per minute. The same part, the same press, the same operators. The only variable is whether inspection is a five-part sample every two hours or a camera on every part in motion.
Run a Fixed-Price 8-Week Pilot on Your Highest-Scrap Line
iFactory deploys cameras, on-prem NVIDIA GPU inference, and PLC-integrated three-way routing on one production line in eight weeks. You measure the PPM and scrap-cost delta against the prior quarter. If the numbers do not move, you walk away.
What the Camera Catches That Your Sample Misses
The defect categories below are the ones that most frequently escape sample-based inspection on auto-parts lines and most reliably get caught by AI vision at line speed. Each one has a specific cost profile — and a specific reason your five-part sample will never see it.
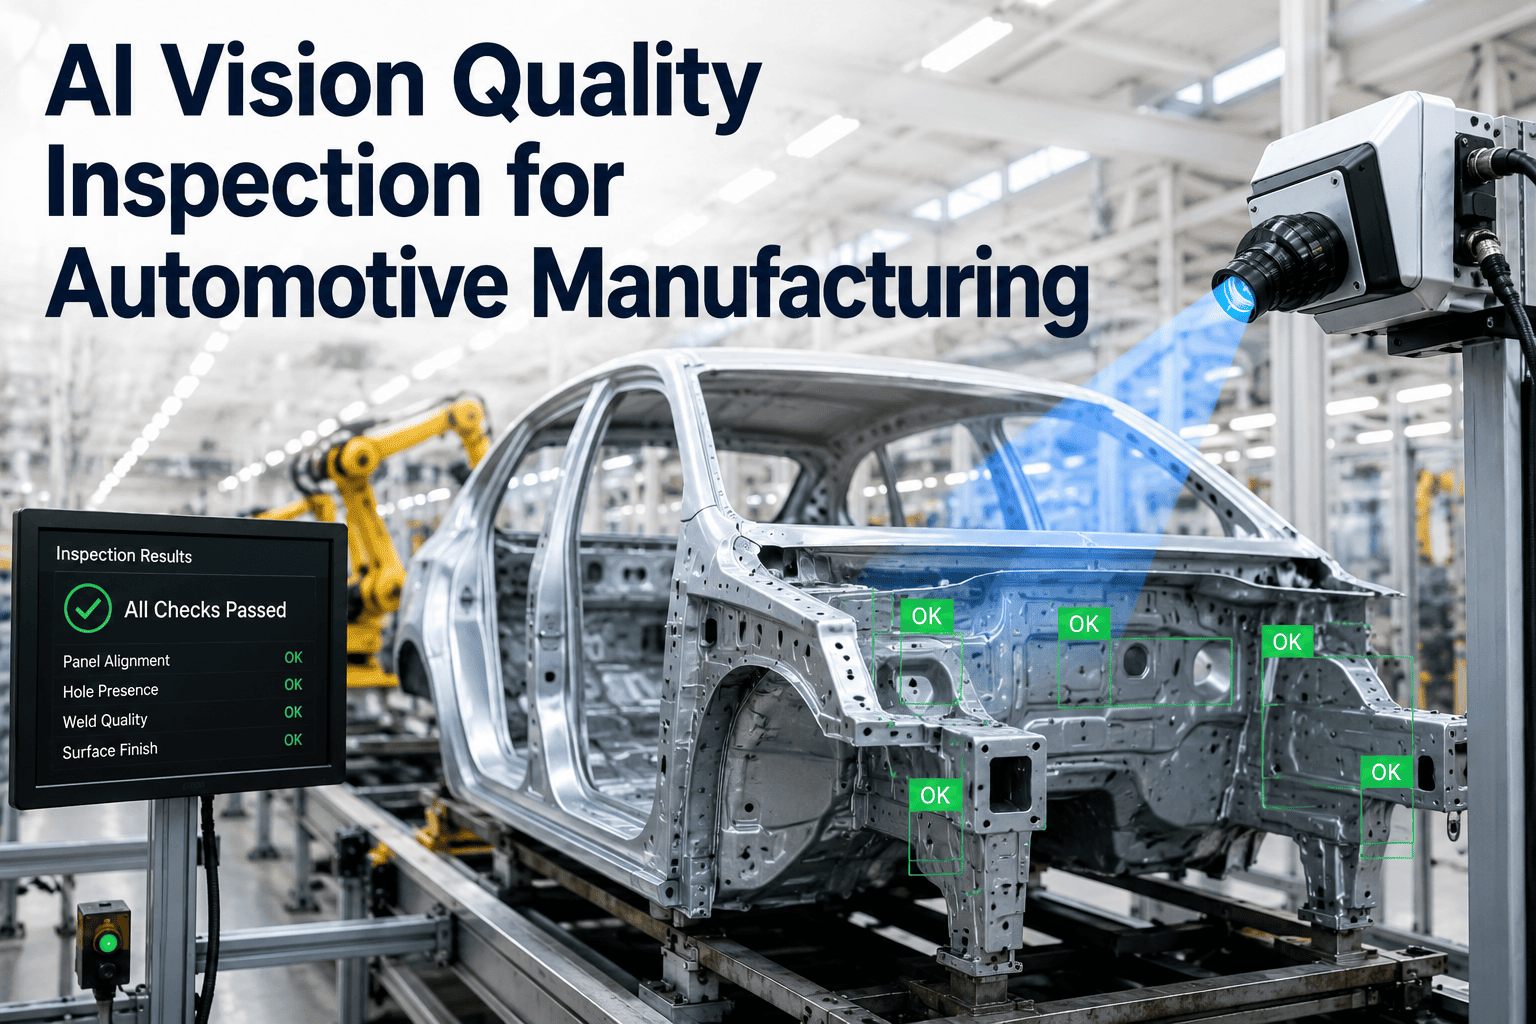
Burr Detection at Trim Edges
Die-wear burrs, slug-pull burrs, incomplete trim flash — caught at the press exit before the part touches a conveyor or a bin.
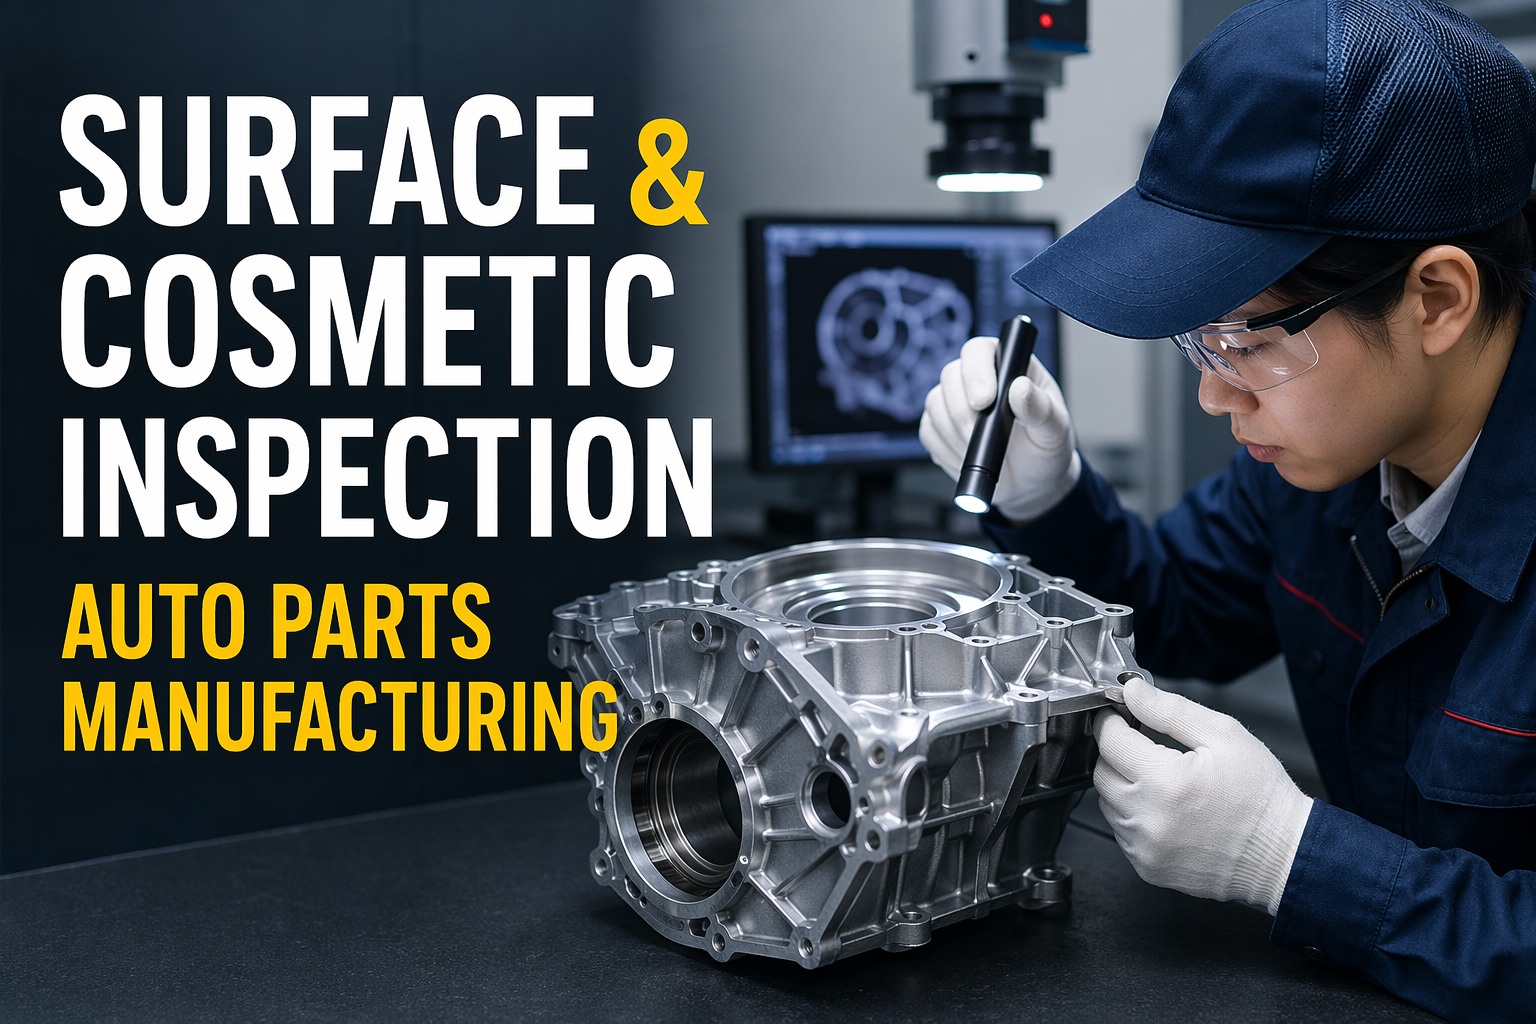
Porosity & Surface Voids
Casting porosity exposed after machining, blowholes, shrink cavities — flagged on the machining cell unload station before the part enters WIP.
Missing Operation Detection
Skipped drill, missing tap, absent chamfer, un-milled pocket — the model verifies feature presence, not just dimensional nominal.
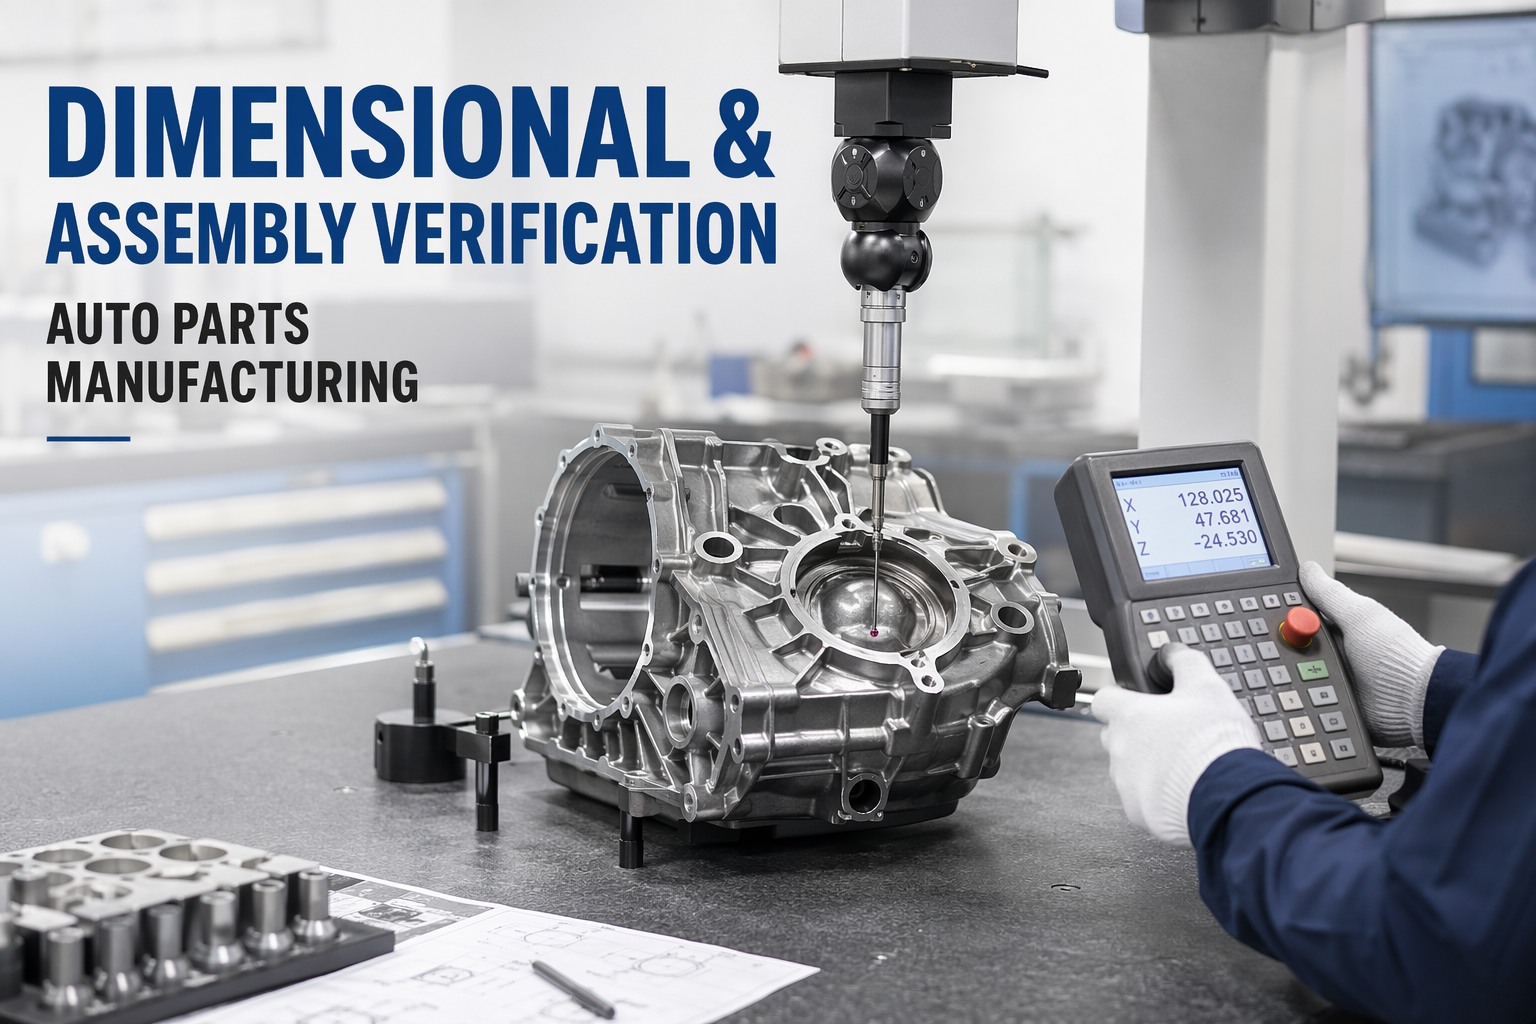
Dimensional Conformance
Bore diameter, bend angle, flatness, hole position — measured on every part in motion, with trend data fed back to the press or CNC for tool-wear compensation.
Assembly Completeness
Missing weld nut, absent clip, wrong-component variant, misoriented insert — verified at the assembly station before the sub-assembly advances.
Trend Drift & Process Shift
Gradual tool-wear drift, die-spring relaxation, thermal growth — the system tracks dimensional trends across consecutive parts and alerts before tolerance is breached.
Three-Way Routing: Pass, Rework, Scrap — Decided in Milliseconds
The most operationally significant change AI vision brings is not the inspection itself — it is the elimination of the human routing decision. On a conventional line, a suspect part goes into a red bin, a QA technician pulls it after the shift, measures it on a CMM, fills out a disposition form, and either rework-routes it or scraps it. That process takes hours, during which the defective part has been joined by hundreds of siblings. AI vision collapses that cycle to a PLC tag write in under 150 milliseconds.
Curious how three-way routing would change your line's scrap recovery rate? Book a routing workflow walkthrough with iFactory's vision integration team, or talk to a specialist about your current defect disposition process.
MES, ERP, and QMS Integration: Every Part Has an Identity
Inspection without identity is just a camera taking pictures. The system that delivers measurable PPM and scrap-cost reduction ties every image, every defect call, and every routing decision to the MES batch ID, the ERP work order, and the QMS nonconformance workflow. This is what makes automated root-cause analysis possible — and what turns a vision system from a quality tool into a production intelligence platform.
Batch & Work-Order Mapping
Every inspected part is mapped to the active MES batch and work order. When a defect trend emerges, the system identifies the exact batch, die setup, and tool-change event associated with the shift — no manual trace, no shift-log archaeology.
- Real-time batch ID linkage at inspection point
- Tool-change and die-setup event correlation
- Shift-level defect trend dashboards
Cost & Inventory Accuracy
Scrap and rework events post to the ERP in real time, giving operations finance an accurate picture of line-level cost-of-quality. No more end-of-month variance surprises when the scrap bin gets weighed.
- Real-time scrap cost posting by work order
- Rework labor and material tracking
- Line-level OEE impact reporting
Automated Nonconformance & RCA
Every scrap or rework event auto-creates a QMS nonconformance record pre-populated with the defect image, dimensions, machine state, and batch context. Root-cause analysis starts with data, not with a clipboard.
- Auto-generated NCR with image evidence
- PLC tag capture for machine-state at defect
- 8D and CAPA workflow integration
Need vision inspection that talks to your existing MES and QMS? Book an integration architecture session — iFactory connects via REST API and PLC tag capture to the systems you already run.
The 8-Week Fixed-Price Pilot: From Walk to Measured ROI
iFactory does not ask you to bet the plant on a vision system. The engagement model is a fixed-price, single-line pilot with a defined timeline, a defined scope, and a measured ROI against the prior quarter. Here is what the eight weeks look like.
Site Walk & Line Selection
iFactory engineers walk the candidate line, map the press or machining cell, identify camera mounting points and PLC tag access, and confirm the baseline PPM and scrap-cost numbers from the prior quarter.
Defect Library & Model Training
Your quality team provides known defect samples and historical reject images. iFactory trains the deep-learning model on your specific part geometry and defect categories — not a generic library.
Camera & GPU Appliance Installation
Cameras, strobed lighting, and the on-prem NVIDIA GPU appliance are installed at the line. No cloud dependency, no data leaving your facility. PLC tag integration for three-way routing is configured.
Shadow Mode & Model Tuning
The system runs in shadow mode — inspecting and routing decisions are logged but not yet executed. iFactory tunes the model against your quality team's disposition to reach target accuracy and false-reject rate.
Live Routing Activation
Three-way pass / rework / scrap routing goes live. The PLC tag write is activated, the diverter responds to the inference result, and every part is now inspected, routed, and recorded in the MES.
ROI Measurement & Scale Plan
iFactory delivers an ROI worksheet comparing pilot-week PPM and scrap cost against the prior-quarter baseline. If the numbers move, we plan the rollout to lines 2 through N. If they do not, you keep the data and walk away.
Stop Inspecting Samples. Start Inspecting Every Part.
iFactory's AI vision dimensional verification runs on your existing stamping presses and machining cells — on-prem GPU inference, PLC-integrated three-way routing, MES/ERP/QMS identity mapping, and automated root-cause analysis. Fixed-price eight-week pilot. Measured ROI. No cloud dependency.
Expert Perspective
We were pulling five parts every two hours off a 45-stroke-per-minute press and calling it quality control. The math never added up — we were inspecting one-tenth of one percent of production and hoping the other 99.9% was fine. The first week after the vision system went live, it caught a burr defect at 9:14 AM that our sample would not have seen until the 2 PM pull. That shift alone paid for a chunk of the pilot. The part I did not expect is the routing — when the diverter handles pass, rework, and scrap automatically, my QA techs stop spending their shift filling out disposition forms and start actually investigating why the defect happened.
— David Rennke, Plant Manager, Tier-1 brake-component supplier (NAICS 3363)
reduction in customer PPM on the pilot line within the first 30 days of live routing
annualized scrap-cost recovery measured on the pilot line against prior-quarter baseline
of QA disposition time eliminated per shift — redirected to root-cause investigation
Frequently Asked Questions
Can AI vision dimensional verification be retrofitted to an existing stamping press or machining cell?
Yes — the system is designed for retrofit, not greenfield. Cameras and strobed lighting mount at the press exit conveyor or machining cell unload station. The on-prem NVIDIA GPU appliance sits on your plant network. PLC tag integration handles three-way routing through your existing diverter or rejection mechanism. No line rebuild, no new conveyor, no production stoppage longer than a scheduled tool-change window.
How fast can the system inspect parts — will it slow down my press or machining line?
The system inspects parts in motion at up to 60 parts per minute with a total cycle time — image capture to PLC routing decision — under 150 milliseconds. A stamping press running at 45 strokes per minute produces a part every 1.3 seconds; the inspection and routing decision completes in under one-tenth of that cycle. There is zero line slow-down.
What kind of defects can the AI vision system detect on auto parts?
The system detects burrs at trim edges, casting porosity and surface voids, missing machining operations (skipped drills, taps, chamfers), dimensional drift on critical features, assembly completeness issues (missing weld nuts, clips, or inserts), and gradual trend drift from tool wear or die-spring relaxation. The model is trained on your specific part geometry and defect library — not a generic database — during the pilot.
Does the vision system integrate with our existing MES, ERP, and QMS?
Yes. Every inspected part is mapped to the active MES batch ID and ERP work order via REST API. Scrap and rework events auto-create QMS nonconformance records with defect images, dimensions, and machine-state data attached. PLC tag capture records the die, tool, and machine context at the moment of the defect — enabling automated root-cause analysis instead of manual shift-log tracing. Book an integration architecture session to map this against your specific systems.
What does the fixed-price 8-week pilot include, and how is ROI measured?
The pilot covers one production line end-to-end: site walk, defect library development, model training on your part geometry, camera and GPU appliance installation, PLC-integrated three-way routing, shadow-mode tuning, live activation, and a final ROI worksheet. ROI is measured by comparing pilot-week PPM and scrap cost against the prior-quarter baseline on the same line. If the numbers do not move, you keep the data and there is no further commitment. Talk to a vision integration specialist to scope a pilot for your highest-scrap line.
The Bottom Line on AI Vision Dimensional Verification
Auto-parts plants under NAICS 3363 cannot inspect their way to zero PPM with a five-part sample every two hours — the math has never worked, and OEM tolerance for the gap is gone. AI vision dimensional verification changes the equation by inspecting 100% of parts in motion, routing pass, rework, and scrap in milliseconds through Level 2 PLC integration, and tying every defect call to MES batch identity and QMS root-cause workflows. The plants that deploy it are not just reducing scrap cost — they are eliminating the structural blind spot that lets defects travel from the press to the customer. The eight-week fixed-price pilot is the lowest-risk way to see the numbers on your own line. Book a pilot scoping call with iFactory, or talk to a vision engineer about your specific stamping or machining line.