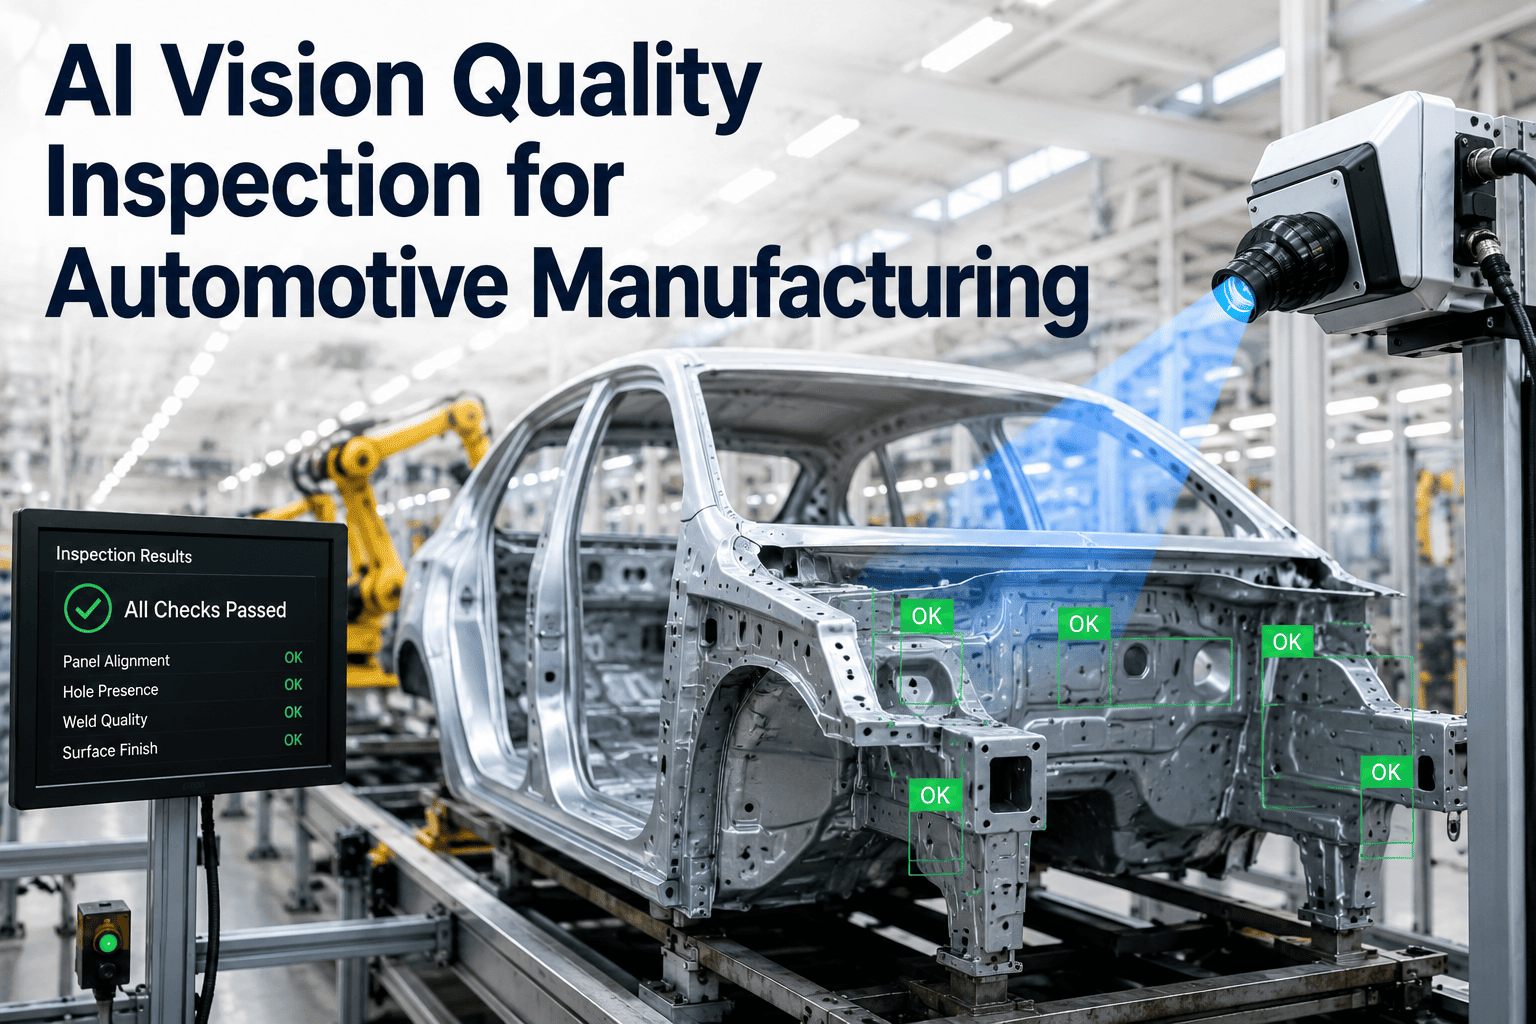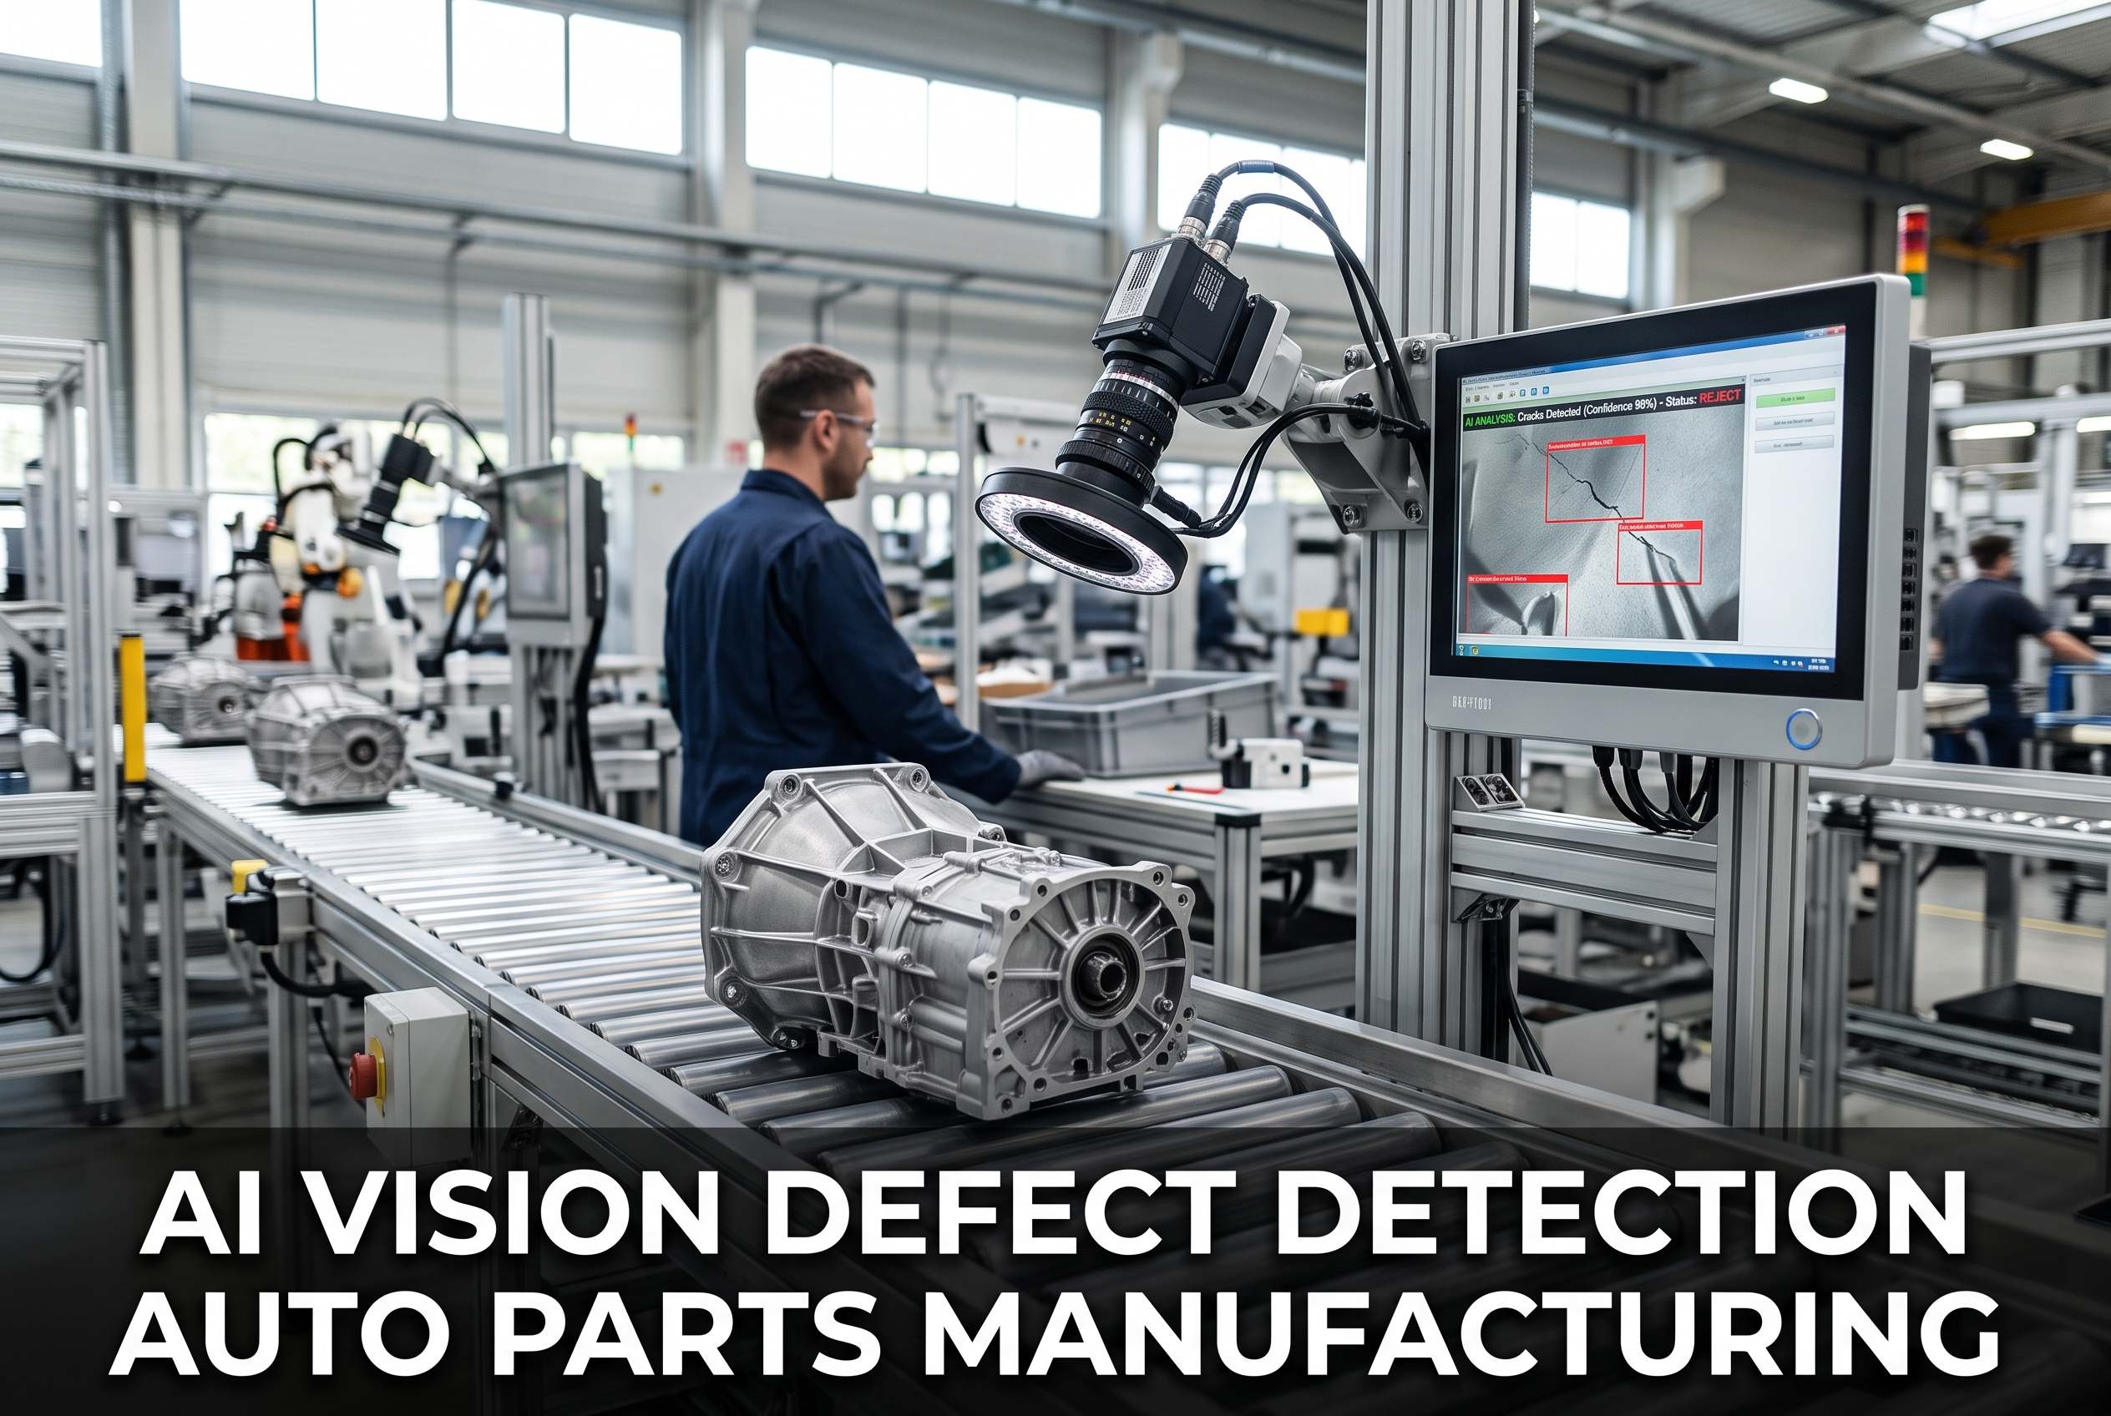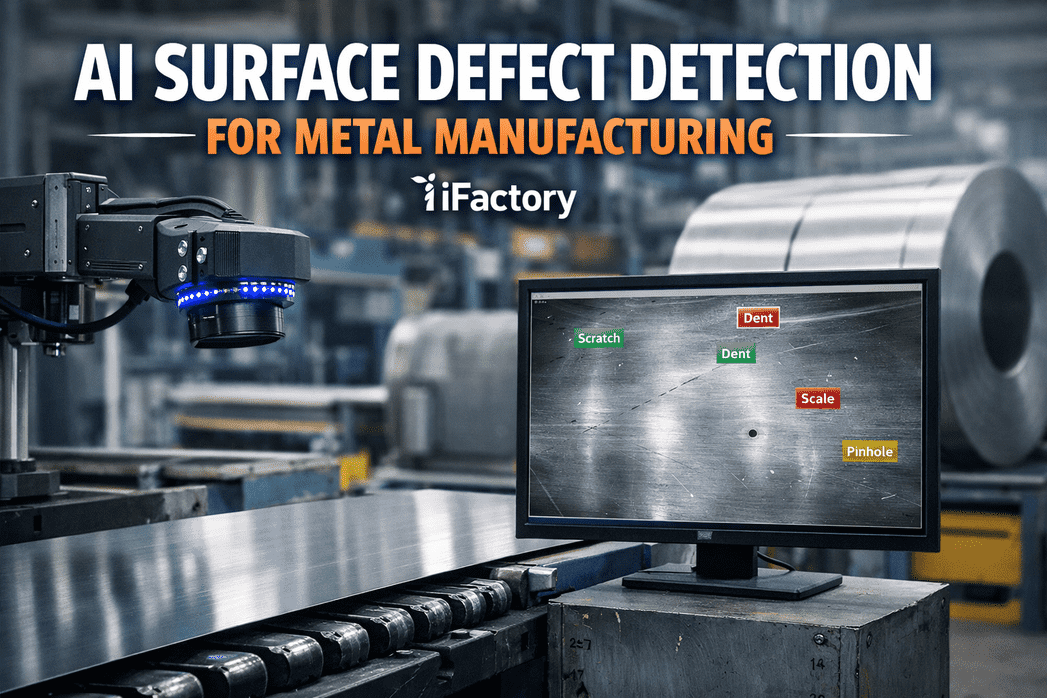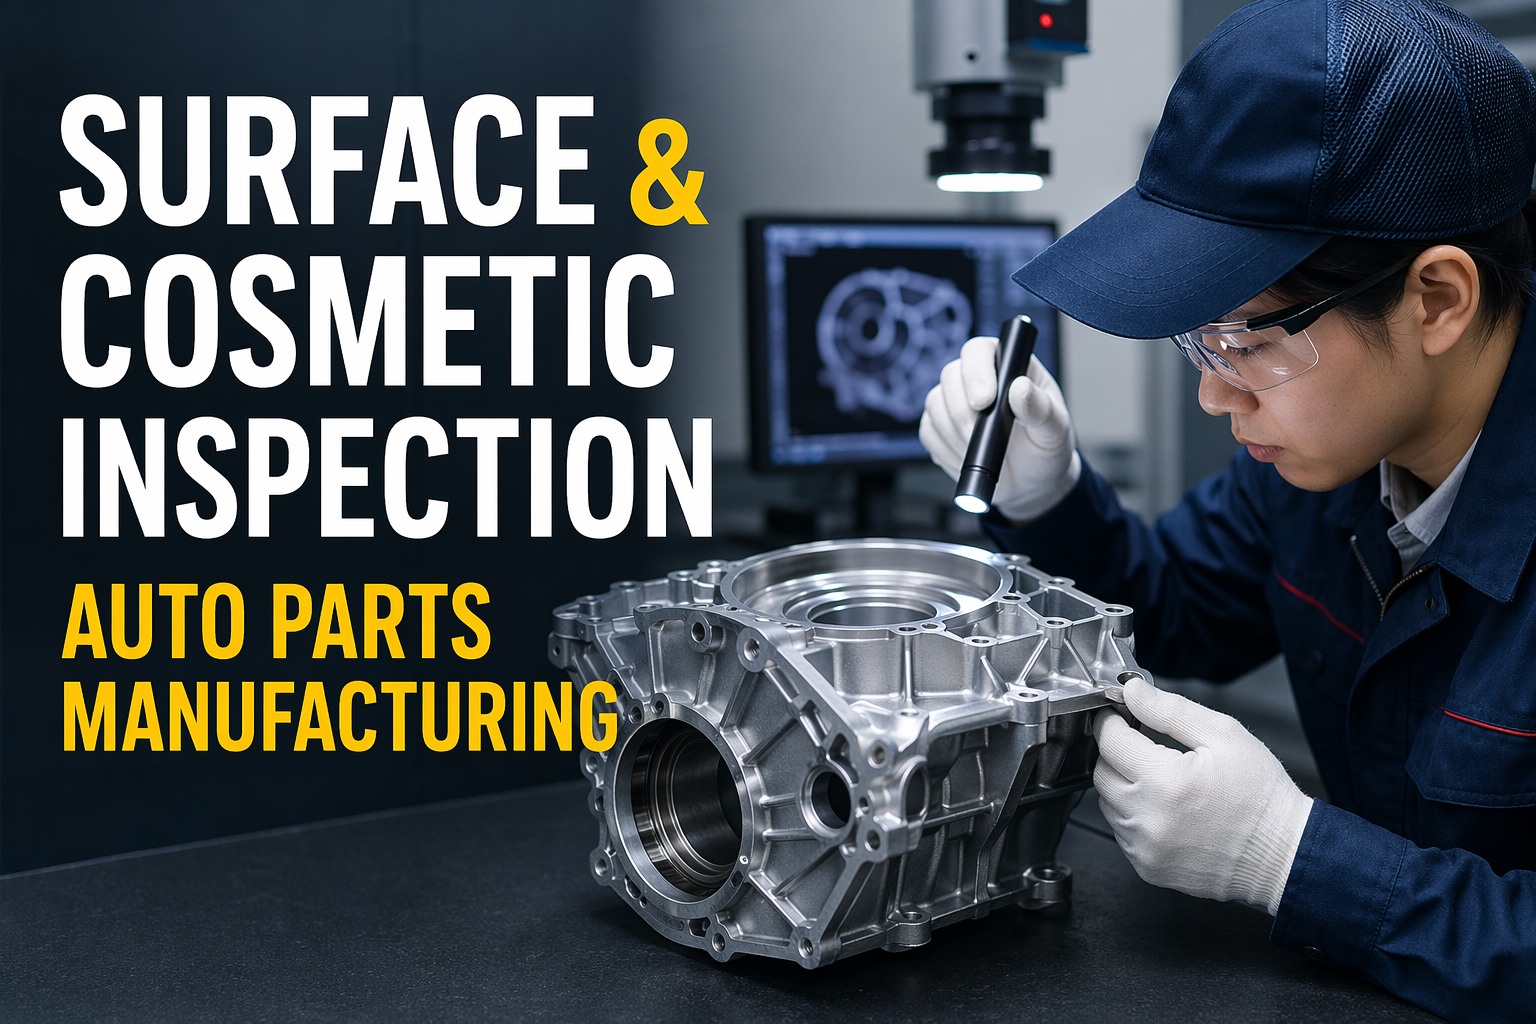
The stamping press ejects a part every 2.5 seconds, and the operator at the end of the line has roughly that long to decide whether the surface is good, reworkable, or scrap. By hour six of a shift, with 8,000 parts already through, even the best inspector is catching the obvious burrs and missing the hairline porosity that triggers a customer rejection three weeks later. AI vision surface inspection changes that math by looking at every single part, every cycle, at full line speed — and routing it to pass, rework or scrap before the next press stroke. For auto parts plants running 3363 stamping and machining lines, that is the difference between holding 400 PPM and chasing 50 PPM.
Six Surface Defect Classes AI Vision Detects Before the Conveyor Moves On
Every defect below is caught at line speed on your existing stamping press exit or machining cell discharge — no line stoppage, no manual handling, no off-line gauge bench.
Burrs & Flash
Edge burrs from worn die inserts, flash at trim stations, and rolled material from progressive die misalignment — measured in tenths of a millimeter, flagged before downstream assembly.
Porosity & Blow Holes
Cast and sintered part porosity, machining-exposed blow holes, and micro-voids in aluminum housings — the defects that pass visual but fail pressure-decay leak test downstream.
Cracks & Laps
Forging laps, heat-treat cracks, and stamping stress fractures along radii — caught in the same frame as cosmetic checks, before parts enter the heat treat batch or machining cell.
Missing Operations
Undrilled holes, absent tapped threads, missing weld nuts, skipped broaching — the vision system compares every part against its golden CAD template feature-by-feature in milliseconds.
Surface Finish Drift
Tool-wear signatures on machined faces, Ra finish degradation on valve seats, chatter marks on turned diameters — trend data that triggers a tool-change alert before scrap parts are made.
Cosmetic & Handling Damage
Die marks, deep scratches, dings from ejection, oil contamination, and rust pre-stage — the defects your customer's incoming inspector flags before opening the box.
What 100% Inspection Actually Does to Your Numbers
The gap between sampling-based QC and AI vision surface inspection shows up in PPM, scrap cost, and warranty within the first quarter of deployment. These are the benchmarks auto parts plants report after retrofitting vision to existing press and machining lines.
reduction in customer-reported PPM defects after 100% AI surface inspection replaces sampling on stamping exits
drop in scrap cost on machining cells when tool-wear drift is caught by vision before the next part enters the cycle
total inference-to-route time on on-prem NVIDIA GPU — fast enough to keep up with a 2.5-second press stroke
faster root-cause trace when PLC tags, vision results, and MES batch ID are fused into a single automated RCA record
Three-Way Routing: How Pass, Rework, and Scrap Decisions Happen Automatically
The vision system does not just flag defects — it tells the line what to do with the part. Through Level 2 PLC and DCS tag writes, every inspected unit is physically routed to the correct destination without operator intervention.
Pass Route
Part clears all defect class thresholds. PLC releases diverter gate to main conveyor, MES logs pass result against the serial or lot ID, part advances to next station or packing.
Rework Route
Defect is within rework tolerance — burr removable by deburr station, surface re-machinable. Diverter sends part to rework cell, MES opens rework order, operator gets digital work instruction for the specific defect.
Scrap Route
Defect exceeds rework limit — crack through critical zone, missing operation on non-recoverable feature. Part diverted to scrap bin, MES logs scrap reason code, ERP updates material variance in real time.
Want to see how three-way routing maps to your specific press or machining line layout? Book a single-line vision pilot scoping call with iFactory's auto parts team.
Manual Sampling vs. AI Vision Surface Inspection
Most auto parts plants still inspect 1 in 30 or 1 in 50 parts with a human at the end of the line. Here is what changes when that ratio moves to 100% of parts, every cycle, with automated routing.
Retrofit AI Vision to Your Existing Press Line in 8 Weeks
iFactory deploys on-prem NVIDIA GPU inference, PLC tag capture, and MES/ERP integration on your existing stamping or machining line — no new conveyor, no line redesign. Fixed-price, single-line pilot, ROI worksheet included.
From GPU to ERP: The Full Integration Stack
AI vision is not a camera on a stand — it is a data pipeline that connects what the camera sees to what your ERP bills, your MES tracks, and your QMS audits. Here is how the stack layers on your existing infrastructure.
Capture Layer — Cameras & Lighting
Industrial machine-vision cameras mounted at press exit or machining cell discharge, with structured LED lighting tuned to the part's surface finish. Retrofitted to existing conveyors and chutes — no mechanical line changes.
Inference Layer — On-Prem NVIDIA GPU
Deep-learning models run on factory-floor GPU appliances — no cloud round-trip, no latency. Inference completes in under 300ms per part, fast enough for 2.5-second press cycles and 1-second machining cell discharges.
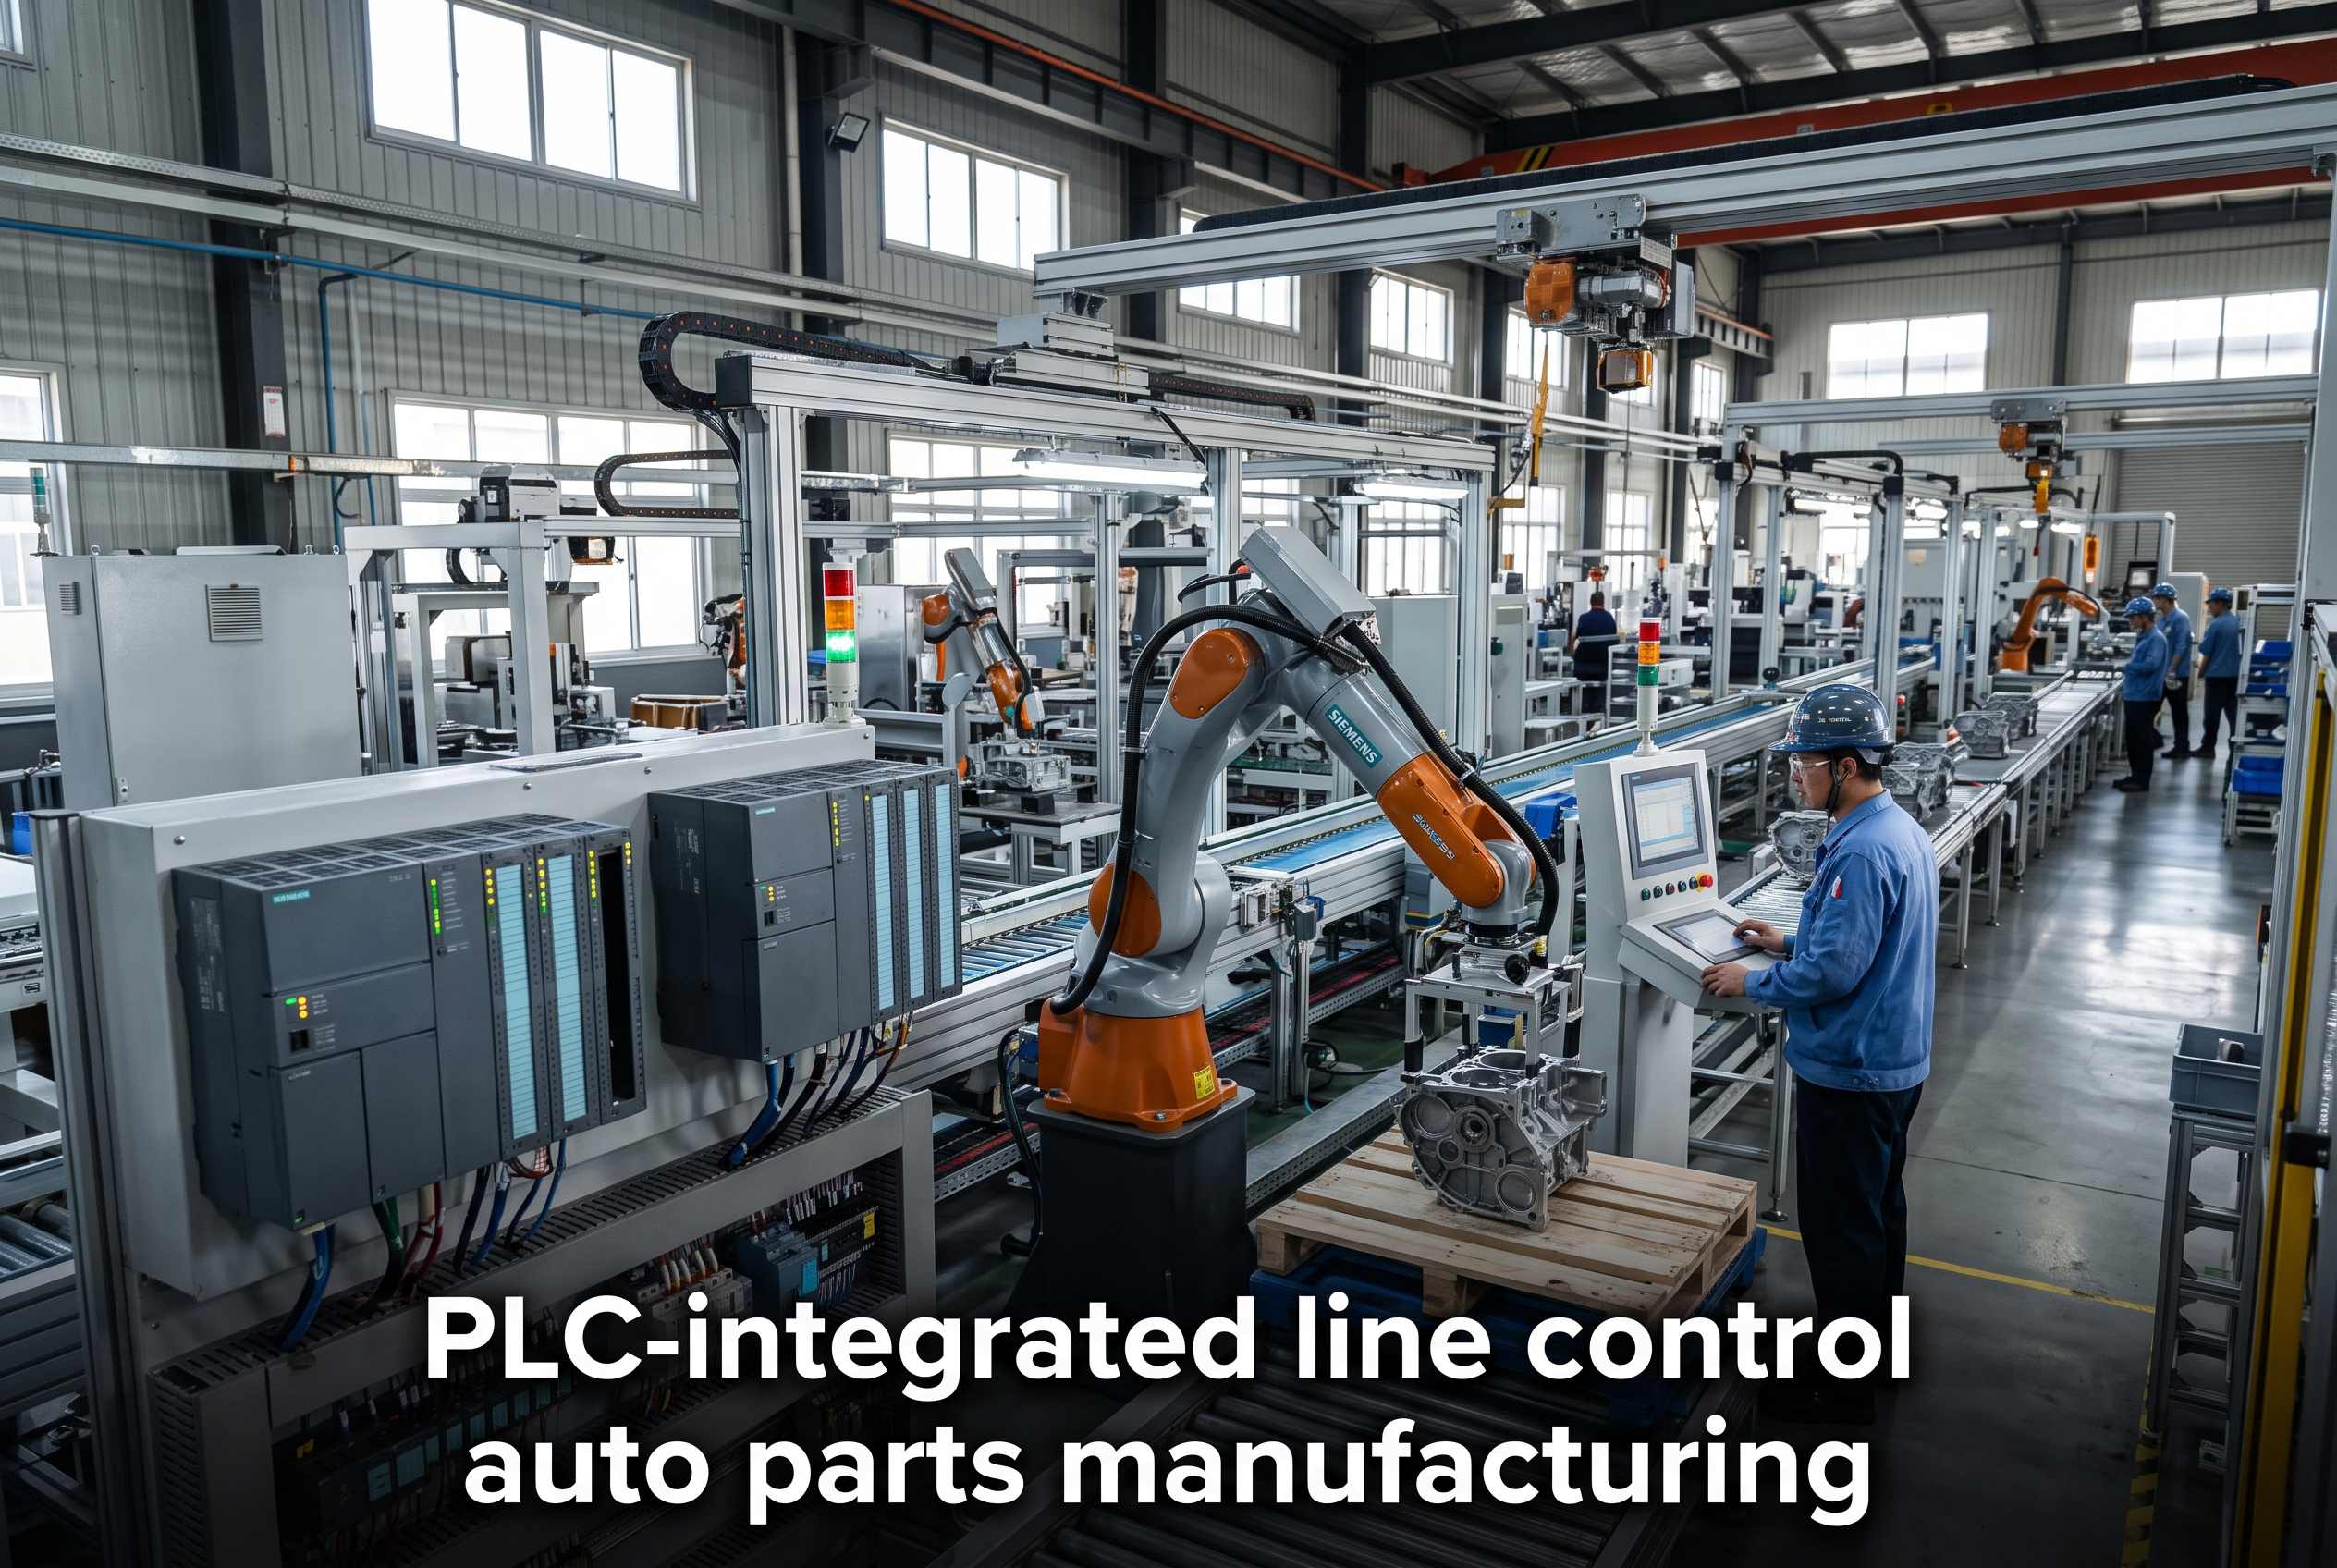
Control Layer — PLC & DCS Tag Capture
Vision results write directly to Level 2 PLC tags, triggering diverter actuators for pass/rework/scrap routing. Simultaneously, press stroke count, die temperature, and cycle parameters are captured and fused with the vision result for automated RCA.
Execution Layer — MES & QMS Integration
Every inspection result maps to the MES batch or serial ID via API. Defects trigger QMS nonconformance records automatically. Rework orders open in the MES, scrap reason codes sync to the QMS, and CAPA workflows start without manual data entry.
Business Layer — ERP & Reporting
Scrap cost, rework labor, and material variance flow to the ERP in real time. Plant-wide dashboards show PPM by line, by defect class, by shift — giving the Operations Director a live view of quality cost, not a month-end variance report.
Need to map this stack against your current PLC, MES, and ERP architecture? Talk to a vision integration specialist at iFactory for a compatibility check.
The 8-Week Pilot: From Camera Mount to Measured ROI
A fixed-price, single-line pilot is the fastest way to prove AI vision surface inspection on your actual parts, your actual line, your actual defect mix. Here is what happens in the eight weeks.
Line Survey & Defect Sampling
iFactory engineers survey the press or machining line, collect 500+ sample parts across all known defect classes, and map PLC tag architecture for integration.
Model Training & Bench Validation
Deep-learning models trained on your defect samples, validated against a held-out set. Target: 99%+ detection accuracy on your top five defect classes before any line installation.
Camera Mount & PLC Integration
Cameras, lighting, and GPU appliance installed at the line. PLC tag capture and three-way diverter routing commissioned. MES/ERP API connections tested with live part data.
Production Run & ROI Report
Line runs full production with vision active. PPM, scrap cost, and rework rate measured against the pre-pilot baseline. ROI worksheet delivered with projected full-plant rollout savings.
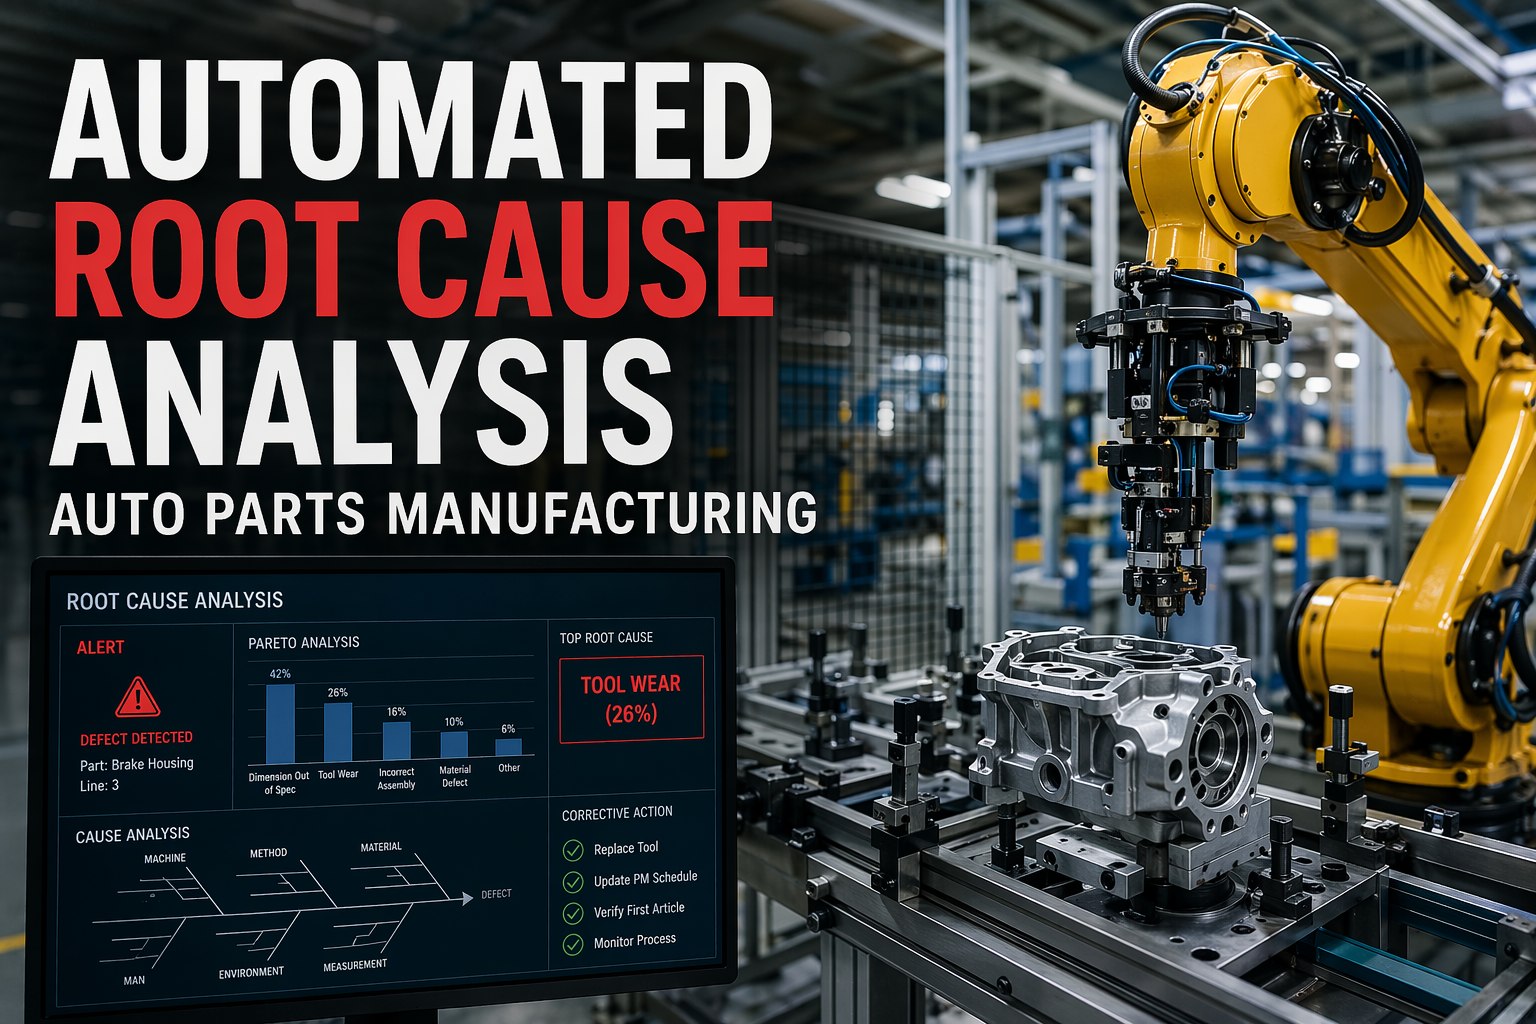
Automated Root Cause Analysis: When Vision Meets PLC Tags
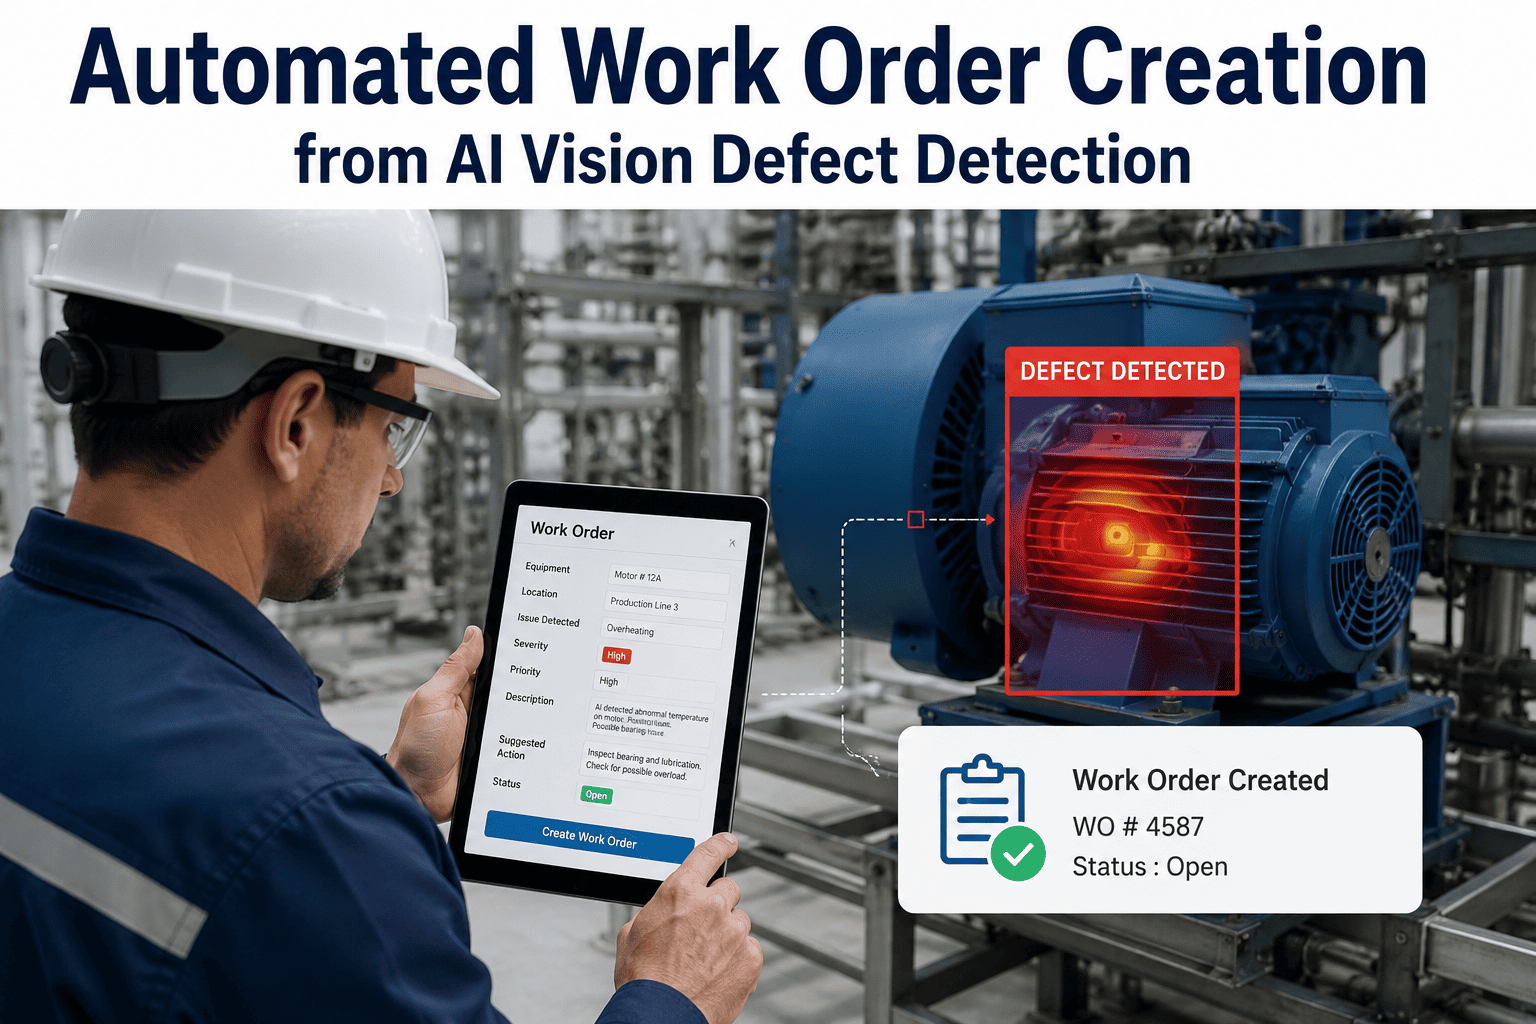
Catching the defect is step one. Knowing why it happened — and stopping the next one — is where the real money is. When vision results fuse with PLC process data, root cause goes from a two-hour investigation to a automated trace.
Vision Flags Defect Cluster
AI vision detects three consecutive parts with edge burrs at the trim station. Defect class, timestamp, and part images logged instantly.
PLC Tags Correlated
System pulls press tonnage, die temperature, lubrication flow, and stroke count from the same timestamp window. Tonnage shows a 4% spike on the last 12 strokes.
Root Cause Identified
Automated RCA links tonnage spike to die insert wear — insert #3 has exceeded its stroke life. Tool-change alert fires to maintenance before the next part is stamped.
Want automated RCA on your most frequent defect? Book a pilot scoping session and bring your top three defect modes — we will map the RCA data chain for each.
Expert Perspective
We were sampling one part every thirty on the press exit and honestly thought we were doing fine — 450 PPM felt like a win. Then we put vision on the line and saw what we were actually shipping. The first week the system caught a hairline crack class that our operator would never have seen at line speed. What sold me was not the inspection — it was the PLC tag fusion. When the system told me die insert three was causing the burrs before I even got the customer complaint, that was the moment. We cut scrap by 40% in one quarter and I stopped spending my Mondays in the quality review meeting.
— David Kowalski, Plant Manager, Tier 1 automotive stamping facility (NAICS 3363), Ohio
scrap cost reduction in first quarter after vision pilot on stamping line
PPM defect rate shift from sampling to 100% AI vision inspection
manual RCA time eliminated by automated PLC-vision tag fusion
See AI Vision Surface Inspection on Your Line
Bring your toughest defect class and your busiest press or machining line. In eight weeks, iFactory delivers a fixed-price pilot with on-prem NVIDIA GPU inference, PLC-integrated three-way routing, and an ROI worksheet showing exactly what 100% inspection does to your PPM and scrap cost.
Frequently Asked Questions
Can AI vision surface inspection be retrofitted to an existing stamping press or machining line?
Yes — this is the core of what iFactory does. Cameras, structured lighting, and the on-prem NVIDIA GPU appliance mount at the existing press exit conveyor or machining cell discharge chute. No new conveyor, no mechanical line redesign, and no change to your press cycle time. The system is designed to see parts in motion at full production speed, so the line keeps running at 2.5-second strokes or faster without any throughput impact.
How fast does the vision system make the pass, rework, or scrap decision?
Total inference-to-route time is under 300 milliseconds. The camera captures the image as the part passes the inspection station, the GPU runs the deep-learning model, and the result writes to the Level 2 PLC tag — which triggers the diverter gate to route the part to pass, rework, or scrap. This all happens within a single press cycle, so the next part is already being inspected before the previous one reaches the diverter.
How does the system integrate with our existing MES, ERP, and QMS?
iFactory connects via standard APIs to your MES for batch and serial identity mapping, to your QMS for automated nonconformance and CAPA record creation, and to your ERP for real-time scrap cost and material variance posting. Every vision inspection result is tagged with the MES batch or serial ID, so a defect traceable to a specific part links directly to the production order, the operator, the shift, and the PLC process parameters captured at that exact timestamp.
What does the fixed-price 8-week pilot include?
The pilot covers a single line end-to-end: line survey and defect sampling in weeks 1–2, model training and bench validation in weeks 3–4, camera and PLC installation in weeks 5–6, and full production run with ROI measurement in weeks 7–8. You get the camera hardware, on-prem GPU appliance, trained models for your top defect classes, PLC tag integration, MES/ERP API connections, and a final ROI worksheet projecting full-plant rollout savings. Book a pilot scoping call to get a fixed quote for your specific line.
How does automated root cause analysis work with PLC tag capture?
When the vision system flags a defect or a defect cluster, it automatically pulls the PLC process data from the same timestamp window — press tonnage, die temperature, lubrication flow, stroke count, cycle time. The system correlates the defect signature with process parameter deviations, identifies the likely root cause (such as a die insert exceeding stroke life or a tonnage spike), and fires an alert to maintenance or quality before the next part is produced. This turns a two-hour manual RCA investigation into an automated trace that takes seconds.