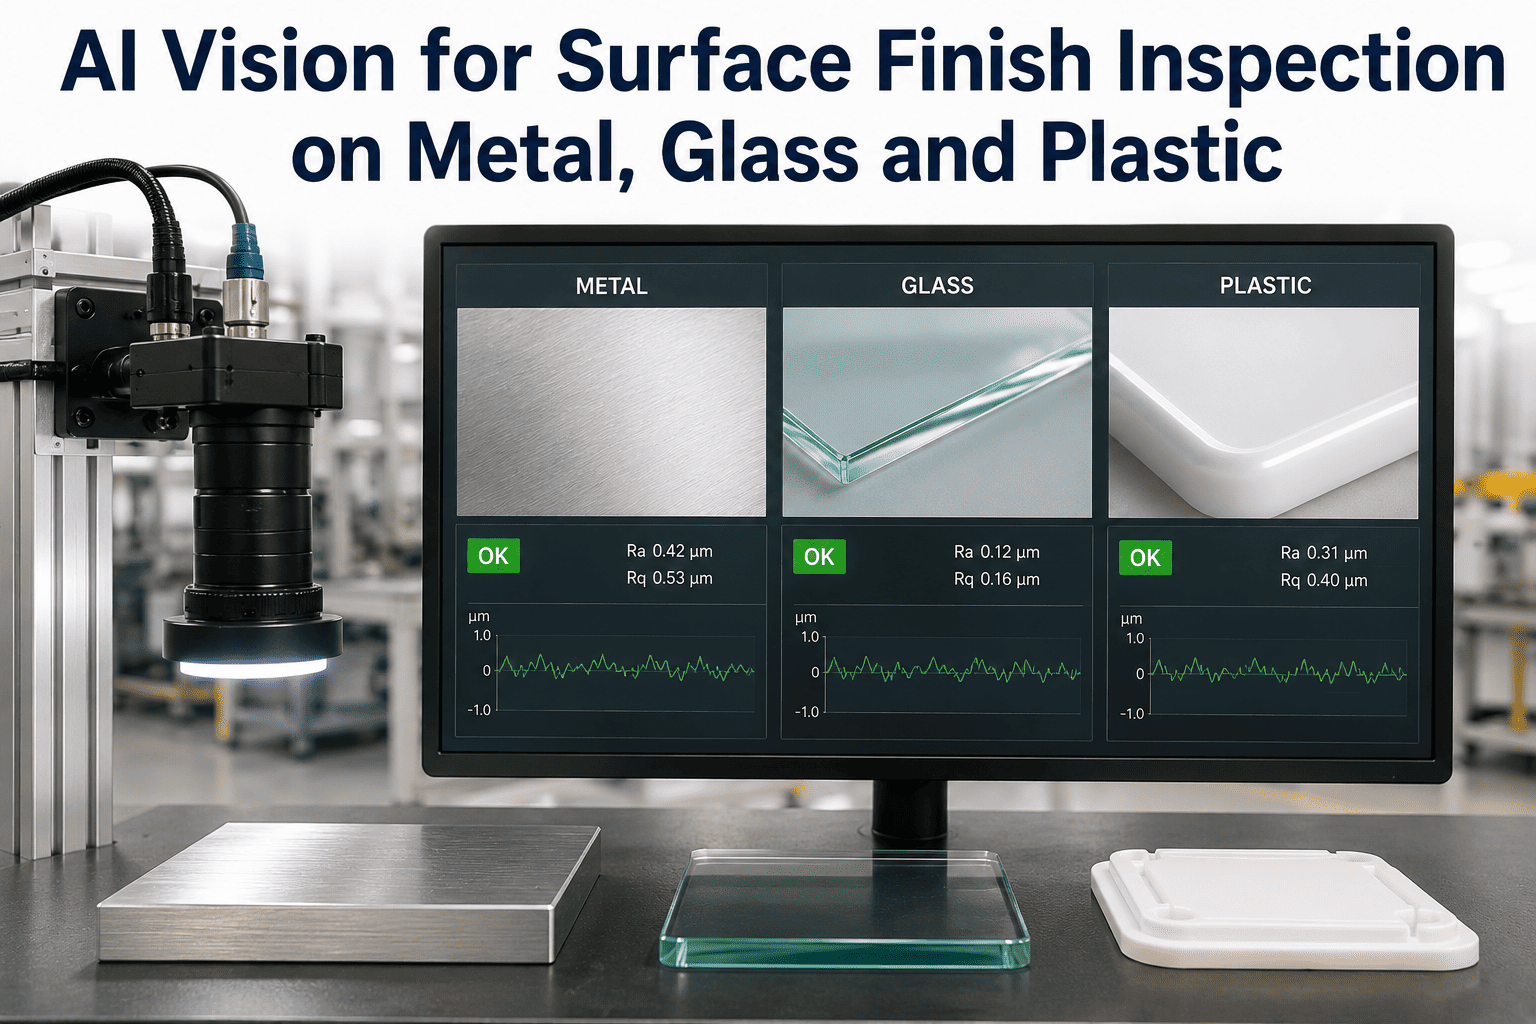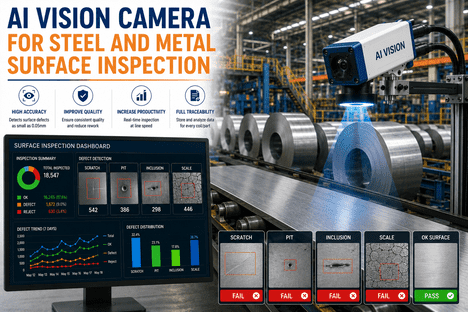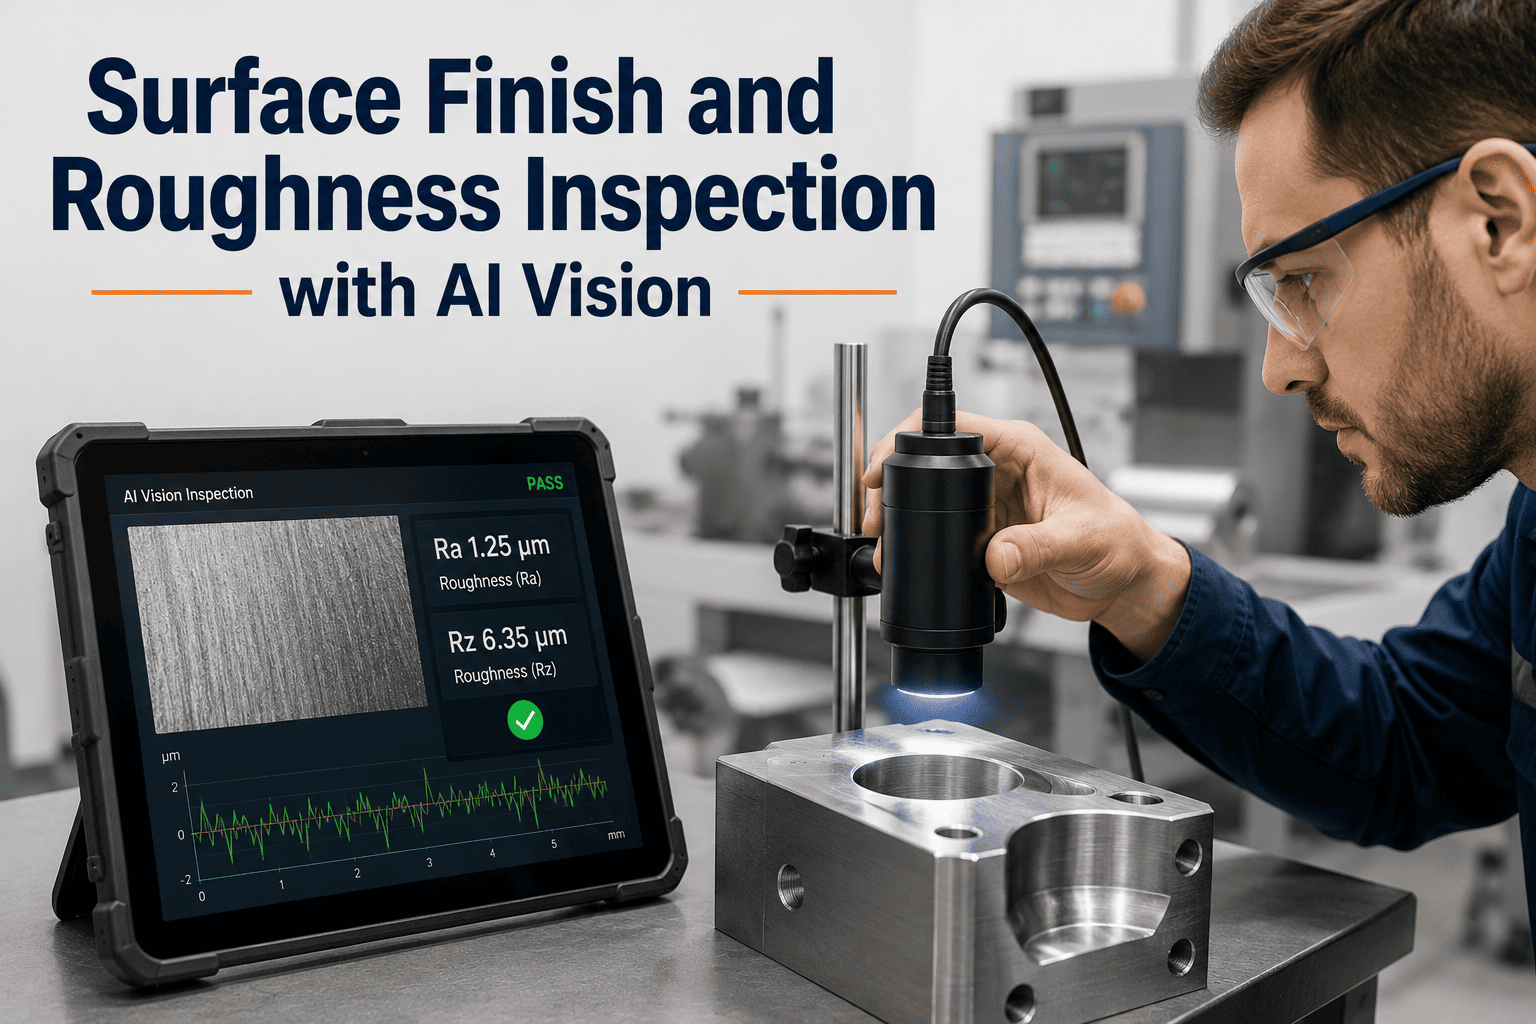
Point a standard camera at a polished metal panel and you get one of two useless pictures: a blinding highlight where the light bounces straight back, or a dead shadow where it does not reach at all. Somewhere between those two extremes sits the scratch or dent your quality team actually needs to find, and ordinary lighting simply cannot reveal it. iFactory's AI pairs photometric stereo lighting with deep learning to read reflective and painted surfaces the way a trained eye under raking light would, and you can book a demo to see it running against your own parts.
The Scratch Your Camera Cannot See Is Still the Scratch Your Customer Will Find
iFactory's AI uses multi-angle photometric stereo lighting to reveal texture anomalies, scratches, and dents on reflective metal and painted surfaces that standard lighting hides behind glare and shadow.
Reflective Surfaces Break the Rules That Normal Machine Vision Relies On
Automated optical inspection was largely built around diffuse, matte surfaces. Reflective and specular metal behaves completely differently under a single light source, producing overexposed highlights and deep attached shadows that hide exactly the defects a quality team is trying to catch.
The Surface Defects iFactory's AI Is Trained to Catch
Different finish defects show up as different distortions in a reconstructed surface normal map, which is why iFactory trains its models specifically on photometric stereo output rather than raw camera images alone.
Scratches
Fine linear surface disruptions are isolated from background texture using multi-angle illumination, even on brushed or patterned finishes.
Dents and Deformation
Subtle depth changes that barely alter surface color are revealed clearly in the reconstructed normal map where flat imaging would miss them.
Texture and Roughness Anomalies
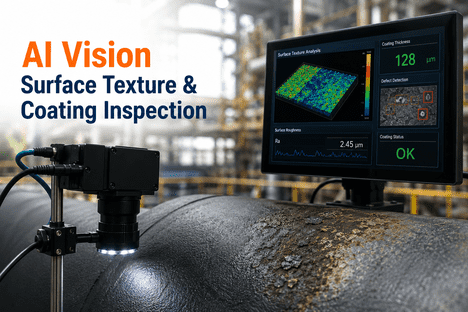
Inconsistent surface texture from tooling wear or material variation is flagged against an expected roughness baseline for the part.
Paint and Coating Defects
Orange peel, uneven gloss, and coating thickness variation are detected on painted surfaces alongside underlying metal defects.
From Multi-Angle Light to a Defect Verdict
Photometric stereo captures the same surface under several different lighting directions, then combines those images into a single, highly detailed geometry map that the AI analyzes for defects.
Multi-Angle Image Capture
A ring or segmented light source captures the same surface point under several distinct illumination directions in rapid sequence.
Surface Normal Reconstruction
The captured images are combined into a normal map that represents true surface geometry independent of reflectivity or color.
AI Defect Classification
A trained deep learning model analyzes the normal map and mean image together to classify scratches, dents, and texture anomalies.
Pass, Flag, or Reject
Each part receives a quality verdict with defect location and severity, ready to trigger a sort or reject mechanism automatically.
Glare and Shadow Have Been Hiding Defects From Your Cameras for Years
iFactory's AI uses photometric stereo lighting to see past reflectivity and reveal the scratches, dents, and texture anomalies standard vision systems miss.
Standard Machine Vision vs Photometric Stereo, Side by Side
The difference between the two approaches comes down to how each handles the exact conditions that reflective and painted surfaces create.
| Factor | Standard Single-Light Vision | Photometric Stereo AI |
|---|---|---|
| Reflective Surface Handling | Frequent overexposure | Multi-angle correction |
| Low-Contrast Defect Visibility | Often missed | Revealed in normal map |
| False Positive Rate | Higher on curved parts | Reduced substantially |
| Complex Geometry Coverage | Limited by shadow zones | Consistent across curvature |
From First Fixture to Full Line Coverage
iFactory's rollout validates photometric stereo detection accuracy on your specific part geometry and finish before scaling to additional stations.
Part and Finish Assessment
Part geometry, material, and finish type are assessed to design the correct lighting rig and camera configuration.
Fixture Install and Calibration
The photometric stereo lighting fixture and camera are installed and calibrated against known-good and defective sample parts.
Model Training and Validation
The AI model is trained on normal map data and validated against manual inspection results before full production handover.
Production Rollout
The system takes over live pass, flag, or reject decisions, with coverage expanding to additional part types over time.
Results From AI-Driven Photometric Stereo Inspection Deployments
The figures below reflect outcomes reported from manufacturers that deployed photometric stereo AI inspection on reflective metal and painted parts.
Common Questions From Quality and Manufacturing Teams
A Reflective Surface Was Never the Problem, Single-Angle Light Was
Polished metal and painted panels have always carried the defects your quality team is trying to catch, the issue has only ever been that a single light source cannot reveal them without either blinding glare or dead shadow getting in the way. That is a lighting and geometry problem, not a materials problem, and it has a direct engineering solution.
iFactory's AI pairs photometric stereo lighting with deep learning trained specifically on reconstructed surface geometry, catching scratches, dents, and texture anomalies that standard vision systems consistently miss. The result is fewer cosmetic escapes, more consistent finish quality, and a defect record your team can actually trust. Book a demo to see iFactory's AI reading live surface data from your own parts.
Stop Letting Glare Decide Which Defects Your Line Ever Sees
iFactory's AI reveals scratches, dents, and texture anomalies on reflective and painted surfaces using photometric stereo lighting and deep learning.