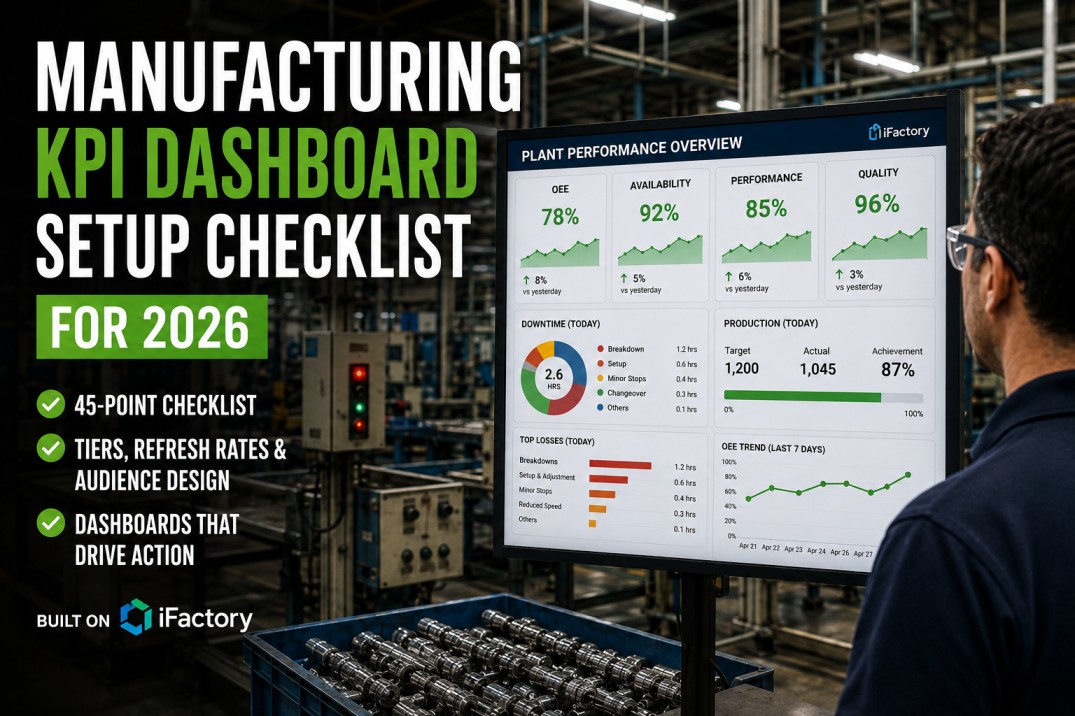
Quality reporting in manufacturing goes beyond collecting defect counts — it requires a structured framework that tracks first-pass yield (FPY), defective parts per million (DPPM), non-conformance reports (NCRs), corrective action (CAPA) aging, and inspection coverage across production stages. Without a systematic approach to quality data collection and reporting, plant teams struggle to identify root causes, measure improvement initiatives, and demonstrate compliance with customer quality requirements. This quality reporting setup checklist covers seven critical dimensions, from metric definition and data collection through CAPA tracking and continuous improvement reporting — providing quality managers and plant engineers with a structured path to building a complete quality reporting program.
Quality Reporting
Assess Your Quality Reporting Readiness
iFactory delivers purpose-built quality dashboards that connect directly to inspection data, CMMS systems, and SPC data sources. Get a personalised demonstration of quality reporting for your plant's specific quality metrics and compliance requirements.
Quality KPI Scoreboard
The quality KPI scoreboard provides a real-time snapshot of the four most widely tracked quality metrics in manufacturing operations. First-pass yield (FPY) measures the proportion of units that meet specification without rework, while defective parts per million (DPPM) captures the defect rate normalised to parts per million. Scrap rate tracks material wasted during production, and overall yield measures the cumulative output meeting quality standards from start to finish. Together these four metrics give quality managers an immediate view of process performance and defect trends.
First-Pass Yield
96.2%
+1.8% vs target
DPPM
1,250
-15% vs target
Scrap Rate
3.8%
-0.5% vs target
Overall Yield
94.7%
+2.3% vs target
Inspection Coverage Matrix
Inspection coverage across production stages determines whether quality issues are detected early or discovered after value has been added. The inspection coverage matrix below maps each production stage against the inspection types that should be in place for a comprehensive quality reporting program. Coverage gaps — cells marked as not covered — represent areas where quality issues may go undetected, leading to downstream defects, rework, or customer escapes. Quality managers should prioritise closing gaps in high-risk stages such as incoming inspection and final verification.
| Production Stage | Incoming Inspection | In-Process Inspection | Final Inspection | SPC Monitoring | Functional Test |
|---|---|---|---|---|---|
| Raw Material Receiving | Visual + Dimensional | Not applicable | Not applicable | Not applicable | Not applicable |
| Machining / Fabrication | Not applicable | Dimensional + Surface | Not applicable | X-bar & R charts | Not applicable |
| Assembly | Not applicable | Visual + Torque | Not applicable | Attribute (p-chart) | Sample-based |
| Finishing / Coating | Not applicable | Thickness + Adhesion | Not applicable | Variable (I-MR) | Not applicable |
| Final Verification | Not applicable | Not applicable | Full dimensional + Functional | Not applicable | Performance test |
| Packing & Dispatch | Not applicable | Not applicable | Visual + Label check | Not applicable | Not applicable |
CAPA Aging Distribution
Corrective and preventive action (CAPA) aging is one of the most revealing indicators of quality system effectiveness. CAPAs that remain open beyond their target closure date indicate systemic issues in root cause investigation, solution implementation, or verification processes. The CAPA aging distribution below categorises open CAPAs by age buckets, showing how long corrective actions have been outstanding. A healthy quality system maintains the majority of CAPAs in the 0–30 day bucket, with minimal aged inventory beyond 90 days. Tracking this distribution month over month reveals whether the CAPA process is improving or deteriorating.
38 CAPAs — on track
25 CAPAs — monitor
15 CAPAs — escalate
12 CAPAs — overdue
Aging Index
46 days
Average days open across all active CAPAs. Target: < 45 days.
NCR Severity Distribution
Non-conformance reports (NCRs) are the primary mechanism for documenting deviations from quality specifications. The severity distribution of NCRs — critical, major, and minor — provides insight into both the effectiveness of upstream quality controls and the risk profile of current production. A high proportion of critical and major NCRs suggests systemic process issues that require immediate corrective action, while a distribution skewed toward minor NCRs typically indicates that basic quality controls are functioning but granular improvements are needed. The donut chart below shows the NCR severity split alongside count and closure rate data for each severity level.
Critical
8 NCRs open
Closure rate: 72%
Immediate risk to product safety or regulatory compliance. Requires executive escalation and 24-hour response plan.
Major
24 NCRs open
Closure rate: 81%
Significant deviation from specification that may affect form, fit, or function. Requires formal CAPA within 5 business days.
Minor
36 NCRs open
Closure rate: 93%
Non-conformance that does not affect fit, form, or function. Routine disposition within 15 business days.
Build Your Quality Dashboard
Connect Quality Data to Actionable Reports
iFactory quality dashboards connect directly to inspection gauges, CMMS systems, and ERP quality modules — delivering real-time FPY, DPPM, NCR, and CAPA tracking without manual data entry. See how your quality reporting setup compares.
Quality Report Setup Steps
Building a quality reporting program requires a structured approach that progresses from metric definition through data collection, visualisation, and continuous improvement. The setup steps below outline the sequence of activities required to establish a complete quality reporting framework, with each step building on the previous one. Quality managers should assess their current position in this sequence and identify which steps require attention to achieve a fully integrated quality reporting program.
Define Quality Metrics
Identify and document the quality metrics that align with your plant's quality objectives, customer requirements, and regulatory obligations. Standardise definitions for FPY, DPPM, scrap rate, yield, and any product-specific quality indicators across all production lines.
Establish Data Collection Points
Map every inspection point in your production process and verify that data capture mechanisms are in place at each point. Include incoming inspection stations, in-process checkpoints, SPC measurement systems, and final verification gates.
Configure Data Integration
Connect quality data sources — including inspection gauges, CMMS systems, ERP quality modules, and manual entry forms — to your analytics platform. Verify data accuracy by comparing automated readings with manual sampling for a minimum of 50 data points per metric.
Build Quality Dashboards
Design dashboards that serve different user groups — operator-level real-time quality views, shift supervisor summary dashboards, and management-level trend and compliance dashboards. Each dashboard should highlight deviations from target rather than raw data.
Set Up CAPA Workflow Integration
Configure automated CAPA generation triggers based on quality metric thresholds — automatic CAPA creation when DPPM exceeds target for three consecutive shifts, or when any critical NCR is logged. Define escalation rules for aging CAPAs.
Establish Reporting Cadence
Define reporting frequency for each quality dashboard — real-time for operator views, shift-based for supervisory dashboards, daily for quality engineer analysis, and weekly/monthly for management review. Schedule automated report distribution.
Implement Continuous Improvement Loop
Establish a monthly quality review process that uses trend analysis to identify improvement opportunities, tracks CAPA effectiveness, and adjusts metric targets based on demonstrated process capability. Document lessons learned and update quality standards accordingly.
Quality Formula Reference
Standardised quality metric definitions ensure consistency in reporting across production lines, shifts, and plants. The formula reference cards below document the standard calculation methodology for the most commonly used quality metrics in manufacturing. Using these standardised formulas eliminates ambiguity in quality reporting and ensures that all stakeholders — from shop floor operators to plant management — interpret quality data the same way. Each formula card includes the calculation, a practical example, and guidance on interpretation.
Example: 952 units passed first time out of 1,000 = 95.2% FPY
Example: 25 defects from 20,000 units = 1,250 DPPM
Example: 38 scrapped units from 1,000 started = 3.8% Scrap
Example: 947 good units from 1,000 started = 94.7% Yield
Example: 68 closed on time from 85 due = 80% Closure Rate
Example: 82 closed from 95 logged = 86.3% Closure Rate
Quality Report Setup Checklist
The quality report setup checklist below follows the iFactory standard format, listing every action required to establish a complete quality reporting program. Each item is categorised by type — Pass/Fail, Selection, Setup, or Signature — with a priority level and indicators for whether it is required and critical. Quality managers can use this checklist as a self-assessment tool, marking items as completed and tracking progress toward full quality reporting capability across their plant or production line.
| # | Checklist Item | Type | Priority | Required | Critical |
|---|---|---|---|---|---|
| 1 | FPY definition standardised across all production lines — numerator (units passed first time) and denominator (total units produced) documented | Pass/Fail | High | ||
| 2 | DPPM calculation method documented — (Total Defects × 1,000,000) ÷ Total Units, with defect definition approved by quality engineering | Pass/Fail | High | ||
| 3 | Scrap rate definition includes material classification codes — scrap by defect type tracked separately from rework | Pass/Fail | Med | ||
| 4 | Yield calculation includes rework handling rules — reworked units tracked separately and not counted as first-pass | Pass/Fail | High | ||
| 5 | NCR severity classification criteria documented — Critical / Major / Minor definitions with examples and escalation rules | Pass/Fail | High | ||
| 6 | Inspection data captured at all defined checkpoints — incoming, in-process, final inspection data flowing to quality database | Pass/Fail | High | ||
| 7 | SPC data collection configured at minimum 1-hour sampling intervals with control limit alerts enabled | Pass/Fail | High | ||
| 8 | Manual quality data entry forms available at each inspection station with standardised dropdown values | Setup | Med | ||
| 9 | Automated data validation rules configured — range checks, completeness checks, and duplicate detection per collection point | Setup | Med | ||
| 10 | CMMS / ERP quality module integration verified — bidirectional data flow between quality system and enterprise systems | Pass/Fail | High | ||
| 11 | Operator-level quality view configured on shop-floor displays — real-time FPY, defect alerts, and SPC status visible at line side | Setup | High | ||
| 12 | Shift quality summary dashboard available to supervisors — shift-to-shift FPY, DPPM, NCR count, and top defect Pareto | Setup | High | ||
| 13 | Management quality trend dashboard with drill-down — weekly/monthly trends, CAPA aging, and compliance status by line | Setup | Med | ||
| 14 | CAPA aging dashboard with escalation alerts configured — automatic notification when CAPA exceeds 30 and 60 day thresholds | Setup | High | ||
| 15 | Quality metric targets reviewed and approved by plant leadership — FPY, DPPM, scrap rate, and CAPA closure targets set per line | Pass/Fail | High | ||
| 16 | Monthly quality review meeting scheduled with defined agenda, attendees, and escalation process for overdue items | Signature | Med | ||
| 17 | Quality data ownership assigned per production area — named data owners responsible for data accuracy and timeliness | Pass/Fail | Med | ||
| 18 | CAPA effectiveness verification process documented and active — closed CAPAs verified within 30 days to prevent recurrence | Pass/Fail | High |
Frequently Asked Questions
What is the most important quality metric for manufacturing reporting?
First-pass yield (FPY) is widely considered the most important quality metric because it directly measures process efficiency and quality simultaneously. FPY tells you what percentage of units meet specification without requiring rework — high FPY means your process is both capable and in control. However, FPY should not be used in isolation. DPPM provides granular defect rate tracking, scrap rate captures material waste, and CAPA aging measures the effectiveness of your corrective action system. A comprehensive quality scoreboard should include all four metrics, with FPY as the headline indicator.
How do I calculate DPPM for quality reporting?
DPPM (defective parts per million) is calculated as: (Total Defects ÷ Total Units Produced) × 1,000,000. For example, if your plant produces 20,000 units and 25 are found to be defective, the DPPM is (25 ÷ 20,000) × 1,000,000 = 1,250 DPPM. Note that DPPM counts defect opportunities, so if a single unit can have multiple defect types, DPPM may exceed the number of units. Some plants track DPPM by defect type in addition to overall DPPM to identify the most frequent failure modes. Industry benchmarks vary by sector — automotive typically targets < 100 DPPM while general manufacturing ranges from 500–2,000 DPPM depending on complexity.
What is a healthy CAPA aging distribution?
A healthy CAPA aging distribution has at least 60% of open CAPAs in the 0–30 day bucket, with less than 10% aged beyond 90 days. The average age of open CAPAs should stay under 45 days in most manufacturing environments. When CAPAs age beyond 60 days without closure, it typically indicates one of three issues: root cause analysis was inadequate, the proposed solution is difficult to implement, or CAPA ownership and accountability are not clearly assigned. Regular CAPA aging reviews — ideally weekly for items beyond 30 days and daily for items beyond 60 days — help prevent aging inventory from accumulating.
How often should quality reports be generated?
Quality reporting frequency should match the decision-making cadence at each organisational level. Operator-level quality views should update in real time or every few minutes — operators need immediate feedback to detect and correct process shifts. Shift summary reports should be generated at each shift handover, highlighting FPY, DPPM, and any NCRs logged during the shift. Quality engineer reports should be daily, focusing on SPC violations, trend shifts, and CAPA status changes. Management review reports should be weekly or monthly, aggregating trends across production lines and tracking progress toward quality targets. Automated report distribution and dashboard availability ensures each stakeholder group receives the right data at the right frequency.
What is the difference between FPY and overall yield?
First-pass yield (FPY) measures the percentage of units that pass inspection on the first attempt without requiring any rework — it is calculated at a specific production stage or operation. Overall yield (also called rolled throughput yield or RTY) measures the cumulative probability of a unit passing all quality checks across the entire production process without defect. For example, a machining operation might have 96% FPY, but after passing through machining, assembly, finishing, and final inspection — each with its own yield rate — the overall yield might be 87%. The gap between average FPY and overall yield reveals the cumulative effect of quality losses across the production chain.
Start Building
Build Your Quality Reporting Program Today
iFactory quality dashboards connect directly to your quality data sources — inspection gauges, SPC systems, CMMS, and ERP — delivering real-time FPY, DPPM, NCR, and CAPA tracking with zero manual data entry. Schedule a 30-minute demonstration to see how iFactory can power your quality reporting program.