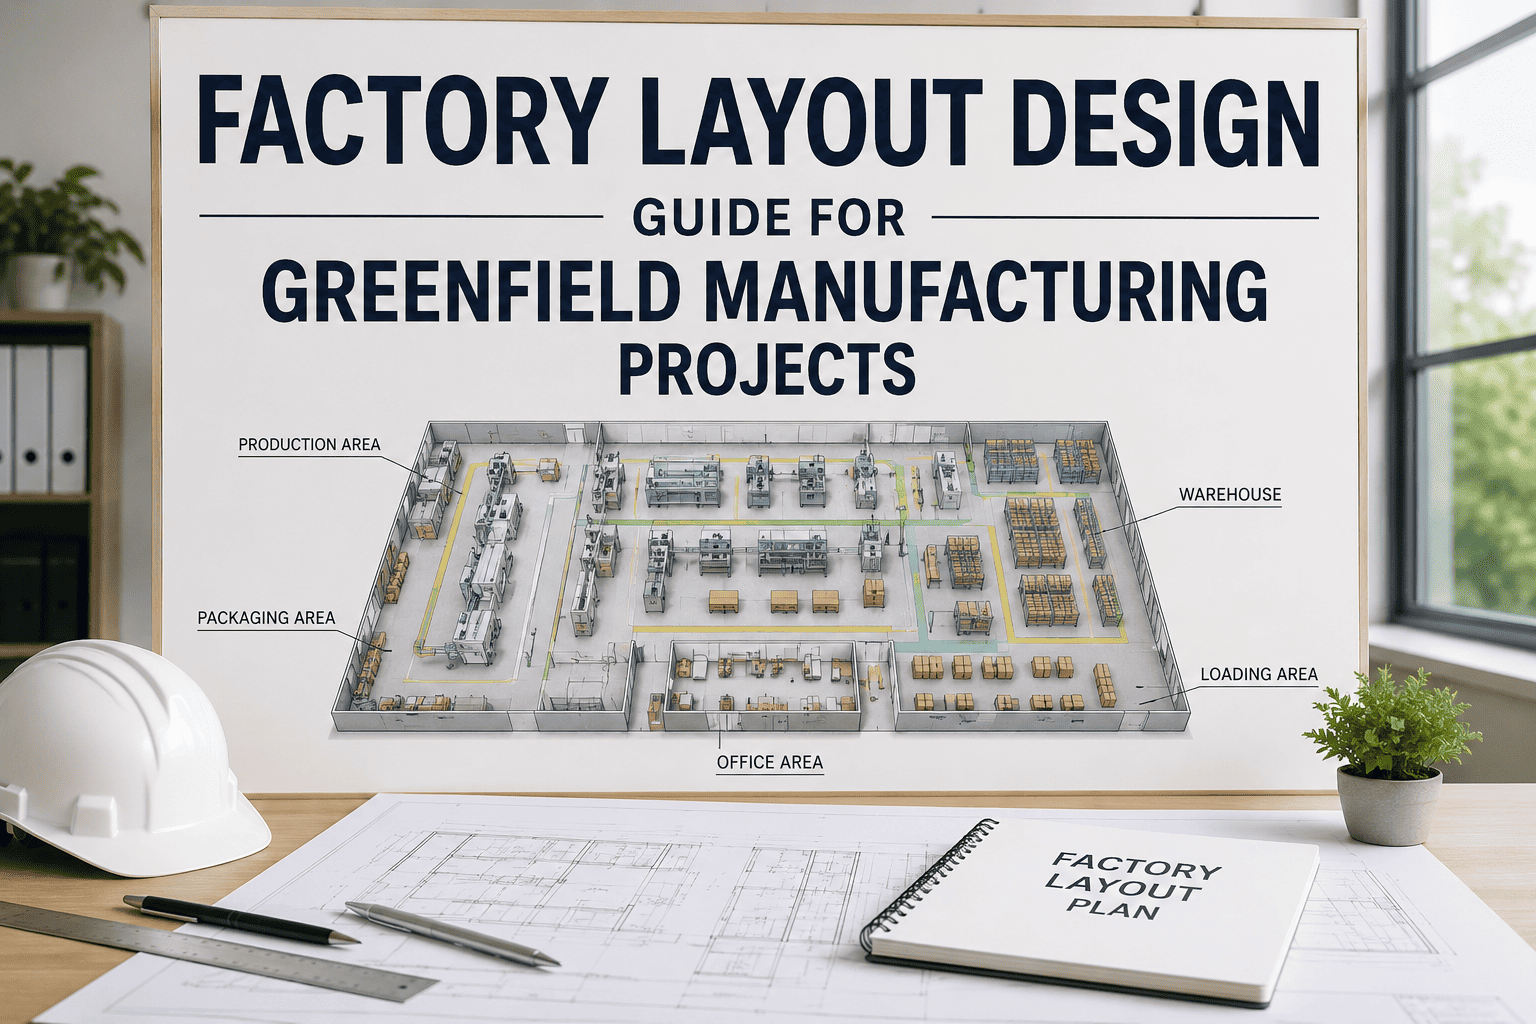
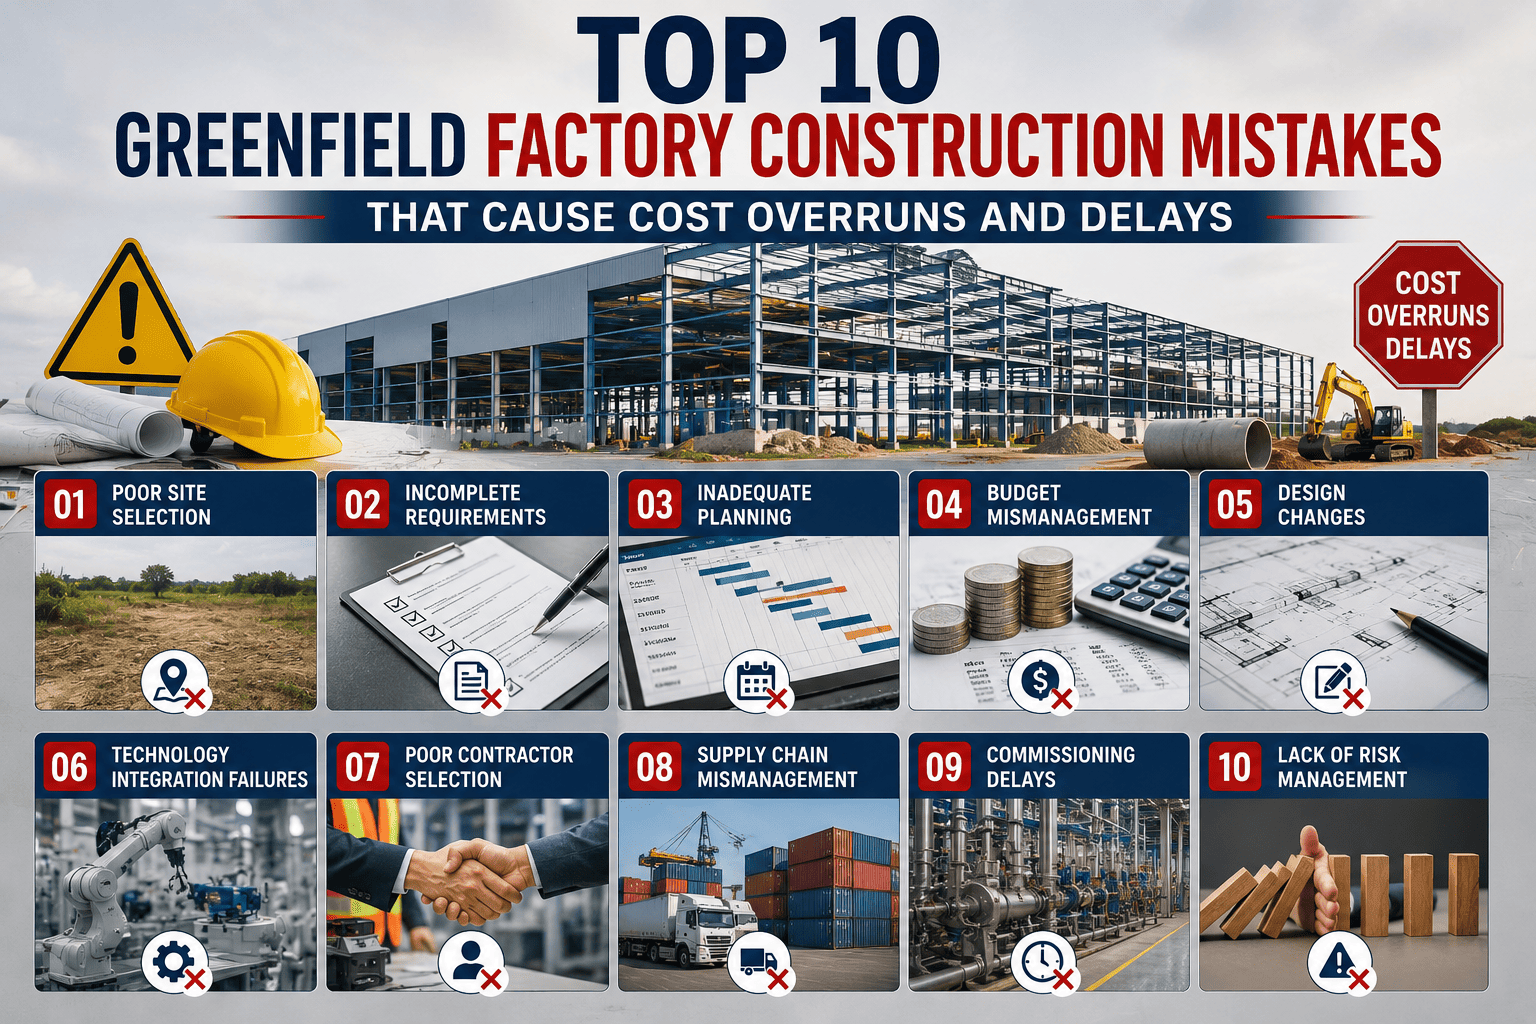
Every layout mistake in a greenfield factory is poured into concrete—literally. McKinsey research confirms that the average capital project runs 60% over schedule and more than 70% over budget. But here's what stings most: fixing a layout error post-construction costs 5–10x more than getting it right at the design stage. After reviewing hundreds of greenfield plans, our engineering team keeps catching the same five mistakes—each one capable of draining $200K to $2M+ from your facility's lifetime value. Here's what we look for in every layout audit, and exactly how much each mistake costs when it slips through.
67%
of manufacturers require costly modifications within 3 years
5–10x
higher cost to fix layout errors post-construction
$2–6M
total 5-year cost of avoidable layout mistakes
Mistake #1: Material Flow Designed Around the Building—Not the Process
What Goes Wrong
Teams design the building footprint first, then try to fit the production process inside it. Raw materials, WIP, and finished goods cross paths. Operators walk excessive distances. Forklifts share aisles with production lines—creating safety risks and throughput losses.
The Hidden Cost
Studies show effective layout design can decrease material handling costs by 10–30% and increase productivity by up to 25%. On a 100,000 sqft plant running 2 shifts, poor material flow translates to hundreds of thousands in annual labor waste—compounding every year for the life of the facility.
iFactory's digital twin simulates material flow before design freeze—modeling every movement from raw material receipt to finished goods dispatch. We identify crossflow, bottlenecks, and dead zones before a single foundation is poured.
Mistake #2: No Expansion Space Planned—Then Phase 2 Costs 3x More
What Goes Wrong
The initial layout uses every available square metre for Day 1 capacity. When the business grows—and greenfield plants almost always do—adding a production line means relocating utilities, tearing up concrete, and rerouting material handling systems while the plant is still running.
The Hidden Cost
Retrofitting a production line into a factory already in operation costs 2–3x more than designing it in at the build stage. More critically, it forces production downtime during the highest-revenue phase of the facility's life. Under-sizing is one of the costliest greenfield mistakes.
We model Phase 1 and Phase 2 simultaneously. Utility stub-outs, aisle widths, column spacing, and ceiling heights are designed for the next phase—adding less than 2% to initial CAPEX but eliminating the retrofit cost entirely.
Planning your greenfield layout now? Book a free 30-minute layout risk assessment before design freeze.
Mistake #3: IT/OT Infrastructure Treated as an Afterthought
What Goes Wrong
Network cabling, sensor conduits, edge server room placement, and IIoT device mounting points aren't planned into the building design. After construction, teams run cables through finished walls, mount sensors on machines never designed for them, and squeeze server rooms into repurposed storage closets.
The Hidden Cost
Embedding IT/OT infrastructure during construction costs 3–5x less than retrofitting post-build. A network cabling run that costs $8,000 during construction costs $35,000+ after walls are finished. Multiply this across a 50-sensor factory and the gap is enormous.
iFactory designs your full IT/OT architecture—cabling routes, conduit placement, edge server room location, sensor mounting points—into the building drawings before groundbreak. Your smart factory infrastructure is built in, not bolted on.
During Construction
Network cabling run
$8,000
Edge server room
$25,000
Sensor conduit per zone
$3,000
Post-Construction Retrofit
Network cabling run
$35,000+
Edge server room
$90,000+
Sensor conduit per zone
$12,000+
Mistake #4: Equipment Placed for Day 1—Not for Maintenance Access
What Goes Wrong
Machines are placed to maximize production density on the floor. Nobody accounts for how a technician will change a bearing, replace a motor, or pull a gearbox when equipment is running. Maintenance corridors are too narrow, overhead crane coverage doesn't reach critical assets, and service panels face walls.
The Hidden Cost
Poor maintenance access is the single biggest hidden driver of Mean Time To Repair (MTTR). A repair that should take 2 hours takes 6 because technicians can't get a crane hook to the asset. On a high-utilization line, every additional hour of downtime costs $10,000–$50,000 in lost production.
iFactory's layout advisory includes maintenance corridor planning, crane coverage mapping, and access aisle validation for every critical asset class—validated in 3D before equipment procurement.
Concerned about maintenance access in your current plans? Connect with our layout engineers for a quick review.
Mistake #5: Utilities Routed for Lowest Construction Cost—Not Operational Flexibility
What Goes Wrong
Electrical, compressed air, gas, and water lines are routed by the contractor for shortest-run cost. When a production line is reconfigured 18 months later—which happens in almost every facility—the utilities are in the wrong place. Rerouting means cutting trenches in finished concrete floors and shutting down adjacent production areas.
The Hidden Cost
Cutting a trench in a finished production floor costs $80–$150 per linear metre. A single utility reroute of 50m costs $4,000–$7,500 in floor work alone, before pipework, electrical, and commissioning costs. Most facilities need 3–6 such reroutes within the first 5 years.
iFactory designs utility distribution with modular flexibility—overhead drops, zoned distribution boards, and stub-outs at planned equipment zones—so reconfiguration never requires floor cutting. Upfront cost premium: under $50,000. Lifetime saving: multiples of that.
Expert Perspective
Greenfield capacity expansions offer an opportunity to avoid repeating past mistakes and design things right. Leveraging factory digital twins for model-based simulations is an option to explore various scenarios to optimize the factory design. The planning phase is where it is least expensive to change course—during planning, manufacturers can weigh the pros and cons of multiple configurations.
— Deloitte Greenfield Manufacturing Research
30–40%
cost per unit reduction with Industry 4.0 layout optimization
2x
throughput improvement from optimized greenfield design
Get Your Free 30-Minute Layout Audit
Share your current layout drawings or concept plans. Our greenfield expert reviews material flow, equipment placement, IT/OT infrastructure, utility routing, and expansion provision—then delivers your 3 biggest layout risks with specific cost estimates.
What Happens in Your Free Layout Audit
1
Share Your Plans
Upload your current layout drawings or concept plans—any format works, even sketches
2
Expert Review
Our greenfield expert reviews material flow, equipment placement, IT/OT, utilities, and expansion
3
Risk Summary
Receive a written summary of your 3 biggest layout risks—with specific cost estimates for each
4
No Commitment
No sales pitch, no obligation—just engineering expertise applied to your specific project
Most layout issues are fully resolvable at the detailed design stage. The cost to fix in CAD is zero. The cost to fix in concrete is not.
Total Cost Impact: The 5-Year View
Material Flow Issues
$800K–$2M
No Expansion Space
$500K–$1.5M
Utility Routing
$400K–$1.2M
IT/OT Retrofit
$300K–$800K
Maintenance Access
$200K–$600K
Combined 5-Year Impact:
$2.2M–$6.1M
Catch Layout Mistakes Before They're Cast in Concrete
Our greenfield experts have reviewed hundreds of factory layouts. In 30 minutes, we'll identify your biggest risks and show you exactly how to eliminate them—free, no commitment, expert response in 24 hours.
Frequently Asked Questions
What does a greenfield factory layout audit include?
iFactory's free layout audit covers the 5 highest-cost risk areas: material flow design, expansion provision, IT/OT infrastructure placement, maintenance access corridors, and utility routing flexibility. You receive a written risk summary with cost estimates within 24 hours of your session. We review any format—CAD drawings, PDFs, or even hand sketches.
When is the best time to get a greenfield factory layout audit?
The earlier the better—ideally at feasibility or concept design stage, before the structural grid is fixed. That said, audits are still valuable at detailed design stage. Once concrete is poured, options are limited and corrections are expensive. The planning phase is where it's least expensive to change course and optimize your layout.
How much does a bad factory layout actually cost?
Industry research shows that 67% of manufacturers require costly modifications within 3 years of commissioning due to poor initial layout decisions. The 5 mistakes covered in this article collectively cost manufacturers $2M–$6M over the first 5 years of operation—almost entirely avoidable with pre-construction layout validation using digital twin simulation.
Can iFactory fix layout mistakes in an existing factory plan?
Yes. iFactory's greenfield advisory team reviews your existing plans and uses digital twin simulation to model corrected layout scenarios. Most layout issues are fully resolvable at the detailed design stage—the cost to fix in CAD is zero. The cost to fix in concrete is not. We can identify and resolve material flow bottlenecks, maintenance access issues, and IT/OT placement problems before construction begins.
What makes IT/OT infrastructure planning so critical for greenfield factories?
AI-ready factories require infrastructure that traditional plants don't—including high-bandwidth fiber connectivity, private 5G networks for real-time automation, edge computing rooms with dedicated cooling, and 2–3x more electrical power capacity. Embedding this infrastructure during construction costs 3–5x less than retrofitting it post-build. A network cabling run that costs $8,000 during construction can cost $35,000+ after walls are finished.