Greenfield projects give you a once-in-a-career opportunity to build lean principles into the concrete, steel, and floor plan of your factory—rather than retrofitting them into a building that was designed without flow in mind. Yet most greenfield factories still get built around equipment catalogs and architectural floor plans instead of value streams. The result is a brand-new facility with the same waste patterns as the one it replaced. This guide shows you how to apply value stream mapping, one-piece flow, pull systems, and 5S directly into your physical layout—eliminating the eight wastes before the first production shift. Book a demo to see how iFactory's greenfield consultants design lean layouts using AI-powered simulation.
Lean Greenfield Design
Build Lean Into the Building — Not Around It
Eliminate the eight wastes before the first production shift
Start With the Value Stream, Not the Floor Plan
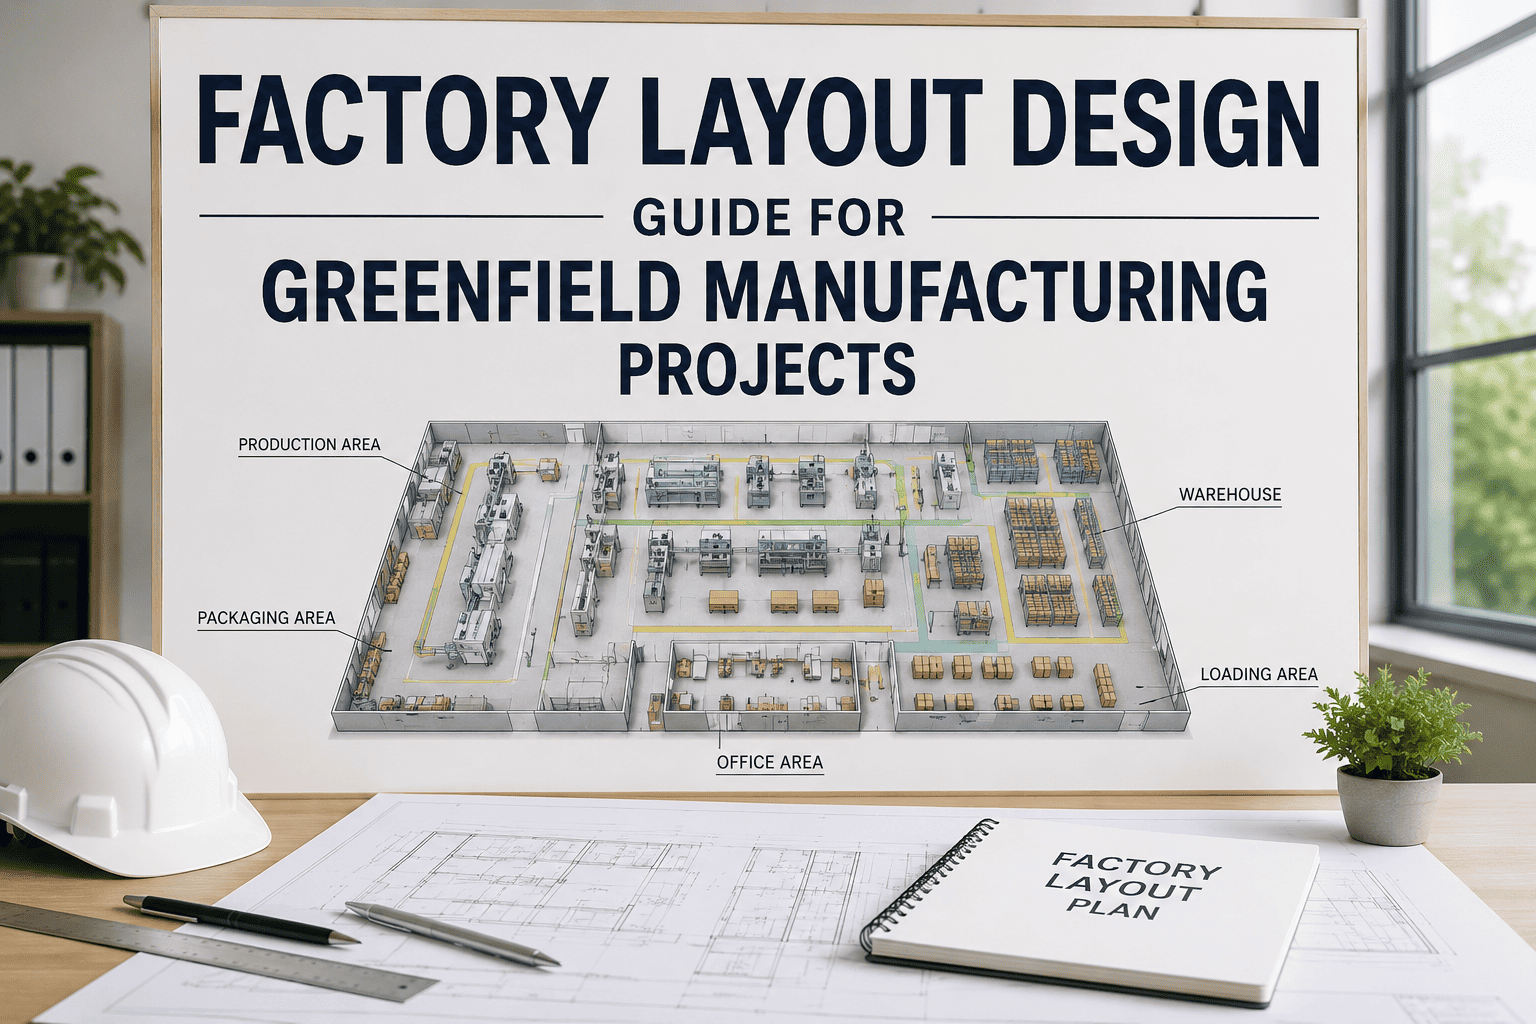
The single biggest lean layout mistake is designing the building first and fitting the process inside it. Lean greenfield design inverts this: map your value streams first, design the flow, then design the building around the flow. Here's what value stream mapping delivers when applied before construction begins.
15–30%
wasted movement from poor layout
Map Current-State Value Stream
Even in greenfield, you have a "current state"—your existing process, your planned product families, your known cycle times. Map every step from raw material to shipped product, separating value-added time from waste. Industry data shows 15–30% of movement and idle time in a typical factory comes from layout inefficiency alone.
Future
state design target
Design Future-State Flow
Design the ideal flow: continuous where possible, pull-based where batch is necessary, with takt time governing pace and supermarket buffers at decoupling points. This future-state map becomes the blueprint that dictates equipment placement, aisle routing, and building dimensions—not the other way around.
Takt
time drives everything
Calculate Takt Time and Line Balance
Takt time = available production time ÷ customer demand rate. Every workstation, cell, and buffer zone in your layout is sized to this rhythm. When takt time drives the layout, you never build capacity you don't need and never create bottlenecks where demand exceeds capability.
Need help mapping value streams before breaking ground? Book a lean layout workshop — we'll map your future-state flow in a single session.
Seven Lean Principles That Shape the Physical Layout
Each lean principle translates directly into a physical design decision. Miss any one and you've built waste into the structure of your factory that no amount of Kaizen can fully remove without major construction.
1
One-Piece Flow Cells
Arrange equipment in U-shaped cells where one unit moves from operation to operation without batching. U-cells reduce WIP by 80%+, cut walking distance, and let operators manage multiple stations. Design the building column grid to accommodate cell dimensions, not force cells into arbitrary bays.
2
Pull-Based Supermarkets
Replace central warehouses with point-of-use supermarkets—small, visual inventory buffers at each consumption point. Design floor space for these supermarkets directly adjacent to cells and assembly stations. Kanban signals flow upstream to replenish only what's been consumed.
3
Unidirectional Material Flow
Materials move in one dominant direction—receiving dock to shipping dock—without backtracking. Every backflow adds transport waste, creates cross-traffic, and increases handling cost. Route aisles, conveyors, and AGV paths to enforce one-way flow from raw material to finished goods.
4
Visual Management Built Into the Structure
Design clear sightlines across production areas—low partitions, glass walls between zones, open ceiling heights that allow line-of-sight to andon boards. Floor markings for material lanes, tool shadow boards at every station, and color-coded zones for different product families make abnormalities visible immediately.
5
Right-Sized Equipment, Not Maximum Capacity
Size equipment for takt time, not maximum theoretical throughput. One smaller dedicated machine in each value stream outperforms one oversized shared machine that creates scheduling bottlenecks, batch accumulation, and transport between cells. Build the building bay sizes to fit right-sized equipment.
6
5S Designed Into the Layout
Don't implement 5S after move-in—design it into the floor plan. Dedicated tool storage at each station (shadow boards, drawer cabinets), cleaning supply stations at every zone boundary, waste/recycle stations accessible within 15 steps of every workstation. Standardize and sustain become easy when the structure supports them.
7
Built-In Expansion Zones
Reserve 15–20% of floor space for future growth. Design utility mains, structural bays, and aisle networks so new cells and lines can be added without disrupting existing production. The worst lean violation is a factory that can't expand without rearranging everything—that's an anti-lean building.
Design Your Lean Layout With AI Simulation
iFactory's greenfield consultants use AI-powered simulation to generate and evaluate thousands of lean layout configurations—ranking each by material flow, takt time alignment, and waste elimination before you break ground.
Lean Tools Mapped to Physical Design Decisions
Every lean tool translates to a specific physical design decision in your greenfield layout. Here's the mapping that ensures your building structure supports lean operations from day one.
Want this mapping customized for your specific value streams? Schedule a lean layout demo to see how each tool translates to your greenfield floor plan.
Expert Perspective
"Inefficient layouts can lead to 15–30% of wasted movement and idle time. The greenfield moment is the only time you can design these wastes out of the physical structure itself. After construction, every lean improvement is constrained by walls, columns, and utility runs that were placed without flow in mind."
— Lean Factory Layout Best Practice
80%+
WIP reduction with one-piece flow U-cells
25%
space utilization gain with lean layout vs. conventional
18%
downtime reduction from lean-designed packaging areas
Ready to build lean into your greenfield factory? Request a consultation and get your future-state layout mapped before construction begins.
Conclusion: The Building Is the First Lean Decision
Every Kaizen event, every 5S audit, every flow improvement you'll ever run in your new factory will be constrained by the physical structure you build today. Walls, columns, utility runs, dock positions, and aisle widths are permanent decisions that either enable lean flow or permanently obstruct it. Greenfield is the one moment when you can design the building around the value stream instead of fitting the value stream around the building. Map the flow first. Size everything to takt time. Build one-piece flow cells, pull-based supermarkets, and visual management into the physical structure. Reserve expansion space. Then pour the concrete. The lean factory you want in year ten starts with the layout decisions you make in month one.
Build Lean Into Your Greenfield Factory
iFactory's greenfield consultants apply value stream mapping, takt time analysis, and AI simulation to design lean layouts that eliminate waste before construction begins.
Frequently Asked Questions
What is a lean factory layout?
A lean factory layout is a physical floor plan designed to eliminate the eight wastes of manufacturing: defects, overproduction, waiting, non-utilized talent, transport, inventory, motion, and extra processing. It arranges equipment, workstations, and material flow around value streams rather than departmental functions, uses one-piece flow cells instead of batch processing areas, and incorporates pull-based supermarkets instead of central warehouses.
Book a consultation to see lean layout principles applied to your greenfield project.
How does value stream mapping apply to greenfield factory design?
In greenfield design, value stream mapping is performed before the building is designed—not after. You map every step from raw material to shipped product for each product family, identify value-added vs. non-value-added time, design the future-state flow with takt time governing pace, and then size the building dimensions, bay spacing, and zone adjacencies to support that flow. This inverts the conventional approach of designing the building first and fitting the process inside it.
What is takt time and how does it affect factory layout?
Takt time equals available production time divided by customer demand rate—it's the rhythm at which you need to produce one unit to meet demand. In layout design, takt time determines how many workstations each cell needs, how large buffer zones should be, and where you need parallel lines to meet capacity. Every workstation, cell, and staging area in a lean layout is sized to takt time. Building to maximum theoretical capacity instead of takt time creates oversized facilities with underutilized equipment.
What is the difference between one-piece flow and batch processing layouts?
Batch processing groups similar operations in departments—all welding in one area, all assembly in another—creating transport waste between departments and large WIP buffers between stages. One-piece flow arranges all operations for a product family in a single U-shaped cell where one unit moves continuously from start to finish without batching. One-piece flow reduces WIP by 80%+, cuts lead time dramatically, and makes defects immediately visible because there's no batch buffer hiding quality problems.
How much floor space should a lean greenfield factory reserve for expansion?
Industry best practice recommends reserving 15–20% of usable floor space for future expansion. But the space alone isn't enough—structural bays, utility mains (electrical, compressed air, HVAC, process piping), and aisle networks must also accommodate growth without disrupting existing production cells. Design expansion zones during initial layout planning and ensure building columns, utility stubs, and floor loading in those zones support future equipment and cells.