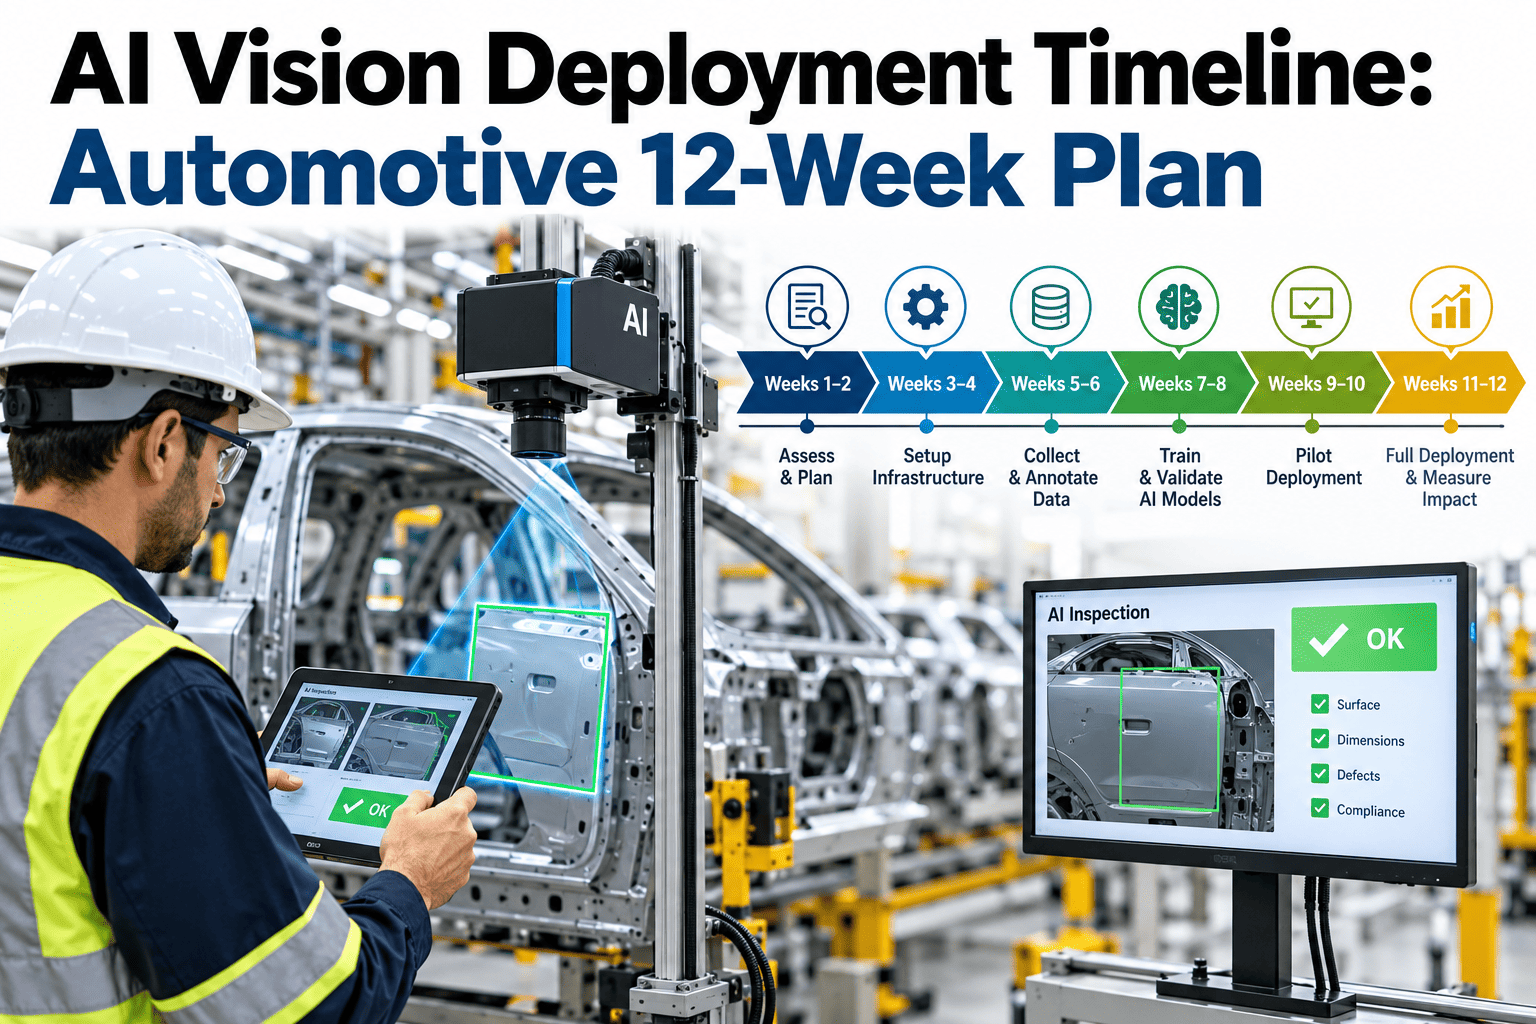
Twelve weeks is a realistic timeline for taking an AI vision inspection deployment from an initial site survey to a validated, running production station, provided the plant and vendor both treat it as a structured project with clear milestones rather than an open-ended pilot that drifts without a deadline. Plants that skip the structure, jumping straight from a sales conversation to installing cameras without a defined data collection or validation phase, tend to either miss their timeline significantly or go live with a model that hasn't been properly validated against real production variation. This page lays out a practical twelve-week milestone plan, what typically causes deployments to slip behind that timeline, and how to keep a multi-station rollout on track once the first station is running successfully. You can talk to support about mapping this timeline to your specific plant and station requirements.
A Structured Twelve-Week Path From Site Survey to Validated Production Station
iFactory follows a defined milestone plan for vision inspection deployment, keeping your project on schedule from initial survey through full production validation.
Getting the Physical and Data Requirements Right Before Anything Gets Installed
The first two weeks are spent understanding the physical environment the vision system needs to operate in and defining exactly what it needs to detect. Rushing past this phase to get to installation faster is one of the most common causes of downstream delay, since a poorly scoped project tends to surface gaps during installation that would have been far cheaper to catch during planning.
Evaluate lighting conditions, available mounting locations, line speed, and part presentation at the proposed inspection point.
Document the specific defect types the system needs to detect, including severity thresholds and any borderline cases worth flagging early.
Identify what line control, MES, or quality data systems the vision system needs to connect with, and confirm technical compatibility.
Building the Training and Validation Dataset
With scope defined, the next phase focuses on collecting a representative set of images spanning good parts, known defective examples, and ideally some borderline cases, across the range of variation the system will actually encounter in production. This phase often takes longer than expected for defect types that occur infrequently, since gathering enough real examples of a rare defect can require an extended collection window or supplementing with intentionally created samples.
Capture a substantial set of good part images across normal production variation to establish the model's baseline understanding.
Collect real defective examples for every defect category in scope, supplementing with created samples where real occurrences are rare.
Begin initial model training against the collected dataset in parallel with continued sample collection to identify early gaps.
Getting Hardware Installed and the Model Trained on Real Conditions
With a working initial model and site requirements defined, this phase covers physically installing cameras, lighting, and any necessary fixtures, along with completing model training incorporating any additional samples gathered during early installation. This is also when integration work with line control and data systems typically happens in parallel with the physical installation.
Mount cameras and lighting, calibrate positioning, and confirm consistent image capture under actual production conditions.
Connect the vision system to line control and quality data systems identified during the scoping phase.
Refine model training using any new samples captured during installation under real, rather than simulated, production conditions.
Running Alongside Manual Inspection Before Trusting the System Alone
Before the vision system takes over inspection decisions, it runs in shadow mode, operating alongside existing manual inspection and comparing its decisions to human judgment without acting on its own results yet. This phase is what actually validates real-world accuracy and builds the confidence needed for dock or line personnel to trust the system once it goes live.
Run the vision system alongside manual inspection for a defined period, logging every decision comparison without acting on vision results.
Review every case where the vision system and manual inspection disagreed to identify whether additional training samples are needed.
Adjust sensitivity thresholds based on shadow mode results to balance false accepts against false rejects appropriately for each check type.
Transitioning to Full Production Operation
Once shadow mode results demonstrate reliable accuracy, the system transitions to making live inspection decisions, initially often with a lighter-touch human review path for flagged or uncertain cases before fully autonomous operation. This final phase also includes formal handoff of ongoing monitoring and retraining responsibility to whoever will own the system long term.
Transition to live decision-making with a human review path for uncertain cases before removing that safety net entirely.
Deliver validation documentation, training data summaries, and version records to the team taking long-term ownership of the system.
Set up the ongoing drift monitoring and retraining cadence that will keep the system accurate over its operational life.
Common Sources of Delay Worth Planning Around
Infrequently occurring defect types can extend the data collection phase well beyond the initial estimate if not planned for explicitly upfront.
Integration challenges with older or highly customized line control systems are far cheaper to discover during scoping than during installation.
Rushing through shadow mode validation to hit a deadline increases the risk of accuracy issues surfacing after go-live rather than before it.
Subsequent Stations Typically Move Faster
Once shared infrastructure, networking, compute, and a model training pipeline, exists from the first station's deployment, subsequent stations often complete significantly faster than the initial twelve-week timeline, since scoping and integration work benefits from lessons learned and existing infrastructure. Plants planning a multi-station rollout should expect the first station to set the full pace while later stations compress meaningfully, particularly for similar part types and defect categories.
Building Reasonable Buffer Into a Fixed Twelve-Week Commitment
A twelve-week plan presented to plant leadership as a firm commitment without any acknowledged buffer sets up the project for a credibility problem the moment something inevitably takes longer than expected, whether that's a defect sample proving harder to collect than anticipated or an integration point turning out more complex than the initial scoping suggested. Building a small, explicitly communicated buffer into the plan, and being transparent about which phases are most likely to need it, tends to produce a more trustworthy commitment than an unrealistically tight schedule that erodes confidence the first time it slips.
The data collection and shadow mode validation phases are typically where buffer is most valuable, since both depend on real-world conditions and defect occurrence rates that aren't fully within the project team's control. Installation and integration timelines, by contrast, are usually more predictable once the scoping phase has accurately identified the technical requirements, making them reasonable phases to hold to a tighter schedule.
Who Needs to Be Engaged at Each Stage
Quality engineering leads defect definition and sample gathering, with plant floor supervisors supporting access to relevant production runs.
Controls engineering and IT lead technical integration, while maintenance supports physical camera and lighting installation.
Quality engineering owns shadow mode review and accuracy sign-off, with plant floor personnel providing day-to-day operational feedback.
Holding a Twelve-Week Timeline Despite a Rare Defect Challenge
During scoping, one of the defect categories in the project's requirements occurred infrequently enough that the team projected data collection alone could take longer than the standard three-week window if relying solely on naturally occurring examples from production.
Recognizing this risk during the scoping phase rather than discovering it mid-project, the team supplemented natural collection with intentionally created defect samples reviewed and approved by quality engineering as representative, keeping the data collection phase within its planned window and the overall project on its original twelve-week schedule.