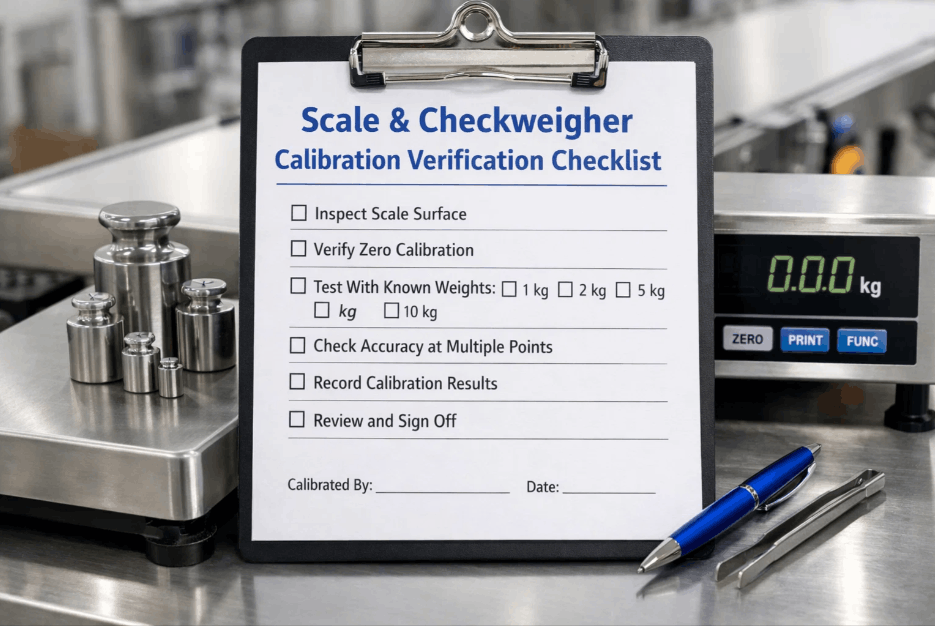
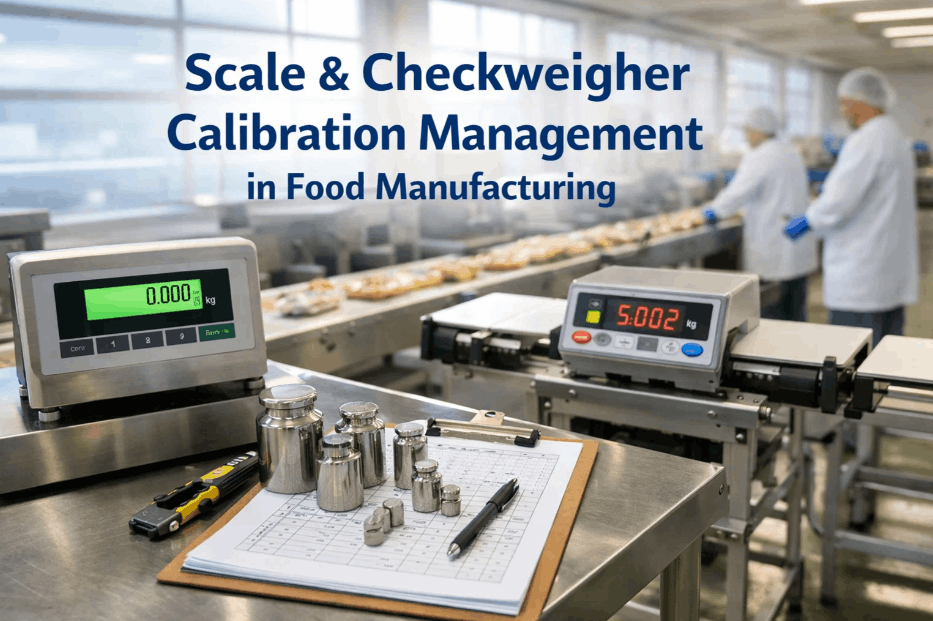
Scale and Checkweigher Calibration Verification Checklist
By Josh Turley on April 13, 2026
Accurate weight measurement is critical to food safety and regulatory compliance.Scales and checkweighers must be calibrated and verified regularly to ensure product consistency and meet FSMA, SQF, and ISO 9001 standards. Incomplete calibration documentation, expired test weights, and skipped verification procedures lead to product recalls, customer complaints, and regulatory violations. Book a Demo to automate scale and checkweigher calibration tracking, test weight management, and compliance documentation for every measurement device in your facility.
Automate Scale & Checkweigher Calibration VerificationSchedule calibration and verification procedures, log test weight acceptance limits, document calibration results, track expiration dates, and generate audit-ready compliance records for every scale and checkweigher in your production facility.
Document all scales and checkweighers before calibration begins. Identify equipment location, model, serial number, and measurement range. Establish baseline performance and calibration history. Book a Demo to create a digital inventory of all measurement devices.
2. Test Weight Preparation & Verification
Calibration test weights must be traceable and within tolerance. Verify test weight certificates, check expiration dates, and inspect for damage. Book a Demo to manage test weight inventory and certification tracking.
3. Zero Balance & Span Calibration Execution
Execute calibration following the manufacturer's procedure precisely. Set zero point, establish span across the measurement range, and verify linearity. Book a Demo to log calibration steps and timing automatically.
Compare all measured values against documented acceptance criteria. Define and document tolerance limits specific to each equipment type and application. Equipment failing tolerance must be removed from service until corrected.
5. Checkweigher-Specific Verification Protocols
Checkweighers require additional testing beyond basic calibration. Verify reject thresholds, over/under weight limits, and communication with reject systems. Book a Demo to manage checkweigher acceptance limits and system integration verification.
6. Calibration Documentation & Record Generation
Document every calibration with complete test results and sign-off. Records must include test weights used, readings at each point, tolerance compliance, and authorization signature. Maintain records for audit and traceability.
Track all calibration due dates and prevent overdue equipment from operating. Maintain a master schedule of all scales and checkweighers with next calibration dates. Send alerts 30–60 days before expiration.
8. Measurement Equipment Handling & Environmental Control
Proper handling and stable environment prevent premature calibration drift. Protect equipment from shock, vibration, temperature swings, and contamination. Establish guidelines for safe operation and cleaning.
9. Calibration Record Retention & Compliance Documentation
Archive calibration records for the required retention period and regulatory compliance. Organize records for easy audit retrieval. Document trends and improvement initiatives.
Digitize Your Scale & Checkweigher Calibration ProgramiFactory auto-schedules scale and checkweigher calibration verification, logs test weight acceptance limits and readings at each measurement point, tracks calibration expiration dates, and generates audit-ready compliance records for every measurement device in your facility.
1. How often should production scales be calibrated?
Frequency depends on usage frequency, accuracy requirement, and regulatory requirement. Most production scales require calibration every 6–12 months. High-volume or critical checkweighers may need quarterly or monthly calibration. Refer to manufacturer recommendations and establish baseline practice; adjust intervals based on calibration trend data — stable equipment can extend intervals; drifting equipment should have shorter intervals.
2. What is the difference between internal verification and external calibration?
Internal verification uses reference weights to check equipment accuracy in-house — fast, low-cost, but limited to trending and early-drift detection. External calibration by a certified lab provides a formal NIST-traceable certificate with detailed testing and official approval for compliance. For regulatory compliance (FSMA, SQF, ISO 9001), at least periodic external calibration is required; internal verification supplements it for interim checks.
3. Can expired test weights still be used for verification?
No. Test weights past their expiration date are not officially certified and cannot be used to calibrate or verify production equipment. Using expired weights creates an undocumented compliance gap. Maintain a test weight recertification schedule to ensure weights are recertified before expiration. Keep current calibration certificates for all weights. If weights are expired, send them for recertification or retire them.
4. What should be done if equipment fails calibration tolerance?
Equipment that fails tolerance must immediately be removed from service and tagged "DO NOT USE." Investigate root cause: calibration drift, electronic malfunction, load cell failure, environmental damage, or operator misuse. Determine if the equipment can be adjusted/repaired or must be replaced. Once corrective action is complete, recalibrate and retest to confirm tolerance compliance before returning to production.
5. How should checkweigher acceptance limits be set?
Checkweigher acceptance limits should align with product specification and regulatory requirement. For a packaged product with target weight of 500 g ±5%, set the checkweigher acceptance window to 475–525 g (or the tighter limit required by customer or regulation). Document the limit rationale and validate that the checkweigher can reliably detect packages outside the window. Test and confirm reject system function before approval for production.
Start Your Scale & Checkweigher Calibration Compliance Program TodayJoin food and beverage manufacturers automating measurement device calibration, tracking test weight certifications, managing expiration dates, and passing FSMA and SQF audits with complete, timestamped calibration documentation for every scale and checkweigher.