Digital Twin QC: Aerospace CNC Machining Quality Engineers Handbook
By Grace on June 10, 2026
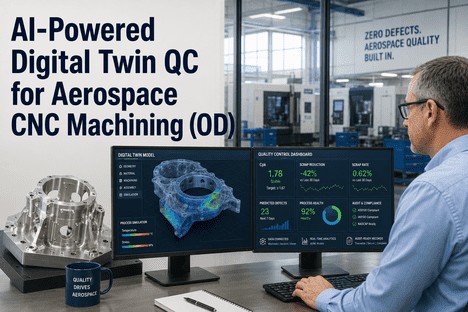
The quality engineer watches the first-off part being machined on the five-axis cell. The CAM programme for this titanium housing was verified in the digital twin environment yesterday -- tool paths validated, cutting forces simulated, clashes detected and resolved before a single chip was cut. The virtual twin predicted the bore feature would finish at 0.012 mm from nominal with a surface roughness of Ra 0.6 microns. The in-process probe measurement now streaming back from the machine confirms 0.011 mm. The surface roughness predicted by the digital twin model: Ra 0.6 microns. The part will pass CMM on first attempt. No setup iteration. No rework. No scrap. The cycle time for this first-off part -- traditionally requiring 3 to 5 iterations at 6 to 10 hours each -- is reduced to a single machining cycle. The quality engineer's role has shifted from inspecting the outcome to validating the prediction. That is what digital twin quality control does: it moves the quality decision from after the cut to before the cut, and in doing so compresses cycle time by 10 to 20% across every new part number introduced into the cell.
Digital Twin QC · Virtual Metrology · Process Simulation · First-Time-Right Machining · AS9100 Digital Evidence
The First-Off Part Used to Require 3 Setup Iterations at 8 Hours Each. The Digital Twin Eliminates the Iterations. The Quality Engineer Validates the Prediction, Not the Outcome.
iFactory's digital twin QC platform creates a high-fidelity virtual replica of your CNC cell, simulates every cut before metal is removed, and closes the loop with real-time machine data -- compressing cycle time while sustaining Cpk 1.67+.
Cycle time reduction on new part introductions when digital twin simulation replaces physical setup iterations -- first-off parts pass CMM on first attempt
50%
Reduction in machining errors when digital twin models compensate for tool deflection, thermal growth, and cutting forces in real time during the machining cycle
99.6%
Uptime achieved by digital twin-enabled CNC cells -- virtual simulation prevents crashes, predicts tool wear, and eliminates the trial-and-error that consumes productive spindle time
3-5x
Faster first-part qualification -- digital twin compresses the setup iteration loop from physical trial-and-error to virtual validation, cutting qualification time from days to hours
What Digital Twin Quality Control Means for CNC Machining
A digital twin for CNC machining quality is a high-fidelity virtual replica of the machining process that integrates the machine kinematics, cutting tool geometry, workpiece material properties, fixture and workholding behaviour, coolant and thermal environment, and real-time sensor data from the physical machine into a single predictive model. It is not a CAM simulation. CAM simulation validates tool path collision and basic material removal geometry. A digital twin simulates the physics of the cut -- cutting forces, tool deflection, workpiece deformation, thermal growth, surface generation, and dimensional outcome -- and compares its predictions against actual machine data in real time. When the digital twin predicts a bore will finish at 0.012 mm from nominal, and the in-process probe confirms 0.011 mm, the quality engineer has validated the process before the CMM confirms it. The cycle time that was consumed by running a first-off part, inspecting it, adjusting the programme, and running another attempt is eliminated. The first part is the good part.
Layer 1
Virtual Process Model
A digital model of the CNC machine, cutting tool, workpiece, fixture, and coolant system is built from machine specification data, tool geometry data, material properties, and CAM programme data. The model simulates the entire machining operation before any metal is cut -- predicting cutting forces, tool deflection, thermal growth, surface finish, and dimensional outcomes for every feature on the part. Tool path collisions are detected and resolved in the virtual environment. Cutting parameters are optimised for cycle time and quality simultaneously. The virtual process model answers the question "will this programme produce a conforming part?" before the first chip flies.
Prediction accuracy: within 0.005 mm of actual machined dimensions for stable cutting conditions
Layer 2
Real-Time Data Synchronisation
As the machine runs, the digital twin ingests real-time data from the CNC controller -- axis positions, spindle load, feed rate, coolant temperature, vibration, and in-process probe measurements. The twin compares actual machine behaviour against the simulated prediction at every point in the tool path. When the actual spindle load diverges from the predicted load by more than a configured threshold, the digital twin flags the deviation, identifies the likely cause (tool wear, material hardness variation, coolant issue), and recommends a corrective action. The real-time data stream also continuously calibrates the digital twin model, improving its prediction accuracy for the next operation or the next part number.
Data latency: sub-second -- the digital twin stays synchronised with the physical machine within 100 milliseconds
Layer 3
Closed-Loop Quality Verification
The digital twin generates a predicted quality report for every feature on the part before the machining cycle completes -- predicted dimensions, surface finish, and tolerance status. When the in-process probe measurement confirms the prediction within the configured tolerance band, the feature is verified without requiring a separate CMM inspection step. When the prediction and the measurement diverge, the digital twin logs the deviation with the process state at the time of the event, enabling the quality engineer to investigate without disrupting production. The closed-loop verification means the CMM shifts from a gate that stops production to a validation step that confirms the digital twin's accuracy -- reducing inspection cycle time by 50 to 70%.
Inspection shift: from post-process CMM gate to in-process digital twin verification with CMM as confirmation
Virtual Process Model · Real-Time Machine Sync · In-Process Quality Verification · Cycle Time Compression
The Setup Iteration That Used to Take 8 Hours Now Happens in the Digital Twin in 20 Minutes. The First Part on the Machine Is the First Good Part.
iFactory's digital twin QC platform simulates the cut before metal is removed, synchronises with the machine in real time, and verifies quality in-process -- compressing qualification cycles and sustaining Cpk 1.67+ on every part number.
How Digital Twin QC Compresses Cycle Time at Every Phase
Cycle time in aerospace CNC machining is not just the time the spindle is cutting. It includes the time spent setting up the job, proving the programme, inspecting the first-off part, iterating the programme based on inspection results, and requalifying after tool changes or material lot changes. Digital twin QC compresses time at every phase of this cycle -- not by cutting faster, but by eliminating the iterations that consume 30 to 50% of the total time from programme load to production release.
Phase 1
Programme Proving and Tool Path Validation
Traditional approach: load programme, run first part at reduced feed rate, stop to inspect critical features, adjust offsets, run again. Each iteration consumes 4 to 8 hours of machine time. Digital twin approach: simulate the complete tool path in the virtual environment, validate cutting forces and tool deflection against material properties, detect and resolve collisions, and release the programme for first-part production with 95%+ confidence that the programme will produce a conforming part. Cycle time impact: 80 to 90% reduction in programme proving time.
Reduce proving from 3-5 attempts to 1 attempt
Phase 2
First-Article Inspection and Qualification
Traditional approach: machine first-off part, move to CMM, wait in queue, inspect all features, generate report, review results, identify out-of-tolerance features, adjust programme or offsets, machine second attempt. Total elapsed time: 12 to 48 hours. Digital twin approach: digital twin predicts dimensional outcome for every feature before the cut. In-process probe measurements during the machining cycle confirm the prediction in real time. The first-off part is verified by the digital twin before it leaves the machine. CMM inspection confirms the prediction rather than discovering the result. First-article inspection passes on first attempt. Cycle time impact: 60 to 80% reduction in first-article qualification time.
Reduce FAIR from 3 days to 1 shift
Phase 3
Tool Change and Material Lot Requalification
Traditional approach: every tool change and every new material lot requires a requalification cycle -- machine a test part or feature, inspect, confirm the process is still centred. Each requalification consumes 2 to 4 hours. Digital twin approach: the digital twin model updates its parameters based on the new tool geometry or material properties and predicts the new process baseline before the first production part is machined. In-process probe measurement on the first production part confirms the prediction. If the prediction is within tolerance, production continues without a separate requalification cycle. Cycle time impact: 70 to 90% reduction in requalification time across tool changes and material lot transitions.
Eliminate requalification cycles for routine tool changes
Phase 4
Inspection and Documentation
Traditional approach: every part is inspected at CMM or by manual gauging. Inspection results are recorded manually or in the CMM system. AS9100 evidence packs are compiled from separate inspection reports, SPC charts, and shift logs. Digital twin approach: the digital twin generates a quality certificate for every part, recording the predicted and measured values for every feature, the process state at the time of machining, and the verification result. Inspection data is structured, timestamped, and linked to the part serial number automatically. The CMM is used to validate the digital twin's accuracy on a sampling basis rather than to inspect every part. Cycle time impact: 50 to 70% reduction in inspection labour and 85% reduction in audit evidence preparation time.
Shift from 100% CMM inspection to digital twin verification + sampling
What Changes When the Quality Engineer Works With a Digital Twin
The digital twin does not eliminate the quality engineer. It eliminates the tasks that consume the quality engineer's time without adding value to quality -- the inspection loops, the manual evidence compilation, the reactive investigation of events that the digital twin predicted hours earlier. The quality engineer's focus shifts from verifying outcomes to validating predictions, from inspecting parts to optimising processes.
From Inspector of Outcomes to Validator of Predictions
The quality engineer's primary tool shifts from the CMM report to the digital twin prediction dashboard. Instead of reviewing inspection results after the part is machined and asking "did this part pass?", the engineer reviews the digital twin prediction before the part is machined and asks "will this programme produce a conforming part?" The inspection step becomes a confirmation of the prediction rather than a discovery of the result. The cycle time that was consumed by the inspect-adjust-reinspect loop is eliminated because the prediction is accurate enough to trust.
From Programme Prover to Process Optimiser
In traditional CNC machining, the quality engineer's involvement in new programme introduction is reactive -- waiting for the first-off part to be machined, inspecting it, identifying issues, and requesting programme changes. With a digital twin, the quality engineer participates in the virtual programme validation phase, reviewing the predicted quality outcomes for every feature before the programme is released to the machine. The engineer can request parameter changes in the virtual environment and see the predicted quality impact immediately -- without consuming machine time or material. The role shifts from identifying problems after they occur to preventing them before the first cut.
From Evidence Compiler to Digital Thread Manager
AS9100 and customer quality audits require documented evidence that every part was produced to specification. In traditional environments, this evidence is a collection of separate records: inspection reports, SPC charts, tool change logs, shift reports. The quality engineer spends 8 to 12 hours per audit compiling and formatting these records. With a digital twin, every part leaves a complete digital thread: the programme version, the digital twin prediction for every feature, the actual in-process probe measurements, the comparison between predicted and actual, the tool and material lot used, and the final verification result. The evidence is structured, timestamped, and exportable on demand. The quality engineer manages the digital thread rather than assembling the evidence pack.
From Reactive Investigator to Continuous Improver
When a nonconformance occurs in a traditional environment, the quality engineer investigates after the fact -- reviewing data that is 12 to 48 hours old, interviewing operators, reconstructing the sequence of events. When the digital twin detects a deviation between its prediction and the actual machine data during the machining cycle, it flags the event immediately with the process state data captured at the moment of deviation. The quality engineer receives a notification with the specific feature, the predicted versus actual values, the machine state at the time, and the likely cause. The investigation starts hours earlier with better data. More importantly, the digital twin identifies patterns of deviation across multiple parts and multiple programmes, enabling the quality engineer to address systemic issues before they produce the next nonconformance.
"
Our typical new part introduction cycle was 11 days from programme load to production release: 3 days of programme prove-out, 2 days of first-article inspection, 2 days of iteration based on CMM results, and 4 days of waiting between steps. The digital twin compressed that to 3 days. We validate the programme virtually on day one, run the first part on day two with the digital twin predicting every feature within 0.005 mm, and confirm on CMM on day three. The first-off part passes on first attempt every time. In 18 months of using digital twin QC, we have not had a single first-article failure. The cycle time reduction on new part introductions alone paid for the platform in the first quarter.
Aerospace CNC machining faces a persistent tension between quality and cycle time. Every inspection step, every setup iteration, every programme prove-out run adds time to the production cycle without adding value to the part. The traditional quality model accepts this tension as inevitable -- quality is verified after the cut, and cycle time is the cost of verification.
Digital twin quality control resolves this tension by moving the quality decision from after the cut to before the cut. The digital twin predicts the dimensional outcome of every feature before the tool touches the material, synchronises with the machine in real time to confirm the prediction during the cut, and generates a verified quality record without requiring a separate inspection cycle. The first part is the good part. The setup iteration is eliminated. The CMM shifts from a gate that stops production to a confirmation step that validates the digital twin's accuracy.
iFactory's digital twin QC platform is purpose-built for quality engineers in aerospace CNC machining operations -- delivering virtual process simulation, real-time machine synchronisation, in-process quality verification, and automated AS9100 digital thread documentation. Book a Demo to see the digital twin QC engine running on a CNC machining use case matched to your cell configuration, or talk to an expert about a free cycle time and quality assessment for your aerospace operation.
Frequently Asked Questions
CAM simulation validates tool path geometry -- it checks for collisions between the tool and the fixture, verifies that the tool path covers the required geometry, and generates a visual representation of material removal. It does not model the physics of the cut. A digital twin goes several layers deeper: it models cutting forces, tool deflection, workpiece deformation, thermal growth, spindle load, surface generation, and dimensional outcomes. CAM simulation answers "will the tool hit the fixture?" A digital twin answers "will the bore finish at 0.012 mm from nominal with Ra 0.6 surface finish?" CAM simulation is a geometry check. A digital twin is a quality prediction engine. The two are complementary: CAM simulation validates the programme, and the digital twin validates the quality outcome. Most aerospace CNC cells already have CAM simulation. The digital twin layer adds the physics-based quality prediction that eliminates the physical setup iteration cycle. Book a Demo to see both running side by side on the same aerospace CNC programme.
Digital twin prediction accuracy depends on the fidelity of the machine model, the cutting tool model, the material model, and the quality of the real-time calibration data. For stable cutting conditions on well-characterised materials (aluminium 7075, titanium 6Al-4V, Inconel 718), iFactory's digital twin achieves dimensional prediction accuracy within 0.005 mm of the actual CMM-measured value for features machined under stable conditions. Surface roughness prediction accuracy is within 0.1 microns Ra. The accuracy improves as the digital twin accumulates more real-time data from the specific machine and specific material lots -- the model continuously calibrates itself by comparing its predictions against actual in-process probe measurements. For the first part on a new programme after the initial machine model calibration, the digital twin typically predicts within 0.010 mm of actual. After 10 to 20 production parts, the prediction accuracy converges to within 0.005 mm. The key to maintaining accuracy is keeping the digital twin model synchronised with the physical machine state -- tool changes, thermal conditions, and material lot changes all update the model parameters automatically. Talk to an expert about prediction accuracy validation for your specific machine and material combinations.
The initial digital twin model for a CNC cell is built from existing data sources: the machine specification and kinematic model from the OEM, cutting tool geometry from the tool management system, material properties from the material certs or standard databases, and CAM programme data from the existing programming system. The model build process takes 2 to 4 weeks per machine model family -- meaning if you have three identical five-axis machines, the first machine takes 2 to 4 weeks and the subsequent machines take 1 to 2 days each as the model is replicated. Real-time data connectivity (axis positions, spindle load, coolant temperature, probe measurements) is established in parallel with the model build. The first programme can be simulated in the digital twin environment within the first week of the project, but the full model calibration -- where the digital twin's predictions are validated against actual machined parts -- requires 10 to 20 production parts to converge to the within-0.005 mm accuracy target. Most aerospace CNC cells that deploy digital twin QC see meaningful cycle time reduction on new programme introductions within 4 to 6 weeks of project start. Talk to an expert about the digital twin build timeline for your specific CNC cell configuration.
Digital twin QC does not eliminate CMM inspection. It changes the role of the CMM from a 100% inspection gate to a statistical validation and audit tool. In a traditional aerospace CNC operation, every part or every k-part is sent to CMM for dimensional verification. The CMM is the primary quality gate. In a digital twin QC operation, every feature is verified in-process by the digital twin -- the predicted dimension is compared against the in-process probe measurement in real time, and the verification result is recorded with the part serial number. The CMM is used to validate the digital twin's accuracy on a sampling basis (typically 1 in 20 to 1 in 50 parts) and to perform first-article and periodic requalification inspections as required by AS9100. The CMM workload drops by 50 to 70% because most parts are verified by the digital twin and never need to visit the CMM. The parts that do go to CMM produce higher-value data because they validate the digital twin model rather than simply confirming the part dimensions. For AS9100 compliance, the digital twin verification record is structured to satisfy the same inspection documentation requirements as CMM results -- with the advantage that it is generated in real time during the machining cycle rather than hours later after the CMM queue. Book a Demo to see the digital twin verification record format and how it maps to AS9100 inspection documentation requirements.
The First-Off Part Used to Take 3 Days of Setup Iterations. The Digital Twin Compresses It to a Single Machining Cycle. The Quality Engineer Validates the Prediction, Not the Outcome. Get a Free Cycle Time and Quality Assessment for Your Aerospace CNC Operation.
iFactory's digital twin QC platform predicts quality before the cut, verifies during the cut, and documents after the cut -- compressing cycle time by 10 to 20%, sustaining Cpk 1.67+, and generating the AS9100-compliant digital thread that customer quality assessors require.