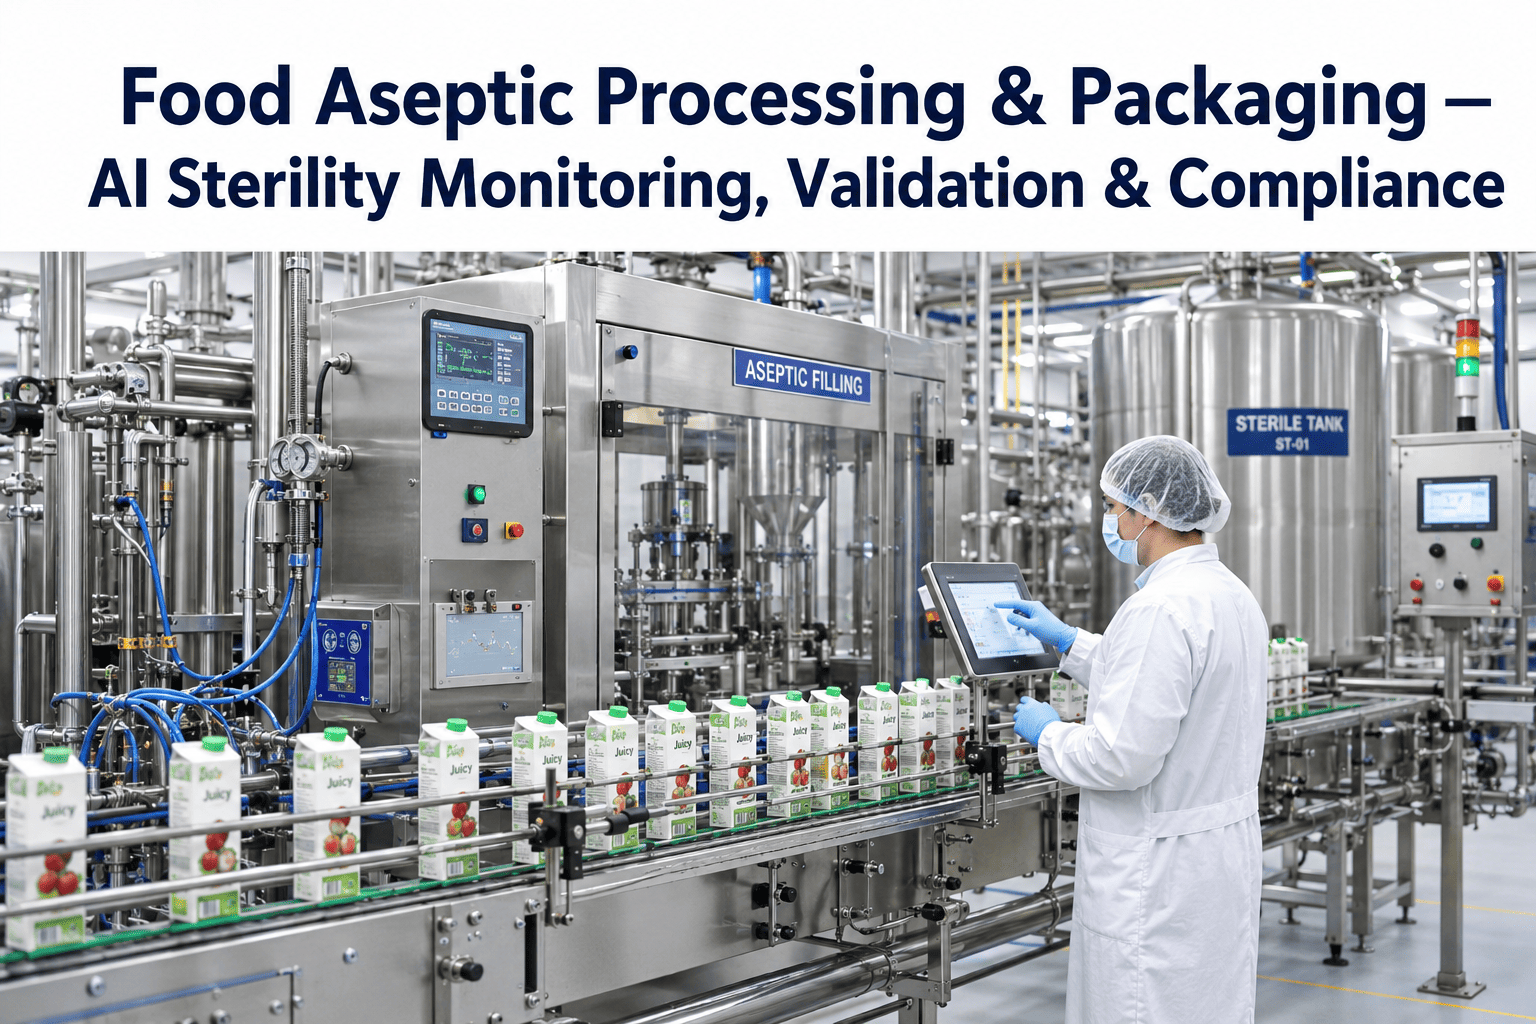
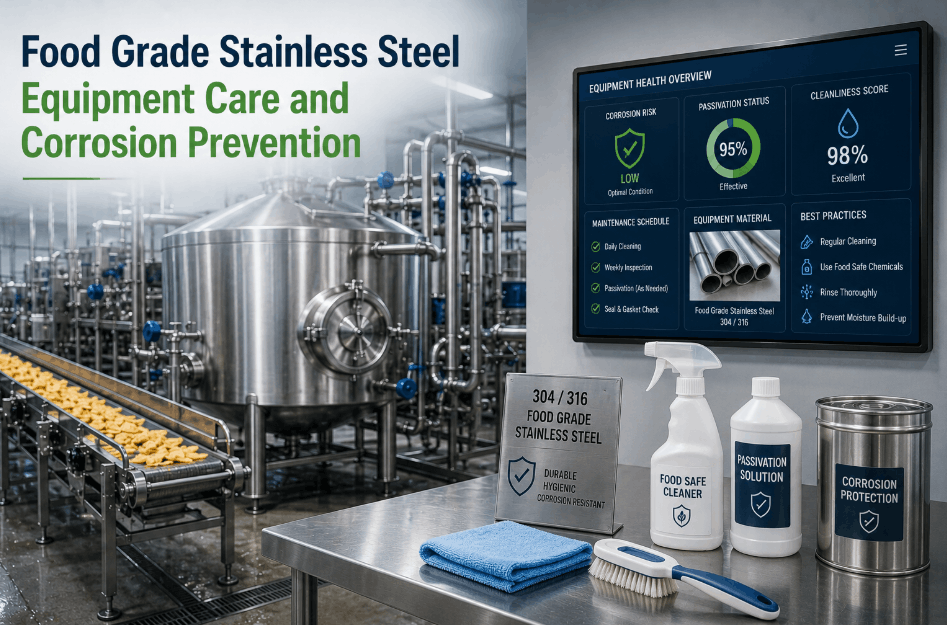
In the high-stakes environment of food processing, equipment design is not merely a matter of engineering preference—it is a direct determinant of product safety, regulatory compliance, and operational continuity. Sanitary design, governed by rigorous standards such as the 3-A Sanitary Standards, dictates every geometric contour, surface finish, and material choice within food contact zones. A single crevice, a poorly polished weld, or an incompatible gasket can harbor microbial pathogens, leading to costly recalls, brand erosion, and potential health crises. Modern food plants must therefore implement systematic validation protocols that go beyond visual inspection, integrating advanced metrology for surface roughness verification, dye-penetrant testing for weld integrity, and flow dynamics analysis for clean-in-place (CIP) efficacy. Moreover, the emergence of AI-driven vision systems and predictive analytics is revolutionizing how facilities monitor and certify equipment compliance in real time. This comprehensive guide will dissect the core principles of 3-A sanitary design, provide a step-by-step validation framework, and demonstrate how intelligent monitoring can preempt sanitary failures. For plant managers and maintenance directors seeking to fortify their hygiene assurance programs, book a demo to see our AI inspection tools in action.
Transform Your Sanitary Compliance Program
Leverage AI-driven validation to eliminate pathogen risks and ensure 3-A conformance across every production line. Achieve audit readiness with real-time monitoring.
Foundations of 3-A Sanitary Design
The 3-A Sanitary Standards, developed collaboratively by equipment manufacturers, processors, and regulatory bodies, establish the minimum requirements for hygienic design of food processing equipment. These standards are not optional—they are the benchmark for USDA and FDA compliance. Key principles include: all product contact surfaces must be made of stainless steel (typically 304 or 316L) with a surface finish of 0.8 µm Ra or better; all corners must have a minimum radius of 1/8 inch (3.2 mm) to facilitate cleaning; dead ends, threads, and crevices must be eliminated; and equipment must be self-draining to prevent liquid pooling. Understanding these fundamentals is the first step toward a culture of hygiene.
Material Integrity
Only food-grade, corrosion-resistant alloys are acceptable. 316L stainless steel offers superior resistance to chlorides and acidic cleaning agents, making it the preferred choice for dairy, beverage, and high-acid food applications.
Surface Finish
Surface roughness directly correlates with bacterial adhesion. A finish of 0.8 µm Ra or smoother is mandatory for all food contact surfaces. Electropolishing can further reduce roughness to 0.4 µm Ra, significantly enhancing cleanability.
Geometric Cleanability
Sharp corners, threads, and dead spaces are microbial sanctuaries. All internal angles must have a radius of at least 3.2 mm, and welds must be continuous, smooth, and free of pits or porosity.
Drainability
Equipment must be designed to drain completely without manual intervention. Horizontal surfaces should slope at least 1/4 inch per foot, and outlets should be positioned at the lowest point to prevent residual liquid accumulation.
Validation Protocols: From Design to Operation
Validation is the documented process of demonstrating that equipment consistently meets sanitary design criteria. It is a lifecycle activity that begins at the design stage and continues through installation, commissioning, and periodic re-qualification. The validation framework comprises three core phases: Design Qualification (DQ), Installation Qualification (IQ), and Operational Qualification (OQ). Each phase demands rigorous testing, measurement, and documentation. Below we examine the critical tests and acceptance criteria for each phase.
Design Qualification (DQ)
Verify that equipment specifications align with 3-A standards and intended use. Review material certificates (e.g., EN 10204 3.1), surface finish targets, weld procedures, and CIP compatibility. Use a traceability matrix to map each requirement to a verification method.
Installation Qualification (IQ)
Confirm that equipment is installed per design documents. Check slope angles, drain placements, and accessibility of all food contact surfaces. Measure surface roughness using a profilometer at 10 random locations per component. Record weld logs and visual inspection results.
Operational Qualification (OQ)
Demonstrate that equipment performs hygienically under normal operating conditions. Conduct CIP effectiveness tests using soil challenge (e.g., inoculated with Pseudomonas fluorescens) and measure ATP bioluminescence (RLU < 10). Validate drainability by measuring residual moisture after a standard CIP cycle.
Each phase must be documented with clear pass/fail criteria, deviations tracked, and corrective actions recorded. A well-maintained validation dossier is your strongest defense during regulatory audits.
Surface Finish Requirements & Measurement
The surface finish of food contact equipment is arguably the most critical parameter for cleanability. Micro-roughness provides hiding places for bacteria, while macro-roughness can trap soil particles. The table below summarizes the finish requirements per 3-A standards and typical applications.
| Surface Type | Ra Value (µm) | Measurement Method | Typical Application |
|---|---|---|---|
| Mechanical Polish | ≤ 0.8 | Contact Profilometer | Tanks, piping, valves |
| Electropolished | ≤ 0.4 | Contact or Non-contact | High-hygiene zones (aseptic filling) |
| Bead-blasted | ≤ 1.6 | Non-contact (laser) | Non-product contact surfaces |
| Ground & Passivated | ≤ 0.8 | Contact Profilometer | Welds, heat-affected zones |
Measurement must be performed using calibrated instruments with traceability to national standards. For critical surfaces, a statistical sampling plan (e.g., ANSI/ASQ Z1.4) should be employed to ensure confidence. Any surface exceeding the Ra limit must be reworked and re-inspected.
AI Vision Systems for Sanitary Design Failure Detection
Traditional manual inspection of equipment geometry and surface condition is subjective, time-consuming, and prone to human error. AI-powered vision systems are transforming this process by providing objective, high-speed, and continuous monitoring. Using deep learning models trained on thousands of annotated images of sanitary design features, these systems can detect anomalies such as: insufficient weld penetration, surface scratches exceeding 0.8 µm, incorrect corner radii, and presence of foreign material. The AI compares real-time camera feeds against a digital twin of the ideal equipment design, flagging deviations instantly.
100% Coverage
Every inch of product contact surface is inspected, not just random samples. This eliminates sampling risk and ensures complete conformance.
Sub-Second Detection
AI models process images in milliseconds, enabling real-time alerts during production or CIP cycles. Immediate corrective action prevents contamination.
Objective Documentation
All inspection results are automatically logged with timestamps and images, creating an irrefutable audit trail for regulatory bodies.
Integrating AI vision with your existing manufacturing execution system (MES) allows for closed-loop control: if a sanitary design defect is detected, the system can automatically halt the line and trigger a cleaning cycle or maintenance work order. This level of automation is the future of food safety.
Automate Your Sanitary Inspection Today
Deploy AI vision to detect design failures before they cause recalls. Get real-time compliance dashboards and audit-ready reports.
Sanitary Welding Standards and Inspection
Welds are the most common source of sanitary design failures. Improperly executed welds can create crevices, porosity, and surface irregularities that harbor bacteria. The 3-A standards specify that all welds in product contact zones must be full penetration, smooth, and free of discoloration (heat tint). Orbital welding is the preferred method for tube and pipe connections, as it ensures consistent weld geometry and minimal heat input. Post-weld treatment typically includes mechanical polishing followed by electropolishing to restore the passive layer and achieve the required surface finish.
Inspection of welds involves both visual and non-destructive testing (NDT). Visual inspection checks for color, undercut, and smoothness. Dye-penetrant testing (PT) reveals surface-breaking defects like cracks and porosity. For critical welds, radiographic testing (RT) or ultrasonic testing (UT) may be used to verify internal integrity. All weld inspection results must be documented in a weld log with traceability to welder certification and procedure qualification records.
CIP-Compatible Equipment Design
Clean-in-place (CIP) systems rely on the turbulent flow of cleaning and sanitizing solutions to remove soil and microorganisms. Equipment design directly impacts CIP effectiveness. Key design features for CIP compatibility include: smooth internal surfaces with no dead legs, self-draining slopes, and spray devices that provide complete coverage of all internal surfaces. The Reynolds number of the cleaning fluid must exceed 10,000 in all piping to ensure turbulent flow. For tanks, spray balls must be positioned to cover all surfaces, with overlapping spray patterns.
Validation of CIP involves measuring flow rates, temperatures, and contact times. A typical CIP cycle includes a pre-rinse, caustic wash (1-2% NaOH at 70-80°C), intermediate rinse, acid wash (0.5-1% HNO3 at 60-70°C), and final sanitization (e.g., peracetic acid). After each cycle, rinse water conductivity and pH are measured to confirm removal of cleaning agents. Equipment that fails to drain completely or has inaccessible areas will require manual cleaning, negating the benefits of CIP.
Risk-Based Approach to Equipment Qualification
Not all equipment poses the same level of food safety risk. A risk-based approach, aligned with Hazard Analysis and Critical Control Points (HACCP) principles, allows plants to prioritize validation efforts. Equipment that directly contacts high-risk foods (e.g., ready-to-eat products, dairy, infant formula) requires the highest level of scrutiny. Lower-risk equipment (e.g., packaging for dry goods) may have relaxed criteria. The risk assessment should consider: product type, processing temperature, cleaning frequency, and potential for pathogen growth.
For high-risk equipment, the validation protocol should include additional tests such as: microbial surface swabbing after cleaning, endotoxin testing for aseptic lines, and extended CIP cycles with soil challenge. All deviations must be investigated using root cause analysis (RCA) and corrective actions implemented. A risk-based matrix ensures that resources are allocated effectively, focusing on the areas of greatest impact on food safety.
Sanitary Design Compliance Checklist
Use the following checklist to audit your current equipment and identify gaps. Each item should be verified and documented.
- All product contact surfaces made of 304 or 316L stainless steel
- Surface finish ≤ 0.8 µm Ra (verified by profilometer)
- Internal corners have radius ≥ 3.2 mm
- No dead ends, threads, or crevices in product zone
- Equipment self-drains with slope ≥ 1/4" per foot
- Welds are full penetration, smooth, and pass dye-penetrant test
- Gaskets and seals are food-grade and replaceable without tools
- CIP spray coverage validated with riboflavin test
- All documentation (DQ/IQ/OQ) is current and signed
- AI vision system installed for continuous monitoring
Frequently Asked Questions
What is the difference between 3-A and USDA sanitary standards?
3-A Sanitary Standards are developed by a voluntary industry group and focus specifically on equipment design for dairy and food processing. USDA standards, enforced by the U.S. Department of Agriculture, apply to meat, poultry, and egg products. While both aim to ensure hygienic design, 3-A standards are more detailed regarding surface finish, weld requirements, and CIP compatibility. Many USDA-inspected facilities also adopt 3-A standards as a best practice. For guidance on which standards apply to your facility, contact our support team or book a demo for a compliance assessment.
How often should equipment surface finish be re-validated?
Re-validation frequency depends on equipment usage, cleaning aggressiveness, and product risk. For high-risk equipment, surface finish should be re-measured annually or after any major repair or modification. Equipment subject to abrasive cleaning agents or frequent thermal cycles may require more frequent checks. A best practice is to integrate surface finish monitoring into your preventive maintenance program. AI vision systems can provide continuous monitoring, alerting you to any degradation in real time. To learn more about setting up a re-validation schedule, book a demo of our predictive maintenance platform.
Can AI vision systems detect all types of sanitary design failures?
AI vision systems are highly effective at detecting visible surface defects such as scratches, pits, corrosion, and incorrect geometry (e.g., corner radii). They can also identify missing or damaged gaskets, improper weld profiles, and residual soil. However, some defects like subsurface porosity or internal corrosion may require other NDT methods (e.g., ultrasonic testing). A comprehensive sanitary compliance program should combine AI vision with periodic destructive testing and microbial swabbing. For a full overview of our AI inspection capabilities, book a demo today.
What are the consequences of non-compliance with 3-A standards?
Non-compliance can lead to regulatory actions including FDA warning letters, plant shutdowns, and product seizures. In addition, non-compliant equipment increases the risk of pathogen contamination, leading to costly recalls that can exceed $10 million in direct costs and cause irreparable brand damage. Many retailers and food service buyers now require suppliers to demonstrate 3-A compliance as a condition of doing business. Proactive validation and monitoring are essential to avoid these consequences. To ensure your facility is audit-ready, book a demo of our compliance management tools.
How does CIP validation relate to sanitary equipment design?
CIP validation is the ultimate test of sanitary design. Even if equipment meets all design criteria, it may still fail to clean effectively if the geometry does not allow proper flow distribution. CIP validation involves measuring cleaning effectiveness using soil challenge tests, ATP swabbing, and visual inspection. If CIP fails, the equipment design must be re-evaluated. Common design issues that cause CIP failure include: insufficient slope, dead legs, and spray balls that do not cover all surfaces. Our platform can help you correlate CIP results with design parameters to identify root causes. Book a demo to see how.
Future-Proof Your Sanitary Compliance
Combine rigorous validation with AI-powered monitoring to eliminate risk. Stay ahead of regulations and protect your brand.