Walk any production floor that has been running the same way for a few years and you will find pallets of work-in-process material parked in aisles, tote bins stacked three high next to machines that never touch them, and forklifts threading around inventory nobody remembers ordering. None of this happened on purpose. It built up one buffer-stock decision at a time, until floor space that should hold value-adding work now holds material that is simply waiting for something to happen to it. Point-of-use storage reverses this pattern by placing exactly the material a workstation needs, in the quantity it needs, within arm's reach of where it actually gets used. iFactory's AI-powered manufacturing platform helps plant teams map material flow, design point-of-use layouts, and validate the space reclaimed before a single rack gets moved, and you can book a demo to see it applied to your own floor plan.
FACTORY SPACE UTILIZATION · LEAN STORAGE · POINT-OF-USE · WIP REDUCTION
Your Floor Plan Is Storing Inventory, Not Making Product
Every square foot given to a central storage aisle or an oversized WIP buffer is a square foot not available for a workstation, a new production line, or a safer, wider walkway. Point-of-use storage and lean space management reclaim that square footage by matching material location to actual consumption, turning storage that has quietly accumulated over years into capacity your plant can put back to work.
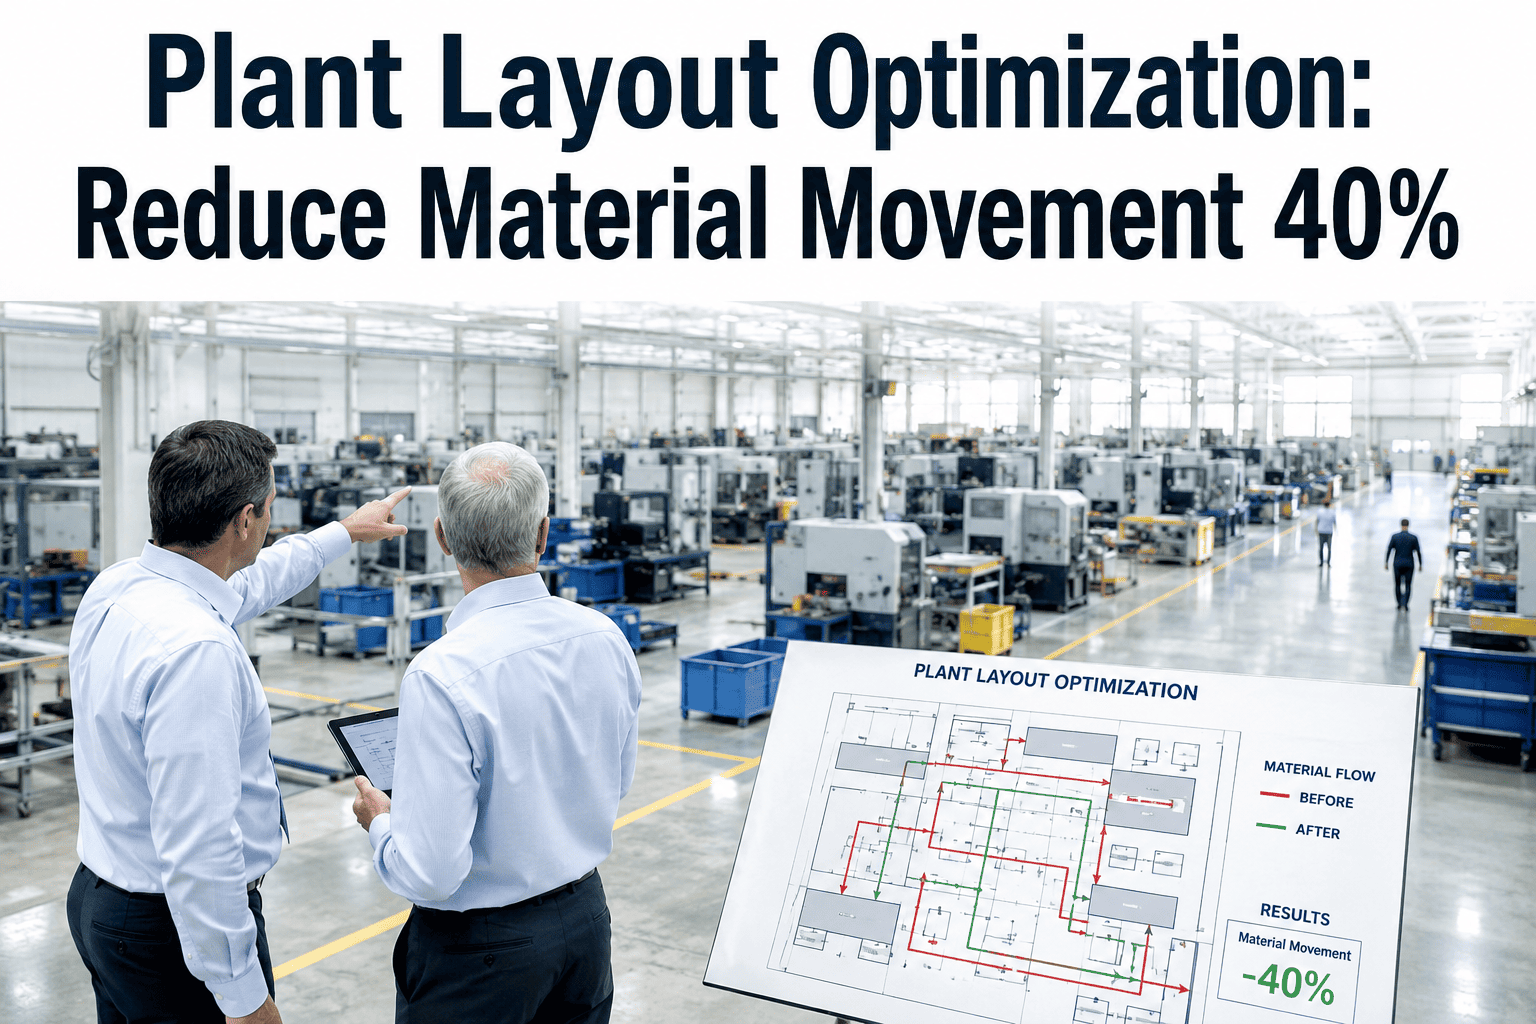
Before: Central Storage Layout
Storage and travel space consume nearly a third of the floor
After: Point-of-Use Layout
Reclaimed footprint goes back to production and clear aisles
THE HIDDEN COST
Wasted Floor Space Costs More Than the Square Footage Itself
Floor space rarely shows up as its own line item on a plant budget, so the cost of a cluttered layout hides inside other numbers: labor hours spent walking, lead time added by material that has to travel further than it should, and capital tied up in buffer stock that exists only because the layout makes small, frequent deliveries impractical. None of these costs are visible on a facilities drawing, which is exactly why they persist for years without anyone questioning the layout that created them. The figures below reflect patterns commonly seen across unoptimized production floors before a point-of-use redesign, and most plant leaders are surprised at how much of this cost is recoverable once the material flow is actually measured instead of assumed.
20-30%
Of Floor Space Typically Consumed by WIP Buffers and Central Storage
12+
Walk Trips an Operator Makes Per Shift Just to Fetch Material
45 min
Lost Per Shift, Per Operator, Searching for or Walking to Parts
$0
Value Added to a Part While It Sits in a Buffer Pile
ROOT CAUSES
Where Floor Space Actually Disappears On a Production Line
Space does not vanish all at once. It leaks out gradually through a handful of habits that feel reasonable in isolation but compound into a layout that fights the people working in it. A layout drawn five years ago rarely matches what the floor looks like today, because every new part number, every rush order, and every "just for now" pallet placement chips away at the space that was originally planned for flow. Recognizing these patterns is the first step toward reclaiming the square footage they quietly consume.
Central Storage That Serves Everyone and No One
A single central stockroom feels efficient on paper, but it forces every workstation to send someone walking to fetch material, and the aisle space needed to serve every line from one location adds up fast, especially as the plant adds new product lines that were never part of the original design.
Batch-Sized Deliveries Instead of Flow
When material arrives in truckload or full-pallet batches instead of right-sized kanban quantities, workstations end up storing weeks of inventory just to avoid running out between deliveries.
Obsolete and Slow-Moving Stock Nobody Flags
Parts for a discontinued variant or a rarely run product often sit untouched for months, occupying prime floor space simply because no one owns the decision to relocate or scrap them, and the longer that decision is deferred, the more permanent the clutter becomes.
Aisles Sized for Storage, Not Just Traffic
Wide aisles originally meant for forklift traffic quietly become overflow storage lanes, and once pallets start living there permanently, that width is functionally lost to the layout.
MISTAKES TO AVOID
Common Mistakes That Undermine a Point-of-Use Storage Redesign
A point-of-use project can fail even with good intentions if a few common missteps go unchecked. Watching for these early keeps a redesign from quietly drifting back into the same clutter it was meant to fix.
Redesigning the Layout Before Mapping the Flow
Moving racks and bins based on intuition rather than measured consumption data usually recreates the same imbalance in a new location, since the underlying flow problem was never actually diagnosed.
Treating Every Part Number the Same Way
High-frequency components, slow movers, and configuration-specific parts each need a different storage strategy, and applying one blanket point-of-use rule across all of them creates new bottlenecks elsewhere.
Skipping the Pilot Cell
Rolling out new container sizes and locations across the entire plant at once, without validating the approach on one line first, makes it far harder to isolate and fix problems as they surface.
No Owner for the Reclaimed Space
Floor space freed up by a redesign tends to refill with clutter within months if no one is explicitly responsible for deciding what happens to it next.
Map Your Floor Before You Move a Single Rack
iFactory's platform builds a data-driven picture of how material actually moves across your floor today, so a point-of-use redesign is based on real consumption patterns instead of guesswork. Book a demo to see your own layout mapped.
CORE PRINCIPLES
Five Principles Behind Every Successful Point-of-Use Storage Design
Point-of-use storage is not simply moving a shelf closer to a machine. It is a disciplined redesign of how material enters the floor, where it lives, and what triggers more of it to arrive, built around the actual rhythm of production rather than the convenience of the receiving dock. The five principles below hold true regardless of industry or part type, and skipping any one of them tends to be the reason a redesign quietly reverts back to its old habits within a year.
01
Store at the Point of Consumption, Not the Point of Convenience
Material should live within a step or two of the operator who uses it, not in whichever open corner happened to be available when the line was first set up.
02
Size the Container to the Takt, Not the Truck
Container and bin sizes should match a few hours or a shift of consumption at the workstation's actual production rate, rather than defaulting to whatever quantity is easiest to ship.
03
Make the Empty Bin the Trigger, Not a Spreadsheet
A visual two-bin or kanban card system tells material handlers exactly when to replenish, removing the delay and error that come from relying on a periodic count or a manual reorder report.
04
Standardize the Address So Anyone Can Restock
Every location should have a fixed, labeled address so a relief operator, a new hire, or a material handler covering an unfamiliar line can restock correctly without asking where something belongs.
05
Shrink the Footprint Before You Automate It
Automating a replenishment route or a delivery schedule before the underlying storage footprint is right-sized just moves waste faster, so footprint reduction should always come before automation investment.
HEAD TO HEAD
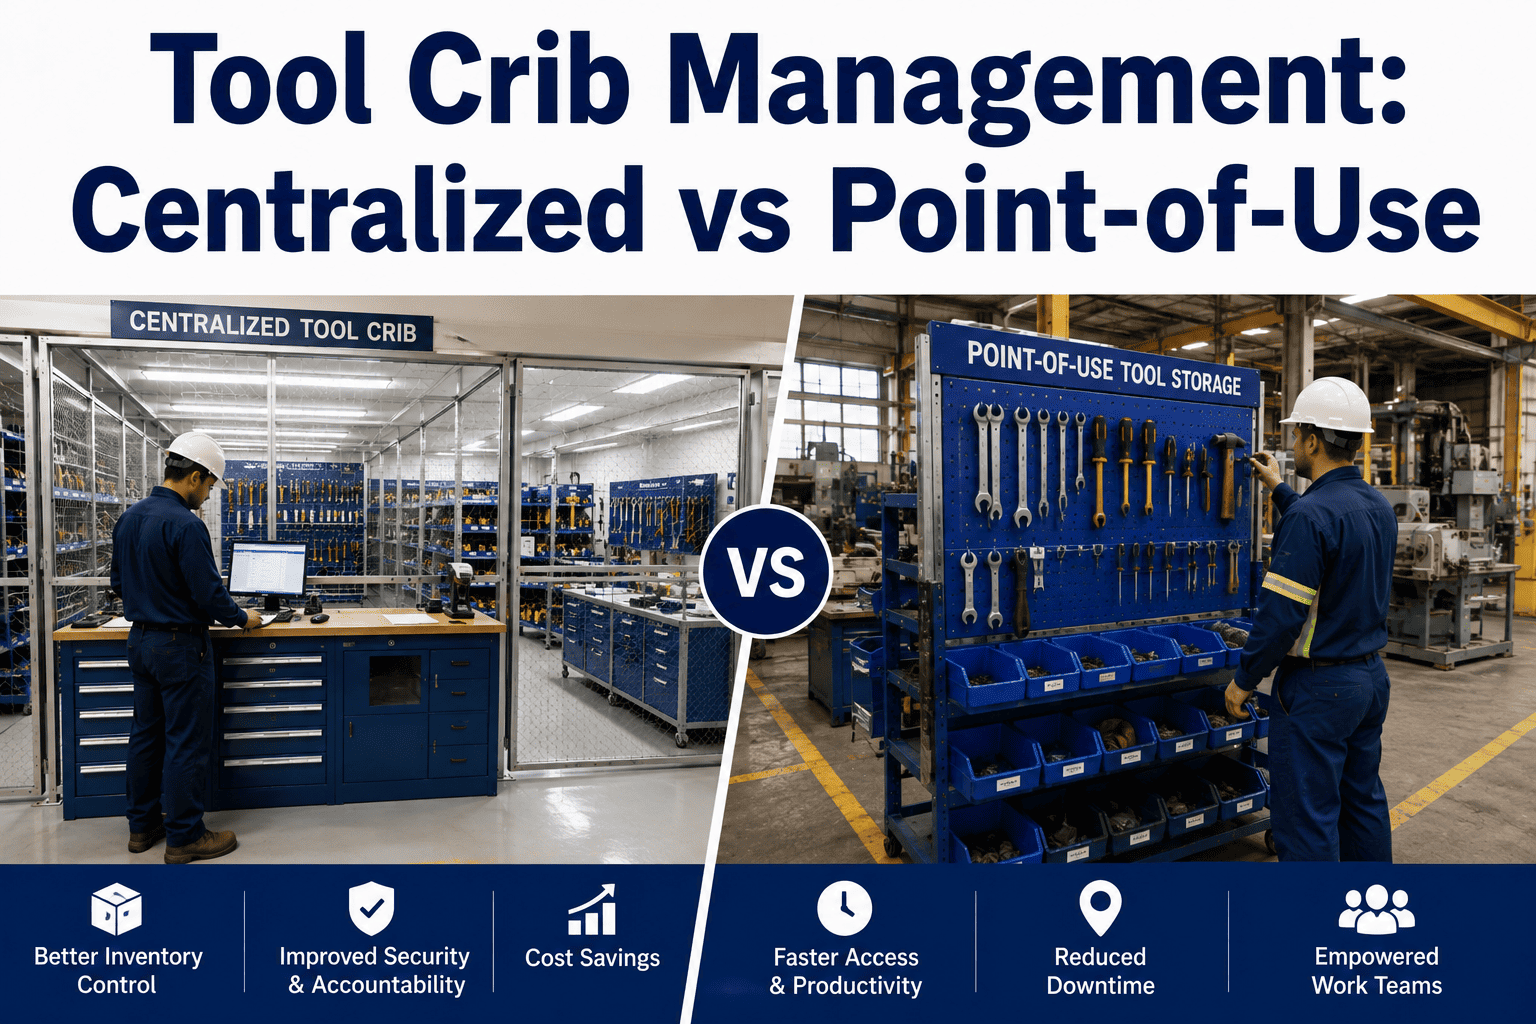
Traditional Central Storage vs Point-of-Use Storage
The comparison below covers the dimensions that most directly determine how much floor space a storage strategy consumes and how much time it costs operators every single shift.
ROLLOUT PATH
What a Point-of-Use Storage Rollout Looks Like on the Floor
Reclaiming floor space is a phased project, not a weekend re-layout. Facilities that get lasting results tend to follow a similar sequence, starting narrow with a single cell before touching the rest of the plant, validating assumptions at each stage rather than committing the entire footprint to an unproven design. The timeline below reflects a typical rollout for a mid-sized production floor, though the pace can compress or extend depending on how many part numbers and lines are in scope.
PHASE 1
Material Flow Mapping
Every part number's consumption rate, current storage location, and travel distance is captured to build an accurate, data-backed picture of where space is actually being spent today, rather than where the original layout drawing assumed it would be.
PHASE 2
Pilot Cell Redesign
One line or cell is redesigned first, with right-sized containers and defined point-of-use locations, so the approach can be validated before committing the whole plant.
PHASE 3
Kanban and Replenishment Setup
Two-bin or card-based kanban signals are established along with a defined replenishment route, so restocking becomes a predictable, visual task instead of a reactive one.
PHASE 4
Floor-Wide Rollout and Space Reclamation
Validated locations, container sizes, and replenishment routes are extended line by line, and the space freed up at each stage is documented and reassigned.
HOW IFACTORY HELPS
Turning Floor Data Into a Point-of-Use Layout You Can Trust
Most point-of-use projects stall not because the concept is hard to understand, but because building an accurate picture of current material flow by hand is slow, and the resulting layout decisions end up based on partial information. iFactory's platform closes that gap by connecting to your existing production and inventory data to model consumption rates, travel distances, and container sizing automatically, rather than relying on a one-time time-and-motion study that goes stale within months.
Automated Material Flow Mapping
Consumption patterns are pulled directly from production data to show exactly which part numbers justify a point-of-use location and which don't, removing the guesswork from the mapping phase.
Container and Bin Size Modeling
Right-sized container recommendations are generated from actual takt and shift consumption figures, so bin sizing is based on how the line really runs, not a standard supplier pack quantity.
Space Reclamation Tracking
Freed square footage is tracked phase by phase as the rollout progresses, giving plant leadership a running total to report against the project's original space reclamation goal.
Replenishment Signal Monitoring
Once kanban or two-bin signals are in place, the platform can flag locations that are triggering replenishment too often or too rarely, so container sizes can be adjusted before they cause a stockout.
MEASURED OUTCOMES
Results From Point-of-Use Storage Deployments
These figures reflect production floors where a point-of-use storage redesign was implemented and tracked over a minimum three-month period following rollout. Results vary by starting layout density and part mix, but the direction of these gains is consistent across the deployments iFactory has supported.
31%
Floor Space Freed
Reclaimed From Central Storage and Oversized Buffers
62%
Less Operator Travel
Fewer Walk Trips Spent Fetching Material Per Shift
2.4x
Faster Replenishment
From Empty Bin Signal to Restocked Location
$180K
Annual Savings
From Reduced WIP Carrying Cost and Labor Time
FREQUENTLY ASKED QUESTIONS
Questions From Plant and Industrial Engineering Leaders
How much floor space can we realistically expect to reclaim from a point-of-use redesign?
Most plants moving from a central storage model to point-of-use storage reclaim somewhere between a fifth and a third of the floor space previously tied up in buffers and access aisles, though the exact figure depends heavily on your current layout density and part mix. Facilities with the most centralized storage and the widest variety of part numbers tend to see the largest gains once material is redistributed to the actual point of consumption.
Book a demo to get a space reclamation estimate specific to your floor plan.
Does point-of-use storage mean carrying more inventory at each workstation instead of less?
No, the opposite is usually true. Point-of-use storage replaces large, infrequent buffer stock with small, right-sized containers that are replenished frequently and visually, so the total inventory sitting on the floor at any given moment typically goes down even though material is now distributed across more locations rather than concentrated in one stockroom. The visible nature of a two-bin or kanban system also makes it far easier to spot when a location is holding more than it needs, since excess inventory is immediately obvious rather than hidden inside a large central stock count.
What happens to our existing central stockroom once workstations have their own point-of-use locations?
Most facilities keep a smaller central staging area for receiving, slow-moving parts, and safety stock, while the bulk of active-flow material moves to the floor. The space freed up in the old stockroom is commonly reassigned to production capacity, a new line, or wider, safer walkways depending on the plant's priorities.
Contact our support team to discuss how this typically gets planned for a facility your size.
How do we decide the right container size for each part number at the point of use?
Container sizing starts with the workstation's actual consumption rate over a defined replenishment window, usually a few hours or a single shift, rather than the supplier's standard pack quantity. Parts with high and steady usage generally warrant smaller, more frequently replenished containers, while low-usage or highly variable parts may need a different storage strategy entirely, which is part of what a material flow mapping exercise is designed to identify. Getting this sizing right the first time matters, since containers that are too large simply recreate the buffer problem the redesign was meant to solve, while containers that are too small increase replenishment trips beyond what the route can realistically support.
Can this approach work on a floor with a high mix of low-volume, custom-configured products?
Yes, though high-mix environments usually combine point-of-use storage for common, high-frequency components with a smaller flexible kitting or staging area for configuration-specific parts, rather than trying to place every possible variant permanently at the workstation. iFactory's platform can help model which parts fit a pure point-of-use strategy and which are better served by a hybrid approach.
Book a demo to walk through your specific product mix.
Turn Wasted Floor Space Back Into Production Capacity
iFactory's platform maps material flow, models point-of-use layouts, and quantifies the floor space you stand to reclaim before a single rack moves. Book a demo to see what a redesigned layout could look like on your floor.