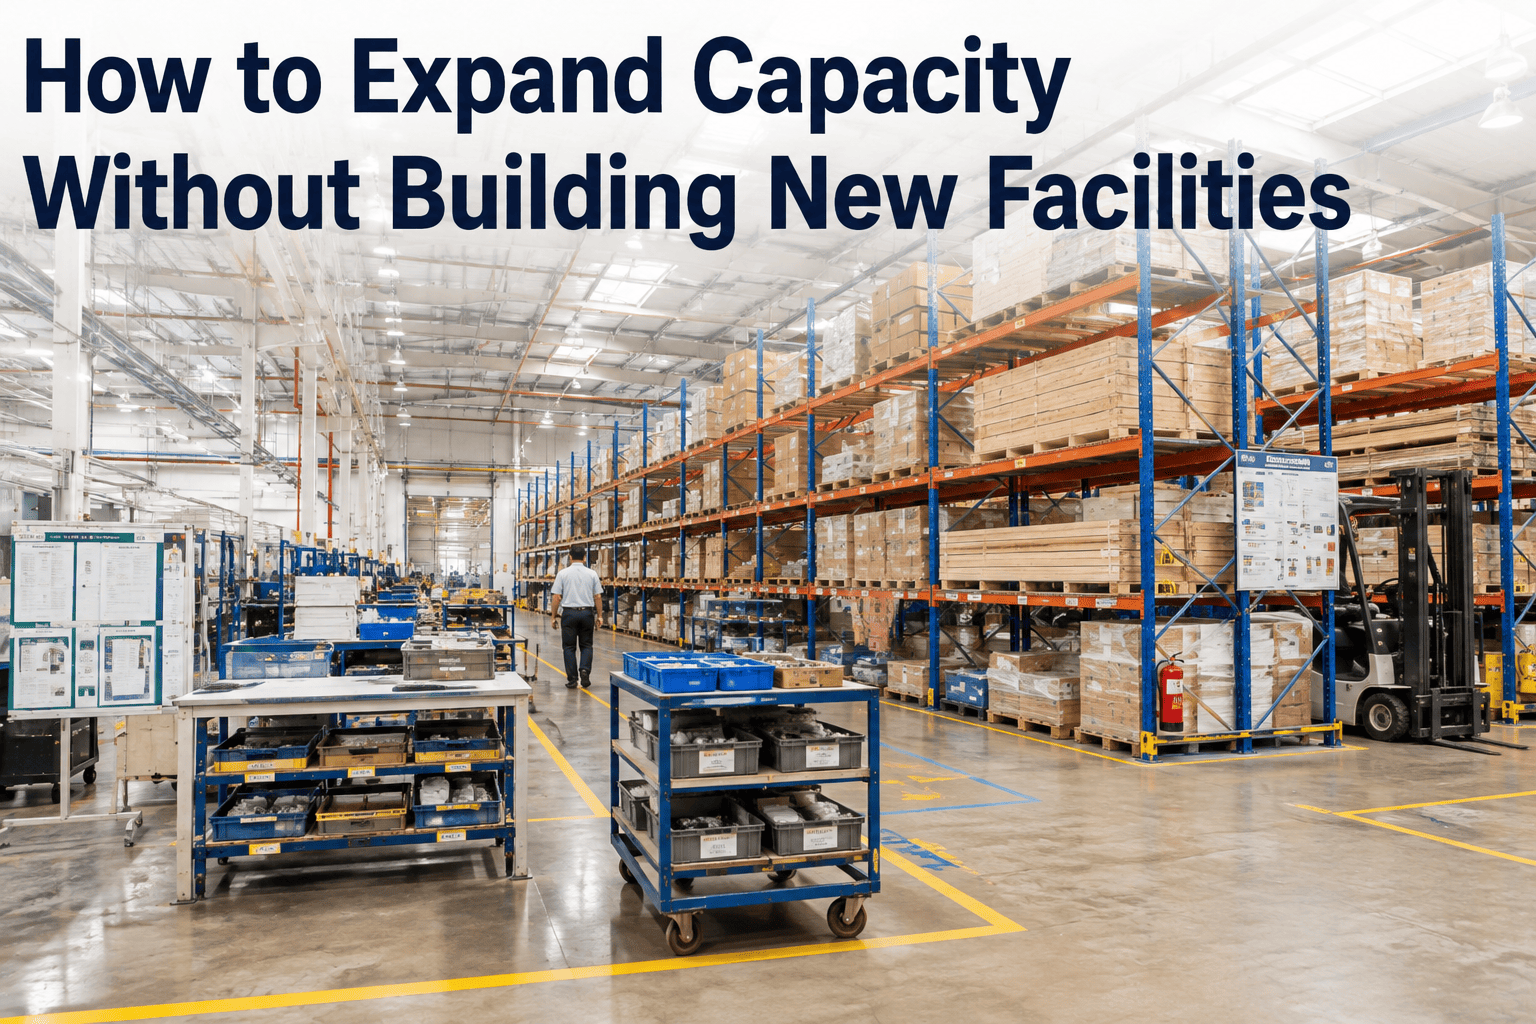
When a plant runs out of floor space, the instinct is almost always to look sideways, toward the parking lot or the empty field behind the building, when the more immediate answer is often directly overhead. Most factories use less than half of their available cubic volume, leaving twelve, twenty, or even thirty feet of vertical airspace completely empty above the working floor. A mezzanine or overhead storage system converts that unused air into usable square footage without moving a single property line. Book a demo to see how vertical capacity planning gets modeled against your actual ceiling height and load requirements.
Cubic Volume Is the Capacity Metric Nobody Tracks
Square footage gets measured constantly, but cubic volume, the actual usable space between floor and ceiling, almost never does. A facility with a 30-foot clear height and only single-level storage is using roughly the same volume efficiency as a warehouse with an 8-foot ceiling, despite paying for, heating, and insuring all that empty overhead space.
What Has to Be True Before a Mezzanine Makes Sense
Vertical expansion looks simple on paper, but it depends entirely on what the existing building can actually support. Before any mezzanine or overhead storage system gets designed, three structural questions have to be answered honestly, because getting any of them wrong turns a capacity win into a costly retrofit.
Clear height above the working floor determines how much usable vertical space actually exists once code-required clearances, sprinkler systems, and structural elements are accounted for. Floor load capacity determines whether the existing slab or an added support structure can carry the weight of a second level plus its contents. And column spacing determines how much unobstructed floor area a mezzanine level can actually offer once support posts are placed.
baseline usable storage or work area, limited entirely by the building's floor footprint
typical usable area gain, depending on clear height and how much floor area supports allow
achievable in tall-clearance buildings using automated vertical storage and retrieval
Mezzanine, Overhead Storage, or Both
Not every facility needs the same vertical solution, and the right answer usually depends on what the reclaimed space needs to do. A mezzanine adds a usable second floor for people to work on, while overhead storage systems keep the ground floor clear for movement and put inventory in the air instead.
Not Sure If Your Ceiling Height Can Support a Mezzanine?
Clear height, floor load, and column spacing all interact differently in every building. iFactory helps facilities model vertical capacity options against real structural constraints before committing to a design.
The Compliance Checklist Vertical Expansion Cannot Skip
A mezzanine is a structural addition, not a piece of furniture, which means it falls under building code requirements the same way new construction would. Skipping this step is the single most common reason vertical expansion projects stall or get rejected during permitting.
| Compliance Area | What Typically Gets Reviewed |
|---|---|
| Structural load | Live load rating stamped by a licensed structural engineer |
| Fire and life safety | Sprinkler coverage, fire rating, and smoke detection under the new level |
| Egress | Number and placement of stairways relative to occupancy and travel distance |
| Guarding | Handrails, toe boards, and fall protection at open edges |
| Occupancy classification | Whether added floor area changes the building's occupancy category |
How Vertical Expansion Compares on Cost Per Square Foot
Building outward means new foundation work, new roofing, new exterior walls, and often new utility runs. Building up inside an existing envelope skips most of that, which is why vertical expansion consistently comes in well below the cost of a ground-up addition, even after accounting for structural engineering and permitting.
The payback period shortens further when the reclaimed space eliminates an off-site storage lease or reduces the need for a planned building addition entirely. Facilities that model both options side by side almost always find the vertical route pays for itself faster, particularly in markets where industrial land and construction costs have climbed.
Positioning a Mezzanine Without Creating New Bottlenecks
Where a mezzanine sits within the building matters as much as how big it is. A poorly placed structure can solve a storage shortage while quietly creating a new material flow problem underneath it, particularly when support columns land in the middle of an active travel path.
Matching Structural Capacity to What Actually Gets Stored
Underestimating live load requirements is one of the more expensive mistakes in vertical expansion planning, since retrofitting a mezzanine to carry more weight after installation is far costlier than specifying correctly the first time.
Light storage, office space, and foot traffic typically call for a much lower load rating than dense palletized storage or heavy equipment. Facilities planning for future flexibility often specify a higher load rating upfront than current needs require, anticipating that the use of the space may change well before the structure itself does.
A Practical Checklist Before Committing to a Design
Vertical expansion projects go smoother when a handful of practical questions get answered before a design ever reaches an engineer's desk. Skipping this step is a common reason projects get redesigned mid-process.
What Changes About Operations Once the Space Is In Use
A mezzanine or overhead storage system does not just add square footage, it changes how people and material move through the building day to day, and planning for that shift avoids friction after installation is complete.
Material flow to and from the new level needs a clear path, whether that means a dedicated lift, a ramp, or a defined stairway and hand-carry process for lighter loads. Facilities that plan this flow alongside the structural design, rather than after installation, avoid the common problem of a beautifully built mezzanine that turns out to be inconvenient to actually use for its intended purpose.
Common Questions About Mezzanines and Overhead Storage
How much clear height is needed to justify a mezzanine?
Most engineers look for a minimum of 14 to 16 feet of clear height before a mezzanine becomes practical, since that allows for usable space both above and below the new level after accounting for structural depth and required clearances. Buildings with less clear height can still benefit from overhead racking or vertical lift modules, which have a smaller vertical footprint than a full structural platform. The exact minimum depends on local code, the intended use of the space below, and whether the area under the mezzanine needs full standing clearance. Book a demo to model your specific clear height against available vertical storage formats.
Can a mezzanine be added without shutting down production below it?
In many cases yes, particularly when the mezzanine uses a freestanding structural frame that does not require extensive work tied to the existing slab beyond footing installation. Installation is typically phased and scheduled around production hours, with the most disruptive work concentrated during planned downtime or off-shift periods. The degree of disruption depends heavily on column placement and whether utilities need to be rerouted through the work zone, so a site-specific installation plan matters more than a general rule. Contact support to discuss phased installation options for an active facility.
What is the difference between a mezzanine and a multi-level rack structure?
A mezzanine is typically a standalone structural platform designed primarily for foot traffic, light assembly, or general storage, while a multi-level rack structure is racking equipment engineered to also serve as a supported walking or storage surface at upper levels. Rack-supported structures are often more cost-effective for pure storage applications since the racking itself provides the structural support, but they are generally less flexible for uses that require open floor space, offices, or varied equipment placement. The right choice depends on whether the upper level needs to function as general-purpose space or dedicated storage.
Do overhead storage systems require different fire suppression coverage?
Yes, in most cases, since adding storage height changes how a sprinkler system needs to be designed to reach and control a fire at the new storage configuration. In-rack sprinklers are commonly required for high-bay storage above certain heights, and the type of commodity being stored significantly affects the suppression design required under most fire codes. This is one of the areas where early coordination with a fire protection engineer prevents costly redesign later in the project. Contact support to understand fire protection implications for your storage height and commodity type.
How long does a typical mezzanine project take from design to completion?
A straightforward mezzanine project usually runs three to six months from initial design through installation, though this varies based on permitting timelines in the local jurisdiction, structural complexity, and whether custom fabrication is required. Permitting alone can take several weeks to a few months depending on how busy the local building department is and how complete the initial submission package is. Projects that involve fire suppression upgrades or significant utility rerouting tend to run longer than a simple storage-only mezzanine. Book a demo to get a realistic project timeline based on your facility specifics.
Look Up Before You Build Out
iFactory helps facilities evaluate mezzanine, overhead racking, and vertical storage options against real structural and code constraints, turning empty overhead space into capacity that is actually usable.