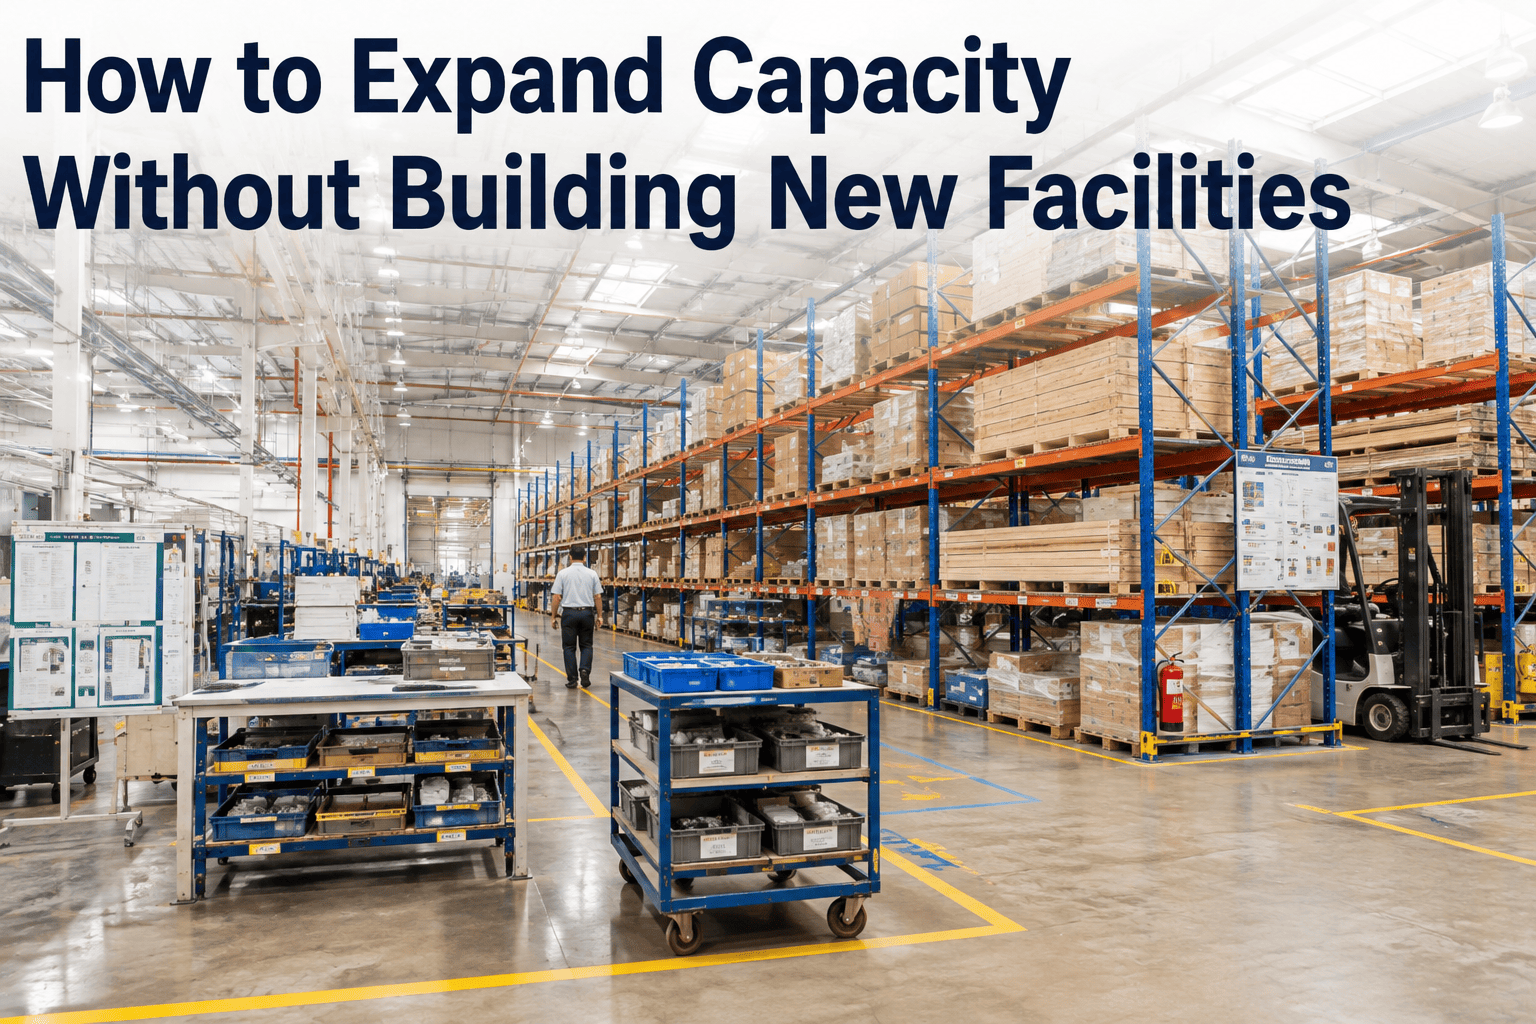
When demand outpaces output, the reflex reaction is to start pricing a building addition, but that reflex skips a question worth answering first: is the current building actually running at its real ceiling, or just at the ceiling the current layout happens to allow? Plants that dig into this question before breaking ground frequently find 20 to 40 percent additional capacity sitting inside walls they already own. Book a demo to see how existing capacity gets modeled before a capital expansion decision gets made.
The Fastest Capacity Expansion Is the One That Skips the Building Permit
A new building takes years from decision to first output: design, permitting, construction, equipment installation, and ramp-up. Reclaiming capacity inside an existing facility skips nearly all of that timeline, and in many cases delivers a meaningful output increase within a single fiscal quarter.
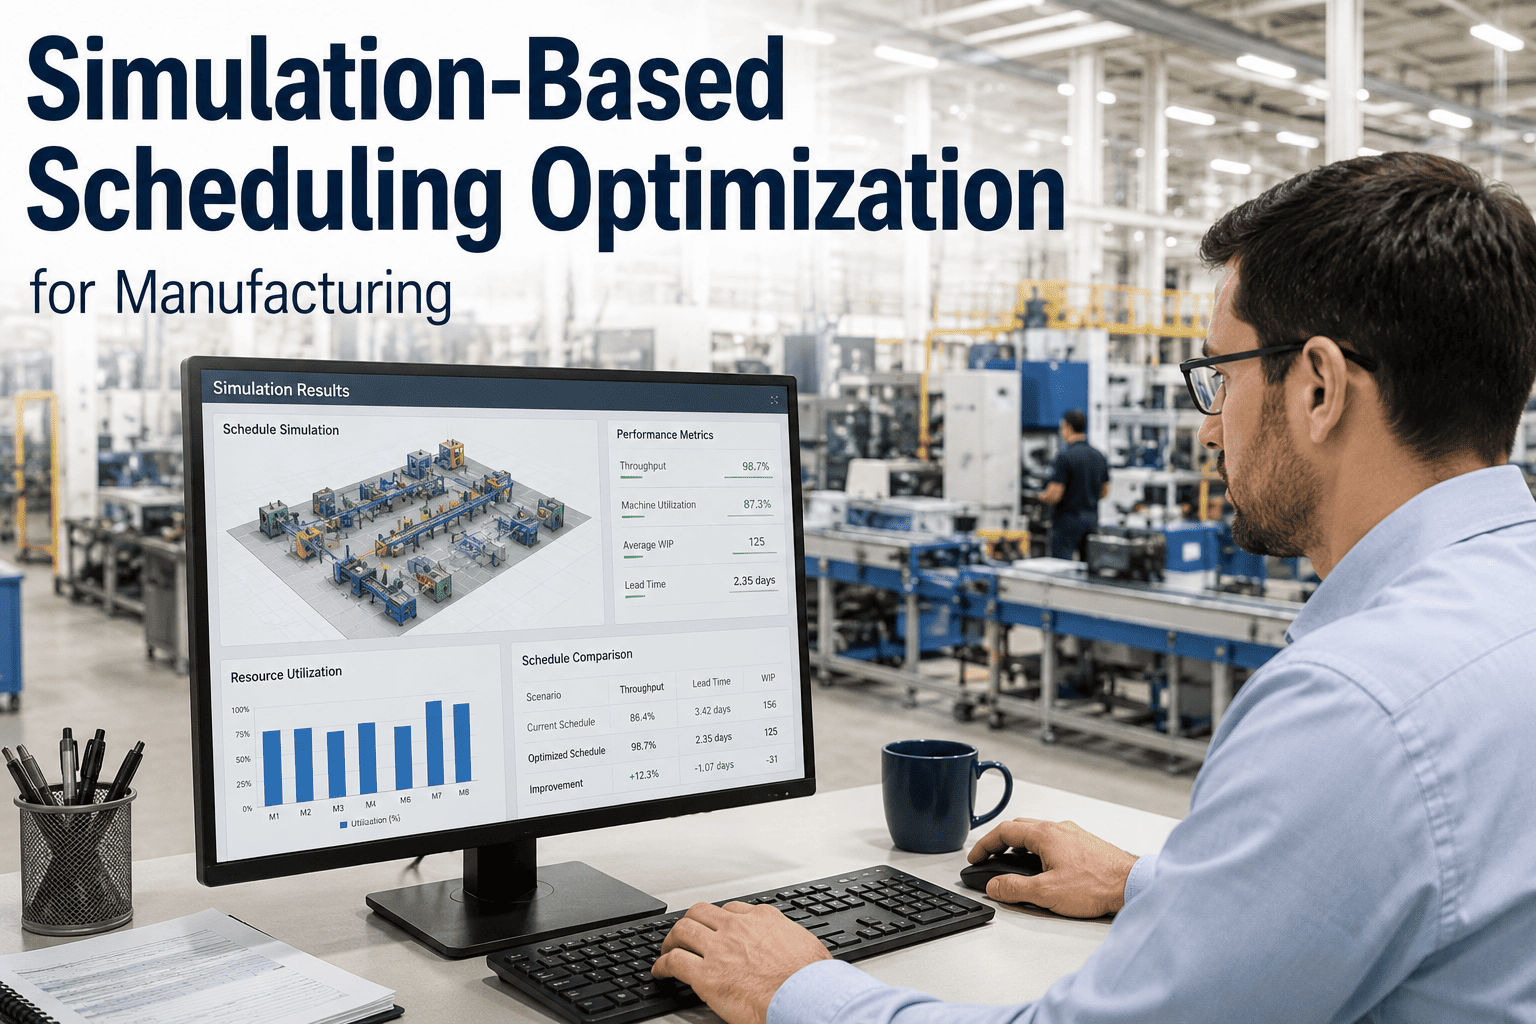
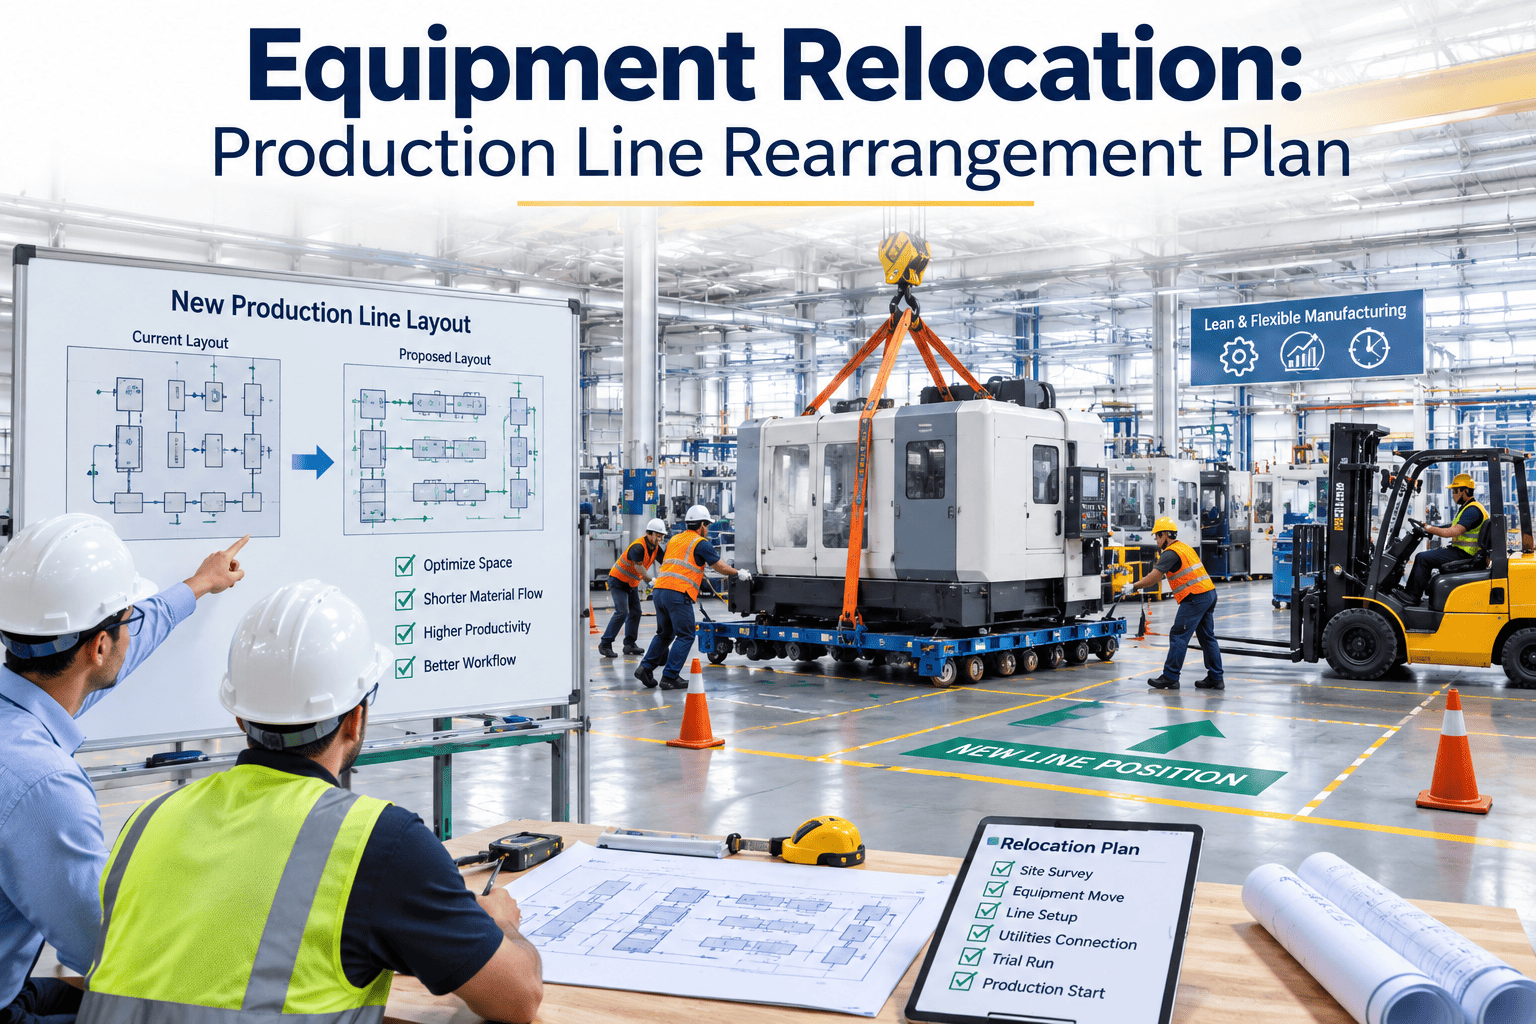
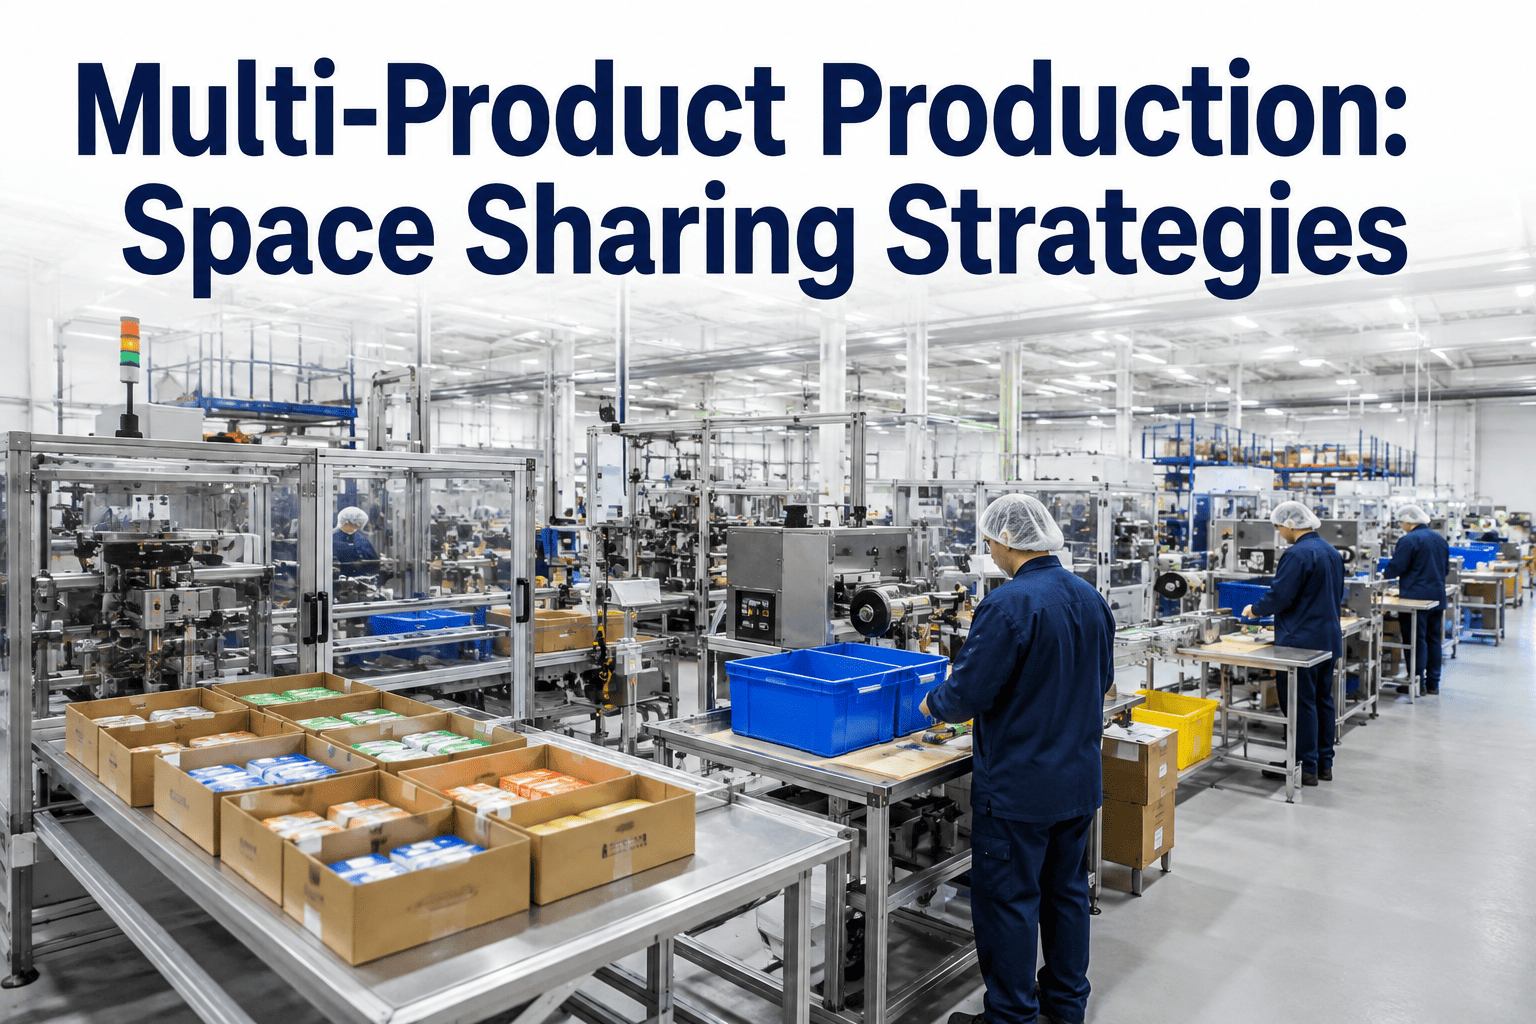
Four Levers That Sit Between You and a New Building
Most facilities have more than one path to added capacity that does not involve construction. These levers are not mutually exclusive, and the strongest capacity plans usually combine two or three of them rather than relying on a single fix.
Why Layout Changes Usually Come Before Equipment Changes
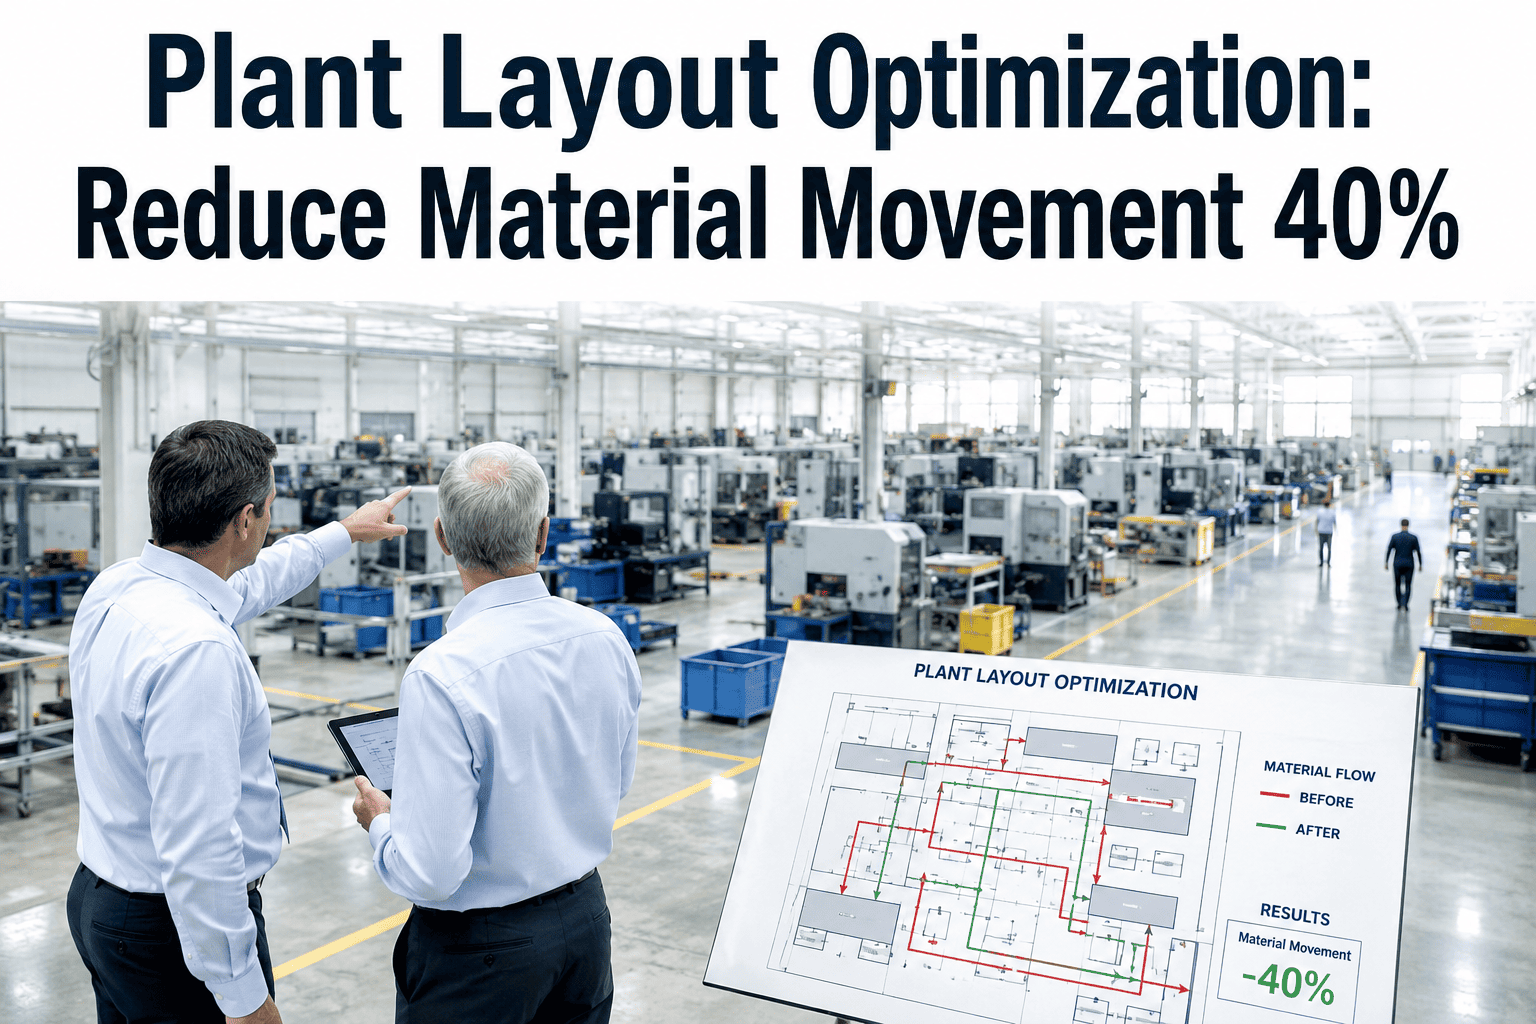
A layout that has accumulated years of ad-hoc patches is often the single biggest hidden constraint on capacity, and it is also the cheapest lever to pull since it typically requires no capital investment, only planning and physical rearrangement.
Facilities that map their actual material flow against their theoretical ideal flow are often surprised by how much distance and handling time gets consumed by a layout that evolved reactively rather than by design. Straightening that flow, even without touching equipment counts, routinely improves throughput enough to defer a capacity decision that once looked urgent.
Which Lever Applies to Your Facility?
Layout, equipment, scheduling, and space reclamation all interact differently depending on your specific constraints. iFactory helps facilities model which combination of levers delivers the fastest, lowest-risk capacity gain.
Existing Building Expansion Versus New Construction
Not every capacity gap can be closed without new square footage, but the two paths differ dramatically in cost, timeline, and risk. Comparing them side by side makes clear why existing-building expansion deserves a genuine evaluation before a new building gets approved.
| Factor | Existing Building Expansion | New Building Construction |
|---|---|---|
| Typical timeline | Weeks to a few months | 18 to 36 months |
| Capital intensity | Low to moderate | High |
| Permitting complexity | Minimal in most cases | Extensive |
| Disruption to operations | Manageable with phasing | Minimal, but ramp-up adds risk |
| Ceiling on capacity gain | Bounded by existing footprint | Effectively unbounded |
Where Capacity Expansion Plans Go Wrong
Facilities that attempt internal capacity expansion without a structured approach tend to run into the same handful of problems, most of which are avoidable with better upfront planning.
How to Sequence an Internal Capacity Expansion Project
A structured sequence prevents wasted effort and ensures each step builds on validated data rather than assumption. Most successful internal expansion projects follow a similar pattern regardless of industry.
Assigning Ownership So the Plan Does Not Stall
Internal capacity expansion projects lose momentum most often when ownership is unclear and the work quietly becomes everyone's part-time responsibility. Naming clear owners for each lever keeps the plan moving.
What a Realistic Capacity Gain Actually Looks Like
It is worth setting expectations honestly before the project starts. Internal levers rarely deliver a dramatic overnight transformation, they deliver a series of smaller, compounding gains that together close a meaningful share of the capacity gap.
A facility that expects a single layout change to solve a 50 percent capacity shortfall will likely be disappointed, but a facility that combines layout, equipment, and scheduling improvements in sequence, validating each step, often finds the cumulative gain is larger than any single lever suggested on its own.
Common Questions About Internal Capacity Expansion
How do I know if my capacity constraint is layout, equipment, or scheduling?
The clearest way to isolate the actual constraint is to trace where work-in-process consistently accumulates or where operators consistently wait, since both are direct signals of where the true bottleneck sits. A layout constraint typically shows up as excessive material travel or congestion at transition points, an equipment constraint shows up as a specific machine or process step that never keeps pace with everything around it, and a scheduling constraint shows up as capacity that exists on paper but is not available when needed. Data from existing systems, combined with direct floor observation, usually resolves the ambiguity within a few weeks. Book a demo to see how bottleneck identification works against your actual production data.
Can internal capacity expansion really match the output of a new building?
In many cases, yes, at least up to the physical ceiling the existing building's footprint allows, and for a large share of facilities that ceiling is considerably higher than current operations suggest. The gains from layout optimization, equipment densification, and scheduling improvements are cumulative, meaning a facility that addresses all three levers together often closes a capacity gap that initially seemed to require new square footage. Beyond that ceiling, however, a genuine new building or addition becomes the only remaining option, which is why an honest capacity model matters before committing either direction.
How much can shift restructuring alone increase output?
The gain depends heavily on the current schedule structure, but moving from a single shift to two shifts can roughly double theoretical capacity, while moving to a continuous or rotating schedule can push utilization considerably higher still. The realistic gain is always lower than the theoretical maximum because of factors like changeover time, staffing availability, and equipment maintenance windows, so a proper analysis accounts for those constraints rather than assuming a simple multiplication. Contact support to model realistic shift restructuring gains for your specific operation.
Is it worth pursuing internal expansion if a new building is already planned?
Yes, and in fact it often should happen regardless, since internal capacity gains reduce the pressure and risk associated with the new building timeline and can bridge the gap in demand while construction is underway. Facilities that pursue both in parallel frequently find that the internal improvements reduce the ultimate size, and therefore the cost, of the new building required, since some of the anticipated capacity gap gets closed before ground is even broken. Book a demo to see how internal capacity work can complement an existing expansion timeline.
What data is needed to build a credible capacity expansion case?
A credible case generally requires throughput data by process step, downtime logs that distinguish planned from unplanned stoppages, current space utilization figures, and a clear picture of demand forecasts driving the need for additional capacity in the first place. Facilities with existing production monitoring systems can usually assemble this picture quickly, while those relying on manual tracking may need a short observation period to fill in the gaps before the analysis can be considered reliable. Contact support for guidance on what data to prioritize collecting first.
Find Out How Much Capacity Your Current Building Already Has
iFactory helps facilities model layout, equipment, scheduling, and space levers before committing capital to a new building, often finding the capacity gap is smaller than it first appeared.