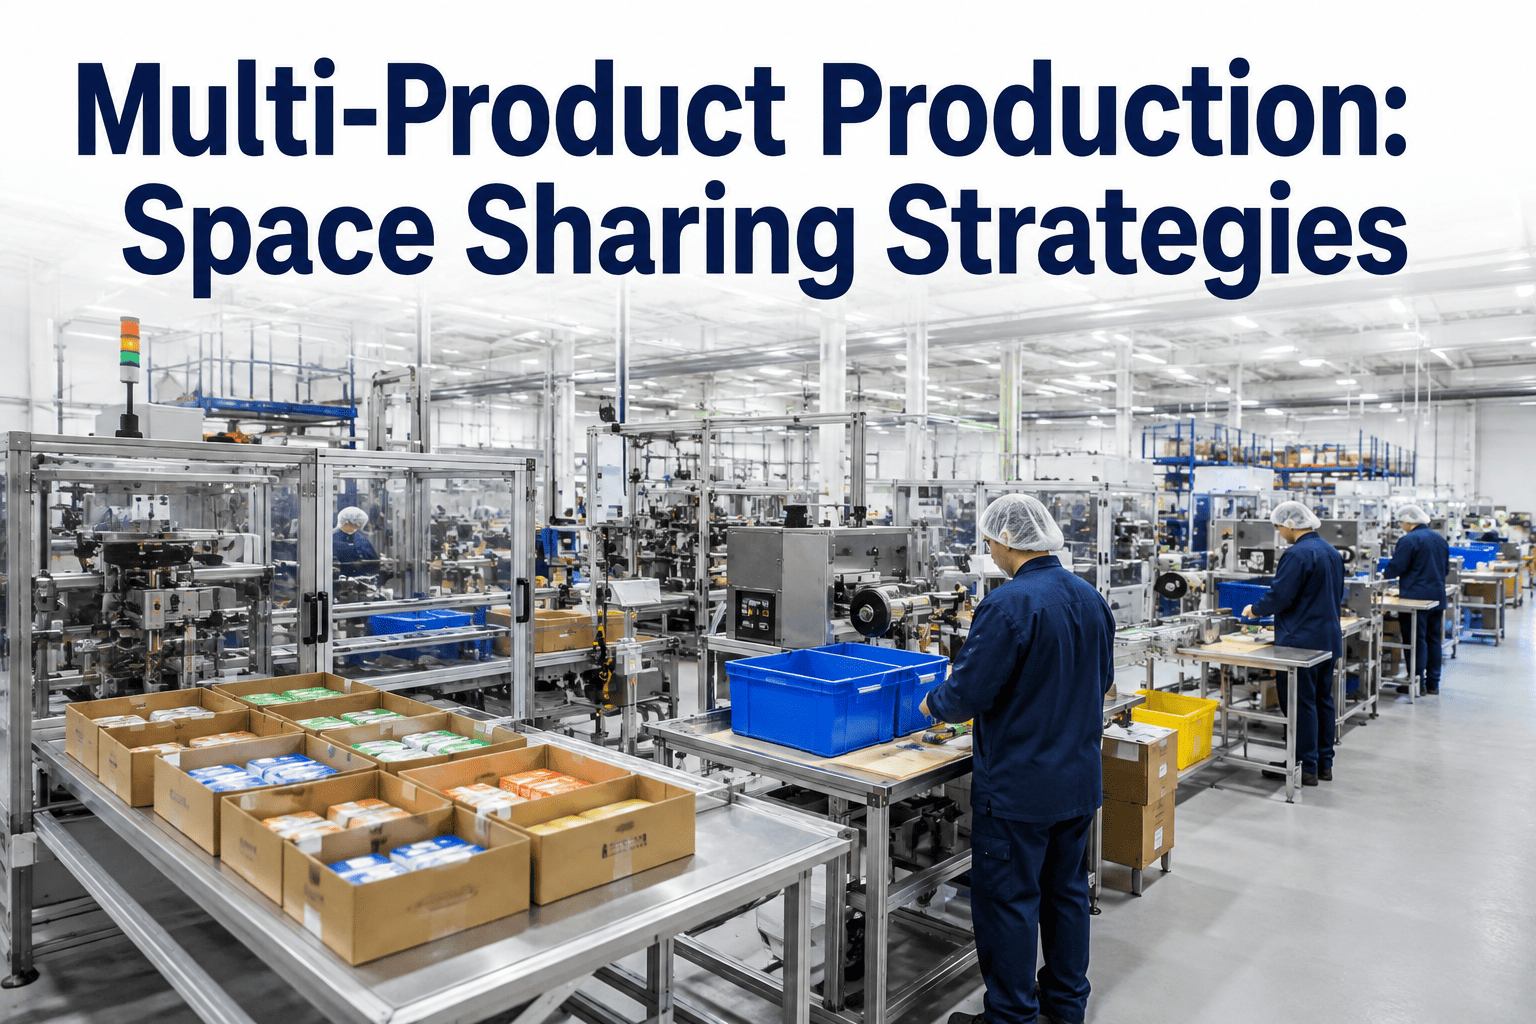
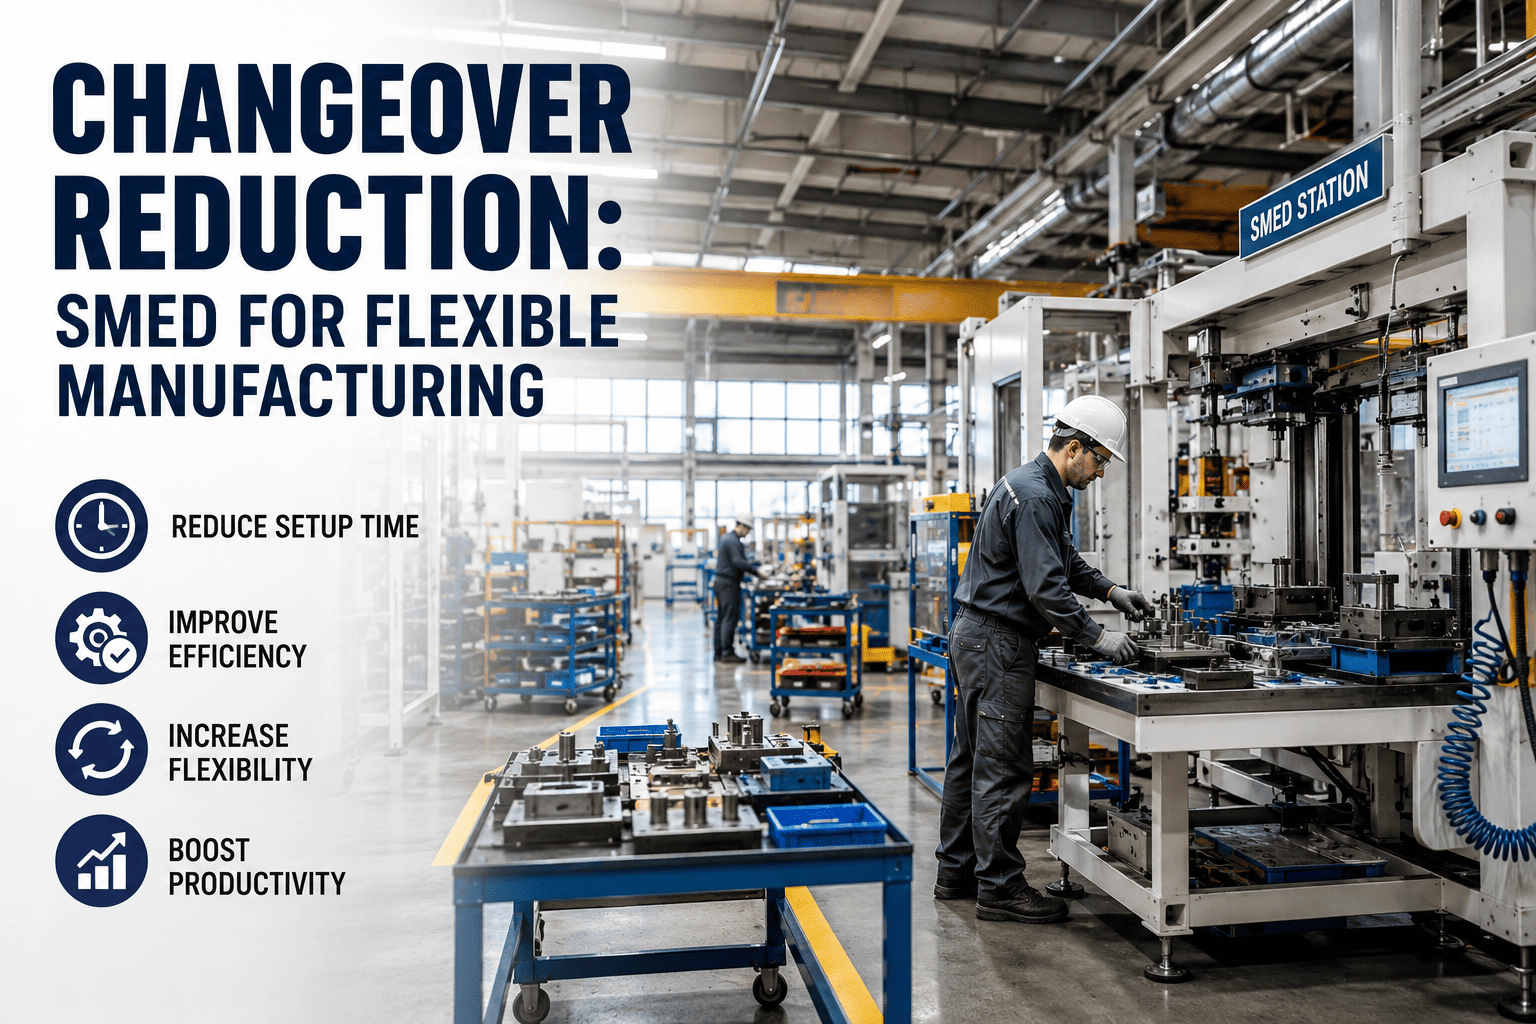
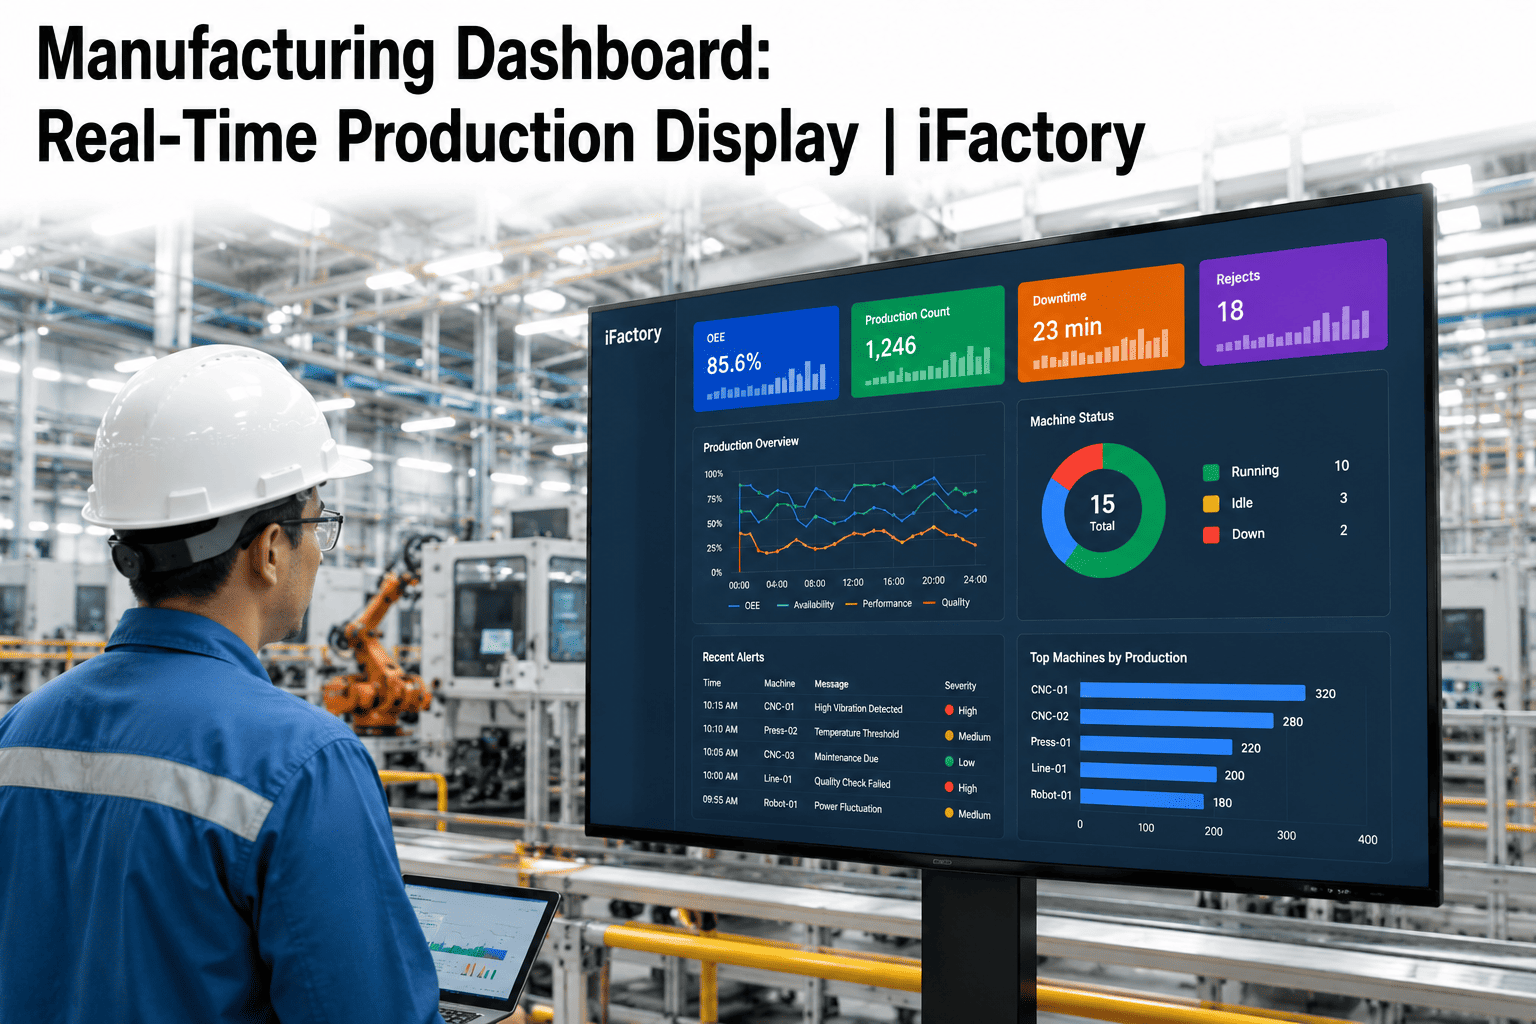
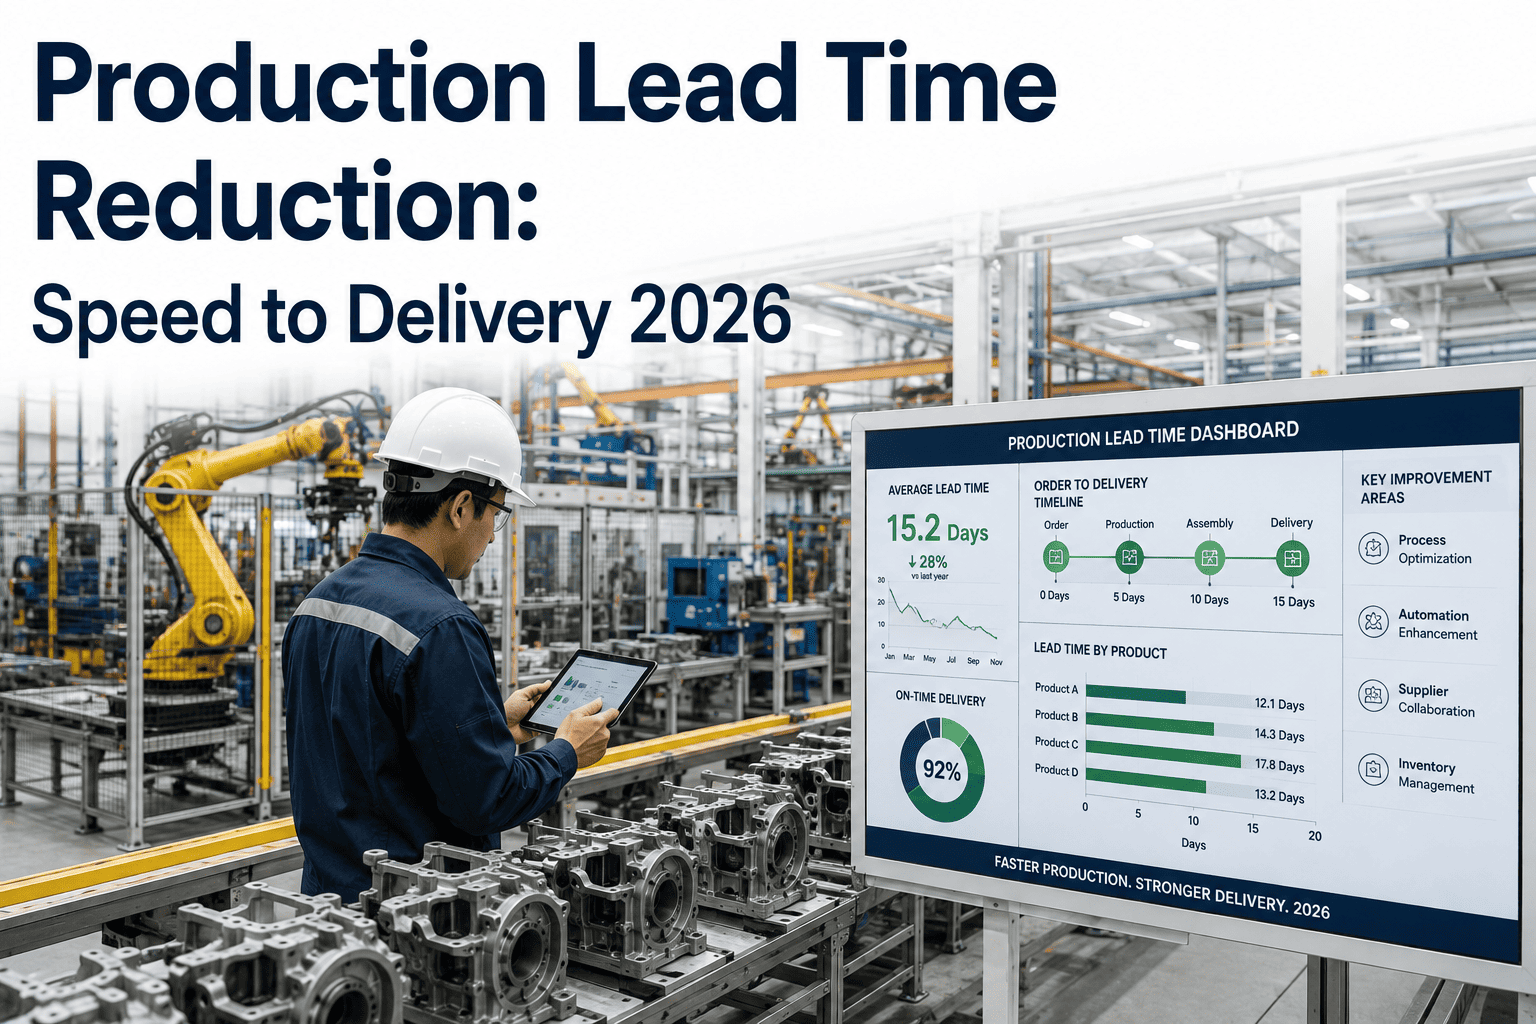
Two lines, one roof, twenty product variants — and a floor plan that was drawn for none of them. Most factories were laid out around a single dominant product, then asked over the years to absorb five more without ever being redrawn. The result is space that gets reserved for a changeover that happens twice a month, equipment that sits idle for one product family while another team hunts for a free workbench, and a changeover process that eats hours because nothing was ever built to share. Mixed-model and multi-product manufacturing does not fail on the shop floor — it fails on the floor plan, months before the first part ever runs. iFactory's space and production intelligence platform gives plant teams the visibility to share space deliberately instead of by accident.
Factory Space Utilization
Sharing Factory Space Across Multiple Products Without Losing Control
Flexible zones, shared equipment schedules, and reconfigurable layouts that let high-mix manufacturers run more product families in the same footprint.
Why Single-Product Layouts Break Under Mixed-Model Pressure
A layout built for one product assumes stable flow, dedicated fixtures, and predictable batch sizes. Add a second product family and every one of those assumptions starts to bend; add a fifth and the plant is running on tribal knowledge about which corner is free this week.
Reserved, Not Used
Zones get claimed for a product that runs occasionally, then sit empty the rest of the month while other lines run out of room.
Fixture Sprawl
Every variant gets its own dedicated fixture and storage location instead of sharing tooling that could serve several models.
Changeover Drag
Switching a workstation between product families takes longer than it should because the layout was never designed for the switch.
Invisible Conflicts
Two teams plan to use the same bay on the same day because no shared schedule shows what space is already committed.
Three Ways to Share Space Across Product Families
There is no single right answer to mixed-model space sharing — the right model depends on how often products change, how similar their processes are, and how much floor space is genuinely available. Most high-mix plants end up blending all three.
01
Flexible Zones
Floor areas marked by function rather than product — a fabrication zone, an assembly zone, a test zone — that any product family can flow through based on a shared schedule rather than a fixed assignment.
02
Shared Equipment Pools
Capital equipment — CNC cells, paint booths, test benches — booked by time slot across product lines instead of dedicated to one, so utilization reflects demand rather than ownership.
03
Reconfigurable Layouts
Modular benches, mobile fixtures, and quick-disconnect utilities that let a bay physically change from one product's configuration to another's in minutes, not a maintenance work order.
Centralized Pooling vs. Dedicated Zones
The core trade-off in every high-mix plant is between the flexibility of a shared pool and the speed of a dedicated zone. Neither model wins outright — the table below shows where each earns its place.
| Factor | Dedicated Zone per Product | Shared, Scheduled Space |
|---|
| Space utilization | Low between runs | High, demand-matched |
| Changeover speed | Fast, no setup needed | Slower unless standardized |
| Scalability to new products | Needs new floor space | Absorbs new variants easily |
| Scheduling complexity | Minimal | Requires active coordination |
| Best fit | High-volume, low-mix runs | High-mix, variable-volume runs |
Not sure which model fits your product mix? Talk to our team about mapping your current space allocation before you commit to a redesign.
The Changeover Sequence That Keeps Shared Space Working
Shared space only stays productive if the handoff between product families is standardized. A repeatable changeover sequence turns a shared bay from a source of conflict into a dependable resource.
1
Schedule Lock
The next product family's window is confirmed against the shared space calendar before the current run ends.
2
Clear & Stage
Fixtures, tooling, and WIP from the finishing product are cleared and staged in defined return locations.
3
Reconfigure
Mobile fixtures and modular benches shift into the next product's layout using a documented setup standard.
4
Verify & Run
A quick checklist confirms the zone matches the new product's requirements before the line restarts.
What Deliberate Space Sharing Delivers
Plants that move from accidental sharing to a designed, scheduled model consistently report the same categories of gain — more usable floor space, fewer scheduling conflicts, and faster absorption of new product introductions.
More
Usable floor space
recovered from zones once reserved but rarely used
Fewer
Scheduling conflicts
once shared equipment runs on one visible calendar
Faster
New product ramp-up
because zones are built to absorb variants, not just one
See how your plant's current space allocation compares to a scheduled, flexible model. Book a 30-minute walkthrough with our team.
Signs Your Plant Is Ready for Flexible Zones
Moving to a shared, scheduled model is a real project — new signage, new booking discipline, sometimes new mobile fixtures. It's worth doing when the signs below show up together rather than as an isolated complaint.
Three or More Families
More than two or three distinct product families are competing for the same physical footprint on a regular basis.
Idle Reserved Zones
A walkthrough shows areas held for a product or process that only runs a fraction of the working month.
Frequent New Variants
New product introductions happen often enough that a dedicated layout gets redrawn more than once a year.
Booking Conflicts
Two teams have shown up expecting the same bay or machine on the same day more than once this quarter.
Building the Business Case Before You Redesign
A layout change is easier to approve when it's backed by utilization numbers rather than a general sense that space feels tight. The sequence below is what turns a floor walkthrough into a case leadership can act on.
1
Measure
Track actual occupancy of each zone and equipment pool over a full production cycle
2
Flag Idle Space
Identify zones reserved for a product family but occupied well below their footprint's potential
3
Model the Pool
Project how much of that idle space a shared, scheduled model could recover for other product families
4
Pilot One Zone
Convert a single area to the shared model first and validate the changeover sequence before scaling
Frequently Asked Questions
How do we know if our plant needs flexible zones instead of dedicated space?
If more than two or three product families compete for the same physical footprint, or if a walk through the floor shows areas reserved for equipment or products that run only occasionally, that is a strong signal. The clearest test is utilization data: dedicated zones that sit idle more than a quarter of the time are usually better served by a shared, scheduled model.
Our team can review your current allocation and tell you which model fits before you invest in any physical changes.
Does shared space slow down changeovers compared to dedicated zones?
It can, if the changeover process is not standardized — but a documented sequence with staged fixtures and a verification checklist closes most of that gap. Many plants find that a well-run shared zone changes over nearly as fast as a dedicated one, while recovering far more floor space the rest of the time. The difference comes down to whether the changeover is planned or improvised.
How much floor space can we realistically recover by sharing?
It depends heavily on how fragmented the current layout is, but plants moving from fully dedicated zones to a mixed shared-and-dedicated model commonly recover a meaningful share of previously reserved but underused floor space. The largest gains usually come from consolidating equipment pools and freeing zones that were held for infrequent product runs. A walkthrough with actual utilization data gives a far more accurate number than a general estimate.
What is the biggest mistake plants make when introducing shared space?
Sharing space without sharing a schedule. If two teams can both claim a bay or a machine without a single source of truth for who has it and when, shared space becomes more chaotic than dedicated space ever was. The fix is not more floor space — it is a visible, enforced booking system that everyone actually uses, backed by a standardized changeover sequence.
Can this approach scale as we add new product lines?
Yes — that is one of the strongest arguments for it. A layout built around flexible, function-based zones absorbs a new product family by adding it to the schedule, not by finding or building new floor space. Plants running dedicated, product-specific layouts typically face a much harder and more expensive expansion problem every time the product mix grows.
Book a demo to see how new variants get modeled into an existing shared layout.
Stop Reserving Space. Start Sharing It Deliberately.
Model Your Product Mix Against Your Actual Floor Plan
Bring your current layout and product list. We'll show where space is reserved but idle, where equipment pools could absorb more variants, and what a scheduled, flexible layout looks like for your specific mix.