A capacity crunch rarely announces itself politely — one quarter the backlog is manageable, and the next, sales is promising ship dates the plant floor can't hit. The instinct is to break ground on a traditional addition, then watch permitting, weather delays, and change orders push the timeline from ten months to sixteen. iFactory's expansion planning tools help operations teams model modular timelines against real production data before a single foundation is poured.
Your Next Production Line Doesn't Need a Ten-Month Construction Project
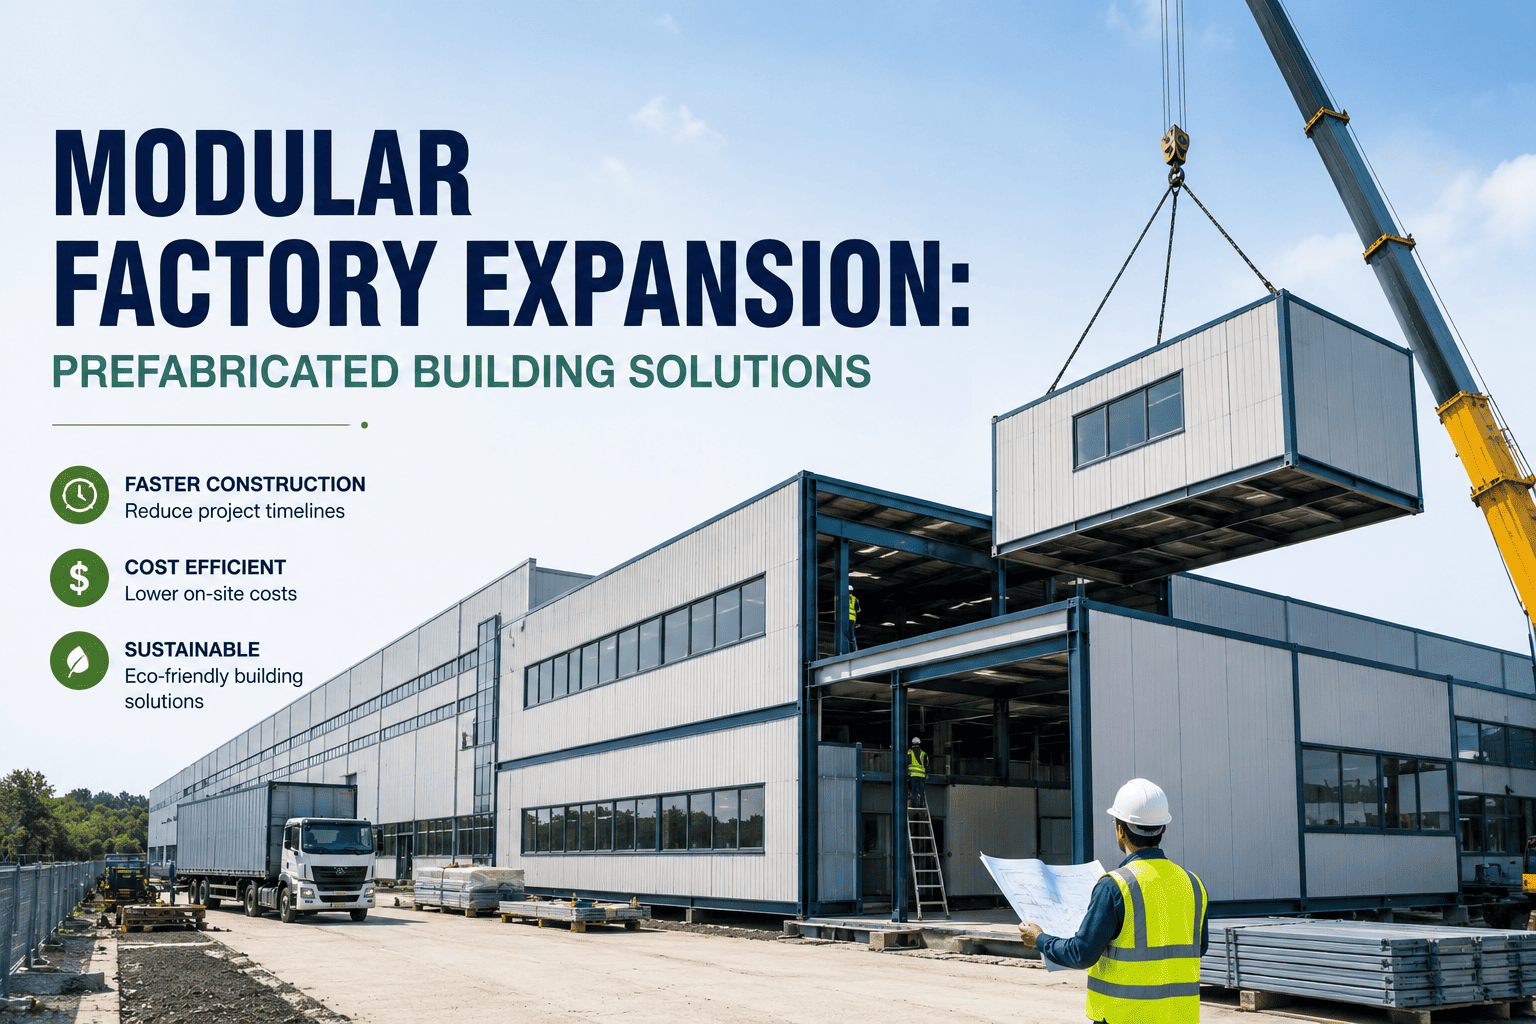
Modular and prefabricated building methods move most of the construction work into a controlled factory environment, running in parallel with site preparation instead of after it. The result is a facility addition measured in weeks of assembly rather than months of sequential trades.
The Signals That Usually Show Up Before a Space Problem Becomes a Revenue Problem
Most plant managers can point to the exact week their space constraints stopped being an inconvenience and started limiting output. Recognizing the pattern earlier gives an operations team room to evaluate modular options before the decision gets made under pressure by a missed shipment.
Staged Production Around Floor Space
Work orders get sequenced around available square footage rather than customer priority, and a line that should run continuously gets broken into batches to fit around WIP staging.
Warehousing Doubling as Production Overflow
Finished goods, raw material, and fixtures compete for the same aisle space a forklift needs to move through, and receiving starts pushing deliveries out because there's nowhere to stage them.
New Equipment Waiting on Floor Space
A capital purchase already approved and paid for sits crated in a corner because there isn't a bay to install it in, quietly depreciating while it waits on a construction timeline.
Quoted Lead Times Creeping Upward
Sales starts adding buffer weeks to every new quote because the plant can no longer promise a delivery date with confidence, which quietly erodes competitiveness on bids.
Modular vs. Traditional Construction: Where the Months Actually Go
The biggest structural difference between modular and traditional construction isn't the material — it's the sequence. Traditional construction is largely linear: foundation, then structure, then envelope, then systems, then fit-out, each phase waiting on the one before it. Modular construction splits that sequence into two tracks that run at the same time, which is where most of the schedule compression actually comes from.
Bar length is proportional to relative phase duration within each method, not to a shared calendar scale between the two rows.
A Phase-by-Phase Breakdown of Where the Time Savings Come From
| Project Phase | Traditional Timeline | Modular Timeline | Why It's Faster |
|---|---|---|---|
| Design & Engineering | 6-10 weeks | 6-8 weeks | Standardized module dimensions reduce custom engineering hours |
| Permitting | 8-16 weeks | 6-10 weeks, runs alongside fabrication | Factory-built modules often qualify under simplified inspection pathways |
| Foundation & Site Work | 4-8 weeks, sequential | 4-8 weeks, overlapped with fabrication | Site crew and factory crew work at the same time instead of in sequence |
| Structure & Envelope | 16-24 weeks | 10-16 weeks in a factory setting | Weather delays and trade sequencing conflicts are eliminated |
| Fit-Out & Systems | 6-10 weeks | 2-4 weeks on site | Electrical, HVAC, and interior finishes are pre-installed at the factory |
| Commissioning | 2-4 weeks | 1-2 weeks | Systems arrive pre-tested rather than assembled and tested on site |
How a Modular Expansion Actually Moves From Decision to Production
Capacity and space needs are quantified first
Before any design work starts, the actual production constraint gets measured — throughput lost to space limitations, equipment queued for installation, and the realistic growth window the addition needs to serve.
Module layout is designed around the process flow
Rather than designing a shell and fitting production into it afterward, the module grid is planned around material flow, equipment footprints, and utility runs specific to the line being added.
Permitting and fabrication start on the same calendar
Once drawings are approved, factory fabrication begins while permitting and site work proceed in parallel — the sequential handoff that slows traditional projects down simply doesn't exist here.
Modules are built and pre-tested under factory conditions
Structural framing, electrical, HVAC, and interior finishes are installed and tested inside a controlled environment, which removes the weather delays and trade-sequencing conflicts common to on-site builds.
Finished modules are transported and set on the prepared foundation
Because the foundation was completed while fabrication was underway, modules arrive and are craned into place within days rather than weeks, with connection points designed for rapid assembly.
Final tie-ins and commissioning close out the project
Utility connections, final inspections, and equipment installation happen last — a shortened version of a phase that consumes weeks in a fully site-built project, since most of the systems work is already done.
Every Month of Construction Is a Month of Lost Capacity
iFactory helps plant and operations teams model expansion scenarios against real throughput and downtime data, so the business case for modular is built on your numbers instead of an industry average.
Which Modular Approach Fits Which Kind of Expansion
Not every modular method is interchangeable, and matching the right approach to the expansion's purpose is what determines whether the project delivers on its timeline promise. A permanent production addition and a temporary overflow warehouse call for different construction strategies entirely, and choosing the wrong category early on tends to surface as either a code compliance problem or a wasted premium paid for flexibility the project never actually needed.
Permanent Modular Construction
Volumetric modules built to the same structural codes as traditional construction, designed to stay in place indefinitely. This is the right fit for a new production line, a permanent warehouse addition, or an office and amenity expansion attached to the main plant.
Relocatable Modular Buildings
Designed to be moved or reconfigured, relocatable units are well suited to temporary overflow warehousing, staging for a new product launch, or workforce facilities during a larger construction project elsewhere on site.
Modular Cleanroom & Controlled Space
Pre-engineered cleanroom modules arrive with filtration, pressure control, and finish requirements already validated, which is significantly faster than building a controlled environment from scratch inside a conventional shell.
Hybrid Steel-Frame Modular
Combines a site-built structural frame with prefabricated interior modules, useful when an expansion needs a taller clear span or heavy crane loads that standard volumetric modules can't accommodate on their own.
The ROI Math Most Teams Skip When Comparing Construction Methods
Construction bids get compared line by line, but the number that actually matters to the business rarely shows up on either quote: the cost of the months in between. A modular addition that costs a little more per square foot than a traditional build can still be the cheaper decision once lost production, deferred contracts, and rented overflow space are factored into the comparison.
Revenue Delayed Is Revenue at Risk
Every additional month a new line sits uninstalled is a month of capacity the sales team can't sell against, and in competitive markets that delay can shift a contract to whichever supplier can actually deliver on the promised date.
Overflow and Interim Costs Add Up Quietly
Leased warehouse space, temporary staffing to manage split operations, and extra material handling during a drawn-out construction window rarely get modeled against the original construction budget, but they show up on the P&L regardless.
Capital Sitting Idle Has a Real Cost
Equipment purchased and financed before the space it needs is ready still accrues depreciation and interest whether or not it's running, which is a cost most capital planning models underweight when comparing construction timelines.
Faster Occupancy Shortens the Payback Period
A facility that starts generating output in month five instead of month eleven begins paying back its own construction cost roughly twice as fast, which materially changes how the project looks in a capital approval committee's model.
None of this means cost per square foot should be ignored — it still matters, particularly on larger projects where module premiums scale with size. What it does mean is that a fair comparison has to include the financial weight of time itself, not just the construction invoice, and that's usually where a modular proposal that looked slightly more expensive on paper turns out to be the better financial decision once the full picture is modeled. Building that comparison correctly takes more than a spreadsheet estimate — it takes actual production and downtime data pulled from the plant floor, which is exactly the kind of input most capital committees never see until after the decision has already been made.
A Composite Scenario: Ninety Days From Approval to First Shift
A mid-size metal fabrication supplier had a signed contract for a new production line but no floor space to install it on, and the customer's ramp-up schedule left roughly three months before first parts were due. A traditional addition was quoted at nine months, which would have meant either walking away from the contract or leasing overflow space at a steep premium.
The team instead scoped a permanent modular addition sized specifically for the new line's footprint, utility loads, and material flow. Design and permitting ran across five weeks while the site crew simultaneously poured the foundation pad and stubbed in utilities. Modules were fabricated on a parallel track during that same window, arriving on site pre-wired and pre-finished. Assembly and crane-set took nine working days, with final tie-ins, inspection, and equipment installation completing in the two weeks that followed.
The contract shipped on schedule, and the same module design was reused for a second line addition the following year, cutting design time nearly in half since the engineering was already validated. What made the project repeatable wasn't luck — it was that equipment specifications, utility loads, and layout decisions were locked before fabrication began, so the second project skipped nearly all of the discovery work the first one required. That's a pattern worth noting for any manufacturer expecting to add capacity more than once: the investment in getting the first module design right pays off again on every expansion that follows it.
Mistakes That Turn a Fast Modular Project Into a Slow One
Finalizing Equipment Selection After Module Design
When machine footprints, power loads, and utility drops aren't locked before fabrication starts, module changes have to be made after production has already begun, erasing much of the schedule advantage the approach was chosen for.
Treating Site Work as an Afterthought
The parallel-track advantage only works if foundation and utility work start on the same calendar as fabrication — projects that wait to break ground until modules are nearly finished lose most of the time savings modular was supposed to deliver.
Skipping Local Code Review Early
Jurisdictions vary in how they inspect and approve modular construction, and discovering a local code conflict after fabrication has started can force expensive rework that a five-minute early conversation with the building authority would have avoided.
Underestimating Transport and Crane Logistics
Module dimensions are constrained by road transport limits, and a site with tight crane access or overhead obstructions needs to be assessed well before the set date, not discovered the morning the delivery trucks arrive.
Is Modular the Right Call for This Expansion
Modular construction fits most manufacturing expansions, but it isn't universally the fastest or most cost-effective option for every scenario. A short mental checklist against the specific project usually settles the question quickly, and running through it with an operations team before requesting bids saves everyone from evaluating proposals that were never going to fit the actual constraints of the site.
The addition is under roughly 50,000 square feet
Modular delivers its strongest time and cost advantage on small to mid-size additions, though larger multi-module projects are increasingly common as fabrication capacity scales.
The layout can be standardized around a repeatable module grid
Highly irregular architectural requirements or extreme clear-span needs may favor a hybrid or traditional structural approach instead.
The project timeline has real business consequences
If a missed ship date, a lost contract, or continued overflow costs are on the line, the schedule compression modular offers usually outweighs any premium on fabrication cost.
Site access supports module delivery and crane placement
A site survey early in planning confirms whether road access, laydown space, and crane clearance work for the module sizes the project needs.
Frequently Asked Questions
Is modular construction as structurally durable as a traditional building?
Permanent modular structures are built to the same building codes and structural standards as traditional construction, since local inspectors evaluate them against identical requirements regardless of where the framing was assembled. The primary difference is where the work happens rather than the standard it's held to. Visit support for guidance on code requirements specific to your facility's jurisdiction.
Can a modular addition be connected directly to an existing building?
Yes, modular additions are commonly designed as direct connections to an existing structure, with the module grid, door openings, and utility tie-ins planned specifically around the connection point during the design phase. This is one of the most common expansion scenarios for manufacturers adding a new line without relocating the whole plant.
How much does modular factory expansion typically cost compared to traditional construction?
Total project cost for modular construction generally runs lower than an equivalent traditional build, with savings commonly landing in the 10 to 25 percent range depending on project complexity, site conditions, and how standardized the module design is. Book a demo to walk through a cost comparison scoped to your specific expansion.
What size factory addition makes sense for a modular approach?
Modular methods work well across a wide size range, from a few thousand square feet of overflow space up through additions well over 50,000 square feet using multiple linked modules. The deciding factor is usually less about total size and more about whether the layout can be planned around a repeatable module grid.
How early should equipment vendors be brought into a modular expansion project?
As early as possible, ideally before module design is finalized, since machine footprints, power requirements, and utility drops need to be locked in before fabrication begins. Bringing equipment specifications in after the design is set is one of the most common causes of costly rework later in the project. Contact support for a planning checklist that sequences equipment procurement against the fabrication timeline.
Stop Letting Construction Timelines Set Your Growth Ceiling
iFactory connects your production, downtime, and capacity data directly into the expansion planning conversation, so the case for a modular addition is built on what your plant actually needs rather than a generic estimate.