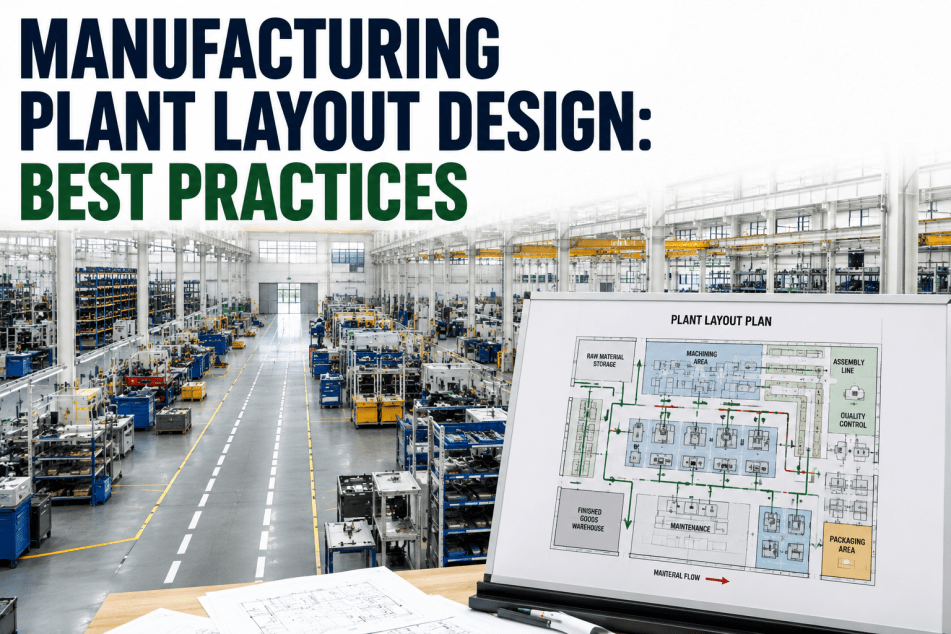
A greenfield factory is the rare chance to design a plant around how product should actually flow, instead of working around decades of equipment placed wherever there was room. That advantage disappears fast if the layout gets locked in before throughput, utility routing, and future expansion are modeled together — steel goes up, and every compromise becomes permanent for the life of the building. This framework walks through the planning sequence that keeps a greenfield build flexible on paper for as long as possible, before it becomes concrete and structural steel.
Plant Layout · Greenfield Planning
Greenfield Factory Layout Design: A Planning Framework From Site to Startup
Site selection, building design, equipment placement, and utility routing sequenced correctly — so the layout serves the next decade of production, not just day one.
Foundations
Why Sequence Matters More Than Any Single Layout Decision
Every greenfield project has a point of no return where changes go from a drawing revision to a construction change order, and the cost multiplies at each stage past that point. Site selection constrains building shape, building shape constrains equipment placement, and equipment placement constrains utility routing — decisions made out of order create conflicts that only surface once trades are already on site. The framework that avoids this treats layout as a top-down sequence: program and throughput requirements first, building envelope second, equipment and material flow third, utility and service routing last, with each stage validated against the next before moving forward.
Planning Phases
The Four Phases of a Greenfield Layout, in Sequence
1
Site Selection and Production Program
Define throughput targets, product families, and growth projections before evaluating sites, then screen sites against space requirements, utility access, transportation, and labor availability rather than cost alone.
2
Building Envelope and Column Grid
Set clear height, column spacing, and dock configuration based on the equipment and material flow the building must support, since retrofitting column spacing after steel is up is rarely feasible.
3
Equipment Placement and Material Flow
Lay out equipment along the actual process sequence, minimizing backtracking and cross-traffic, and reserve expansion space adjacent to lines expected to scale first.
4
Utility Routing and Startup Sequencing
Route compressed air, electrical, and process piping to serve the finalized equipment layout, then sequence installation and commissioning so production lines can start up in stages rather than waiting on full building completion.
Before You Lock In a Layout
Get a Second Set of Eyes on Your Greenfield Plan
Our team reviews layout drawings against your production program and flags flow, utility, and expansion conflicts while they are still a drawing revision instead of a change order.
Reference Table
Key Decisions by Phase and Their Downstream Impact
| Phase | Key Decision | Cost of Getting It Wrong |
|---|---|---|
| Site Selection | Site size and utility capacity | Very high — limits every later option |
| Building Envelope | Column grid and clear height | High — structural changes are costly |
| Equipment Placement | Flow sequence and expansion zones | Moderate — rework possible pre-install |
| Utility Routing | Air, electrical, and piping paths | Moderate to low if planned before install |
Common Oversights
What Gets Missed Most Often in Greenfield Planning
No Reserved Expansion Space
Layouts designed to fit current equipment exactly leave no room for the next line, forcing a costly re-layout the first time production scales.
Utility Sizing for Day One Only
Compressed air and electrical capacity sized for initial production often falls short within a few years, requiring disruptive mid-life upgrades.
Dock and Yard Traffic Ignored
Inbound and outbound truck flow is frequently an afterthought, creating yard congestion that constrains throughput independent of what happens inside the building.
Column Spacing Mismatched to Equipment
A column grid set before equipment is finalized can force awkward equipment placement or block the ideal flow path permanently.
Applied Example
Planning Sequence in Practice
A packaged food manufacturer building a new facility initially sized the site based on current production volume alone, until a program review flagged that the company's growth plan would require doubling capacity within four years. Revisiting the site selection and building envelope phases before finalizing the design added modest cost to the site footprint but preserved an expansion bay adjacent to the primary production line. When the facility hit its growth target two years ahead of schedule, the second line installed into the reserved bay in a matter of weeks rather than requiring a new building. The broader lesson: the cheapest time to plan for growth is before the site is finalized, not after the building is occupied.
"
Every greenfield project I've worked on has a moment where someone wants to skip straight to equipment layout because it feels like the most concrete decision. But equipment layout without a finalized building envelope is just a guess — the column grid and clear height decide what's actually possible, and that decision has to come first even though it feels less tangible early on.
Tobias Ramanathan
Facility Planning Consultant · 18 years in greenfield industrial development
Future-Proofing
Sustainability and Long-Term Flexibility Considerations
Energy System Headroom
Sizing electrical service and considering on-site generation or solar-ready roof design during initial construction avoids a costly retrofit if energy demand or sustainability targets shift later.
Water Reclamation Infrastructure
Routing for water reclamation or reuse systems, even if not installed on day one, is far cheaper to rough in during construction than to add once the floor and walls are finished.
Modular Wall and Bay Design
Using demountable partition walls between production bays instead of permanent structures preserves the option to resize cells as product lines and equipment change over the building's life.
Data Infrastructure Backbone
Running a building-wide fiber and network backbone during initial construction, even ahead of full digital transformation plans, avoids retrofitting cable pathways through a finished structure later.
Budget Reference
Typical Cost Allocation by Building System
| Building System | Relative Share of Project Cost | Flexibility to Change Later |
|---|---|---|
| Structure and Envelope | Largest single share | Very low once built |
| Utilities and Mechanical | Significant, second-largest typically | Low to moderate depending on routing |
| Equipment and Process Systems | Varies widely by industry | Moderate — easier to relocate than structure |
| Site Work and Yard | Smaller but often underestimated | Low once paved and graded |
Startup Sequencing
Commissioning and Startup Phases After Construction
1
System-by-System Commissioning
Commission utilities and equipment systems individually before attempting integrated production runs, isolating issues to a single system rather than debugging the whole line at once.
2
Low-Volume Trial Production
Run trial batches at reduced volume to validate flow and quality before ramping to full rate, catching layout or process issues while the cost of a stoppage is still low.
3
Ramp to Full Production Rate
Increase volume in planned increments rather than jumping straight to target rate, giving the team time to resolve issues that only appear under higher throughput.
Team Alignment
Key Stakeholder Roles in Greenfield Planning
Operations Leadership
Defines the production program, throughput targets, and growth assumptions that every later layout decision is built against.
Facilities and Engineering
Translates the production program into building envelope, utility, and structural requirements, and flags constraints before they become construction change orders.
Equipment Vendors
Provide final connection points, load requirements, and footprint specifications once the building envelope is set, informing final utility routing.
EHS and Compliance
Reviews layout for code compliance, egress, and safety zoning early enough that findings don't surface as a late-stage redesign requirement.
Greenfield Planning Questions
Frequently Asked
How much expansion space should a greenfield layout reserve?
This depends heavily on the company's growth projections, but a common approach reserves enough contiguous space adjacent to the primary production line to add at least one additional line without requiring a building addition, sized against the specific growth plan rather than a generic rule of thumb. Book a planning call to size this against your own projections.
When should equipment vendors be brought into the layout process?
Equipment vendors should be engaged once the building envelope and column grid are finalized but before utility routing is locked in, since equipment specifications determine utility connection points, drainage, and load requirements that routing must accommodate. Bringing vendors in too early risks designing around equipment before the building constraints are known. Contact support to sequence vendor engagement for your project.
What's the biggest cost driver in a greenfield layout mistake?
Structural decisions made too early, particularly column spacing and clear height set before production flow requirements are finalized, carry the highest cost to correct since they require reworking the building itself rather than adjusting equipment or utility placement. Book a review before your structural design is finalized.
Can production start before the entire facility is complete?
Yes, phased startup is common and often preferable, with utility routing and construction sequenced so that completed production bays can begin operating while remaining areas of the building are still under construction, reducing time to first revenue. Talk to our team about sequencing a phased startup.
How long does a typical greenfield layout planning phase take?
Planning timelines vary significantly by facility size and complexity, but thorough site selection through equipment layout planning typically spans several months before construction begins, with rushing this phase being one of the most common sources of costly changes during construction. Book a call to scope a realistic timeline for your project.
Design It Right Before Steel Goes Up
Get Your Greenfield Layout Reviewed for Flow, Utility, and Growth
iFactory reviews greenfield layout plans against production flow, utility capacity, and expansion needs while changes are still cheap to make.