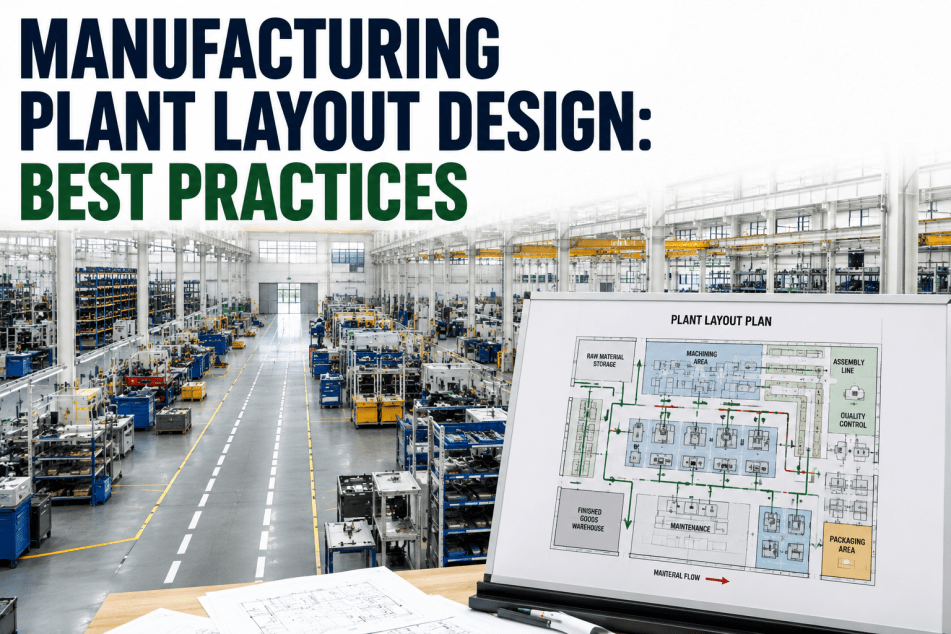
Most factories were not designed — they accumulated. A machine gets added here, a storage rack goes there, and five years later material is traveling across the building three times to complete a process that could have flowed in a straight line. Lean factory design flips that pattern by treating layout as the first and most powerful waste-elimination tool available, before a single kaizen event or standard work sheet is written. When workstations, storage, and material paths are arranged around actual process flow instead of historical accident, travel time drops, work-in-process inventory shrinks, and operators spend their shift adding value instead of walking. Our team can assess your current flow against lean design principles and show you where the waste is hiding in your layout.
Lean Factory Design: Build Flow Into the Layout, Not Just the Process
A layout designed around the seven wastes eliminates travel, waiting, and excess inventory before a single improvement project begins. See how flow-based design and visual management turn a cluttered floor into a lean one.
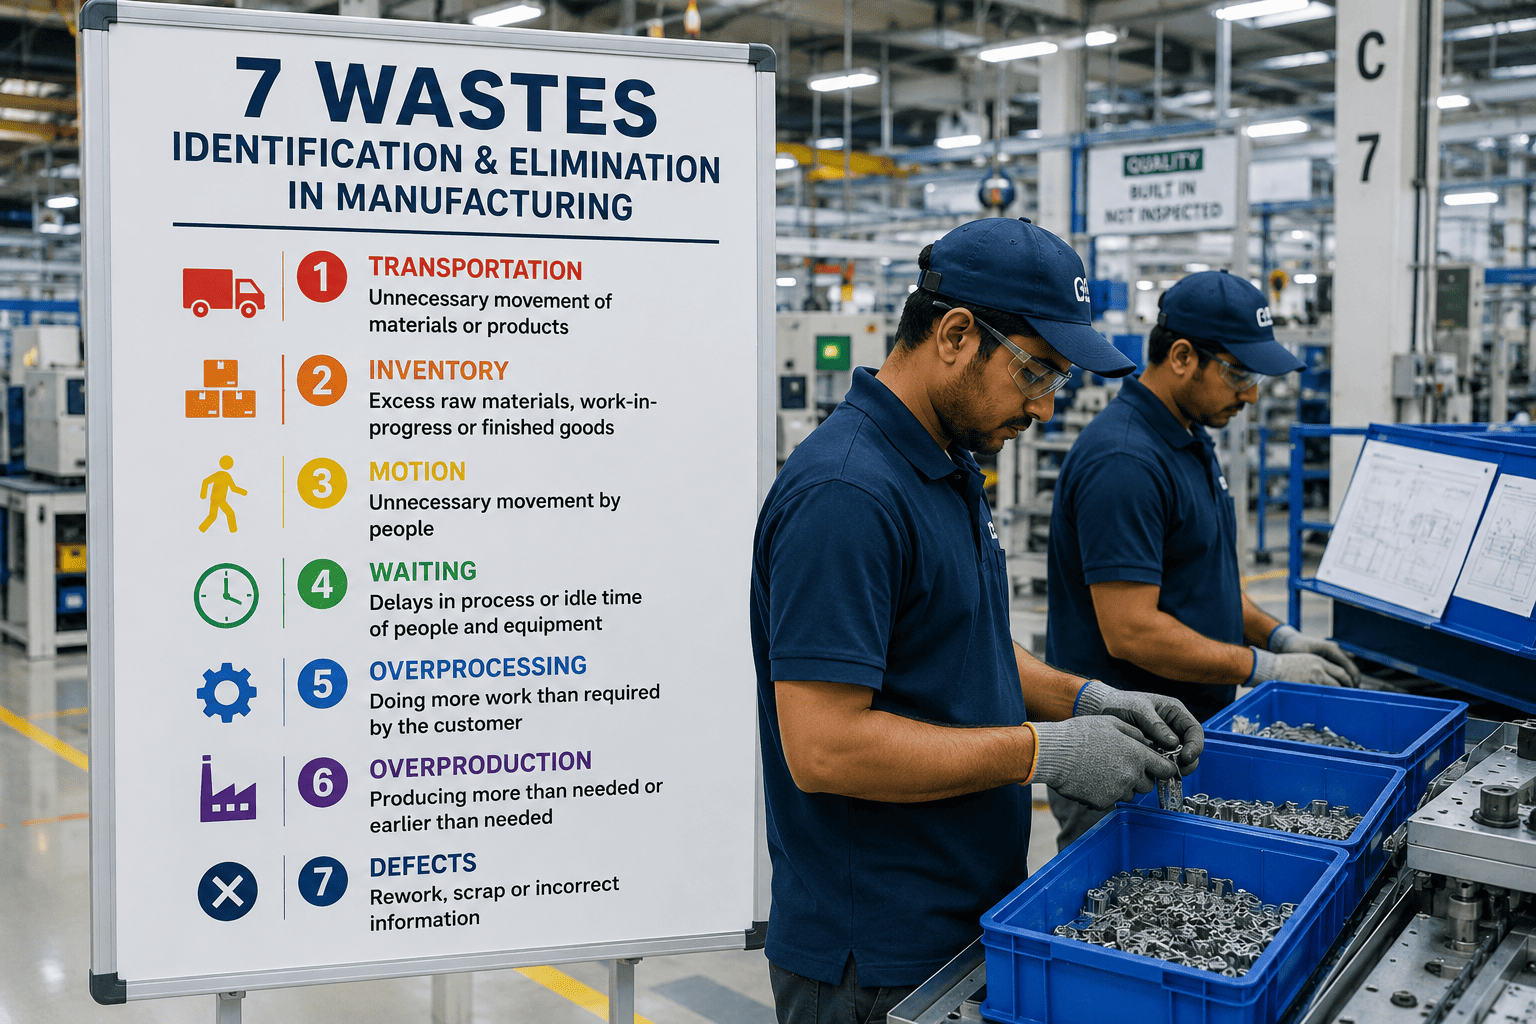
The Seven Wastes, Engineered Out By Layout
Lean's seven wastes are usually taught as a process problem, but a large share of them originate directly from how the physical space is arranged. The grid below maps each waste to the specific layout decision that either creates it or eliminates it.
01
Transportation
Excess material movement between stations that are placed out of process sequence, adding distance and handling with zero value added.
02
Inventory
Oversized buffers between stations that were never sized to actual takt time, tying up capital and floor space in work that is not moving.
03
Motion
Operators reaching, walking, or turning excessively because tools, parts, and fixtures were not arranged around the natural motion of the task.
04
Waiting
Downstream stations idle because upstream flow is blocked by a layout bottleneck or poor line balance that was never corrected at the design stage.
05
Overproduction
Batch-oriented layouts that encourage producing ahead of demand because changeover between stations is too costly or too far apart.
06
Overprocessing
Extra inspection or handling steps introduced because a poorly placed station forces material to double back through a check point.
07
Defects
Quality issues caused by cramped workstations, poor ergonomics, or handling damage during unnecessary transport between misaligned areas.
From Batch Layout to Continuous Flow
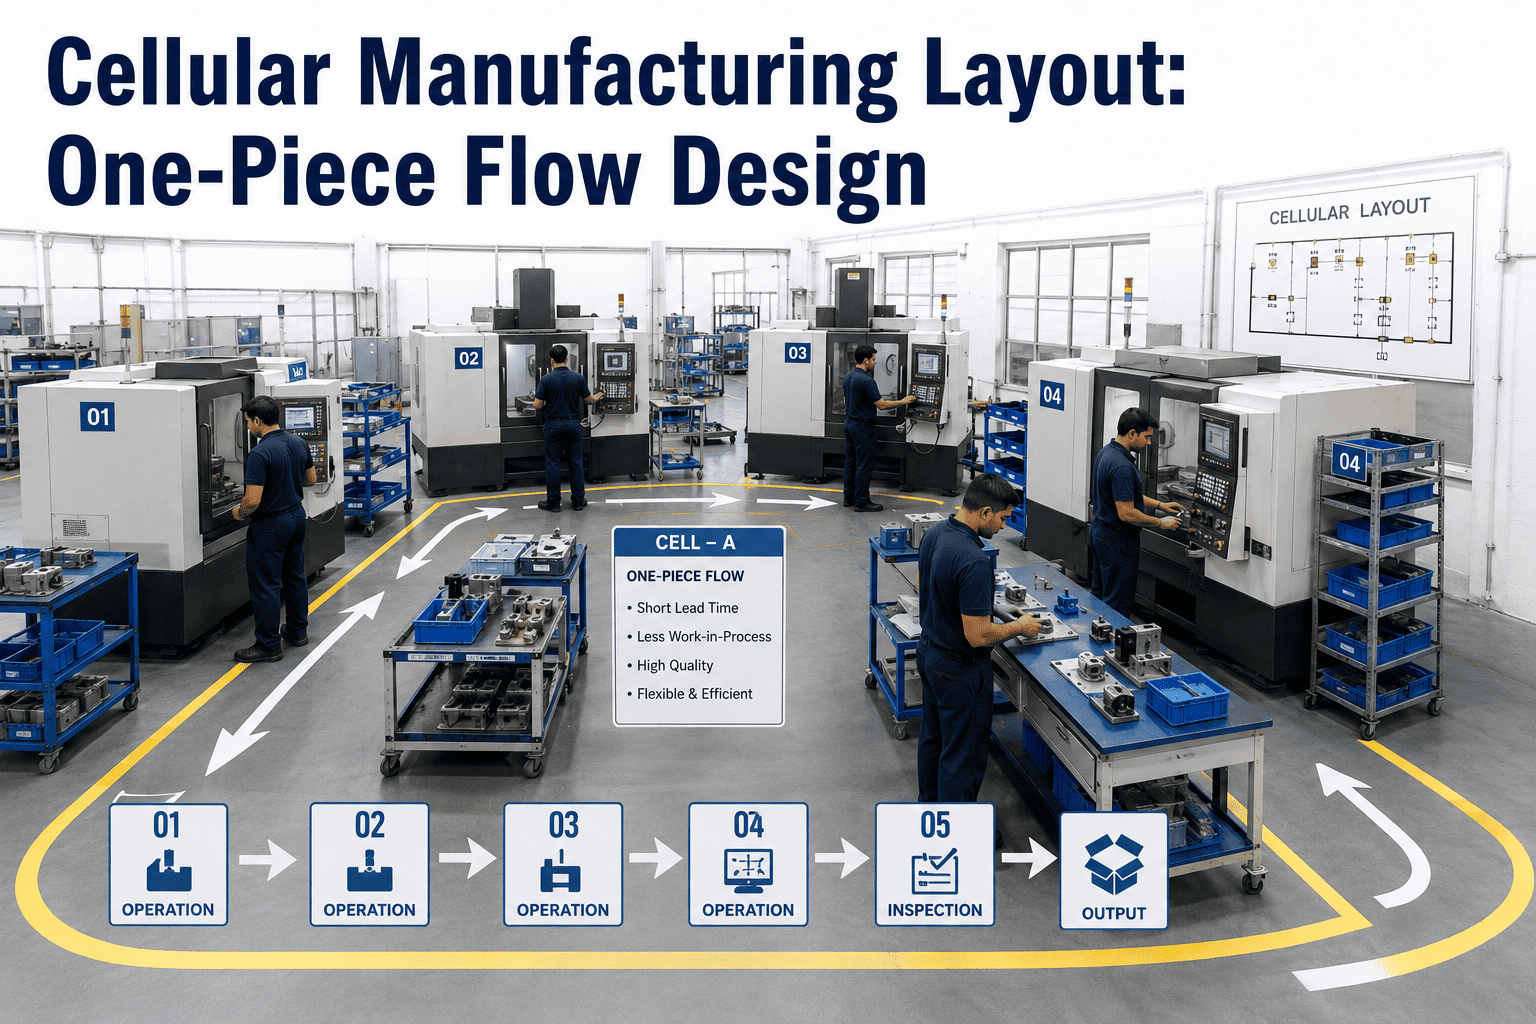
The single biggest structural change in a lean redesign is moving from a functional layout, where similar machines are grouped together, to a flow-based layout, where equipment is arranged in the actual sequence the product travels. The comparison below shows what changes at each stage of the transition.
Functional Layout
Machines grouped by type, not process sequence
Material travels across the building between departments
Large batches to justify transport between areas
High work-in-process inventory sitting in queues
→
Flow-Based Layout
Equipment arranged in process sequence, often U-shaped cells
Material moves piece by piece or in small lots between adjacent stations
Small lot sizes enabled by short transport distance
Minimal work-in-process, visible at a glance
A layout built around flow does more to reduce waste than any single kaizen event. See how a flow-based redesign would look for your specific production lines.
Visual Management as a Layout Discipline
Lean layouts are designed to be self-explaining. An operator, supervisor, or visitor should be able to walk the floor and understand process status, material flow direction, and abnormal conditions without asking a question. This is achieved through deliberate visual design choices built into the physical space itself.
Floor Marking & Flow Direction
Color-coded floor tape marks material flow paths, workstation boundaries, and staging areas so the direction of flow is visible without signage.
Kanban Squares & Min/Max Markers
Physical markers define exactly how much inventory belongs at each point in the line, making overproduction visible the moment it happens.
Andon & Status Boards
Line-side status indicators placed at eye level along the flow path so a stoppage anywhere on the line is visible from a distance.
Point-of-Use Storage
Tools and components staged directly at the point of use rather than in a central stockroom, eliminating walking and searching motion.
Ergonomic Workstation Standards Built Into the Design
Lean design and ergonomic design are the same discipline applied at different scales. A workstation built around the natural reach envelope of the operator reduces motion waste and reduces injury risk at the same time. The standards below are commonly applied when workstations are redesigned as part of a lean layout project.
Designing a Manufacturing Cell From Scratch
Whether reorganizing an existing area or designing a new one, cell layouts follow a repeatable design sequence. Skipping steps in this sequence is the most common reason a new cell fails to deliver the expected flow benefit once it is running.
1
Calculate takt time. Divide available production time by customer demand to set the pace every station in the cell must be designed around.
2
Sequence the process steps. Map the actual value-adding steps in order, removing any step that does not directly contribute to the finished product.
3
Arrange stations in a U-shape. A U-shaped cell keeps entry and exit points close together, enabling one operator to tend multiple stations as volume fluctuates.
4
Size buffers to takt, not habit. Buffer quantities between stations are calculated from takt time variation, not set by whatever space happened to be available.
5
Pilot, measure, adjust. Run the new cell for a full production cycle, measure actual flow against the design target, and rebalance before declaring the layout final.
Metrics That Prove a Lean Layout Is Working
Floor Space per Unit
Square footage consumed per unit of output, which typically drops significantly once excess buffer and travel space is eliminated from the layout.
Work-in-Process Inventory
Units sitting between stations at any given time, which a flow-based layout keeps visibly low compared to a batch-oriented functional layout.
Distance Traveled
Total travel distance for both material and operators through a full production cycle, measured before and after redesign to quantify motion waste removed.
First Pass Yield
Percentage of units completed correctly without rework, which often improves once handling damage and process variation from excess transport is removed.
Frequently Asked Questions
How is a lean factory redesign different from a normal layout project?
A standard layout project typically optimizes for floor space utilization or equipment placement convenience. A lean redesign starts from process flow and takt time, then works backward to determine equipment placement, buffer sizing, and material presentation, with waste elimination as the explicit design objective rather than a byproduct. The two can overlap, but a lean project treats the seven wastes as design criteria from the first sketch.
Book a demo to see how a flow-first design process works.
Do we need to move every machine to get lean flow benefits?
No. Many facilities capture significant gains by reorganizing a single product family into a flow cell without touching the rest of the plant. High-mix, low-volume operations often start with a pilot cell for their highest-volume product family, prove the flow and visual management concepts there, and expand once the approach is validated on the floor with real production data.
What is the typical payback period for a lean layout redesign?
Payback varies with the scale of the change, but facilities commonly recover a lean cell redesign investment within twelve to eighteen months through reduced work-in-process inventory, reduced floor space requirements, and labor productivity gains from eliminated motion and transport waste. Larger facility-wide redesigns involving structural or utility changes take longer to pay back but compound the same benefits across every line.
Contact support for a payback estimate specific to your operation.
How do we maintain a lean layout once it is implemented?
A lean layout requires ongoing discipline to prevent drift back toward clutter. Visual management tools like floor marking and kanban squares are specifically designed to make deviations from standard visible immediately, which is what allows supervisors to catch and correct drift during routine floor walks rather than discovering it during a major audit months later. Regular gemba walks focused specifically on flow and 5S discipline are the most common maintenance mechanism.
Can lean layout principles apply to high-mix manufacturing environments?
Yes, though the approach differs from single-product flow lines. High-mix environments typically use flexible cell layouts, group technology to cluster similar parts by processing requirement, and modular workstations that can be reconfigured between product families without a full relayout. The core principle of minimizing transport and motion still applies, it is simply engineered for flexibility rather than a single fixed sequence.
Book a demo to discuss a flexible cell approach for high-mix production.
Design Waste Out of Your Layout, Not Just Your Process
Get a flow assessment of your current layout and a clear picture of where the seven wastes are built into your floor plan.