A quality manager at a flat-rolled mill gets the call every steel producer dreads — a tier-one automotive customer has found a coating defect on a stamped panel, and the claim references a coil number from six weeks ago. Under the old process, answering that claim meant pulling paper batch records, cross-referencing three separate systems for caster, hot mill, and finishing data, and coordinating between quality, metallurgy, and maintenance teams for two to four days before a root cause could even be proposed. A modern quality management system with AI defect tracking and full production genealogy turns that same investigation into a query that runs in minutes, not days. Book a demo to see AI-powered defect tracking and genealogy running against your mill's data.
QUALITY & METALLURGY · STEEL QUALITY MANAGEMENT · AI DEFECT TRACKING
Steel Quality Management With AI Defect Tracking and Production Genealogy — From Melt Shop to Customer Claim in One System
A production-grade steel QMS links every quality event — surface defect, dimensional deviation, ultrasonic indication, customer complaint — back through the coil's complete production genealogy to the heat, caster, and process parameters that caused it, replacing days of manual record retrieval with a query that resolves in minutes.
72 Hr → 2 Min
Root Cause Analysis Time With Full Digital Genealogy vs Manual Records
2–5%
Typical Flat-Rolled Production Downgraded to Secondary or Reject Without AI Inspection
7–21 Day
Window Before a Defect Where the Causal Maintenance Event Usually Occurred
THE COST OF FRAGMENTED QUALITY DATA
Where Quality Escape Costs Actually Accumulate on a Flat-Rolled Mill
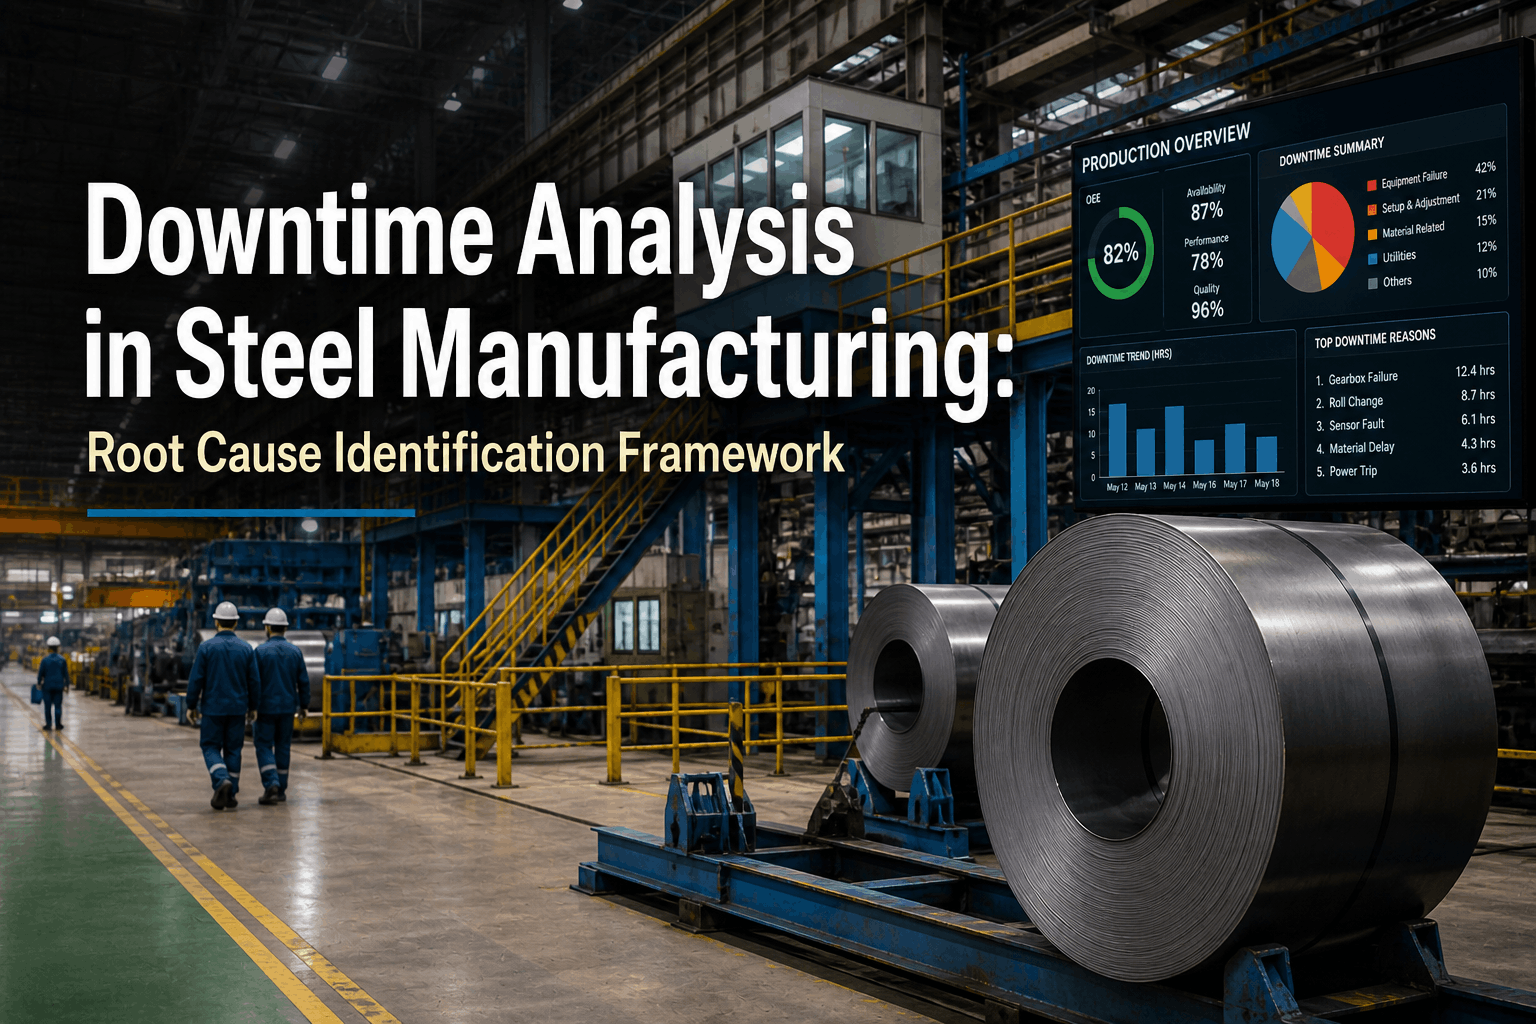
Surface quality defects in flat-rolled steel drive 2 to 5% of total production to secondary or reject status. On a 2-million-tonne-per-year facility, that is 40,000 to 100,000 tonnes annually of downgraded material — before a single customer claim is even filed. The financial impact compounds from there: in-plant downgrade losses, sorting costs at service centres, and the contract risk when a tier-one automotive OEM experiences a quality escape traced back to your mill.
The structural problem underneath those numbers is almost never the absence of quality data — most mills generate enormous volumes of it. The problem is that the data lives in disconnected systems: caster process logs, hot mill parameters, coating line chemistry, finishing inspection results, and customer complaint records, each in its own database, none of them linked by a shared genealogy. A quality engineer investigating a claim has to manually reconstruct that link every single time, and the reconstruction takes days the customer relationship often cannot afford.
PRODUCTION GENEALOGY
What Full Production Genealogy Actually Links — From Heat to Finished Coil
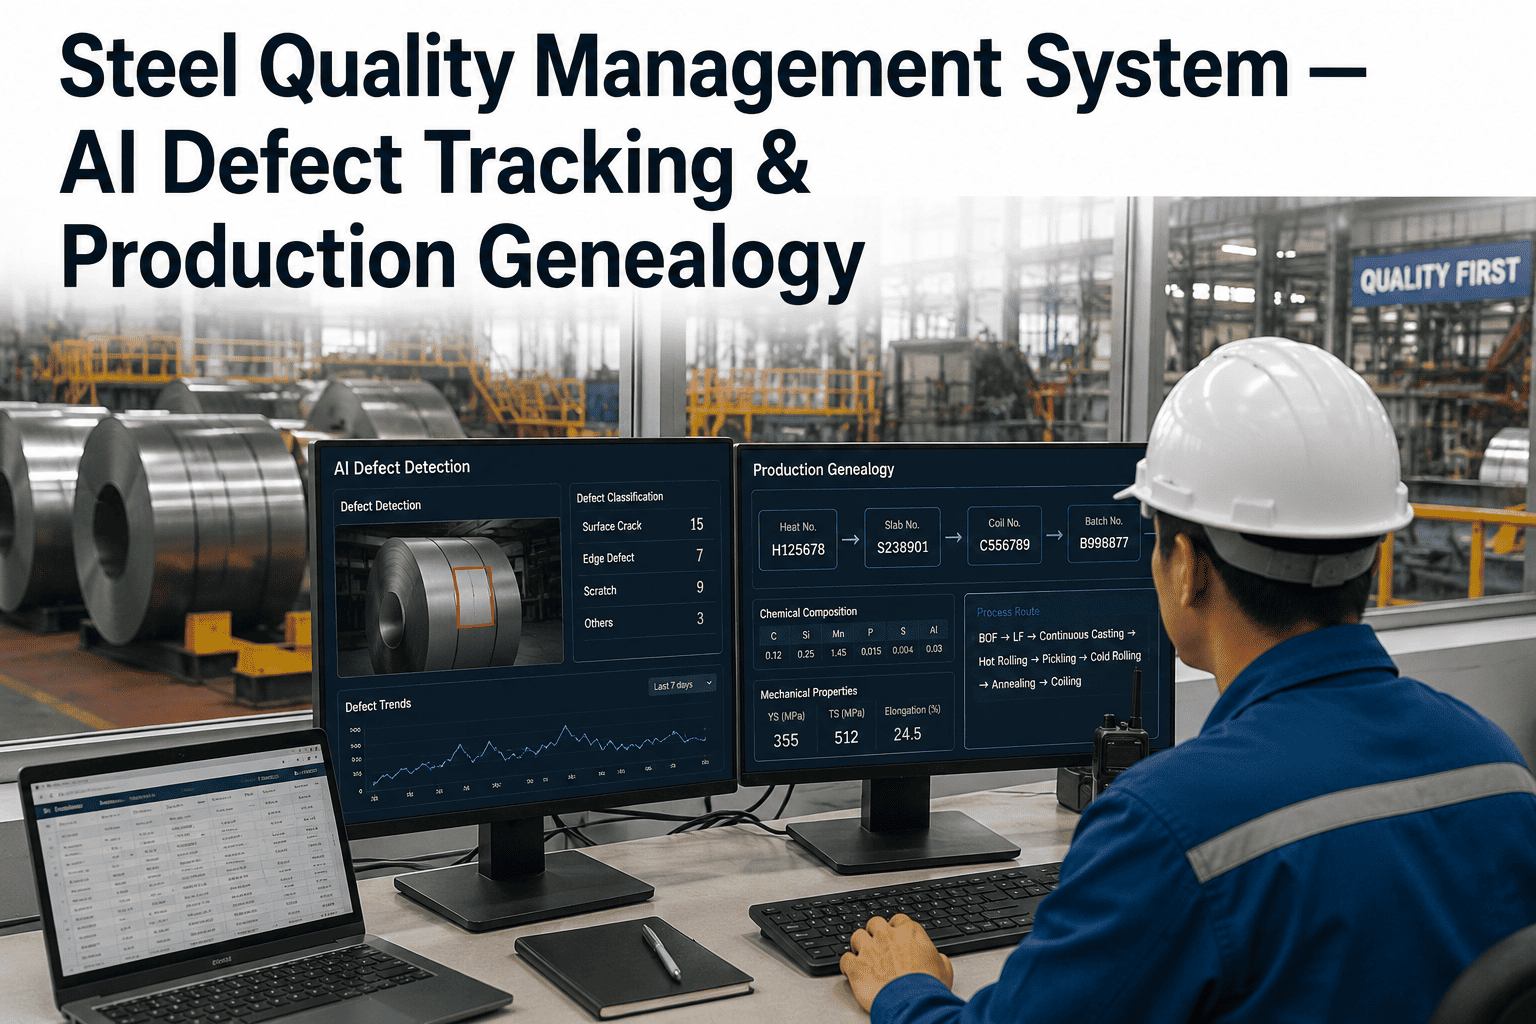
Production genealogy is the digital thread that connects every process step a coil passed through, with the process parameters and inspection results at each step attached. When a defect appears at the finishing line, genealogy tracing lets an engineer walk that thread backward to the specific upstream event that caused it.
Heat
Melt Shop & Ladle Chemistry
Heat number assigned at tap, chemistry certified, ladle refractory condition and tundish nozzle history logged against that heat — the root identifier every downstream record traces back to.
→
Cast
Continuous Caster Parameters
Mold level stability, casting speed, secondary cooling rates, and slab identification linked to the parent heat. Mold level instability and thermal cycling are among the most common root causes traced back to this step.
→
Hot Mill
Hot Rolling & Coil Formation
Roll pass schedule, finishing temperature, coiling temperature, and roll condition data — including periodic roll-mark patterns AI detects at intervals matching roll circumference — attached to the coil ID.
→
Finish
Cold Rolling, Coating & Inspection
Coating weight and pot chemistry on galvanizing lines, dimensional profile data, and full surface inspection results — every detection event linked forward from the coil ID all the way back to the originating heat.
DEFECT CATEGORIES & ROOT CAUSES
The Defect Types AI Tracking Links to Their Most Common Upstream Root Causes
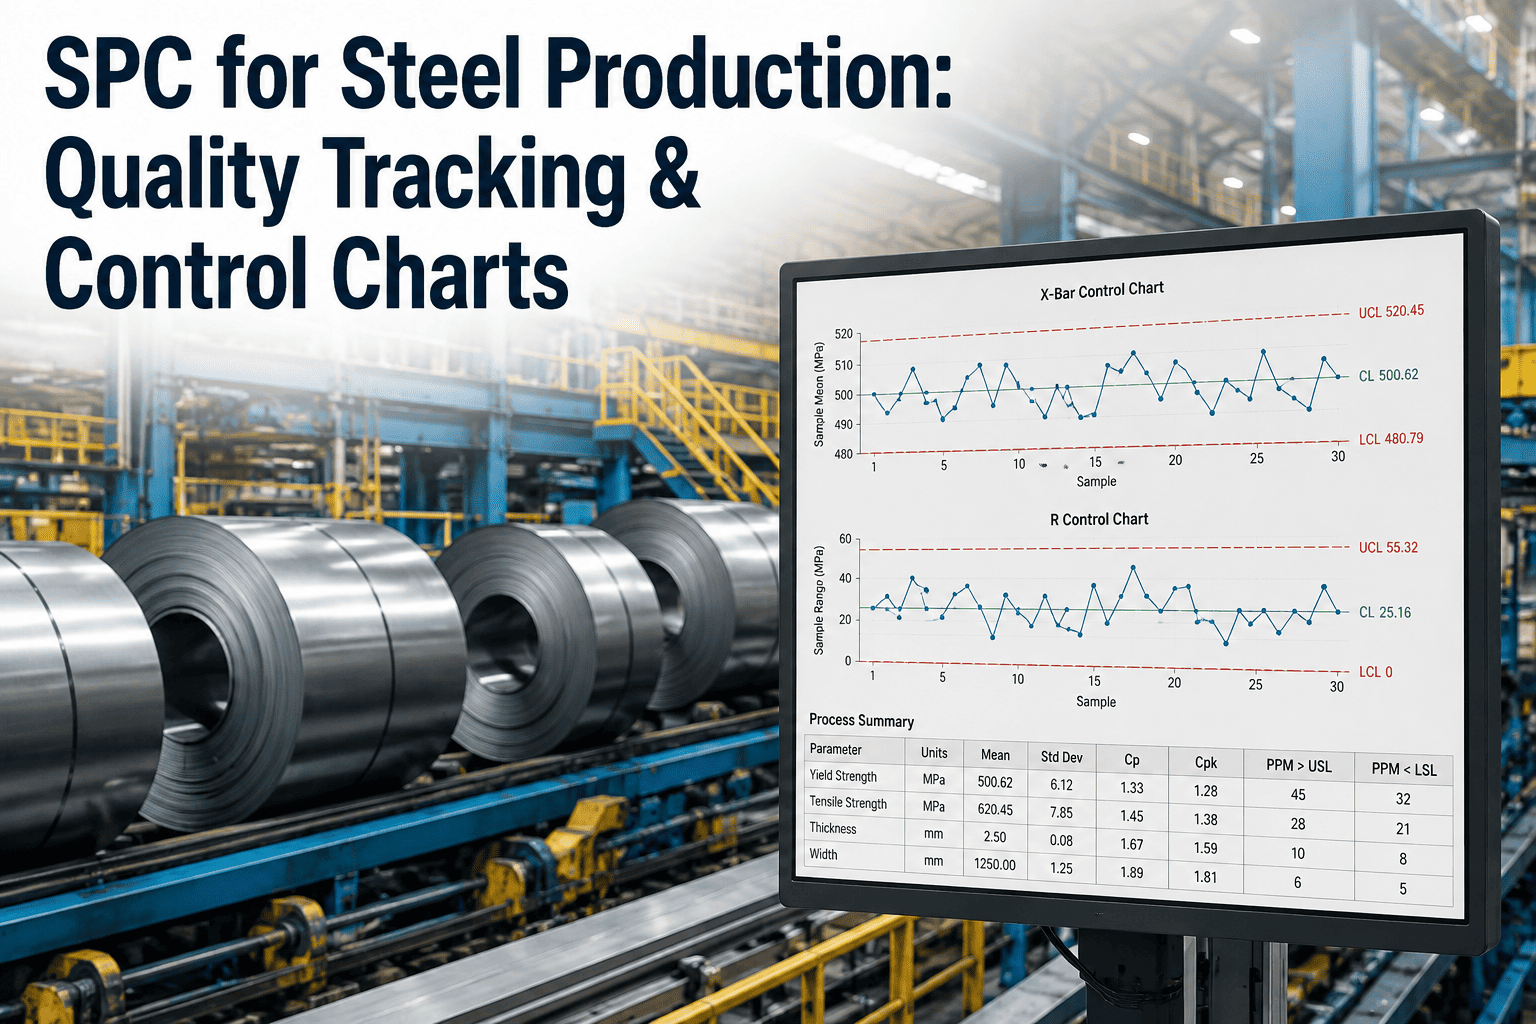
The value of AI defect tracking is not just faster detection — it is the pattern recognition that connects a specific defect signature to its most statistically likely root cause, based on thousands of prior linked cases in the genealogy database. The categories below are the ones that drive the majority of customer claims on flat-rolled product.
| Defect Type |
Detection Method |
Common Root Cause |
| Non-Metallic Inclusions |
Surface AI vision, ultrasonic |
Tundish nozzle erosion, slag carry-over |
| Periodic Roll Marks |
AI periodicity detection |
Roll surface damage, bearing wear |
| Edge Cracks & Splits |
Edge cameras, operator visual |
Insufficient edge heating, tension profiling |
| Coating Weight Variation |
Coating weight gauge mapping |
Pot chemistry drift, line speed variation |
| Sub-Surface Voids & Flakes |
Ultrasonic testing |
Hydrogen content, casting cooling rate |
| Dimensional Deviation |
Profile gauge fusion |
Roll wear, tension control drift |
Genealogy Only Has Value if the Data From Every Process Step Is Actually Connected — Not Just Collected
Most mills already have the sensors and inspection systems generating this data. What is usually missing is the genealogy layer that links caster records to hot mill records to finishing inspection to customer claims in one queryable thread.
CUSTOMER CLAIM RESPONSE
How AI-Linked Genealogy Compresses an 8D Claim Response From Days to Minutes
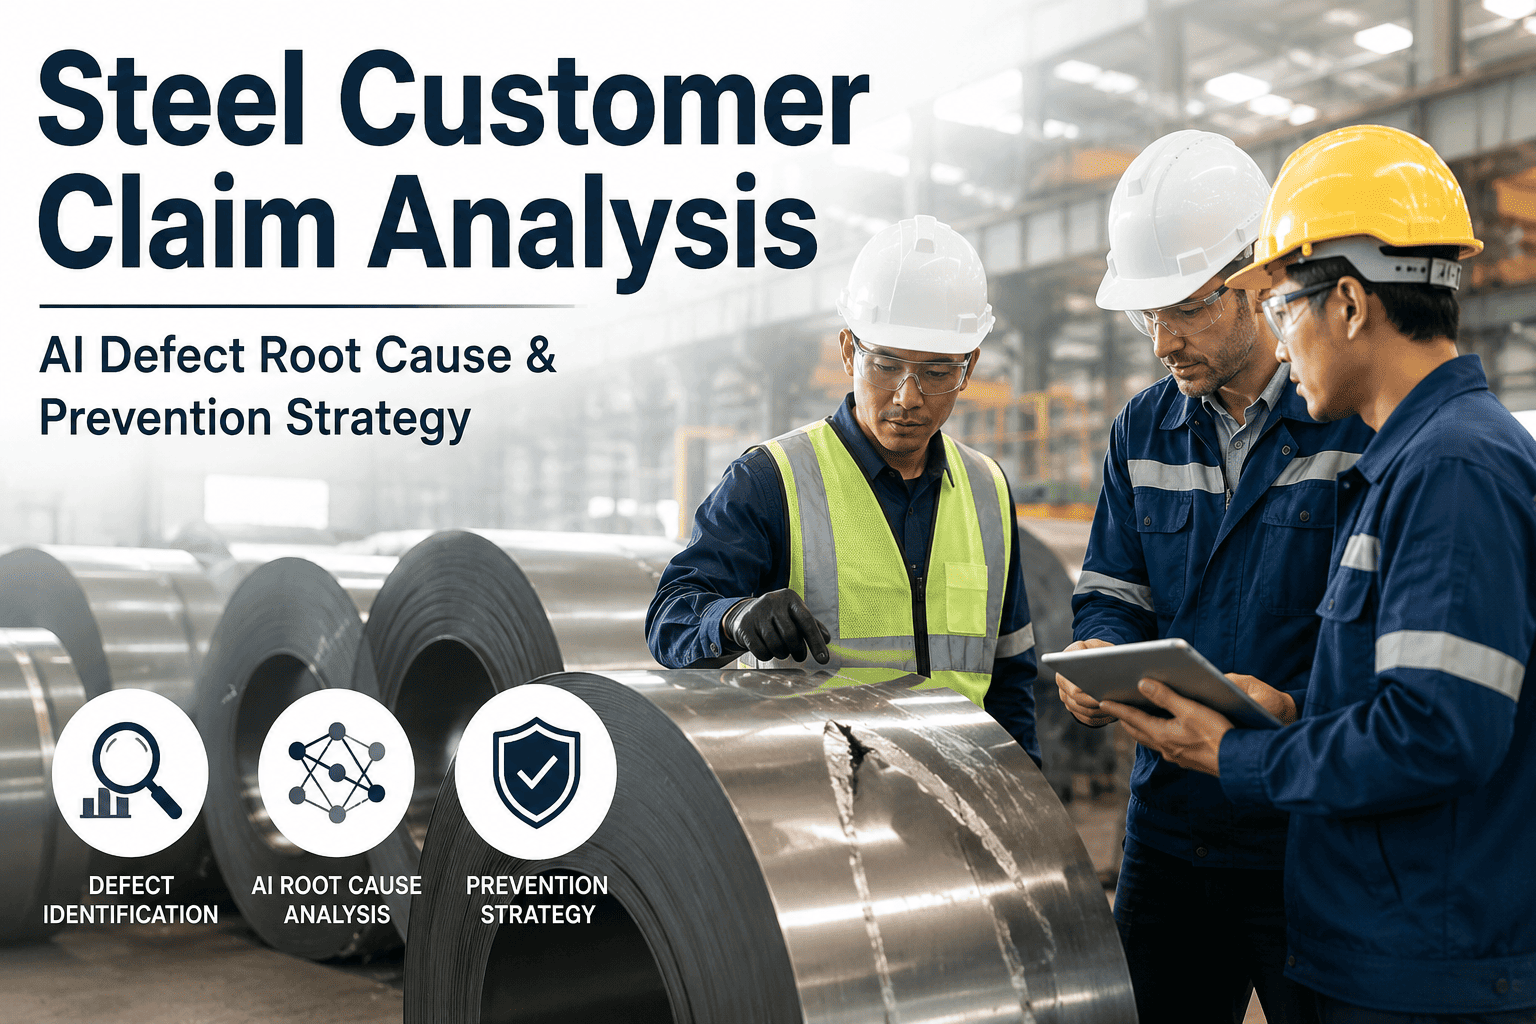
When a customer quality complaint is received, the standard automotive industry response format is an 8D report — an eight-discipline structured investigation that most OEM contracts require within a specified turnaround window. Building that report manually is where quality teams lose the most time on a claim that is often already straining the customer relationship.
01
Coil & Heat Identification — Automatic
The customer's product ID or coil number is entered once. The system returns the complete genealogy — heat number, caster parameters, hot mill records, and finishing inspection results — without a manual lookup across separate databases.
02
Defect Type & Inspection Record Match
The reported defect is matched against the coil's inspection history — including any AI-flagged anomalies that were within tolerance at production time but are relevant context for the current claim.
03
Root Cause Correlation With Evidence
AI pattern matching against the defect-to-root-cause database proposes the most statistically likely cause, with the supporting process parameter evidence — mold level trace, roll inspection history, or coating chemistry log — attached automatically.
04
Affected Population Query
The system queries every coil produced under similar process conditions in the relevant window — surfacing other potentially affected shipments before the customer or a second claim finds them first.
05
Corrective Action & Recurrence Prevention Package
Containment measures, corrective action, and recurrence prevention plan are compiled into the structured 8D package — the complete response document that previously required two to four days of cross-team coordination.
WHY 7 TO 21 DAYS MATTERS
The Investigation Window Most Quality Teams Never Look Wide Enough to Catch
A meaningful share of steel surface defects that generate customer claims are traceable to a specific maintenance event or process anomaly that occurred seven to twenty-one days before the defect was actually produced — a roll changed out three weeks earlier, a tundish nozzle nearing end of service life, a ladle refractory approaching its wear limit. Manual investigations built around "what happened on the day" routinely miss this window entirely, because nobody thinks to check three weeks back for a defect discovered today.
AI-linked genealogy does not have this blind spot. The system correlates defect occurrence against the full maintenance and process history for every asset in the coil's production path, regardless of how far back the causal event sits — surfacing the tundish nozzle replaced eighteen days prior as the statistically significant correlation a purely manual review would never think to check.
FREQUENTLY ASKED QUESTIONS
Steel Quality Managers' Questions on AI Defect Tracking and Production Genealogy
Do we need to replace our existing inspection systems and MES to add AI defect tracking and genealogy?
No. A production-grade quality management layer connects to your existing caster process data, hot mill parameters, surface inspection cameras, coating gauges, and MES rather than replacing them. The genealogy and AI correlation function sits on top, pulling from every system that already generates process and inspection data, and linking it by heat number and coil ID into a single queryable thread.
Book a demo to review integration with your current inspection and MES stack.
How accurate is AI root cause correlation compared to a manual metallurgical investigation?
AI correlation does not replace the metallurgist's judgement — it replaces the manual record retrieval and cross-referencing that consumes most of an investigation's time. The AI proposes the statistically most likely root cause with the supporting evidence attached, based on thousands of prior linked cases, and the metallurgist confirms or overrides that proposal using domain expertise. The value is compressing a multi-day data-gathering exercise into minutes so the expert judgement happens faster and against more complete evidence.
Contact metallurgy quality support to review root cause correlation accuracy for your defect categories.
Can the system generate the 8D report format our automotive customers specifically require?
Yes. The 8D structure — coil and heat identification, defect and inspection records, confirmed root cause with evidence, corrective action, containment, and recurrence prevention — maps directly onto the fields the genealogy database already tracks. Generating the formatted 8D package from a customer complaint becomes a matter of running the query and populating the template, rather than manually assembling each section from separate sources.
Book a session to see an 8D response package generated for a sample claim.
How far back does the genealogy database need to retain data to be useful for root cause investigation?
Given that a meaningful share of defects trace back to a maintenance or process event 7 to 21 days prior, and that customer claims can arrive weeks or months after shipment, most mills retain full genealogy data for a minimum of 12 to 24 months. This covers the realistic claim window for most automotive and industrial contracts while keeping the query performance fast enough for real-time investigation.
Talk to metallurgy quality support to determine the right retention window for your customer contract terms.
What does implementation look like for a mill that currently tracks quality data across spreadsheets and separate systems?
Implementation starts by connecting the genealogy layer to existing data sources — caster logs, hot mill historian, inspection cameras, coating gauges — without requiring those systems to be replaced first. Historical data migration from spreadsheets is typically limited to the retention window needed for active claims, while going-forward data flows automatically from the connected systems. Mills moving from largely manual tracking typically see the root cause investigation time improvement within the first quarter of connected data flow.
Book a demo to map an implementation plan for your current systems.
FROM MELT SHOP TO CUSTOMER CLAIM — ONE CONNECTED THREAD
Give Your Quality Team the Genealogy That Turns a Multi-Day Investigation Into a Query That Runs in Minutes
AI defect tracking linked to complete production genealogy compresses root cause analysis, structures 8D claim response, and catches the maintenance events that manual investigation misses. Book a working session to see it running against your mill's data.