By the time a coating defect becomes visible to the naked eye at the end of a line, the process that caused it has usually been drifting for hours, sometimes days. A plating bath loses metal-ion concentration, an anodizing dye bath creeps a degree warmer, a spray head starts laying film a few microns thin — and none of it announces itself until out-of-spec parts are already stacking up in the reject bin. AI vision changes the moment of detection. Cameras trained on coating uniformity, plating coverage, and anodizing color read every part in real time, flagging the early cues of process drift while the batch is still correctable. To see it running on your own finish line, book a demo with our team.
Catch Process Drift Before It Becomes Scrap
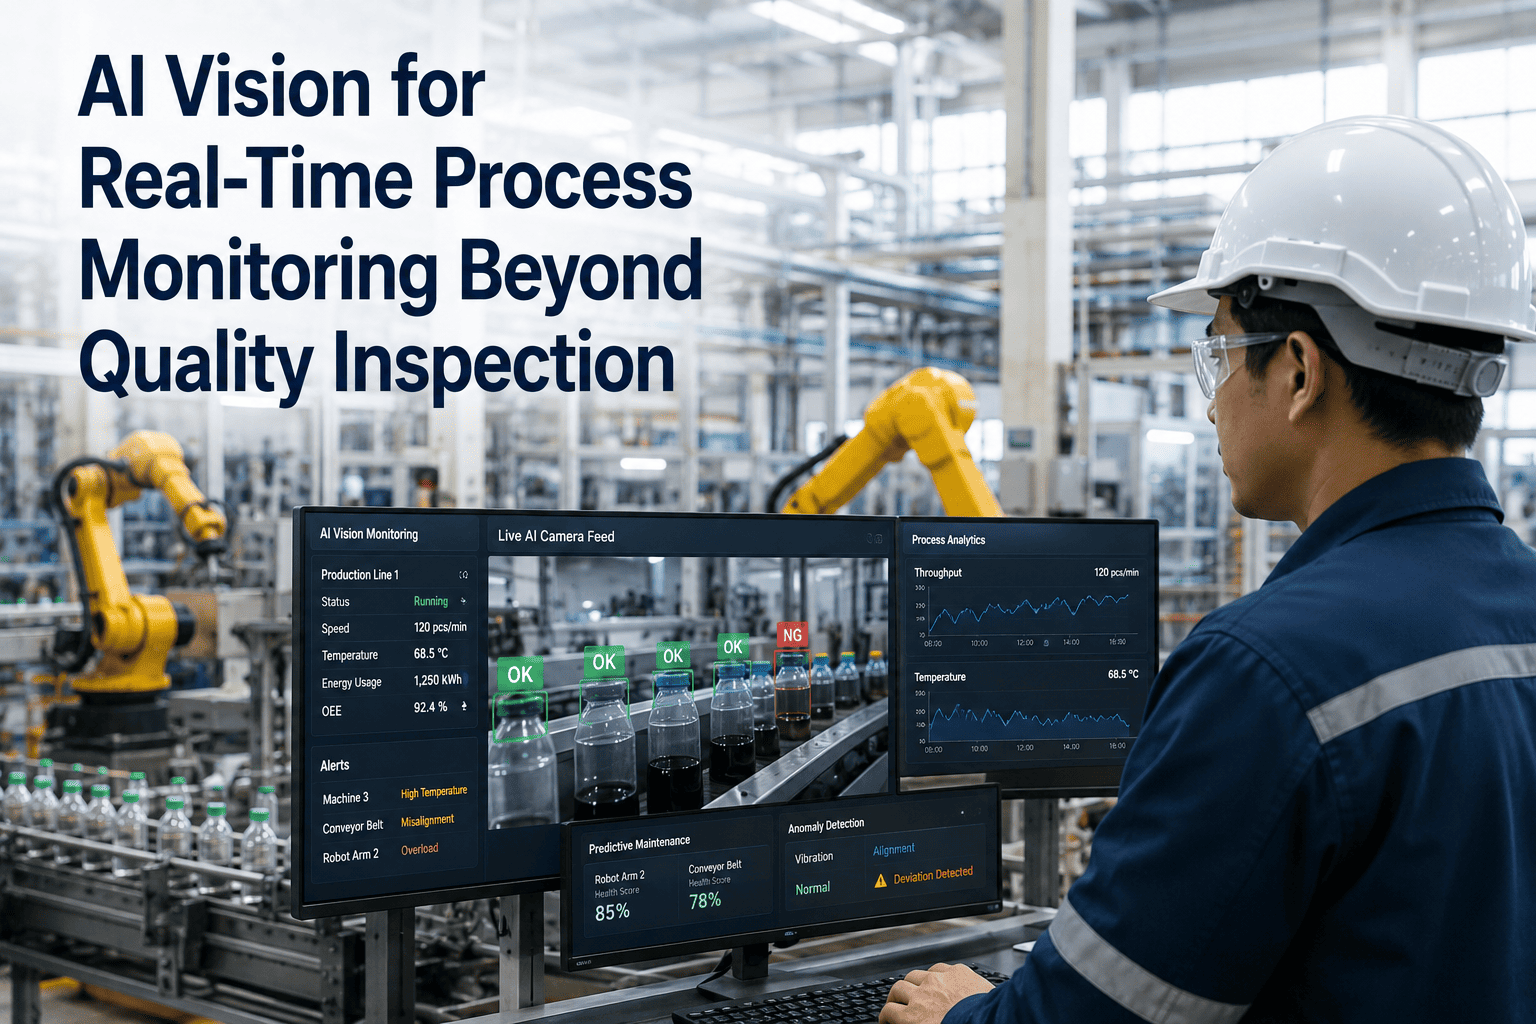
Coating thickness, plating coverage, and anodizing color all fail gradually — not suddenly. AI vision reads the early cues on 100% of parts in real time, so you correct the process before out-of-spec product is ever produced.
Why Sampling Inspection Lets Defects Through
Most finishing operations still verify quality the way they did decades ago: a periodic visual check at the exit, plus offline lab testing of coating weight, thickness, or color on edge-trim samples pulled every so many parts or coils. On a fast line this covers a vanishingly small fraction of the surface actually produced — on high-speed color-coating lines, sampled lab testing can touch well under one percent of the coated area. Everything between samples is a blind spot. Meanwhile, the human eye degrades over a shift: detection rates that look fine in hour one drop sharply after hour four and during variant changeovers, exactly when tired operators and new part geometries collide. AI vision closes both gaps at once. It inspects every part, holds the same detection rate at minute 480 that it held at minute one, and never confuses a lighting drift for a real defect the way a rule-based threshold does. The cost of that difference is not abstract. In finishing, anodizing and plating defects rank among the top reasons for batch rejection, costly rework, and delayed delivery, and by the time a visible defect appears the underlying process has often been drifting unnoticed for days or weeks. One aerospace finisher cut monthly anodizing rework from tens of thousands of dollars toward a fraction of that figure by moving to disciplined in-process control and trend tracking rather than end-of-line firefighting. That is the shift AI vision institutionalizes: from discovering defects after they exist to preventing the conditions that create them.
Three Processes, Three Distinct Failure Signatures
Coating, plating, and anodizing fail in different ways and show different visual cues. A vision system that treats them all as generic "defect detection" misses what matters. Here is what AI vision is actually watching for in each.
Coating Thickness & Uniformity
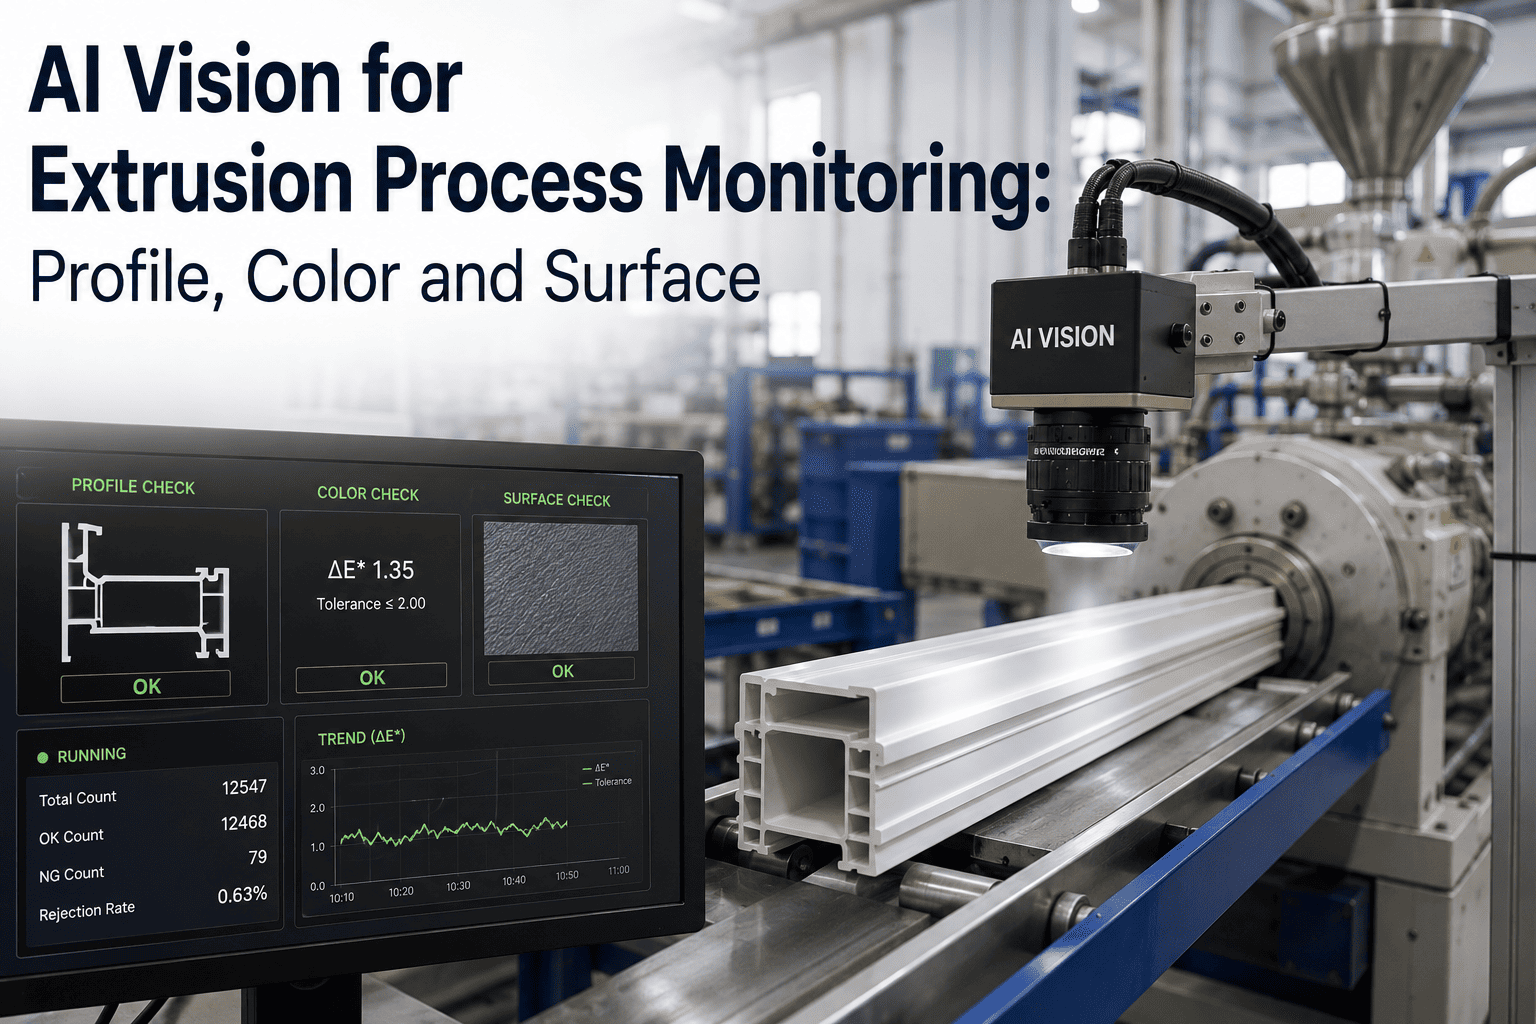
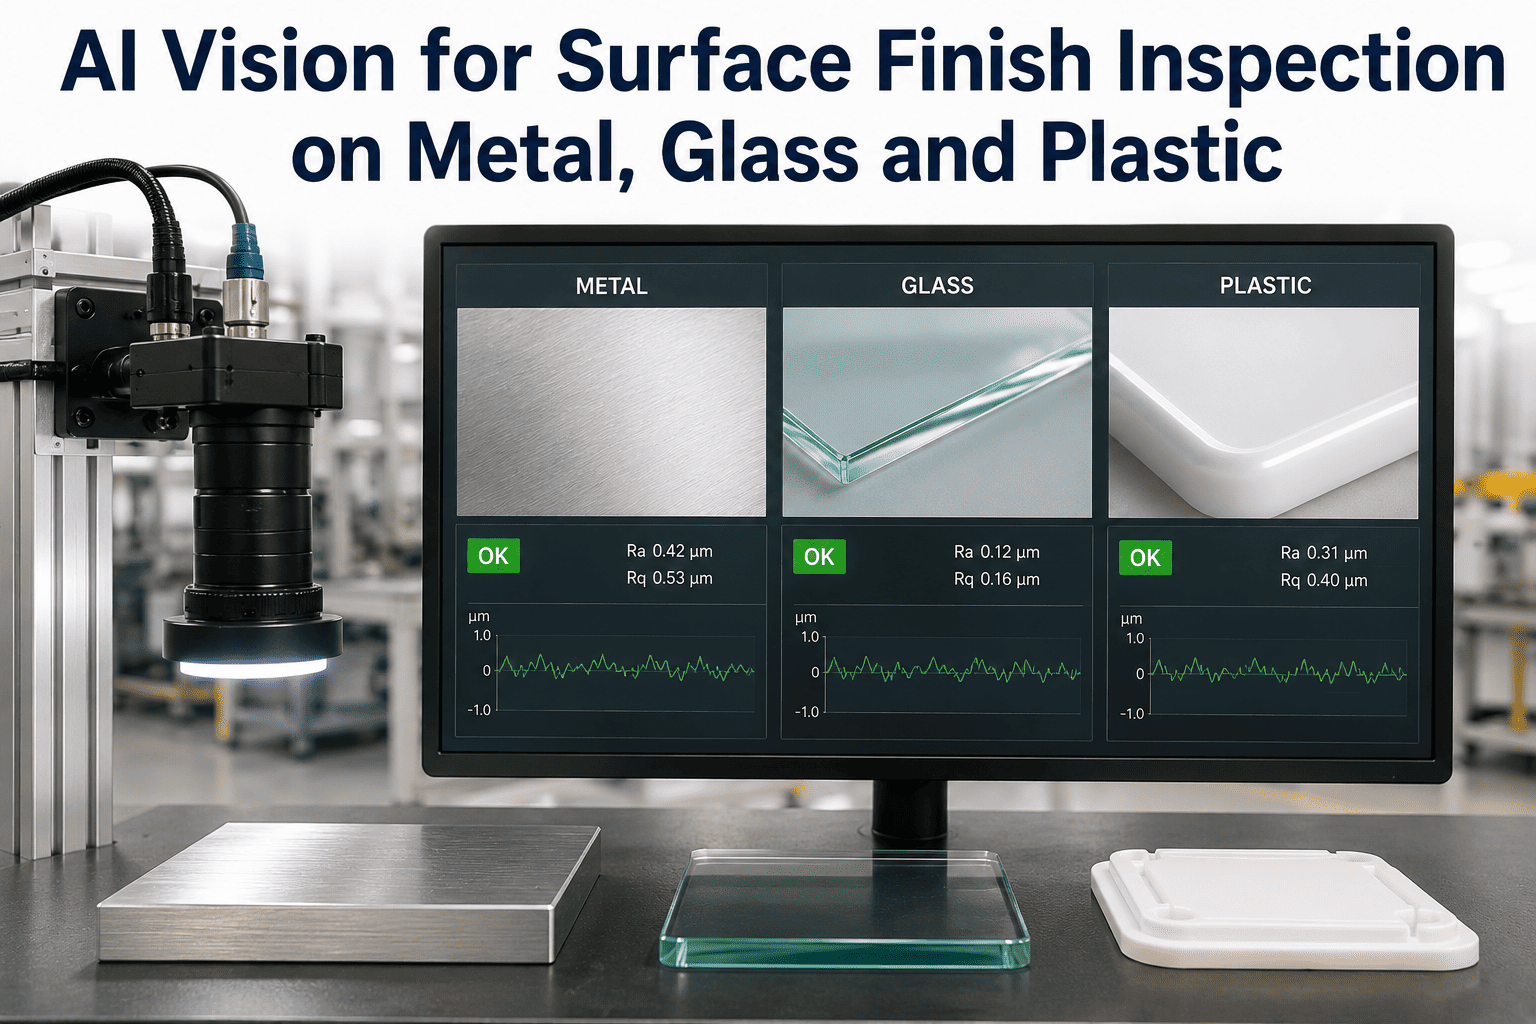
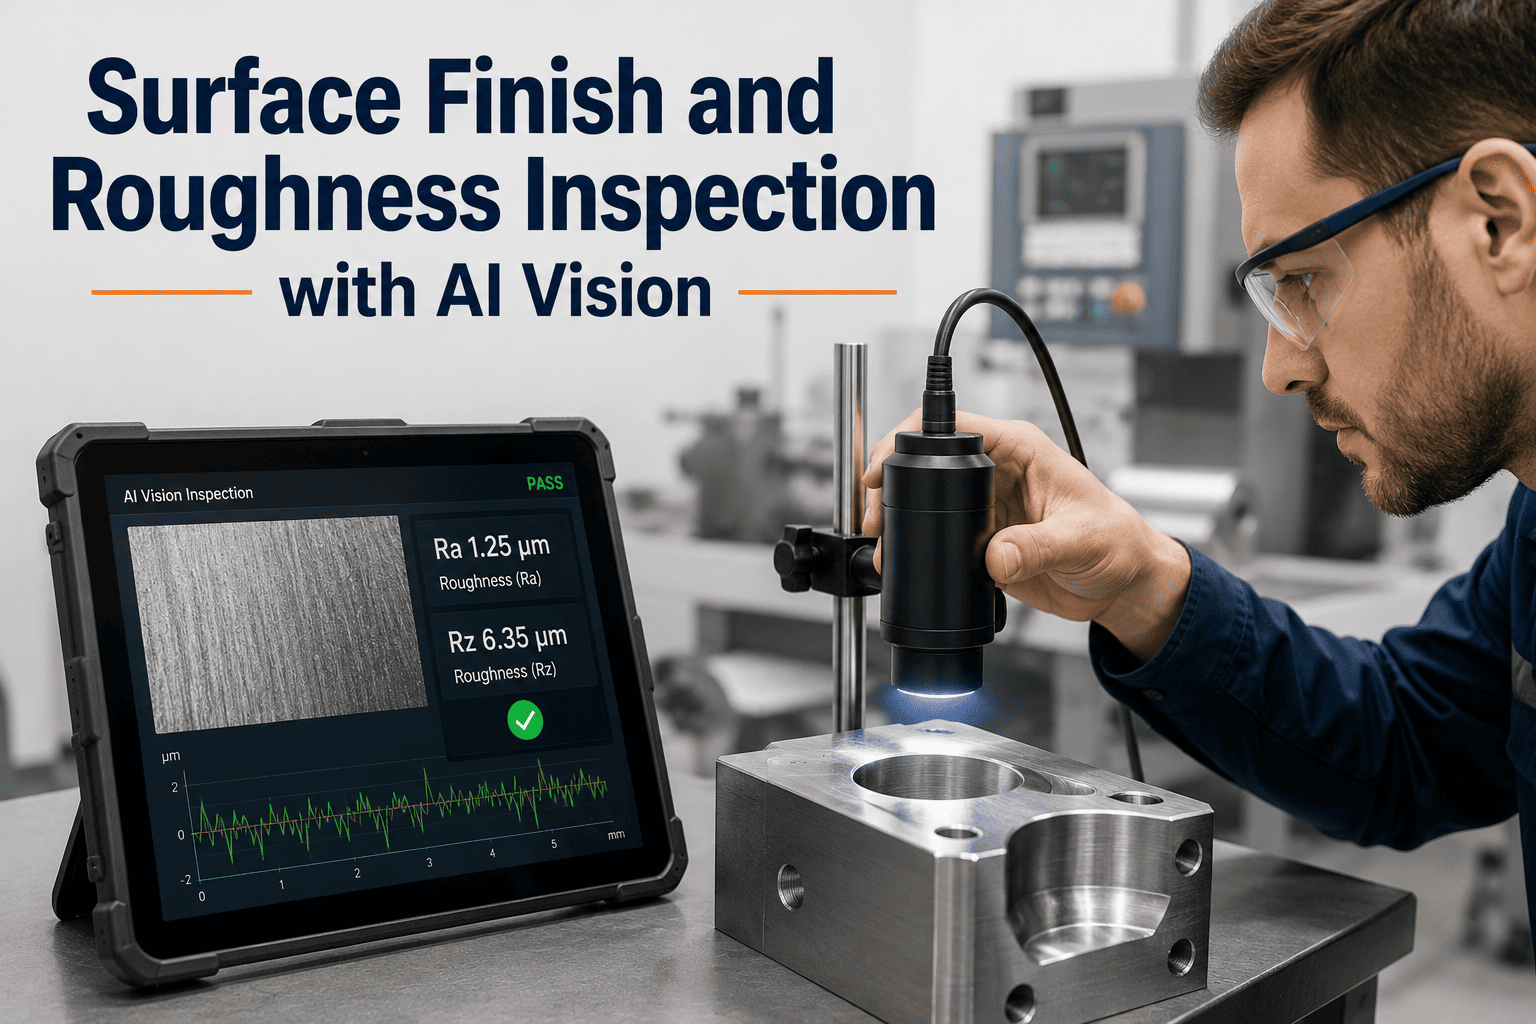
Sprayed, dipped, or roll-applied films drift thin or heavy as viscosity, feed rate, and surface prep change. AI vision reads thickness gradients, streaks, pinholes, orange peel, runs, and sags across the whole surface, catching gradual non-uniformity where the average passes but the extremes fail.
Plating Coverage & Deposition
Electroplating deposits last and thinnest in low-current-density recesses, so corners and internal features are the first to drop below minimum coverage. AI vision distinguishes true coverage cues — corner thinning, dewetting islands from prep failure, burning, pitting, peeling — from harmless scratches and chips a rule-based system would flag or miss.
Anodizing Color & Seal
Dye uptake and color shift with bath temperature, pH, and seal stability, so appearance-critical lots drift shade batch to batch. AI vision monitors color consistency against a master reference, catching discoloration, blotching, and subtle hue variation that signal chemistry or temperature drift long before a customer rejects the finish.
See Your Own Defect Signatures Detected Live
iFactory trains on your parts, your coatings, and your quality targets — not a generic model. Watch AI vision flag drift on your actual finish line before it produces a single reject.
The Anatomy of Process Drift — and Where AI Intervenes
Drift is not an event, it is a slope. The value of real-time vision is that it acts on the slope instead of waiting for the cliff. This is the sequence a typical finishing defect follows, and the point at which detection actually changes the outcome. The gap between step two and step three is where the money is made or lost: the longer silent drift runs before anyone sees it, the more reject parts accumulate and the more expensive the correction becomes once it finally crosses the limit.
Process In Control
Bath chemistry, temperature, and application parameters sit inside limits. Parts pass. AI vision logs a stable baseline of thickness, coverage, and color against the master reference.
Silent Drift Begins
A parameter creeps — ion concentration falls, dye bath warms, a spray head clogs. Parts still measure in spec, so periodic sampling sees nothing. This is where days of quiet drift usually hide.
AI Detects the Trend
Vision reads the gradual shift in cue values across every part and raises an early-warning alert while output is still conforming — the moment a correction costs a bath adjustment, not a batch.
Out-of-Spec Without Vision
Left unseen, drift crosses the limit. Reject parts accumulate, rework and scrap costs land, and a customer claim may follow — the exact outcome real-time monitoring is designed to prevent.
Sampling & Manual Checks vs AI Vision Monitoring
| Capability | Sampling + Manual Inspection | AI Vision Process Monitoring |
|---|---|---|
| Surface coverage inspected | Under 1% (edge-trim samples) | 100% of every part |
| Detection consistency over a shift | Drops sharply after ~hour 4 | Same rate at minute 480 as minute 1 |
| Response to lighting / variant change | Rule thresholds break | Learned models adapt |
| Drift detection timing | After out-of-spec parts appear | While output still conforms |
| Root-cause traceability | Manual, tribal knowledge | Traced to PLC tag, setting, or material |
| Records for audit / traceability | Sparse lab logs | Full inspection record per part |
What Real-Time Monitoring Returns
Less Scrap, Less Rework
Catching drift early instead of after the fact is what reduces rework by up to 30 percent in plating operations and cuts coating material waste 25 to 40 percent on coating lines — savings that come straight off the reject and rework line items.
Fewer Customer Claims
Monitoring color, coverage, and thickness on 100% of parts stops off-spec finish from ever shipping. Coating lines using continuous AI vision report eliminating paint-related customer claims that sampling routinely let escape.
Objective Data, Not Arguments
Plotting measured cue values on a control chart turns subjective color and coverage disputes into technical process discussions. Objective, per-part data ends "it looks fine to me" debates and drives real corrective action.
Traceability Built In
Every detection ties back to the PLC tag, machine setting, or material lot that produced it, and every part carries an inspection record — the auditable trail that aerospace, automotive, and regulated finishing programs require.
Where Finish Quality Is Non-Negotiable
Coating, plating, and anodizing quality is not equally forgiving across sectors. In some, a shade mismatch is cosmetic; in others, a thin recess or an incomplete seal is a corrosion failure waiting to happen on a part that flies, drives, or carries current. These are the environments where 100% AI vision monitoring earns its place fastest.
Aerospace & Defense
Anodizing, chromate conversion, cadmium plating, and thermal-spray coatings protect against corrosion, thermal degradation, and wear on mission-critical parts. Every treated surface must be verified for coverage completeness, uniformity, correct color, and freedom from contamination — and tied to recorded bath data and lot traceability. AI vision supplies the per-part record and consistent color judgment that auditable aerospace specifications demand.
Automotive Manufacturing
Painted bodies and coated components fail on orange peel, runs, sags, dirt contamination, color variation, and film-thickness irregularity across base coat, clear coat, and multi-layer systems. Micro-defects that manual inspection misses become paint defects downstream, driving rejection rates and six-figure annual rework. Continuous vision catches surface anomalies before parts reach paint or ship to the OEM.
Electronics & PCBA
Conformal coating must cover completely and uniformly while keeping keep-out zones around connectors entirely clear. Pinholes, cracks, voids, and bubbles compromise protection in harsh under-hood, avionics, and outdoor environments. Thickness variation creates optical effects that confuse rule-based systems, which is why learned models are needed to separate acceptable variation from real coverage defects.
Coil & Steel Coating Lines
Color-coated steel lines running 80 to 120 meters per minute produce thousands of square meters of surface per hour — far beyond what exit-end sampling can cover. Continuous vision measures paint defects, coating weight, gloss, and color consistency across 100% of the strip in real time, replacing a reactive sample-and-hope model with an early-warning one.
Why Generic Vision Isn't Enough for Finishing
Plenty of vision systems detect an obvious dent or a missing part. Finishing quality is a harder problem, because the defects that matter are subtle, gradual, and easily masked by normal variation. Three things separate a system built for coating, plating, and anodizing from a generic detector.
It Reads Gradients, Not Just Presence
A missing coating is easy. A coating that is five microns thin in the corners while the average passes is the defect that ships and fails. Finishing-grade vision learns the difference between acceptable variation and a true thickness or coverage gradient, catching the slow non-uniformity that binary defect detectors sail past.
It Holds Color Judgment Under Real Conditions
Anodize and conversion-coat color cues are difficult to detect consistently under varying lighting, and a fixed color threshold breaks the instant the floor light shifts or a new variant enters the frame. Learned models compare against a master reference and adapt to conditions, delivering the objective, repeatable color assessment that turns shade disputes into process data.
It Runs On-Premise at Line Speed
Inspecting 100% of parts at production speed, shift after shift, requires inference that never fatigues and never leaves the floor. On-prem GPU inference holds the same detection rate at minute 480 as at minute one and keeps sensitive quality data in the plant — essential for regulated and IP-critical finishing work.
Frequently Asked Questions
Can AI vision really measure coating thickness, or only spot obvious defects?
It does more than flag obvious flaws. AI vision reads the visual cues that correlate with thickness and uniformity — gradients, streaks, and thin recesses — assessing coating uniformity and identifying areas of suspected thinning across the whole surface rather than a sampled patch. For coated products, deep-learning models are trained to distinguish acceptable variation from genuine thinning that threatens performance, catching the gradual non-uniformity where an average measurement passes but the extremes fail. Book a demo to see thickness-cue detection on your parts.
How does the system handle anodizing color when lighting on the floor changes?
This is exactly where rule-based systems fail and learned models win. Subtle color variations in anodize and conversion coatings are notoriously hard to judge consistently under changing light, and a fixed threshold breaks the moment illumination drifts. AI vision compares each part's color against a master reference the way a spectrophotometer plots Delta E, but does it on 100% of parts inline, adapting to lighting variation instead of being fooled by it, so real shade drift is caught while false alarms are not. Contact support to discuss your color-critical lots.
We run high-mix, low-volume parts. Won't we constantly retrain the system?
High-mix production is a core design case, not an edge case. Learned models generalize what proper coverage, thickness, and color look like across coating types, part geometries, and variants, so they hold their detection rate through changeovers that collapse manual inspection and rule-based thresholds. Rather than hand-tuning a new recipe for every variant, the system recognizes acceptable variation versus true defect across the family of parts you actually run. Book a demo with a sample of your part mix to see changeover performance.
How does AI vision connect drift detection to an actual cause we can fix?
Detection is only half the value; the other half is traceability. When the system flags a drifting cue, it ties that detection back to the PLC tag, machine setting, or material lot active at the moment the part was produced, and records it through the quality workflow. Instead of a hero-troubleshooting session hunting a mystery problem, your team gets a repeatable, data-driven trail from symptom to source — the same structured approach that turns recurring plating and anodizing defects from tribal knowledge into a fixable recipe. Contact support to see how it integrates with your line.
What kind of return should we expect from replacing sampling with 100% monitoring?
The returns stack from several directions at once. Reported outcomes include rework reduced by up to 30 percent from catching process drift early, coating material waste cut 25 to 40 percent, and paint-related customer claims eliminated on lines that moved from sampling to continuous inspection — alongside the recovered precious metals and reduced scrap that early SPC-style detection delivers in plating. Because the system inspects 100% of parts, the savings compound every shift rather than depending on which samples happened to be pulled. Book a demo to model the return against your reject and rework numbers.
Turn Your Finish Line Into a Self-Monitoring Process
Stop discovering defects at the reject bin and start catching drift at the source. Let iFactory configure AI vision for your coating, plating, and anodizing lines — trained on your parts, your finishes, and your quality targets.