A powder coat line or wet paint booth can run a full shift producing parts that look correct on the rack and fail three weeks later at the customer's dock — a thin spot on the underside of a bracket, a run hidden in a corner joint, a cure cycle that drifted two degrees for forty minutes without anyone noticing. Industrial coaters running powder coat, e-coat, and wet paint lines on appliances, HVAC cabinets, agricultural equipment, and metal fabrication parts operate with the same blind spot: quality checks happen at the end of the line, on a sample, after the batch is already committed to the oven. iFactory's coating line engineering team can map camera coverage to your specific booth, oven, and line speed.
Surface Treatment · Coating Line Quality
AI Vision for Paint and Surface Treatment Line Quality Monitoring
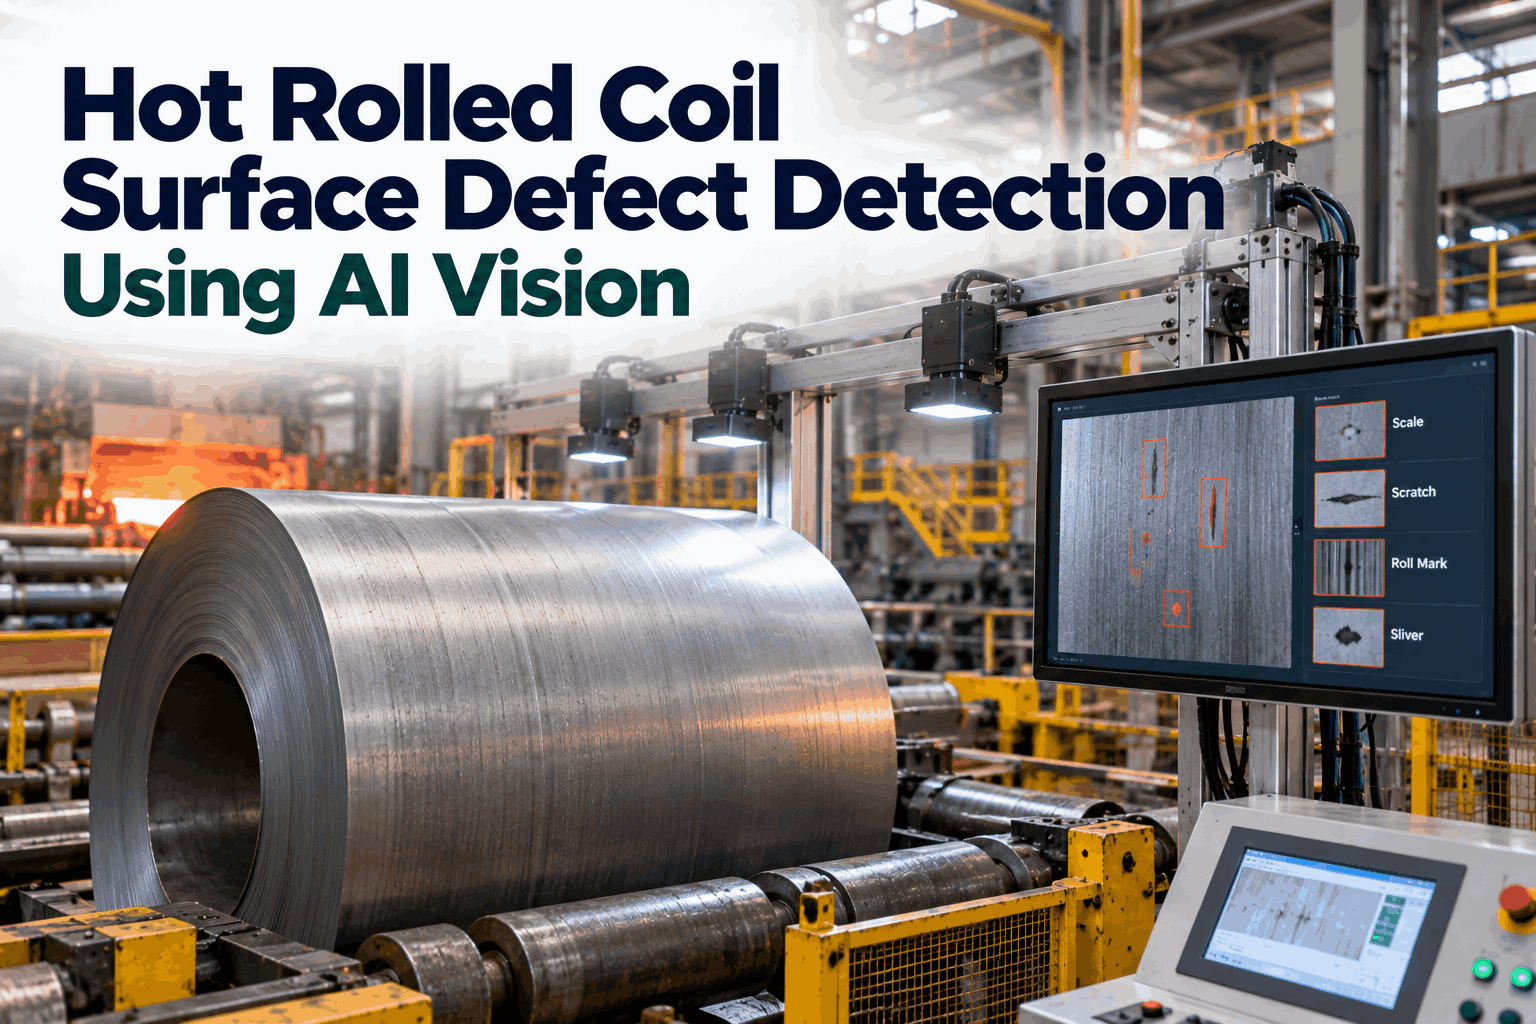
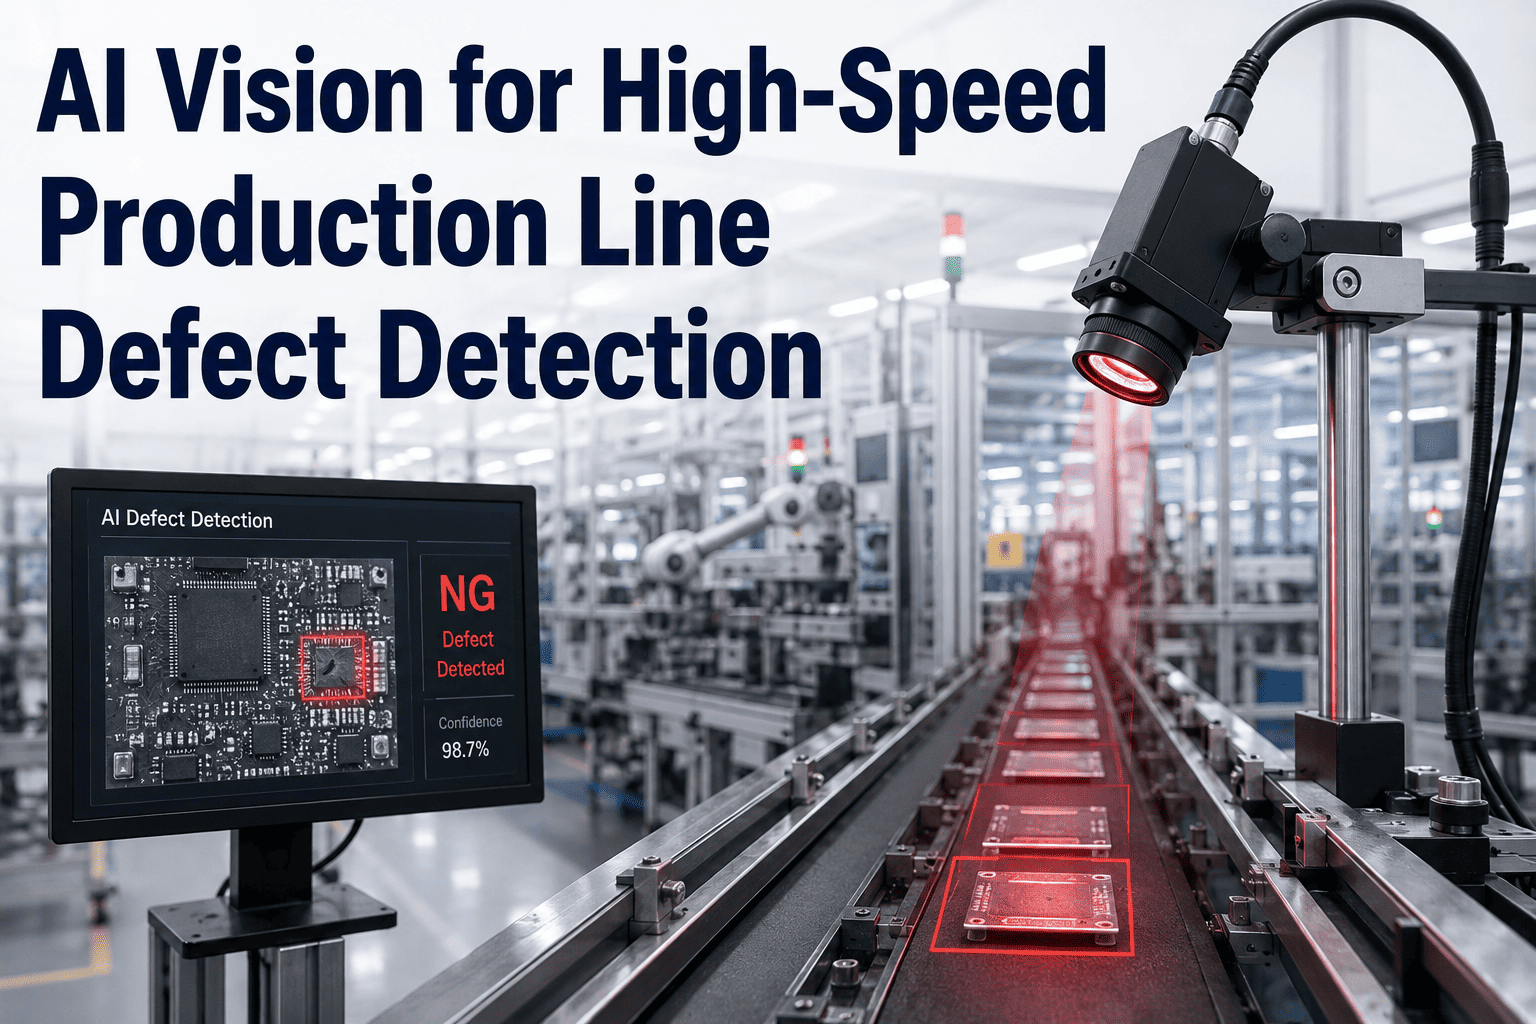
AI cameras watch e-coat, powder coat, and wet paint lines in real time — catching drips, sags, orange peel, coverage gaps, and film thickness variation while the part is still on the line, not after the batch has already gone through the oven and shipped.
Coating Line Defect Benchmarks
6%+
Typical rework rate in industrial coating shops
70–85%
Defect catch rate for manual visual inspection
98%+
Defect detection accuracy with trained AI vision
100%
Parts inspected, every shift, no sampling
The Batch Problem
One Undetected Drift Doesn't Ruin a Part — It Ruins a Batch
A powder coating operation running at a six percent rework rate on five million dollars of annual production is pushing roughly three hundred thousand dollars of parts back through labor, material, and oven capacity a second time — and six percent is the low end of what shops actually report. The expensive part isn't the powder or the paint. It's the labor charged twice, the racking and masking redone, the oven and line time that could have run new production instead, and the supervisor pulled off the floor to chase down where the drift started.
The defects driving that number follow a well-known pattern across coating processes. Dirt and particle inclusion is consistently the largest single category regardless of how clean the booth is kept. Orange peel comes from atomization or flow problems during application. Runs and sags happen when excess film builds up and gravity pulls it down a vertical surface before cure locks it in place. Craters and fisheyes trace back to surface contamination the prep stage missed. Every one of these has a root cause upstream of the defect itself — a gun angle that drifted, a filter that loaded up, an oven zone running hot — and by the time the defect is visible at final inspection, the line has often already run the same fault into dozens more parts.
Manual inspection at line speed catches somewhere between seventy and eighty-five percent of what's actually there, and that number degrades further on the parts furthest from eye level — the underside of a bracket, the interior of a cabinet, the recessed corner where a spray gun's coverage naturally thins. The defects that escape aren't rare edge cases. They're systematic blind spots built into where a human inspector can conveniently look.
How Coating Line Vision Works
Catching the Defect While the Part Is Still on the Line
The value of AI vision on a coating line isn't just catching defects a human would eventually see — it's catching them at the moment they happen, before the part advances to cure and before the same root cause repeats on the next fifty parts behind it.
01
Multi-Angle Camera Coverage Along the Line
Cameras positioned at the booth exit, before the oven, and at final inspection capture every part from multiple angles — including undersides, interior corners, and recessed surfaces a fixed-height human inspector routinely misses at line speed.
↓
02
Defect Classification Against Trained Visual Signatures
The model is trained on your specific coating colors, gloss levels, and part geometries to recognize the visual signature of each defect class — orange peel texture, run and sag geometry, dirt inclusion, crater formation — distinguishing genuine defects from acceptable finish variation.
↓
03
Coverage and Film Build Analysis
Beyond named defects, the system checks for coverage gaps, thin spots, and film build variation across the part surface — the under-cure and under-thickness conditions that pass a visual glance but fail in the field months later as corrosion or adhesion loss.
↓
04
Severity Scoring and Automatic Routing
Each detected defect is scored by severity and routed accordingly — critical defects reject the part before it enters the oven, moderate defects flag for rework, and cosmetic-only variations proceed with the finding logged for trend tracking.
↓
05
Root Cause Correlation Against Process Data
Every logged defect carries location, type, and timestamp, correlated against booth conditions, oven zone temperatures, and line speed at the moment of application — turning a pile of rejected parts into a pattern that points at the actual upstream cause.
↓
06
Line Dashboard and Shift Reporting
Defect rates, classification breakdowns, and trend lines publish to a live line dashboard, giving supervisors the same visibility into coating quality that they already have into throughput and cycle time.
See Coating Line Vision Live
Watch AI Vision Catch a Defect at Line Speed
iFactory's coating line team walks you through a live demo against your own part geometry, coating colors, and defect history — showing exactly where camera coverage would sit on your booth and oven line.
Defect Coverage
The Defect Classes AI Vision Is Trained to Catch
These defect categories account for the overwhelming majority of rework and warranty events across powder coat, e-coat, and wet paint lines, regardless of the specific parts or industry running through them.
Dirt and Particle Inclusion
Largest single defect category
Airborne particles, lint, or contamination embedded in the wet film before cure — the single most common defect across coating operations regardless of how clean the booth is maintained.
Orange Peel
Atomization and flow defect
A textured, dimpled surface caused by improper atomization, incorrect spray distance, or coating that doesn't flow out fully before it starts to cure.
Runs and Sags
Gravity-driven film defect
Excess film build on a vertical surface flows downward before cure locks it in place, producing visible streaks, drips, or curtain-like pooling along edges and seams.
Craters and Fisheyes
Surface contamination defect
Coating retracts away from a contaminant on the surface — oil, silicone, or moisture — leaving a small crater or circular void with visible material at the center.
Coverage Gaps and Thin Spots
Under-cure and corrosion risk
Recessed corners, undersides, and complex geometry naturally get thinner spray coverage, producing weak points that pass a visual glance but fail as corrosion or adhesion loss in the field.
Color and Gloss Variation
Cure and film-build indicator
Panel-to-panel shifts in color or gloss level often signal an over-cure or under-cure condition tied to oven zone temperature drift rather than a cosmetic issue alone.
Inspection Method Comparison
Manual Sampling vs. AI Vision at Line Speed
Most industrial coating lines still rely on end-of-line visual sampling, checking a fraction of production under booth lighting that isn't optimized for defect visibility. The comparison below reflects where each approach actually sits on coverage and consistency.
| Inspection Method |
Coverage |
Consistency Across Shifts |
Root Cause Visibility |
| End-of-Line Visual Sampling |
10–20% of parts inspected |
Low — fatigue, lighting, shift handoff |
None — defect found after the fact |
| Full Manual Inspection |
Every part, in theory |
Moderate — degrades over a shift |
Limited — no process correlation |
| Spot-Check Lab Testing |
Sample basis, delayed results |
High for tested sample only |
Good for tested batch, after the fact |
| AI Vision at Line Speed |
100% of parts, every angle |
High — identical standard every shift |
Strong — logged with process data |
The gap that matters most for a coating operation isn't detection accuracy alone — it's coverage. A method that inspects twenty percent of parts can never catch a drift that started on part forty and corrected itself by part ninety unless it happens to sample exactly the right piece.
Turnkey Deployment
Live Monitoring in 6–12 Weeks With the Full iFactory AI Bundle
iFactory ships coating line inspection as a pre-configured turnkey bundle — pre-racked NVIDIA AI server, cameras matched to your booth and oven layout, software pre-loaded with defect-detection models trained on your coating colors and part geometry. Rack it, plug in power and Ethernet, and the AI is live against your first parts.
Weeks 1–4
Line Survey and Hardware Ship
Camera placement mapped against booth exit, pre-oven, and final inspection points. Part geometry and coating specifications collected to seed the initial defect model. Turnkey AI server shipped racked and network-ready.
Weeks 5–8
Model Training and Shadow Validation
Defect model trained on your specific coating colors, gloss levels, and known defect history, then validated in shadow mode alongside existing inspection, comparing AI findings against inspector calls across a full production run.
Weeks 9–12
Go-Live and MES Integration
System takes over primary defect detection and routing. Operators trained on the severity dashboard and rework workflow. 24×7 remote monitoring by the iFactory support team begins, with defect data flowing into MES for root cause tracking.
1000+Clients on iFactory platform
99.9%Platform uptime SLA
24×7Remote AI monitoring
6–12wkLive deployment timeline
What Coating Operations Actually Gain
The Operational Impact of Catching Defects at the Line
The case for coating line vision isn't just defect accuracy — it's what happens upstream and downstream once every part is inspected instead of a sample, and every defect is logged with enough context to find the actual cause.
Rework Cut Before It Compounds
Catching a defect at the booth exit stops the same root cause from running into the next fifty parts behind it, instead of discovering the pattern at final inspection after an entire batch is already affected.
Full Coverage Instead of Sampling
Every part gets inspected from multiple angles, including undersides and recessed corners that a fixed-position human inspector at line speed routinely misses.
Root Cause Instead of Guesswork
Defects logged with location, timestamp, and process conditions turn a pile of rejected parts into a traceable pattern pointing at the actual gun, filter, or oven zone responsible.
Consistent Standard Across Every Shift
The same detection threshold applies at hour one and hour eight, on the day shift and the night shift, removing the fatigue and lighting variability that causes manual inspection to drift over a run.
Common Questions
Frequently Asked Questions
Does the system work across powder coat, e-coat, and wet paint lines equally?
Yes, though each process gets its own trained model rather than a single generic one. Powder coat, e-coat, and wet paint each produce distinct visual signatures for the same underlying defect — a run in e-coat looks different from a run in wet basecoat, and orange peel texture varies with powder chemistry and cure profile. The training phase during deployment captures footage specific to your coating type, color palette, and part geometry, so the model learns what a defect actually looks like on your line rather than applying a generic standard that doesn't match your process. For coaters running more than one process type,
iFactory's coating line team can scope separate models for each line during the same deployment.
Can the camera catch defects on the underside or interior of a part?
Coverage depends on camera placement relative to the part's path through the line, and multi-angle rigs positioned at the booth exit or a dedicated inspection station can image undersides, interior cavities, and recessed corners that a fixed-height human inspector at line speed cannot practically check on every part. This is one of the areas where vision inspection meaningfully exceeds manual coverage, since a human inspector has to physically reposition or lift a part to check a hidden surface, which rarely happens consistently at production pace. The specific angles achievable depend on your conveyor or rack configuration, and a line survey during deployment maps exactly which surfaces get covered.
How does the system tell a real defect apart from acceptable finish texture?
The model is trained on your own accepted production alongside known defect examples, learning the boundary between normal texture variation for your specific coating and gloss specification versus a genuine defect that falls outside tolerance. This matters because orange peel, for instance, exists on a spectrum — some texture is inherent to certain powder chemistries and finish specifications, and flagging every instance as a defect would create false rejections that slow the line without improving quality. The severity scoring approach routes borderline cases for review rather than an automatic reject, so the threshold can be tuned against your actual acceptance criteria during the shadow validation phase.
What happens to a part once the system flags a defect?
Each detected defect carries a severity score that determines the routing outcome — a critical defect like a significant coverage gap or crater can reject the part before it enters the oven, saving the cure cycle time and energy that would otherwise be wasted curing a part that needs rework anyway. A moderate defect flags for rework or touch-up, while a minor cosmetic variation within tolerance proceeds through the line with the finding logged for trend tracking rather than stopping production. This tiered approach means the system prevents the most costly outcomes — curing and shipping a defective part — without creating unnecessary line stops for issues that don't actually affect the finished product.
How long before the defect data actually helps us find a root cause?
Root cause patterns typically become visible within the first few weeks of live operation, once enough defect instances accumulate with their associated timestamps and process conditions to show a correlation — a cluster of runs that all trace back to a specific gun station, or a coverage gap pattern that only appears on one rack position. The value compounds over time as the historical dataset grows, turning what used to be reactive troubleshooting after a customer complaint into a proactive process adjustment made the same shift a drift starts. Booking a walkthrough is the fastest way to see how the correlation view works against a defect history similar to yours —
book a demo to walk through it.
Stop Finding Defects After the Batch Ships
Turnkey Coating Line Vision, Live in 6–12 Weeks
iFactory's coating line vision platform ships as a pre-configured turnkey bundle — hardware racked and ready, software pre-loaded with defect-detection models trained on your coating and part geometry, MES integration scoped upfront, and 24×7 remote monitoring included. Get a turnkey AI quote with the twelve-week delivery timeline, or start with a focused pilot on your highest-rework line to prove the accuracy before scaling site-wide.