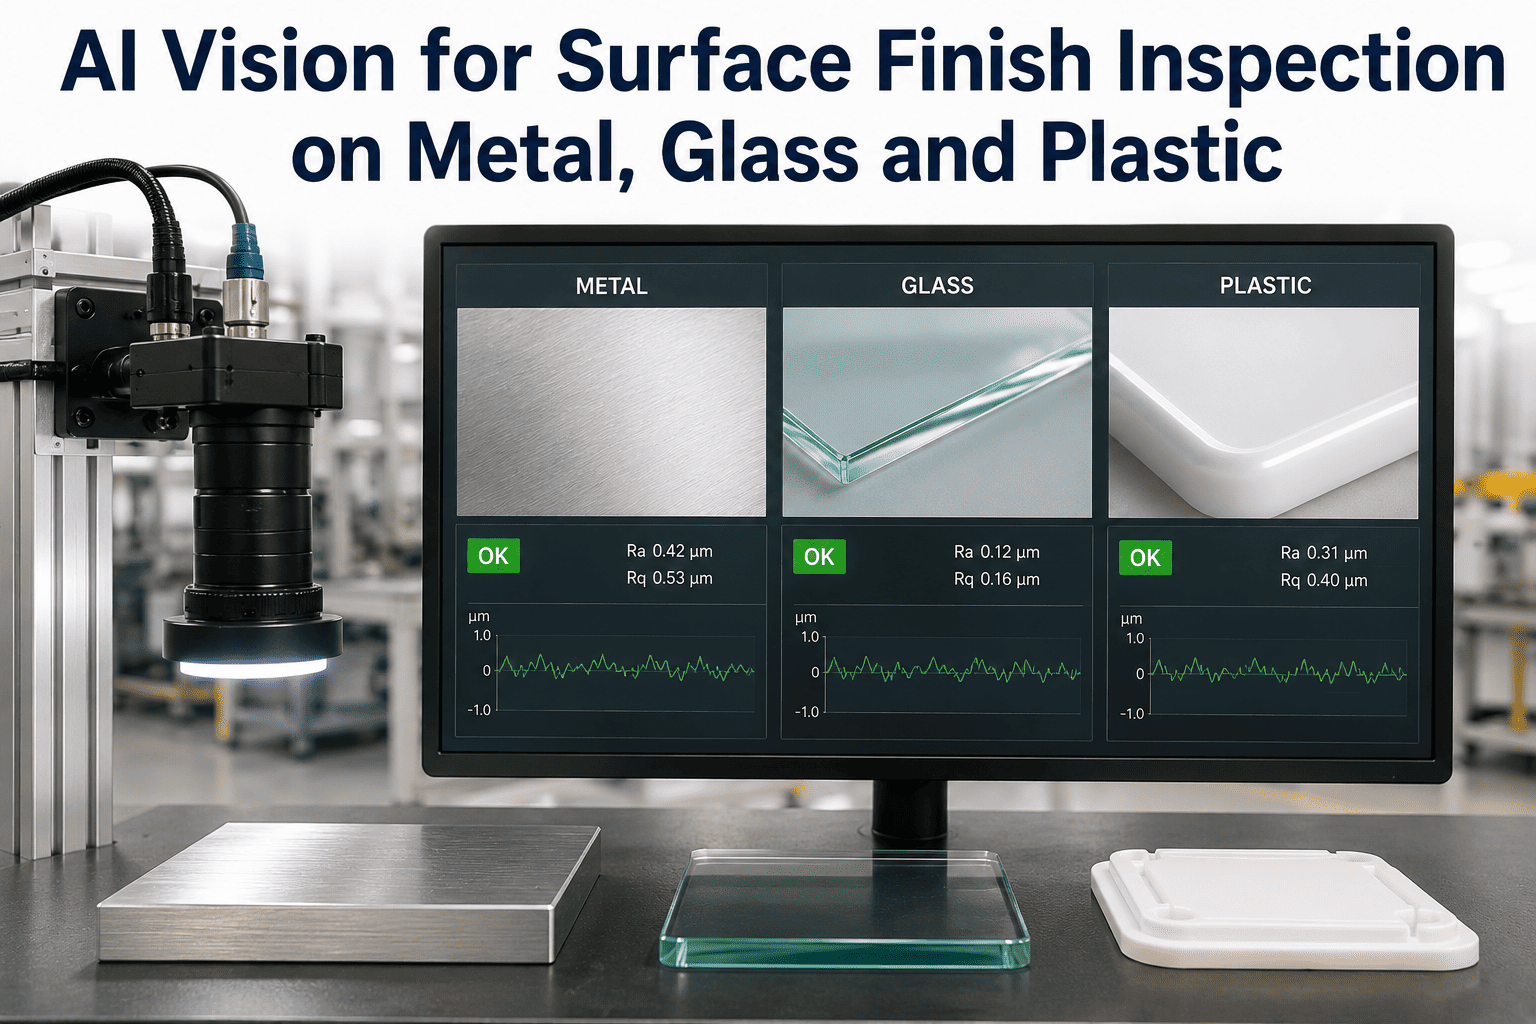
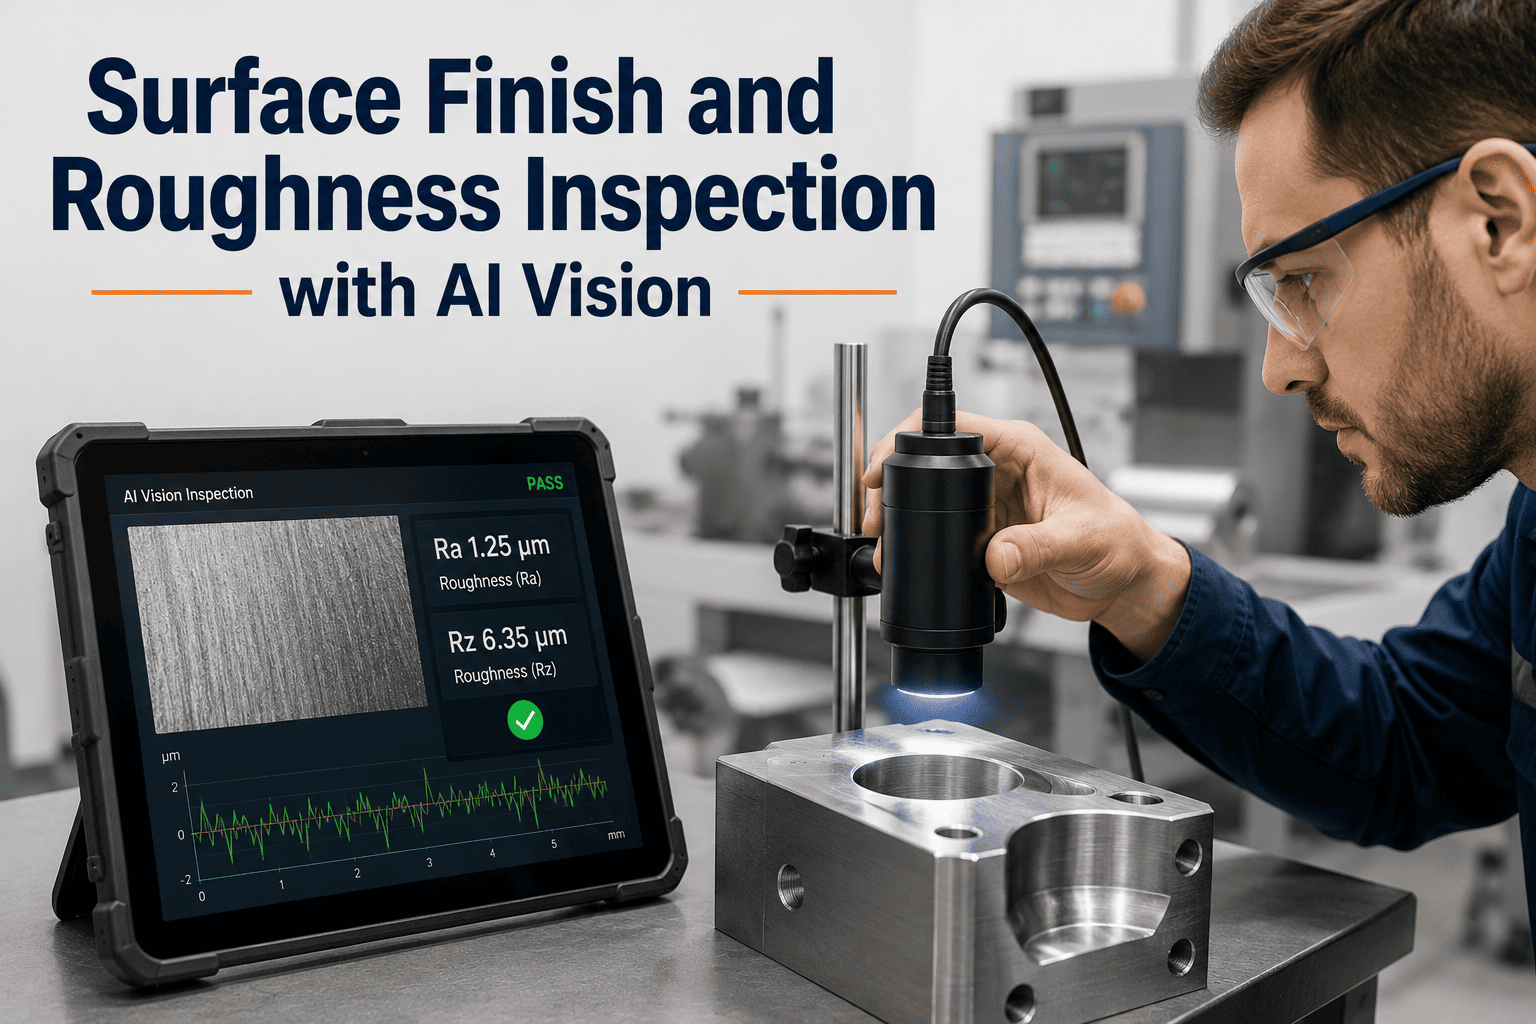
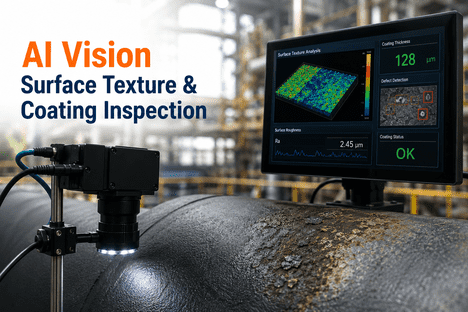
Pull a part from the oven expecting a smooth, glass-like finish and instead find a scattering of tiny craters, a bumpy orange-peel texture, or a sagging run near the bottom edge, and you already know the cost isn't just cosmetic. Every rejected part means stripping, re-blasting, re-coating, and re-curing, and every defect that slips past a tired inspector under booth lighting becomes a warranty claim or a customer return weeks later. Powder coating defects almost always trace back to a small set of root causes: contamination, film thickness, cure temperature, and application consistency, and catching them the moment they form is far cheaper than catching them after shipping. This guide breaks down the five defects that cause the most rework on coating lines and how AI vision inspection catches them at full conveyor speed, every part, every shift.
SURFACE FINISH QUALITY · POWDER COATING
Fisheyes, Orange Peel, and Sags Cost More Than the Rework Itself
15–25%
of surface defects typically missed by manual line-speed inspection
5%
of material output lost to undetected coating defects industry-wide
99%+
defect detection consistency achievable with AI vision at conveyor speed
THE FIVE DEFECTS THAT DRIVE REWORK
What Each Defect Looks Like and Why It Actually Happens
Most coating rejects fall into a handful of recognizable patterns, and each one has a distinct root cause rather than a single generic explanation. Knowing which defect you're looking at is the first step toward fixing the process instead of just re-coating the part and hoping the next one comes out cleaner.
Fisheyes and Craters
Small circular voids where powder pulls away from the surface during cure, usually surrounded by a smooth ring. Almost always caused by surface contamination such as oils, silicone from nearby processes, or dust and grinding debris trapped before the part enters the booth.
Orange Peel Texture
A bumpy, dimpled surface resembling citrus skin instead of a flat, glossy film. Typically results from film build that's too thick or too thin, gun-to-part distance that's off, or powder that gelled before it had time to flow out during cure.
Runs and Sags
Powder that droops or pools near the bottom edge of a part, forming a visible ridge or curtain line. Happens in the oven during the flow and gel stages when oven temperature is off-spec or the part itself entered the oven too hot.
Under-Cure Discoloration
A dull, chalky, or inconsistently glossy finish where the coating never fully cross-linked. Low cure temperature or a shortened dwell time leaves the film mechanically weak even when it looks acceptable straight out of the oven.
Pinholing
Tiny holes or indents scattered across the film, distinct from fisheyes in that they're caused by trapped air or moisture escaping during cure rather than surface contamination repelling the powder outright.
WHY MANUAL INSPECTION MISSES THEM
The Same Defect Looks Different Under Every Light
Powder coating defects are notoriously lighting-dependent. A subtle orange peel texture that's obvious under raking light at one angle disappears entirely under the diffuse overhead lighting most booths use for inspection. Inspectors rotate parts by hand, tilt them toward whatever light is available, and make a pass or fail call in seconds before the next part arrives on the conveyor. On a fast-moving line, that call has to happen dozens of times an hour, shift after shift, and fatigue changes the threshold for what gets flagged as the day goes on. The result is a detection rate that depends heavily on which inspector is on shift, how many hours into the shift they are, and whether the part happens to be oriented toward good lighting at the moment it's reviewed.
| Factor |
Manual Visual Inspection |
AI Vision Inspection |
| Lighting consistency |
Varies by booth position and shift |
Fixed, calibrated lighting on every part |
| Coverage |
Visual scan, angle-dependent |
Full-surface multi-angle capture |
| Fatigue effect |
Detection drifts across a shift |
Identical threshold on part one and part ten thousand |
| Defect classification |
Subjective, inspector-dependent |
Consistent defect-type and severity tagging |
| Line speed impact |
Can bottleneck fast conveyors |
Runs inline at full conveyor speed |
| Root cause data |
Rarely logged systematically |
Every defect timestamped and correlated to process data |
HOW AI VISION ACTUALLY CATCHES THESE DEFECTS
From Camera Capture to Rework Decision in Under a Second
An AI vision inspection station mounted after the cure oven doesn't replace the concept of visual inspection, it standardizes it. Multiple cameras capture every part from consistent angles under fixed, calibrated lighting designed specifically to reveal texture variation, gloss inconsistency, and surface voids that shift under normal room light. A model trained on your specific defect classes then evaluates each image against the same threshold every time, whether it's the first part of the shift or the last.
01
Multi-Angle Capture Post-Cure
Cameras positioned after the oven capture each part from two to four angles under calibrated, raking-angle lighting tuned to reveal texture and gloss defects specifically.
02
Defect Classification
The model identifies fisheyes, orange peel, runs, sags, pinholes, and discoloration by type, not just as a generic pass or fail flag.
03
Severity Scoring
Each defect is scored by size, location, and visibility so minor cosmetic variance on a hidden surface doesn't trigger the same rework path as a visible structural defect.
04
Instant Rework Routing
Parts below threshold pass automatically. Flagged parts route to rework without waiting on a supervisor call, keeping the line moving.
05
Root Cause Correlation
Every defect is logged with timestamp and location, so recurring fisheye clusters or a rise in sags can be traced back to a specific gun, oven zone, or shift pattern.
WHERE DEFECTS ACTUALLY ORIGINATE
The Same Six Root Causes Show Up Across Almost Every Line
AI vision doesn't just flag defects, the pattern data it generates points back at the process step causing them. Across most coating operations, the recurring root causes fall into the same handful of categories, and knowing which one you're chasing narrows the fix considerably.
Surface Contamination
Oils, fingerprints, silicone from nearby sealant work, or dust from grinding operations left on the part before it enters the booth.
Film Thickness Drift
Gun-to-part distance, kV settings, or powder flow rate drifting outside spec, producing coating that's too thick in some zones and too thin in others.
Oven Temperature Variance
Cold spots or hot spots across the cure oven that cause some sections of a part to under-cure while others reach full cross-link.
Grounding Inconsistency
Poor part grounding causes uneven electrostatic attraction, leading to thin coverage in shadowed areas and back-ionization defects in others.
Booth Environment
Airborne particles, humidity swings, or deferred filter changes introducing contaminants directly into the spray pattern.
Part Pre-Heat
Parts entering the oven already too hot from a prior process step, accelerating gel before the powder has flowed out evenly.
See Which Defects Your Line Is Actually Missing
Book a demo and walk through how AI vision inspection maps to your specific coating line, part geometry, and current reject rate.
TURNKEY AI VISION, DELIVERED READY TO RUN
Hardware and Software Ship Together, Pre-Configured
iFactory ships a pre-configured NVIDIA AI server, racked and ready, with the vision inspection software pre-loaded. Rack it, plug power and Ethernet, and the system is live on your line. Cameras, lighting, and mounting hardware are sized to your part geometry and conveyor speed before the equipment ever leaves the shop.
Pre-configured NVIDIA edge AI hardware, racked and shipped ready to install
Cameras and calibrated lighting positioned for post-cure inspection at your line speed
Model training on your specific defect classes included, not billed separately
Cabling, network integration, and PLC or MES connection for automated rework routing
Operator training and documentation for the go-live team
Twenty-four seven remote monitoring from day one of production
FROM CONTRACT TO PRODUCTION
Live in 6 to 12 Weeks
Weeks 1–4
Ship, Install, and Data Collection
Hardware ships pre-racked. Cameras and lighting mounted post-oven, and baseline imagery is collected across your current part mix and known defect history.
Weeks 5–8
Model Training and Pilot Run
The model is trained on fisheyes, orange peel, runs, sags, and pinholes specific to your finish, then validated against live production before it's given rework authority.
Weeks 9–12
Go-Live and Monitoring
System takes rework routing authority with operator training complete and remote monitoring active around the clock from the first production shift.
FREQUENTLY ASKED QUESTIONS
What Coating Line Managers Ask Before Adopting AI Vision
Can AI vision actually tell the difference between orange peel and normal texture variation?
Yes, this is exactly the kind of subtle distinction the model is trained to catch because it evaluates surface texture consistently under fixed lighting rather than relying on an inspector's momentary visual impression. Orange peel has a fairly regular, repeating grainy pattern that shows up clearly under raking-angle light, and the system learns your finish's normal texture range from real production images before it's asked to flag deviations. Severity scoring also matters here, since a slight texture variance well within spec on a hidden surface shouldn't trigger the same response as a pronounced orange peel pattern on a visible panel. You can see this distinction demonstrated live by requesting a
demo scoped to your actual parts.
Does the camera system need to be positioned right at the oven exit, or can it go further down the line?
Positioning depends on your specific line layout, part cooling time, and where rework decisions need to happen fastest, but post-cure placement immediately after the oven exit is the most common configuration since it catches under-cure discoloration, sags, and fisheyes before parts move further down the conveyor toward packaging or assembly. Some lines also benefit from an earlier pre-cure check to catch application-stage issues like uneven coverage before the part ever enters the oven, since that's a different root cause than a cure-stage defect. The right configuration is scoped during a site assessment rather than assumed from a generic layout.
Contact support to walk through your line's specific geometry.
What happens when we switch to a new powder color or a textured finish the model hasn't seen before?
A new color or finish, especially a textured or metallic powder, does shift what the model considers a normal baseline, so it typically needs a short retraining pass using sample parts from the new run before it resumes full rework authority on that finish. This is a standard part of ongoing model maintenance rather than a full redeployment, and facilities running frequent color changes or high product-mix schedules should expect this to happen more often than a single-color, single-finish operation. Planning for this retraining cadence upfront avoids a gap in detection accuracy right when a new finish goes into production.
Book a demo to see how retraining is scoped for multi-finish lines.
How does this reduce cost if we already have inspectors doing this job?
The savings come from three places at once rather than simply replacing inspector wages. First, catching defects immediately after cure instead of downstream in final QC or after shipping avoids the far more expensive cost of stripping, re-blasting, and re-coating a part that's already moved several process steps forward. Second, consistent detection at every hour of every shift closes the fatigue-related gap where late-shift inspection tends to miss more defects than early-shift inspection. Third, the defect and root-cause data the system generates lets your process engineers fix the actual source of recurring defects instead of continuing to catch and rework the same failure pattern indefinitely. Inspectors typically shift toward reviewing flagged parts and root-cause investigation rather than scanning every part manually.
Is this only worth it for high-volume lines, or does it make sense for smaller coating operations too?
Line volume affects payback speed but doesn't determine whether the investment makes sense, since even a lower-volume job shop coating parts for multiple customers deals with the same fisheye, orange peel, and sag problems and the same cost of a customer return on a part that already shipped. Smaller operations often benefit from starting with a single-station pilot on their highest-reject part family rather than a full multi-line rollout, which keeps the initial investment proportional to volume while still generating the defect data needed to justify wider deployment later. The right starting scope depends on your current reject rate, part mix, and which defects are costing you the most in rework today.
Stop Losing Finish Quality to Inspection Fatigue
iFactory ships turnkey AI vision hardware and software to catch fisheyes, orange peel, runs, and under-cure defects at full conveyor speed, every part, every shift.