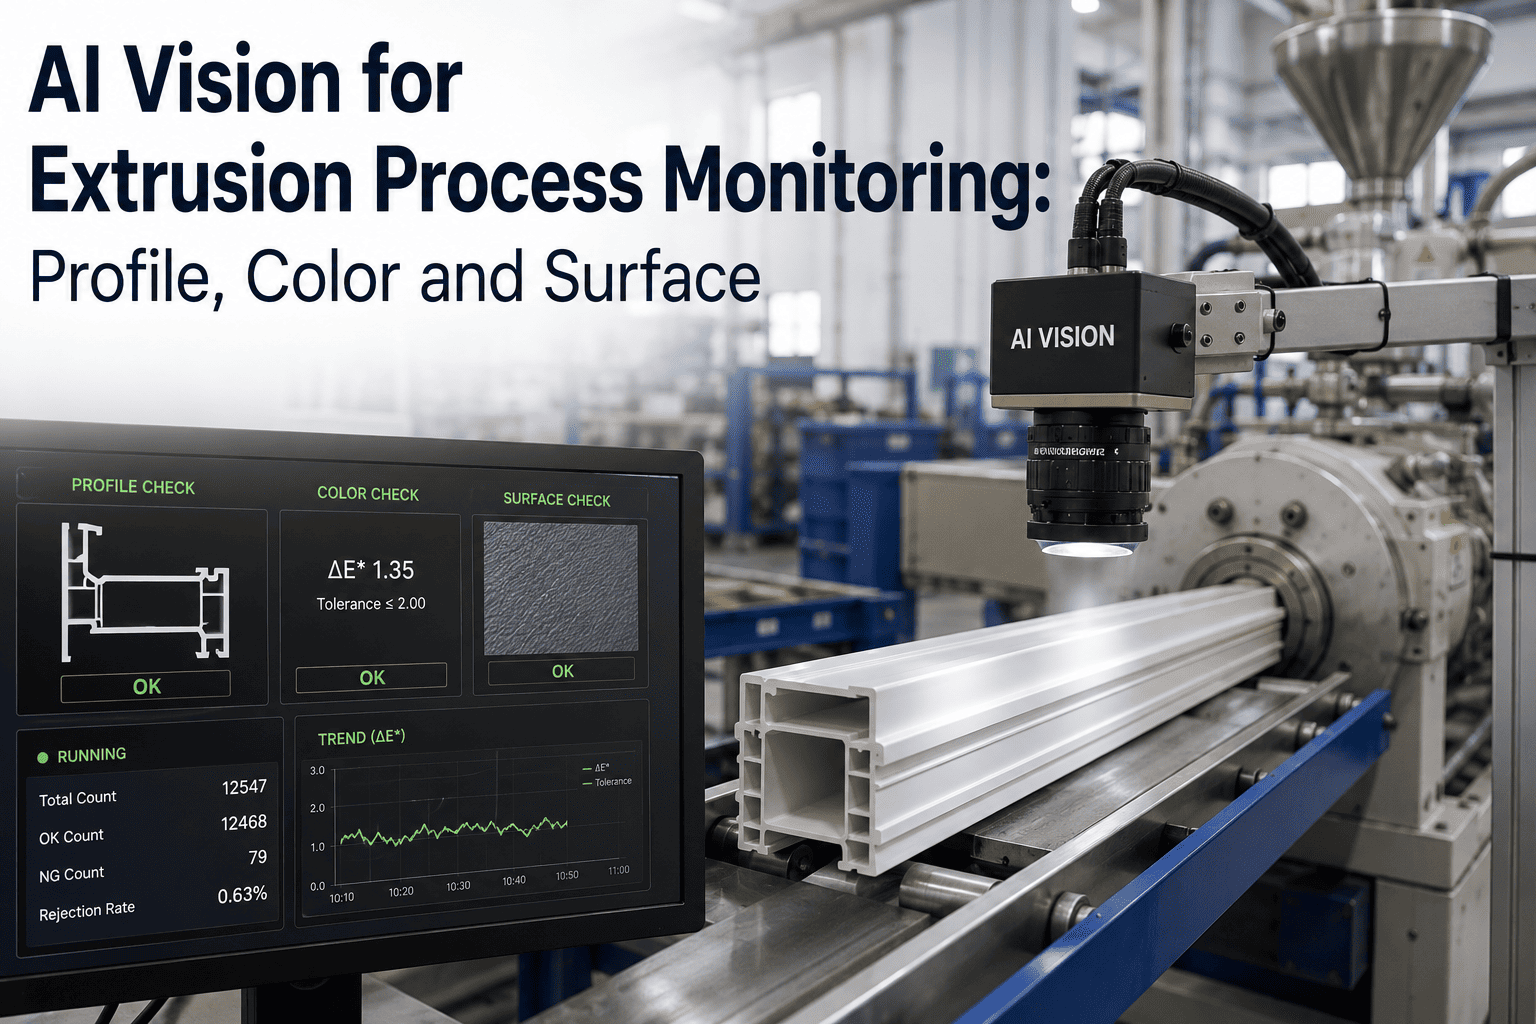
An extrusion line does not fail all at once, it drifts. A die wears a fraction of a millimeter, a melt temperature creeps half a degree off target, and twenty minutes later an entire spool of profile is running out of tolerance before anyone downstream notices. By the time a quality technician pulls a sample with calipers at the end of the run, the line may have produced hundreds of meters of scrap that all trace back to a change nobody caught in real time. AI vision cameras watch the extrudate continuously as it leaves the die, measuring cross-section dimensions, tracking color, and scanning surface condition on every meter of output, and you can book a demo to see it running against your own profile specs.
Extrusion Quality Should Not Wait for the End of the Spool
Plastic, rubber, and aluminum extrusion lines run continuously, which means a dimensional or cosmetic defect keeps producing scrap for every second it goes undetected. iFactory's AI vision cameras inspect the extrudate inline, catching profile drift, color shift, and surface flaws the moment they start, not after the reel is wound.
By the Time a Caliper Catches It, the Line Has Already Produced the Defect
Extrusion is a continuous process, and continuous processes punish delayed feedback more than almost any other manufacturing method. A stamping press or an injection molding cycle produces discrete parts, so a bad one can be pulled and the next cycle checked fresh. An extrusion line produces one uninterrupted length of material, often running for hours between spool changes, which means a die that starts wearing at minute ten keeps extruding out-of-tolerance profile until someone physically stops the line to check it. Manual sampling, pulling a section every fifteen or thirty minutes and measuring it with calipers or a profile projector, catches the defect only after a meaningful length of material has already run out of spec, and the gap between samples is exactly where the real cost accumulates.
Color and surface condition compound the problem further, since both are far more subjective to judge by eye than a dimensional measurement. A technician glancing at extrudate under shop floor lighting can miss a gradual color drift that would be obvious side by side with the previous shift's output, and small surface flaws like die lines, pitting, or scorch marks are easy to overlook on a continuously moving surface. AI vision closes this gap by inspecting every meter of extrudate as it is produced, so the first out-of-spec section triggers an alert immediately rather than being discovered at the next scheduled sample. The economic argument follows directly from the physics of the process, since every additional minute a defect runs undetected on a continuous line converts directly into additional scrap length, and that length only grows the longer detection is delayed.
Three Inspection Layers Running on the Same Line
Profile dimension, color, and surface condition are three distinct measurement problems, and each requires a different approach inside the vision system. iFactory runs all three simultaneously on the same extrudate, so a single camera array replaces what would otherwise be three separate manual checks performed at three separate points in the process.
See Profile, Color, and Surface Inspection on Your Extrudate
iFactory's AI vision platform trains on your specific profile geometry and material, whether it is plastic window seal, rubber gasket stock, or aluminum structural section. Book a demo and bring a sample profile spec to walk through.
Plastic, Rubber, and Aluminum Do Not Behave the Same Way Under a Camera
An inspection system tuned for one extrusion material rarely performs well on another without adjustment, because the optical and physical behavior of each material creates a different set of challenges. iFactory's models are trained per material family so the system recognizes what a genuine defect looks like against that specific surface, rather than applying one generic threshold across fundamentally different products.
These differences are not cosmetic footnotes, they change how the inspection system has to be engineered. A model trained on matte PVC surface texture will misinterpret the specular highlights on polished aluminum as either false defects or, worse, mask real ones sitting inside the glare pattern. iFactory addresses this by treating material type as a first-class configuration choice rather than a setting buried inside a generic vision model, so the lighting geometry, exposure timing, and defect classification thresholds are all tuned to the physical surface actually being inspected.
Inspection Data That Actually Reaches the People Who Can Act On It
The value of moving from periodic sampling to continuous inline inspection is not just measured in scrap avoided during a single shift, it compounds across how a plant plans its entire quality and maintenance program. When every meter of extrudate is measured, a quality manager stops relying on a handful of samples to represent an entire production run and instead has a complete record of what was actually produced, which matters enormously when a customer complaint arrives weeks after a shipment and someone has to determine whether the issue originated on the line or downstream. That complete record also changes internal conversations between quality and maintenance, since a dimensional trend traced back to a specific die or barrel zone gives maintenance a concrete starting point instead of a vague report that something looked slightly off.
For plants running multiple extrusion lines with different profiles, materials, and customers, the aggregate effect of catching drift within minutes rather than tens of minutes adds up quickly across the full production schedule. A single line running an eight-hour shift with even one undetected drift event per shift, caught thirty minutes late instead of two minutes late, represents a meaningful difference in scrap length multiplied across every shift in a week. Extend that across a facility running several lines simultaneously and the cumulative material and labor savings become a significant, measurable line item rather than an abstract efficiency claim.
Detection Alone Does Not Fix a Drifting Line, Feedback Does
An inspection system that only flags rejects after the fact still leaves the root cause unaddressed, the die or the process setting keeps producing the same drift until a person intervenes. iFactory closes that loop by connecting inspection data directly to the systems that can act on it, so a trend gets caught and corrected instead of just logged.
This is the part of the system that changes how a plant plans maintenance rather than just how it catches defects in the moment. A die that has historically needed replacement every six weeks based on wear-related dimensional drift can be tracked against its actual measured degradation curve instead of a fixed calendar interval, which means replacement happens when the data shows it is genuinely needed rather than on a schedule that either wastes tooling life or risks running past the point of acceptable output. The same logic applies to color formulation stability, where a gradual drift traced back to a specific resin lot becomes a documented pattern rather than an anecdote traded on the shop floor.
The Gap Between Samples Is Where the Scrap Happens
Manual quality checks were never designed to fail, they were designed around the assumption that a process changes slowly enough for periodic sampling to catch drift in time. Extrusion often does not cooperate with that assumption, since die wear and thermal drift can move a profile out of tolerance within minutes.
| Factor | Manual Periodic Sampling | iFactory Inline AI Vision |
|---|---|---|
| Inspection Frequency | Every 15 to 30 minutes, or per spool change | Every meter of extrudate, continuously |
| Time to Detect Drift | Up to the full sampling interval | Seconds from when the deviation starts |
| Scrap Exposure | Full interval length at risk per miss | Limited to the flagged section only |
| Measurement Consistency | Varies by technician and instrument calibration | Same trained model applied to every measurement |
| Root Cause Visibility | Difficult to trace back to the triggering event | Defect timestamped and tied to process data |
What Extrusion Teams Ask Before Deploying AI Vision
Stop Finding Extrusion Defects After the Spool Is Wound
iFactory inspects profile dimension, color, and surface condition on every meter of extrudate as it leaves the die, catching drift before it becomes scrap. Book a demo and bring your current tolerance specs.