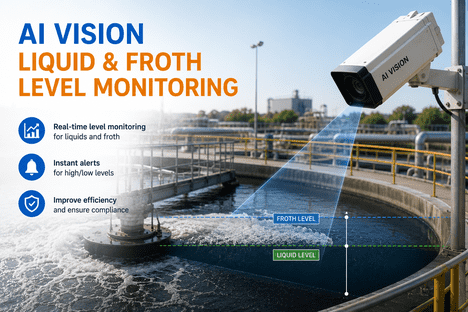
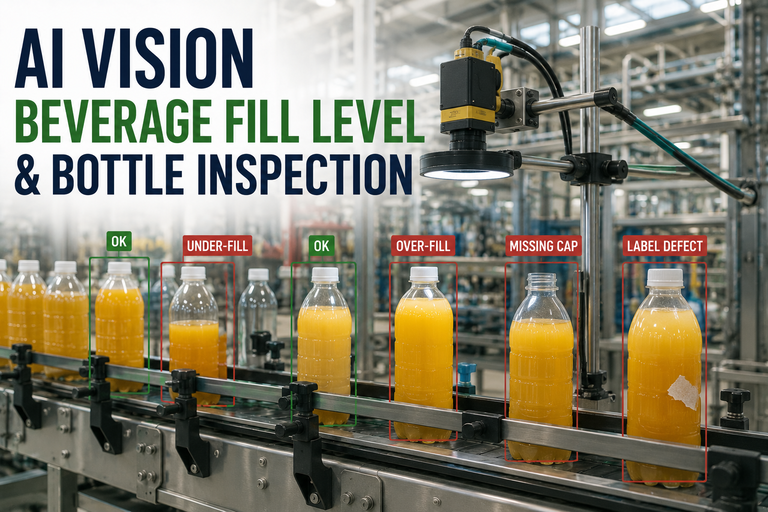
Every contact-based level sensor shares the same fundamental compromise: to measure the liquid, it has to touch the liquid, and anything that touches the liquid eventually gets fouled by it. Float switches stick under scale buildup. Capacitance probes drift as coatings accumulate on the sensing element. Conductive probes in wastewater collect grease and rag until the reading stops reflecting reality and starts reflecting the buildup itself. The maintenance teams who service these instruments know the pattern well — a sensor that read accurately at commissioning and reads wrong six months later, not because it failed, but because the process fouled it exactly as physics predicted it would. AI vision cameras remove the contact requirement entirely, reading the actual liquid surface from a standoff distance the same way a human operator would glance at a sight glass — except continuously, consistently, and without ever needing to be pulled out and cleaned. iFactory's process vision engineering team can map camera placement and lighting to your specific tanks, vessels, and open channels.
Process Control · Non-Contact Level Monitoring
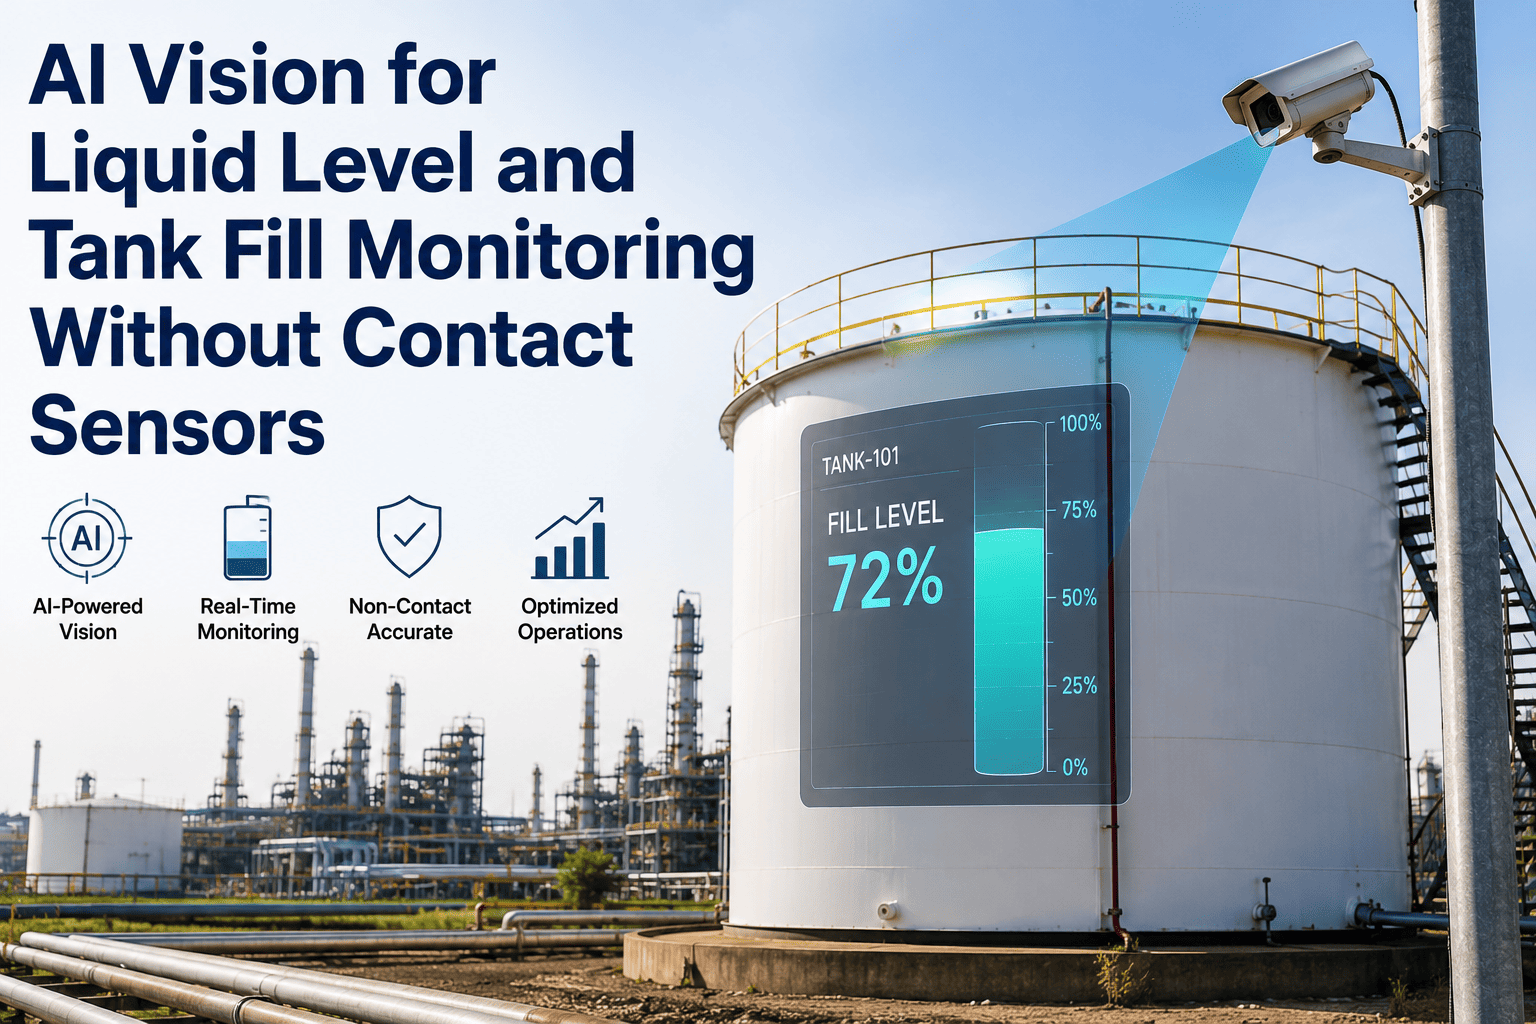
AI Vision for Liquid Level and Tank Fill Monitoring Without Contact Sensors
AI cameras measure liquid levels in tanks, vessels, silos, and open channels through visual analysis of the actual surface or gauge glass — no probe in the liquid, nothing to foul, nothing to pull out for cleaning. Continuous readings feed the same control room dashboards contact sensors do, without the maintenance cycle contact sensors demand.
Non-Contact Measurement Benchmarks
Zero
Wetted parts in the measurement path
30–60s
Reading interval, configurable
±2–5mm
Typical vision measurement accuracy
24/7
Continuous monitoring, no field visits
The Contact Sensor Problem
Fouling Isn't a Failure Mode — It's the Expected Outcome
Contact-based level instruments are engineered to sit directly in the process they measure, and that placement is exactly what degrades them over time. Float gauges stick as scale or sludge builds on the moving mechanism. Capacitance and conductive probes accumulate coatings that shift the sensor's baseline reading gradually enough that operators often don't notice until the drift has produced a real process upset. Guided wave radar handles some fouling conditions better than older technology, but any probe with a wetted element in a high-solids, corrosive, or scaling process eventually needs the same thing: someone has to physically remove it, clean it, and reinstall it.
That maintenance cycle carries a cost most facilities underestimate until they total it up. Every probe pull is a confined-space entry, a process interruption, or both. Every cleaning cycle is technician time that doesn't scale as the number of monitored vessels grows. And every sensor drift event that goes uncaught between scheduled maintenance windows is a data quality problem masquerading as a working instrument — the dashboard shows a number, the number looks plausible, and the number is wrong.
Wastewater and industrial process operators know this pattern from direct experience: sensors that read accurately at installation degrade as grease, rag, and sediment accumulate on the wetted element, and the resulting drift shows up as either unnecessary maintenance dispatches to check a sensor that's actually fine, or worse, a missed overflow condition because a fouled sensor stopped reporting the truth. Non-contact measurement doesn't eliminate every failure mode a level instrument can have, but it eliminates the one that's guaranteed to happen to anything that touches the liquid.
How Vision-Based Level Detection Works
Reading the Surface the Way a Human Eye Would — Continuously
A trained operator glancing at a sight glass or a gauge column can tell where the liquid line sits almost instantly. AI vision cameras replicate that same visual judgment, but do it every thirty to sixty seconds, without fatigue, and without needing to physically walk to the tank. The process below is the sequence a vision-based level system runs through on every reading cycle.
01
Camera Captures the Liquid Surface or Gauge
A camera mounted at a fixed standoff distance images the sight glass, gauge column, tank surface, or open-channel water line. For enclosed vessels without a viewing window, the camera reads a graduated external gauge column already installed for manual visual checks — the same reference point an operator would use.
↓
02
Meniscus and Edge Detection
Deep learning edge-detection models identify the exact liquid-air boundary — the meniscus — compensating for the curvature that a flat pixel count would misread. The model is trained to distinguish the true liquid line from reflections, condensation on the glass, and lighting artifacts that would confuse a simpler rule-based algorithm.
↓
03
Reference Scale Correlation
The detected liquid line position is correlated against a calibrated reference — a graduated gauge scale, a fixed tank geometry model, or a known reference marking within the camera's field of view — converting a pixel position into an actual level measurement in engineering units.
↓
04
Lighting and Condensation Compensation
The model is trained across varying lighting conditions, glare angles, and condensation patterns on gauge glass, so a reading taken at noon and a reading taken at 3am under artificial lighting both resolve to the correct level. This compensation is what separates a production-grade system from a fixed-threshold camera trick.
↓
05
Confidence Scoring and Reading Publication
Each reading carries a confidence score reflecting image clarity and detection certainty. High-confidence readings publish directly to the control system; low-confidence readings — heavy fog on the glass, an obstructed view — flag for review rather than silently reporting a number that might be wrong.
↓
06
SCADA and Historian Integration
The level reading publishes to the control room dashboard, SCADA, or historian over standard protocols at the same configurable interval a contact instrument would use — typically every thirty to sixty seconds — so the vision system slots into existing control logic without requiring a re-engineered process architecture.
See Non-Contact Level Reading Live
Watch AI Vision Read a Gauge Glass in Real Time
iFactory's process vision team walks you through a live demo — meniscus detection, reference scale correlation, and confidence-scored readings running against real tank and vessel footage. Bring your gauge specifications and we'll map the camera placement for your specific vessels.
Application Coverage
Where Non-Contact Level Vision Replaces Wetted Sensors
Contact fouling is a universal problem across process industries, but the specific measurement context — enclosed vessel, open channel, hazardous atmosphere — changes what the vision system needs to see and how it's deployed. The application categories below cover the standard deployment scope.
Chemical and Process Vessels
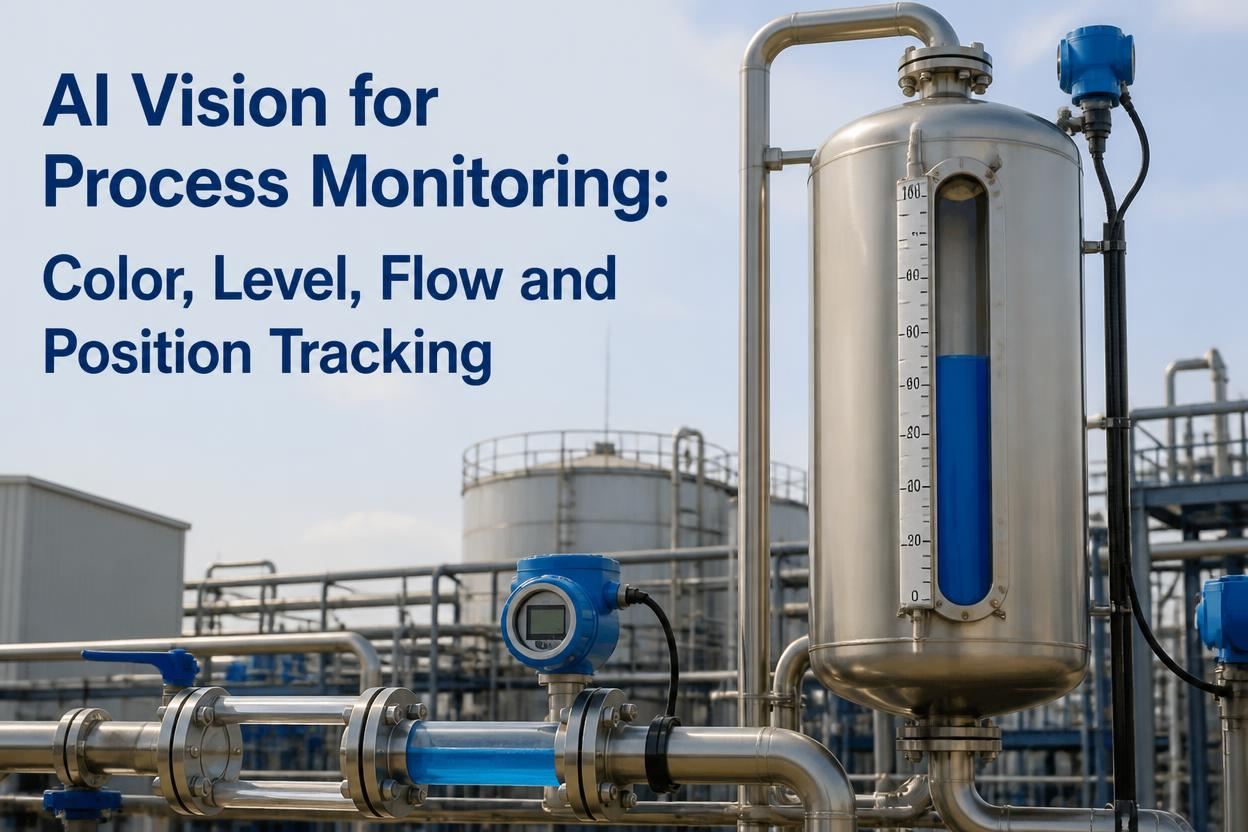
Sight glass and gauge columns
Cameras mounted at safe standoff distance read sight glass indicators and gauge columns already installed for manual verification, eliminating the need for operators to enter areas where a valve failure could produce vapor exposure.
Water and Wastewater Tanks
Sludge, grease, and rag-prone environments
The high-solids, high-fouling conditions in wastewater treatment are exactly where contact probes fail fastest. Vision-based monitoring reads the surface directly, avoiding the grease and rag accumulation that degrades submersible and capacitance sensors within months.
Open Channels and Flumes
Weirs, Parshall flumes, stormwater channels
Cameras mounted above the channel read water surface position against a fixed staff gauge or reference marking, replacing float sensors and mechanical staff gauges prone to debris, algae, and sediment interference in gravity-fed systems.
Food and Beverage Vessels
CIP-compatible, hygienic zones
Non-contact measurement avoids introducing a wetted element into sanitary process vessels, removing one more surface that requires validation during clean-in-place cycles and one more potential contamination path in hygienic production zones.
Fuel and Hazardous Liquid Storage
Explosion-risk environments
Contact sensors with electrical leads carrying signal from inside a fuel tank carry inherent spark and explosion risk. Camera-based measurement from outside the vessel removes that risk pathway entirely while maintaining continuous level visibility.
Silos and Dry Bulk Fill
Powder and granular material level
The same visual surface-detection principle extends to dry bulk fill monitoring, where dust, bridging, and material buildup foul mechanical and capacitance probes even faster than most liquids, and camera-based fill level tracking avoids the wetted-part failure mode entirely.
Measurement Method Comparison
Where Vision-Based Level Fits Against Established Methods
Non-contact vision measurement doesn't replace every level technology in every application — radar and ultrasonic sensing remain the right choice for many closed-vessel scenarios without a viewing window. The comparison below reflects where each method's strengths and limitations actually sit.
| Method |
Contact With Liquid |
Fouling Risk |
Best Fit |
| Float / Mechanical Gauge |
Direct, moving parts |
High — sticks under scale or debris |
Simple tanks, low-precision needs |
| Capacitance / Conductive Probe |
Direct, fixed element |
High — coating shifts baseline |
Clean liquids, non-scaling processes |
| Ultrasonic Sensor |
None — acoustic |
Low, but affected by foam/vapor |
Closed vessels, moderate accuracy needs |
| Guided Wave Radar |
Minimal — probe present |
Moderate — buildup on probe |
High-pressure, high-temperature vessels |
| AI Vision Camera |
None — optical only |
None — no wetted or acoustic path |
Sight glass, gauge columns, open channels |
The pattern that matters for maintenance planning: every method with a wetted or acoustic path carries some fouling or interference risk from the process itself. Vision-based measurement is the only approach on this list with zero physical or acoustic interaction with the liquid — the camera never touches anything the process can foul.
Turnkey Deployment
Live Monitoring in 6–12 Weeks With the Full iFactory AI Bundle
iFactory ships non-contact level monitoring as a pre-configured turnkey bundle — pre-racked NVIDIA AI server, camera hardware matched to your vessel and lighting conditions, software pre-loaded with level-detection models. Rack it, plug in power and Ethernet, and the AI is live against your first gauge readings.
Weeks 1–4
Site Survey and Hardware Ship
Camera placement mapped against each vessel's gauge glass, viewing window, or open-channel reference point. Lighting conditions assessed and supplemental illumination specified where needed. Turnkey AI server shipped racked and network-ready.
Weeks 5–8
Calibration and Shadow Validation
System calibrated against each vessel's known reference scale and validated in shadow mode alongside existing instrumentation. Readings compared against manual verification and any existing contact sensors across a range of fill levels and lighting conditions.
Weeks 9–12
Go-Live and SCADA Integration
System takes over primary level reporting to SCADA and historian. Operators trained on the confidence-scoring dashboard and alert thresholds. 24×7 remote monitoring by the iFactory support team begins, with proactive alerts on camera obstruction or low-confidence conditions.
1000+Clients on iFactory platform
99.9%Platform uptime SLA
24×7Remote AI monitoring
6–12wkLive deployment timeline
What Operators Actually Gain
The Operational Impact of Removing the Wetted Element
The case for non-contact level vision isn't just measurement accuracy — it's the maintenance and safety burden that disappears when there's no probe left to foul, drift, or require confined-space entry to service.
Eliminated Probe Maintenance
No wetted element means no cleaning cycle, no probe pulls, and no scheduled maintenance downtime tied to fouling. The camera itself needs occasional lens cleaning — a fraction of the labor a submerged probe demands.
Fewer Confined-Space Entries
Vessels and tanks that previously required entry for manual gauge reading or probe servicing get monitored continuously from outside, reducing the frequency of one of the highest-risk activities in process facilities.
Continuous Data Instead of Spot Checks
Manual gauge reading rounds happen a few times per shift at best. Vision-based monitoring reads every thirty to sixty seconds, catching level trends and anomalies that infrequent manual checks would miss entirely.
Secondary Verification Built In
For facilities that keep contact instrumentation for regulatory or process-control reasons, vision monitoring runs as a continuous secondary check, flagging drift between the two readings before it becomes a process upset.
Common Questions
Frequently Asked Questions
How does the camera measure level in a closed vessel with no viewing window?
Most closed vessels in industrial and municipal service already have some form of external gauge — a graduated sight glass, a gauge column, or a level indicator installed for manual visual verification by operators. The AI vision camera reads that same external reference point rather than looking inside the vessel itself, which means it works with the visual indicators already present on most tanks without requiring a new viewing port to be added. For vessels with no external gauge at all, a small sight glass retrofit is sometimes the more practical path, and
iFactory's engineering team can assess what fits your specific vessel design.
What happens if condensation, fog, or glare makes the gauge hard to read?
The detection model is trained across a range of lighting conditions and glass conditions, including typical condensation and glare patterns, and compensates for most of these automatically the same way a human operator's eye adjusts. When conditions genuinely obstruct the view beyond what the model can confidently resolve, the reading carries a low confidence score rather than silently reporting an uncertain number, and the system flags the condition for review instead of feeding a questionable value into the control loop. This confidence-scoring approach is what prevents a foggy morning from producing a false process alarm.
How accurate is vision-based level measurement compared to a contact sensor?
Vision-based measurement typically achieves accuracy in the low single-digit millimeter range under good imaging conditions, which is sufficient for the large majority of process monitoring, inventory tracking, and overflow-prevention applications. High-precision custody-transfer or safety-critical applications with tighter tolerance requirements may still call for guided wave radar or another contact-adjacent method as the primary instrument, with vision serving as continuous secondary verification. The right fit depends on your specific tolerance requirement, and
booking a demo is the fastest way to walk through whether vision meets your accuracy bar.
Can this replace open-channel flow meters in wastewater applications?
Vision-based level reading complements rather than fully replaces open-channel flow measurement — flow calculation in a flume or weir depends on the head-discharge relationship for that specific structure, and the vision camera provides the level input to that calculation the same way a non-contact radar or ultrasonic sensor would, without the fouling risk that mechanical floats and submerged probes carry in high-solids wastewater streams. Facilities already using non-contact radar for open-channel flow can add vision as either a redundant check or a lower-cost deployment for secondary monitoring points across a larger network of channels.
How does the level reading get into our existing SCADA or control system?
The vision system publishes level readings at a configurable interval — typically every thirty to sixty seconds, matching the reporting cadence most contact instruments already use — through standard industrial protocols that integrate with existing SCADA, DCS, and historian platforms. Because the output is a level value in engineering units rather than raw image data, the integration looks identical to adding another analog or digital instrument to the control system from the SCADA side, and the turnkey deployment scope includes this integration engineering as a defined step rather than a separate discovery phase.
Stop Maintaining What You Can Just See
Turnkey Non-Contact Level Monitoring, Live in 6–12 Weeks
iFactory's vision-based level monitoring platform ships as a pre-configured turnkey bundle — hardware racked and ready, software pre-loaded with meniscus and edge-detection models, integration scope defined upfront, and 24×7 remote monitoring included. Get a turnkey AI quote with the twelve-week delivery timeline, or start with a focused pilot on your highest-maintenance vessels to prove the accuracy before scaling site-wide.