A first-stage nozzle in a heavy-duty gas turbine sits directly behind the combustion chamber and takes the full force of gas leaving the combustor at temperatures around 1150°C, and the difference between a hairline crack that can wait until the next scheduled outage and one that needs an immediate shutdown often comes down to how a single borescope frame gets interpreted at 2 a.m. by an inspector on hour eleven of a shift. Combustion chamber liners, transition pieces, and first-stage nozzles each degrade through their own failure modes — hot corrosion, thermal fatigue cracking, coating spallation, oxidation — and a borescope inspection may generate several hundred images across dozens of access ports, every one of which needs to be graded consistently against the same severity standard. iFactory analyzes borescope stills and video from your existing equipment with computer vision trained on hot section defect libraries, producing automated severity grading with location tagging, defect measurement, and side-by-side comparison against prior inspections — see how it works at iFactory support.
AI Borescope Analytics · Gas Turbine Hot Section
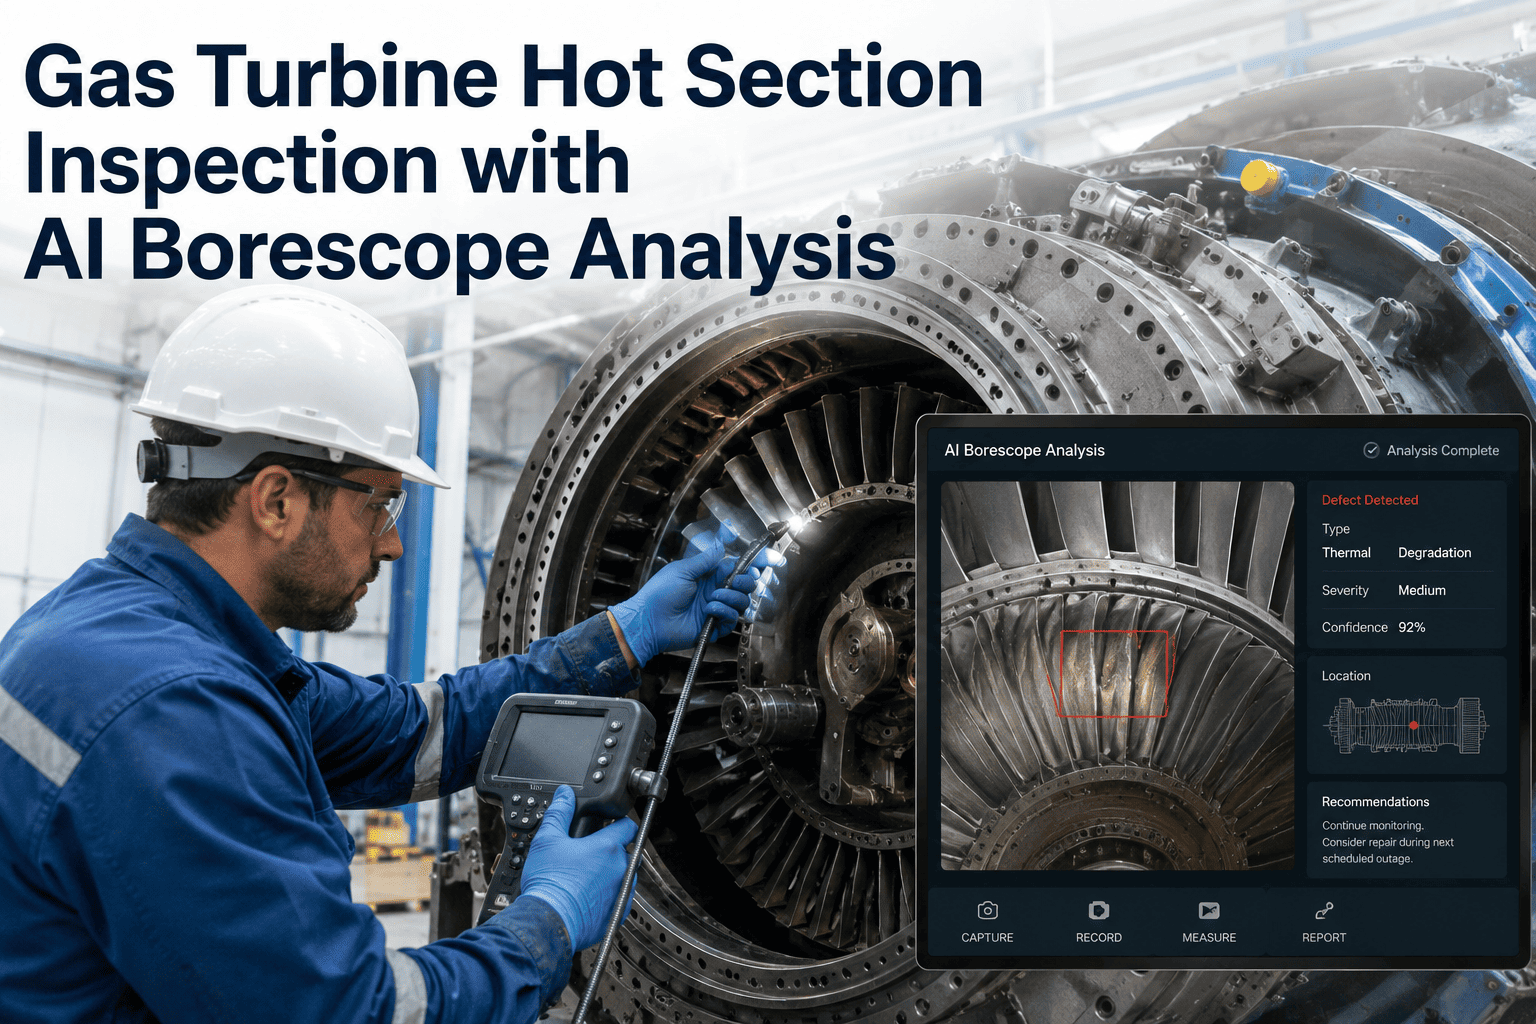
Gas Turbine Hot Section Inspection with AI Borescope Analysis
iFactory interprets borescope images of combustion chambers, transition pieces, and first-stage nozzles with computer vision, replacing subjective inspector interpretation with automated severity grading, defect measurement, and repeatable inspection records across outages.
3
Hot section zones analyzed per inspection
A – D
Consistent severity grades per defect class
100%
Frames graded against the same standard
0
New hardware required on the borescope
Why Manual Interpretation Falls Short
The Same Combustor Photograph Can Get Three Different Severity Grades From Three Qualified Inspectors
Borescope inspection of the hot section is one of the most experience-dependent tasks in a power plant maintenance program. A hairline crack on a transition piece, a patch of thermal barrier coating spallation on a first-stage nozzle, or a burn pattern inside a combustor liner all require the inspector to judge severity, extent, and rate of progression from a small image on a screen. Two inspectors trained at different OEMs, or the same inspector on a different day, can reach different conclusions about the same photograph — and each interpretation drives a different maintenance decision.
Interpretive Drift
Manual severity grades vary across inspectors, shifts, and OEM training backgrounds, making trending across successive outages hard to compare on a consistent scale.
Fatigue Effect
A borescope inspection can span hundreds of frames captured over long hours, and the frames reviewed at the end of a shift do not always get the same attention as those at the start.
Trend Loss
Without a structured digital record of every defect location and dimension, comparing this outage to the last one relies on written notes and the inspector remembering what a specific area looked like a year ago.
Outage Pressure
Hot section inspections happen inside tight outage windows, so the trade-off between thorough grading and getting the unit back on the grid pushes interpretation toward speed over documentation depth.
Three Zones, Three Damage Signatures
What AI Actually Looks At Inside the Hot Section
The hot gas path is not one uniform environment. Combustion chamber liners, transition pieces, and first-stage nozzles each sit in a distinct thermal and mechanical regime, and each shows characteristic damage signatures that AI is trained to recognize separately rather than as a single generic defect class.
Zone 1
Combustion Chamber Liner
Where fuel and compressed air ignite and burn. Sits in the highest continuous flame temperature envelope of the entire turbine, cooled from the cold side by film cooling holes and effusion cooling arrays.
Thermal barrier coating spallation and delamination
Burn-through patterns and hot streaks
Cooling hole distortion and blockage
Oxidation and metal loss around burner regions
Zone 2
Transition Piece
The duct that carries hot combustion gases from the combustor to the first-stage nozzle. Sees combustion outlet temperature on the inside and cooler compressor discharge air on the outside — a large thermal gradient across the wall.
Thermal fatigue cracks near the aft frame
Cracks perpendicular to the axis on lower walls
Coating loss and oxidation on inner walls
Seal wear where the piece meets the nozzle
Zone 3
First-Stage Nozzle
The stationary vane row that directs and accelerates hot gases onto the first-stage rotating blades. Made of nickel-based superalloy with thermal barrier coating and internal cooling passages.
Hot corrosion on airfoil pressure and suction sides
Trailing edge cracks from thermal fatigue
Coating loss exposing the base superalloy
Deposits blocking cooling passages and throat area
Defect Taxonomy
Six Damage Classes the Vision Model Detects, Localizes, and Grades
01
TBC Spallation
Loss of thermal barrier coating exposing bond coat or base superalloy. Model outlines the affected area, measures percentage coverage, and flags whether bond coat is exposed.
02
Thermal Fatigue Cracks
Linear cracks driven by repeated thermal cycling. Segmentation traces the crack length, orientation, and proximity to critical features such as cooling holes or edges.
03
Hot Corrosion
Chemical attack from combustion products, sulfates, and salt. Detected as pitting, discoloration, and metal loss across airfoil surfaces, with severity graded against reference images.
04
Oxidation
High-temperature oxidation showing as scale formation, roughened surfaces, and progressive metal thinning. Model differentiates surface oxide from deeper metal loss.
05
Cooling Hole Distortion
Deformed, elongated, or partially blocked film cooling holes. Vision compares hole geometry against as-designed shape and flags holes outside tolerance.
06
Foreign Object Damage
Impact marks, dents, and material loss from ingested debris. Located by frame and part, with impact size measured against a scale reference in the borescope calibration.
Inspection Workflow
From Borescope Probe Insertion to Severity-Graded Report
01
Capture
The inspector runs the borescope through the standard access ports on the combustor, transition piece, and first-stage nozzle using existing equipment. Video and stills are captured to the same media the team already uses.
02
Upload
Footage is uploaded into iFactory — either on-site during the outage or after the fact from the media card. Files are automatically tagged with unit identifier, outage number, and inspection date so nothing gets misfiled.
03
Segment
The vision model splits video into frames, identifies which hot section zone each frame is looking at, and localizes candidate defects with bounding regions or pixel masks depending on the defect class involved.
04
Grade
Each detected defect is assigned a severity grade against the reference standard configured for that unit type, along with measurements such as crack length, coating loss area, and pit depth estimates where scale references allow.
05
Compare
The current inspection is aligned against the same locations from the previous outage, so a crack that grew or a coating patch that expanded is highlighted directly rather than requiring the inspector to remember what it looked like last year.
06
Report
A structured report is generated with graded defect entries, location tags, measurements, and side-by-side reference images — ready for the inspector to review, override where they disagree, and sign off before it goes into the plant records.
Severity Grading Matrix
How Automated Grades Map to Maintenance Action
Grade
Description
Typical Action
Follow-Up Interval
A
As-new or negligible surface condition. No defect features above the reference threshold.
Continue operation with no restriction
Next scheduled inspection
B
Minor defect features present but well within acceptance limits for the affected component and zone.
Document, continue operation, monitor trend
Next scheduled inspection
C
Moderate defect approaching acceptance limits, or measurable growth since the previous inspection.
Plan repair or replacement at next outage
Shortened interval, targeted recheck
D
Defect exceeding acceptance limits or trending toward a critical failure mode within one operating interval.
Escalate to reliability team, do not restart
Immediate, before return to service
Every grade produced by the model is an assist to the qualified inspector — the person still owns the final call, and can override any grade with a documented reason that becomes part of the inspection record.
Your Next Hot Section Inspection Is Already Producing All the Data — It's the Interpretation That Isn't Repeatable.
Bring your last inspection's borescope footage to a demo call, and see how AI-graded severity compares against what your team recorded.
Manual vs. AI-Assisted Inspection
Where the Two Approaches Diverge in Practice
Inspection Aspect
Manual Interpretation Only
iFactory AI-Assisted Grading
Severity Consistency
Grade depends on which inspector reviewed the frame, their OEM training, and their fatigue level at that hour.
Every frame graded against the identical reference standard regardless of shift or inspector.
Defect Measurement
Estimated visually or with a physical scale overlay on selected frames only.
Automated pixel-level measurement on every frame containing a defect feature.
Outage-to-Outage Comparison
Reliant on written notes and inspector memory of prior condition at each location.
Aligned frame-by-frame against the previous inspection, with growth explicitly flagged.
Report Preparation
Compiled manually from inspector notes and selected screen captures after the inspection.
Generated as a structured record with graded entries ready for review and sign-off.
Missed Defect Risk
Higher toward the end of long inspection sessions when attention fades on repetitive footage.
Every frame reviewed with identical attention, flagging candidates for inspector focus.
Historical Searchability
Prior reports are PDFs and photographs that can be read but not queried.
Every defect entry is a searchable record linked to its frame, location, and grade.
Outcomes Reported by Maintenance Teams
What Changes in the First Two Outages After Deployment
2 – 3×
Consistency in Severity Grading
Independent grading of the same frame set converges more tightly across inspectors when the AI baseline is the starting point rather than each inspector's own reading.
40 – 60%
Faster Report Turnaround
Structured, pre-populated reports meaningfully cut the time between the last frame captured and the signed report reaching plant engineering.
100%
Frames Reviewed at the Same Standard
Every captured frame is graded against the identical reference, so the last hour of an inspection gets the same attention as the first.
One Interval
Earlier Detection of Progressing Defects
Cracks and coating loss that are trending are typically flagged one inspection interval sooner than manual review would surface them.
Full History
Searchable Defect Record Per Unit
Every defect from every inspection stays queryable by location, class, and grade — surviving inspector turnover and shift changes over years.
Zero
New Field Hardware Needed
Analysis runs on borescope footage from the equipment the team already uses, so there is nothing new to buy, certify, or train inspectors on in the field.
Field Example
Catching a Transition Piece Crack That Grew Between Two Successive Outages
A combined-cycle plant running heavy-duty gas turbines had documented a hairline crack on a transition piece lower wall during its last major inspection, graded as within acceptance limits at that time. At the following planned outage, borescope footage was uploaded into iFactory for automated grading. The vision model aligned the current frame against the same location from the prior inspection and flagged that the crack had extended in the axial direction and was now within the zone that historically preceded through-wall propagation on this unit type.
The lead inspector reviewed the flagged frame, agreed with the grade escalation, and the transition piece was pulled for detailed shop inspection rather than being returned to service. The finding was captured as a searchable entry against that specific unit and location, and the growth pattern is now used as a reference case for the same defect class on other transition pieces across the fleet.
2
Outages spanned in the trend comparison
1
Grade escalation triggered by growth detection
0
Return-to-service events on the affected part
Frequently Asked Questions
What Reliability and Maintenance Managers Ask First
Does this replace the qualified borescope inspector on our team?
No, and it is not designed to. Borescope inspection still requires a trained technician to physically access the hot section, position the probe through the correct ports, capture clean footage, and take responsibility for the final maintenance decision. What AI adds is a consistent second interpretation of every frame the inspector captures, so that a defect that could get missed at hour eleven of an inspection is at least flagged for the inspector's review. The inspector can accept, downgrade, or override any AI grade with a documented reason, and the final signed report remains the inspector's professional judgment. To see how the assist workflow fits alongside your existing procedures,
book a demo.
Do we need to buy a specific borescope model or new field hardware?
No. The platform analyzes footage from the borescope equipment your team or your inspection contractor already uses. Video and stills are uploaded after capture rather than requiring a specific camera brand, wireless streaming setup, or new sensor package on the probe itself. Higher resolution footage generally allows more precise defect measurement, but the core detection and severity grading functions work reliably across the image quality most modern borescope equipment already produces. If your team wants a scoping call to check compatibility with a specific probe model, the
support team can walk through it.
How is the AI trained to recognize hot section defects specific to our turbine model?
The base vision models are trained on a broad library of hot section defect imagery covering the common failure modes — TBC spallation, thermal fatigue cracks, hot corrosion, oxidation, cooling hole distortion, and foreign object damage — across the hardware geometries typical of heavy-duty industrial gas turbines. During onboarding, the reference standard and acceptance limits for your specific turbine model and OEM guidelines are configured so that grades come out aligned with the framework your inspectors already work against. Historical inspection reports and reference images from your own fleet can also be incorporated to tune model behavior to how your team already grades similar findings.
How is inspection data kept secure and separated between plants?
Every uploaded inspection is scoped to the plant and organization it belongs to, and access is controlled by role — inspectors can see their own inspections, plant engineering can see plant history, and cross-fleet visibility is only enabled for users with explicit fleet-level roles. Footage and reports are encrypted in transit and at rest, and retention policies can be configured to match your plant's document control procedures. If your organization has specific data residency or compartmentalization requirements, the
support team can walk through how the deployment can be configured to meet them before any inspection data is uploaded.
How long does it take to be running on our next scheduled outage?
For a plant that wants to use AI grading on an upcoming outage, the typical timeline is four to six weeks from initial scoping to a configured environment ready to accept borescope uploads from your inspection team. That covers configuration of your turbine model reference standards, connection of prior inspection history where available, and a walkthrough with the inspection lead so that upload, review, and sign-off procedures fit the way your team already works during an outage. Deploying across a full fleet with multiple turbine types takes longer and is usually staged unit-by-unit. To scope a timeline against your next planned outage,
book a demo.
Bring Repeatability to the Most Interpretation-Heavy Inspection in Your Plant.
AI-graded borescope analysis across combustion chambers, transition pieces, and first-stage nozzles — using the footage your team is already capturing.