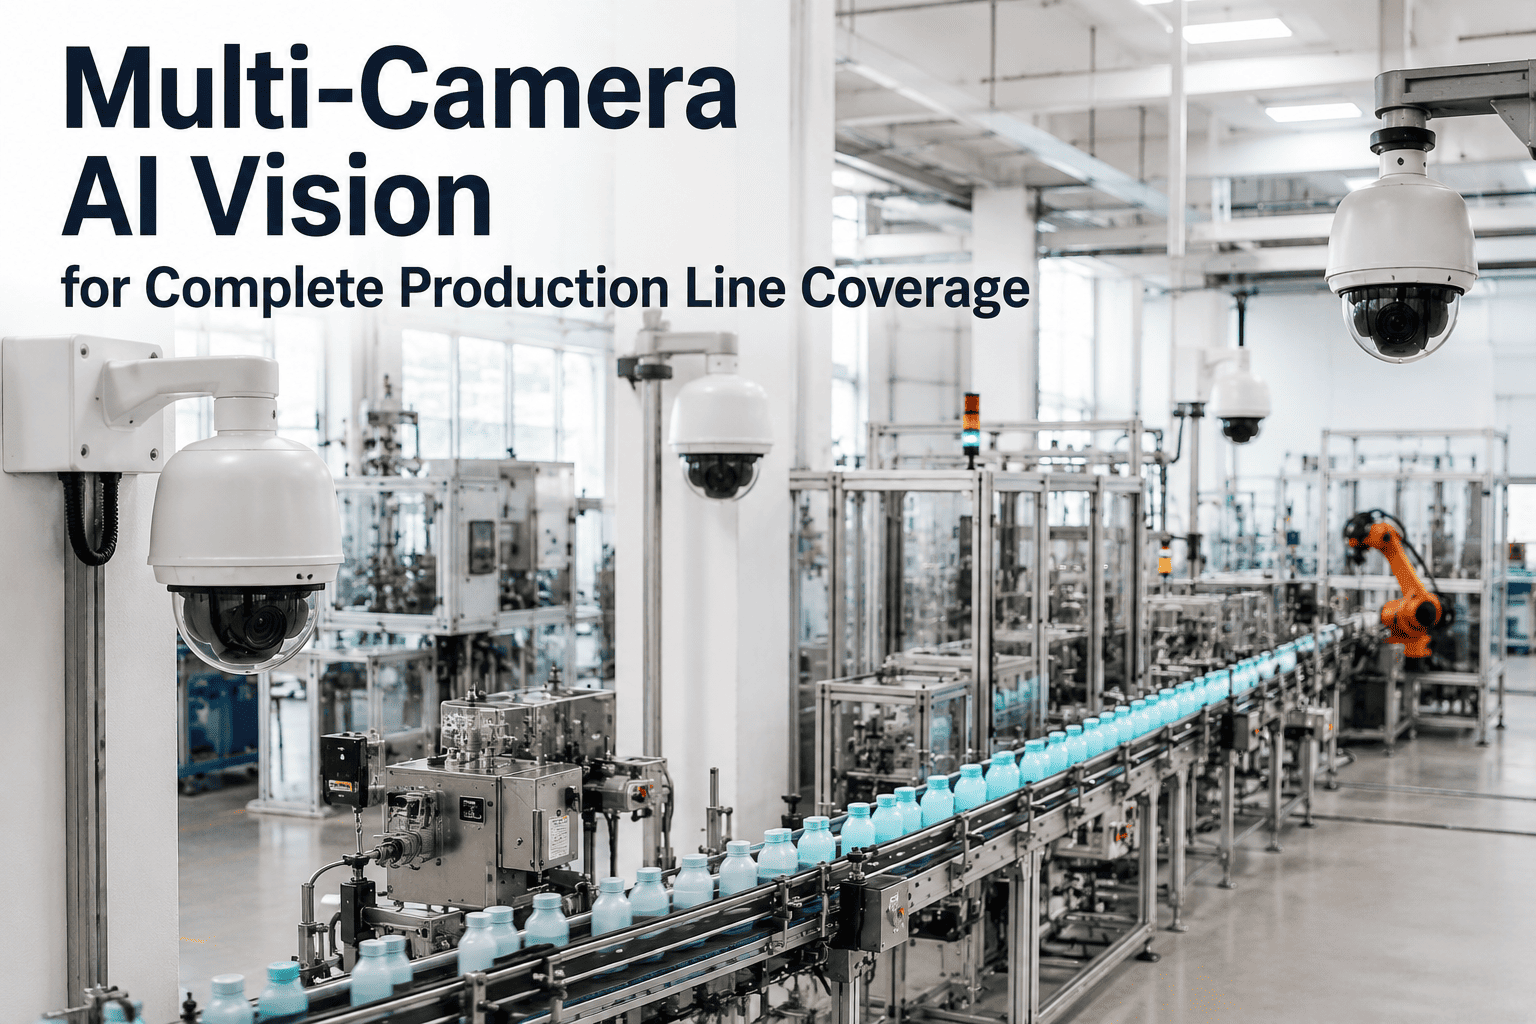
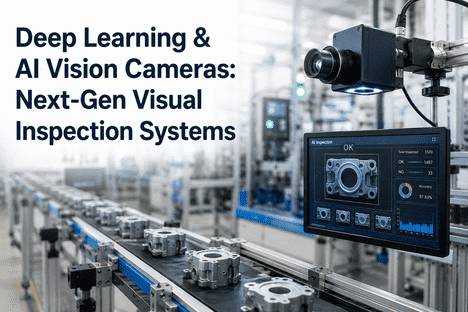
A single camera can only ever show you one side of a part, which is a problem the moment that part isn't flat. Turbine blades, cast housings, weld seams, and cylindrical shafts all have curves, undercuts, and back faces that one lens simply cannot see, no matter how good the lighting or how sharp the lens. That's how a defect on the underside of a part, or a crack hiding just past the visible edge, slips straight through an inspection station and turns up as a field failure months later. Multi-view camera fusion solves this by stitching several synchronized angles into one complete picture of the part before a pass or fail decision ever gets made. See how full coverage looks against your own parts when you book a demo with iFactory.
Stop Inspecting Only the Side of the Part Facing the Camera
Multi-view camera fusion combines synchronized angles into one unified inspection report, closing the blind spots that single-camera stations leave wide open on curved, cylindrical, and complex 3D parts.
Why One Camera Was Always Going to Miss Something
Single-view inspection was built for flat, simple parts, and it still works fine for those. The trouble starts with anything that has depth, curvature, or geometry that changes what's visible from one fixed angle. A camera mounted above a part sees the top clearly and the sides poorly, and it doesn't see the underside at all unless the part gets flipped or rotated, which most lines never do consistently.
Occlusion
Features on one side of the part physically block the camera's view of another side, hiding defects that sit just out of the lens's line of sight.
View-Dependent Features
Some defects, like a hairline crack along a curved edge, are only visible from a narrow range of angles and disappear entirely from every other viewpoint.
Inconsistent Lighting
A single light source creates glare and shadow on curved surfaces that shift depending on angle, hiding real defects or creating false ones.
Rotation Stage or Camera Ring: Which Setup Fits Your Line
There are two proven ways to capture every angle of a part before fusion even begins, and the right choice depends almost entirely on your line speed and the geometry of what you're inspecting.
Some lines end up running both setups side by side, using the camera ring for high-volume general inspection and reserving the rotation stage for a smaller sample pulled for precision auditing. That combination gives you the throughput needed to inspect every part while still keeping a sub-millimeter reference available for calibration checks and dispute resolution when a customer questions a specific unit. Deciding whether you need one setup or both usually comes down to a straightforward conversation about your actual defect tolerances and how much variation your current process already tolerates.
Rotation Stage with Linescan Camera
The part rotates a full 360 degrees on a motorized stage while a linescan camera captures the entire surface in one revolution. An encoder triggers the camera at precise angular intervals, often as fine as 0.05 to 0.1 degrees, making this the setup of choice for machined shafts, pistons, and precision cylinders where sub-millimeter accuracy matters more than speed. It adds one to three seconds per part for the full rotation.
Multi-Camera Ring
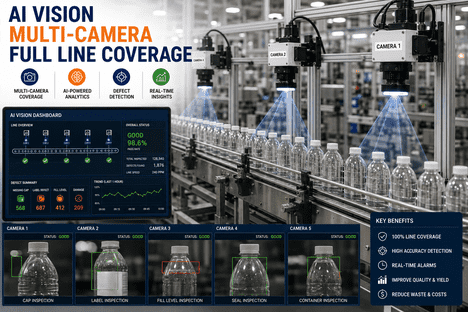
Three to four area-scan cameras sit around the product at 90-degree intervals, each with its own dedicated lighting, capturing every view simultaneously with no rotation required. This setup is built for throughput, keeping cycle time flat regardless of part geometry, which makes it the better fit for high-volume lines running castings, automotive components, or assemblies that can't be rotated in place.
Four Angles, One Decision: Inside the Fusion Network
Capturing multiple angles is only half the job. What makes multi-view fusion powerful is what happens next, when a fusion network combines every view into a single, confident call instead of leaving an inspector to compare four separate images by eye.
A shared-weight encoder extracts features from every view, then an attention-based fusion layer learns which camera matters most for which defect type automatically, without anyone hand-coding the rule. Scratches tend to be weighted heaviest from the top camera, edge chips from the side cameras, and porosity from the angled views, and the network figures this out from training data rather than a fixed formula. Cross-view attention then lets the system check one view's finding against the others, so a surface anomaly seen in a single frame gets confirmed or ruled out by its neighbors before a reject decision ever gets made.
This matters most on the defects that single-view systems get wrong in both directions at once. A shadow crossing a curved surface can look exactly like a crack from one angle and completely disappear from the next, which means a single camera either misses a real defect or flags a false one depending entirely on how the part happened to sit on the fixture that cycle. Fusing views removes that randomness, since a genuine defect leaves a consistent signature across multiple angles while lighting artifacts generally do not, and the network has been trained to tell the two apart rather than react to either one in isolation.
What Full Coverage Actually Buys You
The gap between single-view and multi-view inspection isn't a marginal improvement, it's the difference between catching a defect and never seeing it at all. Independent benchmarking on multi-view fusion systems shows the pattern clearly across industries.
What makes these numbers meaningful is where they come from. They're pulled from real production testing, not a controlled lab benchmark on curated images, which means the accuracy and recall figures already account for the lighting inconsistencies, part orientation variance, and edge cases that a live factory floor throws at any inspection system. A model that performs well on a clean benchmark dataset but falls apart on an actual line is a common failure pattern in machine vision, and it's exactly what synchronized multi-camera capture combined with proper fusion is designed to avoid.
Fusion architectures that combine early and late feature integration have also been shown to outperform single-view baselines on the hardest cases, like thin, elongated scratches on metallic surfaces that a single angle catches inconsistently depending on glare and shadow. What early single-view systems missed roughly half the time, a properly fused multi-angle system catches with enough consistency to hold up against a full production audit.
Not Sure Which Setup Fits Your Parts?
iFactory engineers multi-camera inspection stations into new and existing lines, matching the rig to your part geometry, throughput target, and defect tolerance before a single camera gets mounted.
Why Output Matters as Much as Capture
A multi-camera system that hands an inspector four separate images to compare by eye hasn't actually solved the blind spot problem, it's just moved the work from the camera to the person. The systems worth deploying are built to reason across views automatically, not just record them.
This is the difference between a camera upgrade and an actual inspection upgrade. Adding more lenses without a fusion layer behind them just multiplies the number of images someone has to review, which rarely scales past a handful of stations before it becomes its own bottleneck. A system built around a single fused output per part keeps the review workload flat no matter how many cameras are capturing behind the scenes, which is what actually makes 360-degree coverage sustainable across an entire production line rather than a single showcase station.
| Output Element | What It Captures |
|---|---|
| Single classification head | Pass or fail, defect type from a full class taxonomy, and severity: cosmetic, functional, or critical |
| 3D surface location | Defect position mapped from 2D image coordinates back onto the physical part using calibration matrices |
| Defect gallery | Every camera view shown together with the defect highlighted, so a reviewer sees the full context in one place |
| Full traceability record | Product serial number, timestamp, every image captured, classification, and confidence score, logged together |
Parts That Genuinely Need More Than One Angle
Not every part on your line needs a four-camera rig, but for a specific class of geometry, it stops being optional and starts being the only way to catch what actually fails in the field.
The common thread across every part type below isn't the industry, it's geometry that hides information from a fixed viewpoint. A flat stamped bracket rarely needs more than one well-lit camera, since there's nowhere for a defect to hide from a single angle. The moment a part curves, wraps around itself, or has internal features that occlude each other, a single camera stops being a design choice and starts being a genuine gap in your quality data, whether or not that gap has shown up as a field failure yet.
Turbine Blades
Complex curved surfaces where a crack near the trailing edge is only visible from a narrow band of angles that a single fixed camera will never capture.
Weld Seams
Continuous joints that wrap around a part's geometry, where porosity or undercut on the far side is invisible from the station's primary viewing angle.
Cast Housings
Deep pockets and internal ribs that occlude each other from most single-camera positions, hiding porosity and shrinkage defects until final assembly.
Automotive Body Panels
Full-vehicle sweeps checking paint flaws, gap and flush, and branding accuracy across a body that no single station can see in its entirety.
Cylindrical Machined Parts
Shafts and pistons where a surface defect could sit anywhere around the full circumference, requiring true 360-degree coverage to guarantee nothing is missed.
Transparent and Glass Components
Headlight lenses and optical parts where multi-angle lighting is required just to make certain defects visible at all, let alone detectable by a single camera.
Five Signs Your Parts Have Outgrown a Single Camera
These patterns show up consistently in plants where a single-camera station was the right call years ago but no longer matches what's actually running through the line today.
Questions Plant Teams Ask Before Adding Multi-View Coverage
See Full 360° Coverage Running on Your Own Parts
Bring your part geometry and current inspection setup, and iFactory will show you exactly what a fused multi-view system catches that a single camera never will. Book a demo to see it in action.