A three-cent fastener, improperly tightened, can cause a catastrophic field failure — and for a Tier-1 supplier, a single loose or over-stressed bolt on a safety-critical joint is the kind of defect that ends up in a recall, a warranty claim, or a lost program. Engine mounts, chassis bolts, steering and brake fasteners, EV battery-pack joints, seat and airbag anchors: these are torqued to precise specifications for a reason, and getting them right isn't enough — you have to prove you got every one right, on every unit, and be able to trace any joint back through its entire history. That's three distinct problems. The tool has to apply correct torque; the process has to catch when a bolt is under-torqued, over-torqued, torqued twice, or missed entirely; and every torque event has to be recorded and linked to the vehicle so it's traceable for PPAP, audits, and containment if something goes wrong. iFactory's fastener torque AI handles all three — reading the full torque-angle curve of every rundown to verify the joint, catching calibration drift, double-torque, and missed fasteners before they leave the station, and building a complete traceable record for every bolt. It runs on-premise, keeping your torque and genealogy data in-house, and deploys in 6 to 12 weeks. To see it on your line, book a demo.
TIER-1 AUTOMOTIVE · AI FASTENER TORQUE VERIFICATION
Every Bolt Torqued, Verified, and Traced — Provably.
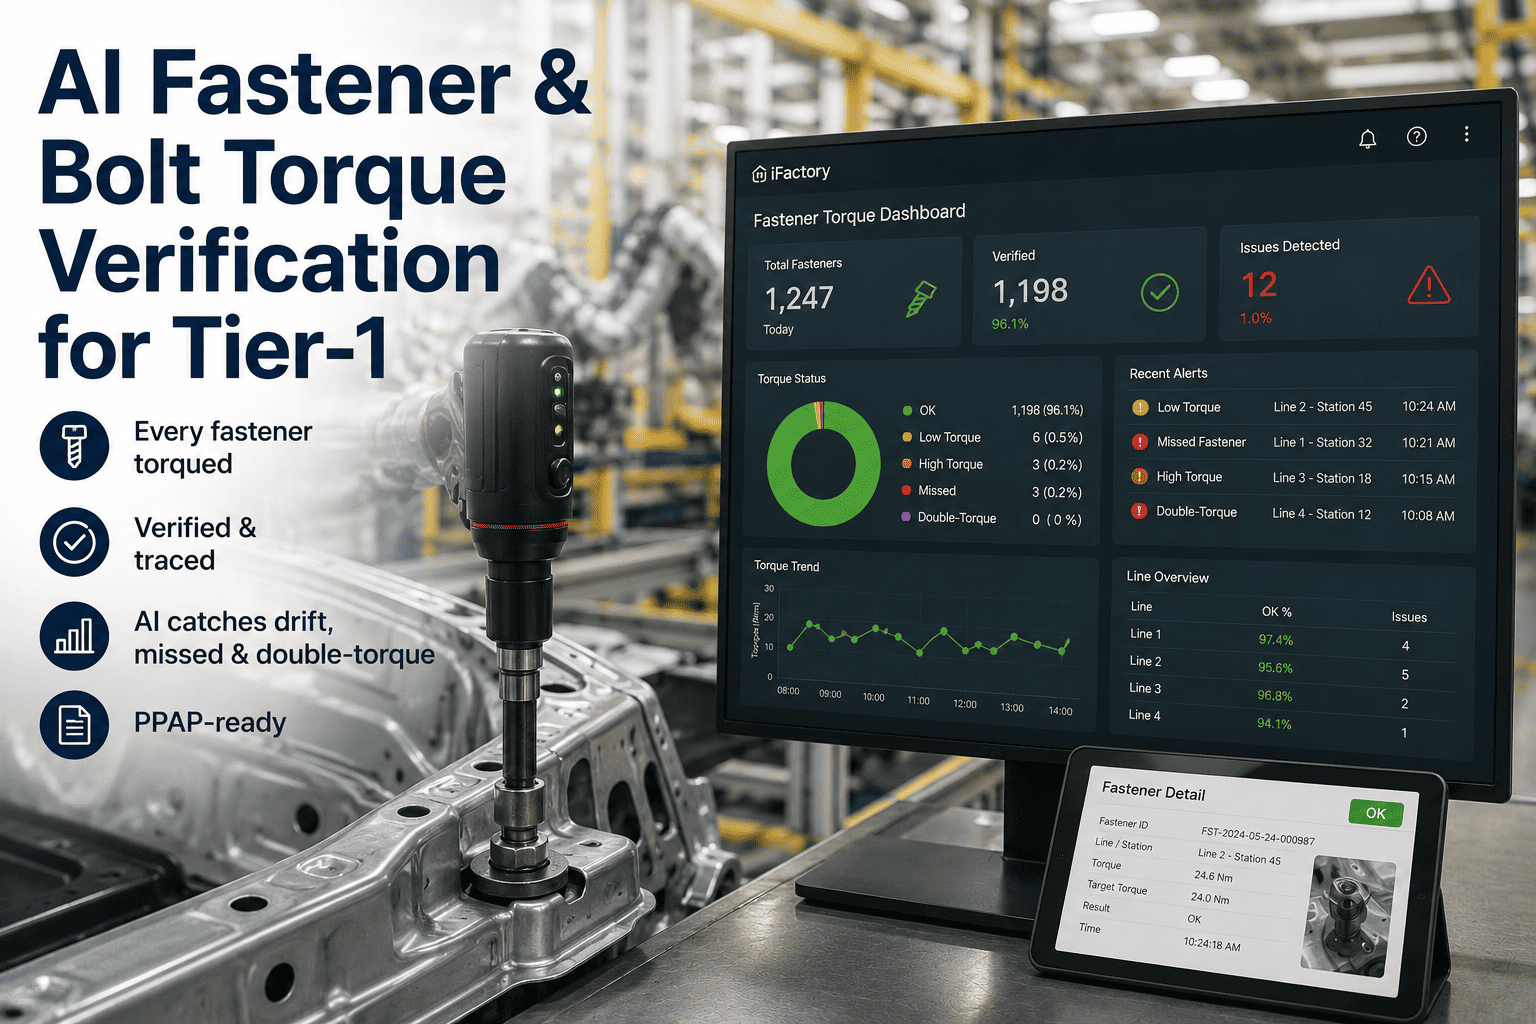
A single mis-torqued safety-critical fastener can mean a recall. iFactory reads the full torque-angle curve of every rundown to verify the joint, catches calibration drift, double-torque, and missed fasteners before they advance, and links every torque event to the vehicle for a complete, PPAP-ready traceable record. On-premise, keeping your torque and genealogy data in-house.
every bolt
Torqued, verified, and traced to the vehicle
3 faults
Drift, double-torque, and missed fasteners caught
PPAP-ready
Capability and traceability data built automatically
6–12 wks
On-premise deployment, data stays in-house
Why a Bolt Is Never Just a Bolt
Torque verification exists because the consequences of getting it wrong are wildly out of proportion to the cost of the part. The failure of a three-cent fastener that isn't properly tightened can lead to catastrophic or latent failures — a joint that vibrates loose in the field, or one that was over-stressed at assembly and fails months later. For a Tier-1 supplier, that risk sits on safety-critical joints throughout the vehicle, and the burden isn't only to fasten correctly but to demonstrate, with data, that every fastener met spec — because displaying that discipline and compliance is what keeps a supplier a preferred supplier. The problem has two failure directions and a documentation demand layered on top.
Under-Torque Vibrates Loose
A fastener that's insufficiently torqued lacks the clamp load to hold the joint, so it can loosen under vibration and cyclic load in service — a latent failure that passes at the plant and shows up in the field. This is the classic silent defect: the assembly looks complete, but the joint was never truly secured.
Over-Torque Damages the Joint
Excessive torque strips threads or stretches the bolt past its yield point, so the fastener is compromised the moment it's installed even though it feels tight. An over-torqued bolt may hold at first and fail later, or crack a component — damage that a simple pass/fail on peak torque can miss entirely.
The Joint Type Changes the Rules
Hard joints and soft joints behave differently under the tool — a soft joint with a gasket compresses, a hard steel-on-steel joint doesn't — so the correct torque-angle behavior differs by joint. Verifying a fastener means knowing what a good rundown looks like for that specific joint, not applying one universal threshold.
You Must Prove It, Not Just Do It
Automotive assembly carries mandatory torque traceability, and standards from ISO 9001 through IATF 16949 require documenting torque values and how they were verified. It isn't enough to fasten correctly — a Tier-1 must produce the records that prove capability and trace every joint, or the compliance and the program are at risk.
This is why torque is treated as a controlled, safety-critical process rather than a routine assembly step. The final stages of quality auditing and verification are among the most important checks in the entire assembly process, because the installed torque on critical fasteners is what stands between a sound vehicle and a field failure — and the supplier who can prove every joint is the supplier who keeps the business.
The Torque-Angle Curve Is the Fingerprint
Modern fastening tools don't just apply torque — they measure the whole event. A DC electric nutrunner or spindle captures torque, angle, speed, and gradient in real time to around ±1% accuracy, and the curve of torque against angle across the rundown is a fingerprint of the joint. Reading that curve, not just the final peak, is what makes real verification possible.
TORQUE + ANGLE
Both, not just peak
A correct joint has to land within a window on both torque and angle — the fastener must reach the right tension and turn through the right angle to get there. Checking only the final torque misses faults that show in the angle: a bolt that hit target torque too early because of cross-threading, or too late because of a soft spot. Torque-angle window control is the standard because the two together describe the joint in a way either alone cannot.
THE CURVE SHAPE
Faults show in the trace
The shape of the torque-angle trace reveals conditions a peak value hides — cross-threading, stripped threads, incomplete seating, and material variation each distort the curve in a characteristic way. A rundown that reaches target torque but with the wrong curve shape is a suspect joint, because the tool got to the number by the wrong path. The full trace is where these incipient failures are visible.
GRADIENT + SPEED
How tension built
Gradient — how steeply torque rises per degree of angle — and speed carry information about the joint's stiffness and whether it behaved as a hard or soft joint should. An unexpected gradient signals the joint isn't what the spec assumes: a hard joint acting soft, a fastener bottoming out early. These finer signals let the verification distinguish a genuinely good joint from one that merely hit the target number.
See Every Rundown Verified From Its Curve
Bring a safety-critical joint and its torque data. iFactory engineers will show how reading the full torque-angle curve verifies each fastener, how drift, double-torque, and missed bolts are caught before they advance, and how every event becomes a traceable, PPAP-ready record.
The Three Faults It Catches
Beyond a single bad rundown, three specific failure modes threaten a torque process — and each is caught in a different way. Together they cover the ways a joint leaves the station wrong even when the tool itself seems to be working.
01
Calibration Drift
Tools don't fail suddenly — they drift. Calibration slips, spindles wear, and the process shifts gradually until it starts producing out-of-spec joints. By running statistical process control on torque results, tracking Cpk and Cmk across every critical joint, the AI detects calibration drift, tool wear, and process shifts before they cross into defects — flagging the tool for service while it's still making good joints, not after it's made bad ones.
02
Double-Torque
A fastener run down twice can be stretched past yield or have its curve masked by an already-snug joint, so the second rundown looks fine while the bolt is compromised. The AI recognizes the signature of a re-torqued fastener — a curve that starts from an already-tensioned state rather than free-running — and flags the double-hit that a peak-torque check would pass. Catching over-stress from a repeat rundown protects joints a simple threshold can't.
Missed Fasteners
03
The most dangerous fault is the joint that was never torqued at all — a fastener skipped in the sequence, leaving a bolt with no clamp load or none installed. By verifying the expected bolt count and fastening sequence at the station, the system catches a missed fastener before the assembly advances, so a joint with zero tension never leaves the line. This is the fault most likely to cause a field failure and the one poka-yoke count logic is built to stop.
Anomalies in the Curve
04
Beyond the three named faults, the curve reveals cross-threading, stripped threads, and incomplete seating — rundowns that reach a number by the wrong path. Classifying each trace against what a good joint for that fastener looks like catches these incipient failures at the moment of assembly, rather than letting a joint that passed on peak torque carry a hidden defect downstream.
The unifying idea is that a peak-torque pass is not a verified joint. Drift, double-torque, a missed fastener, cross-threading — every one of these can produce a final torque reading that looks acceptable while the joint is wrong. Verification means judging the whole event against what a good joint should be, which is exactly what reading the full curve and the process statistics together makes possible.
Error-Proofing at the Station
Catching a fault only matters if it stops the defect from advancing, so the verification is wired into poka-yoke logic at the station — the joint is judged in real time, and a critical failure halts the assembly before it moves on. This is Jidoka applied to torque: don't pass a bad joint downstream.
1
Verify Sequence, Count, and Window
Poka-yoke logic at each station verifies the correct fastening sequence, the expected bolt count, and that every rundown lands within its torque and angle window. All three have to be right — the correct bolts, in the correct order, each to spec — before the station considers the joint complete, closing the gaps a single torque check would leave open.
2
Stop the Line on a Critical Failure
If a critical joint fails specification, the line stops automatically, preventing the defective assembly from advancing to the next station. Rather than relying on a downstream audit to catch the defect after it's buried under later operations, the failure is caught and contained at the point it occurs — where it's cheapest and safest to fix.
3
Guide the Correction
When a joint fails, the operator is told exactly which fastener and what went wrong — under-torque, a missed bolt, a suspect curve — so the correction is targeted and confirmed rather than guessed. The rework is verified to spec before the assembly is released, so the fix is real and recorded, not just reattempted.
4
Release Only a Verified Assembly
An assembly advances only once every critical joint has passed verification, so what leaves the station is provably complete and in spec. The station becomes a gate rather than a hope, guaranteeing that the defect modes it checks for cannot pass through it undetected onto the next operation.
Every Bolt, Traceable to the Vehicle
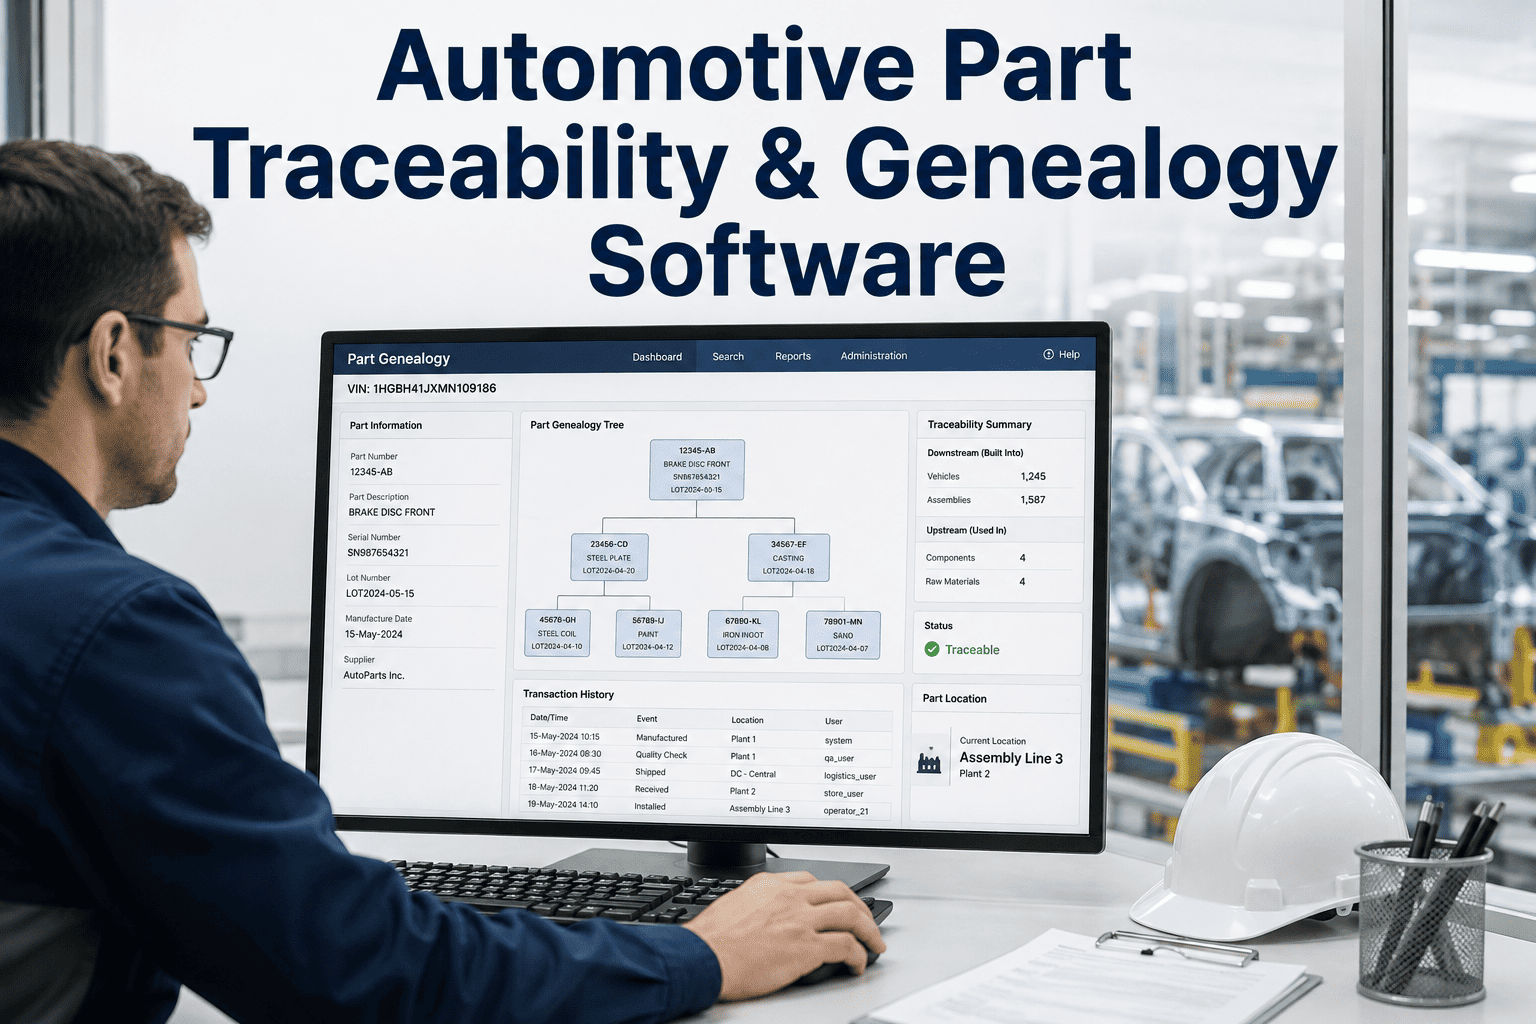
Verification protects the current unit; traceability protects the supplier. Every torque event is recorded and linked into a genealogy that travels with the product, so any joint can be traced back through its entire history — which is what turns a quality process into an auditable, defensible record.
Linked to Work Order, Station, Tool, and VIN
Every torque event is linked to the specific work order, station, operator, tool, and vehicle identifier, so each fastener's result is tied to exactly where, when, how, and on which unit it was applied. That linkage is the foundation of genealogy — a fastener result that isn't just a number but a fully attributed record.
A Genealogy That Travels With the Product
The records build a complete genealogy that travels with the product through every downstream station, so the finished unit carries the verified history of every critical joint it contains. The traceability isn't a separate database to reconcile — it's an integral record moving with the assembly from station to final.
Trace and Isolate in a Containment
If a field issue or a suspect batch arises, complete torque genealogy lets the supplier trace and isolate exactly which units are affected — narrowing a potential recall to the specific vehicles and joints involved rather than a blanket sweep. Fast, precise containment is the difference between a targeted action and an expensive, reputation-damaging one.
Communicated to the OEM
The stored assembly data can be reviewed and communicated to the vehicle manufacturer on demand, so the supplier can answer an OEM quality query or audit with evidence rather than assertion. Being able to produce the torque record for any joint is exactly the discipline that keeps a Tier-1 a preferred supplier.
PPAP-Ready, Automatically
The same data that verifies joints and builds genealogy is what a Tier-1 needs to prove process capability for PPAP and to satisfy ongoing audits — and because it's captured continuously, the documentation assembles itself rather than being reconstructed under deadline.
Capability Studies From Live Data
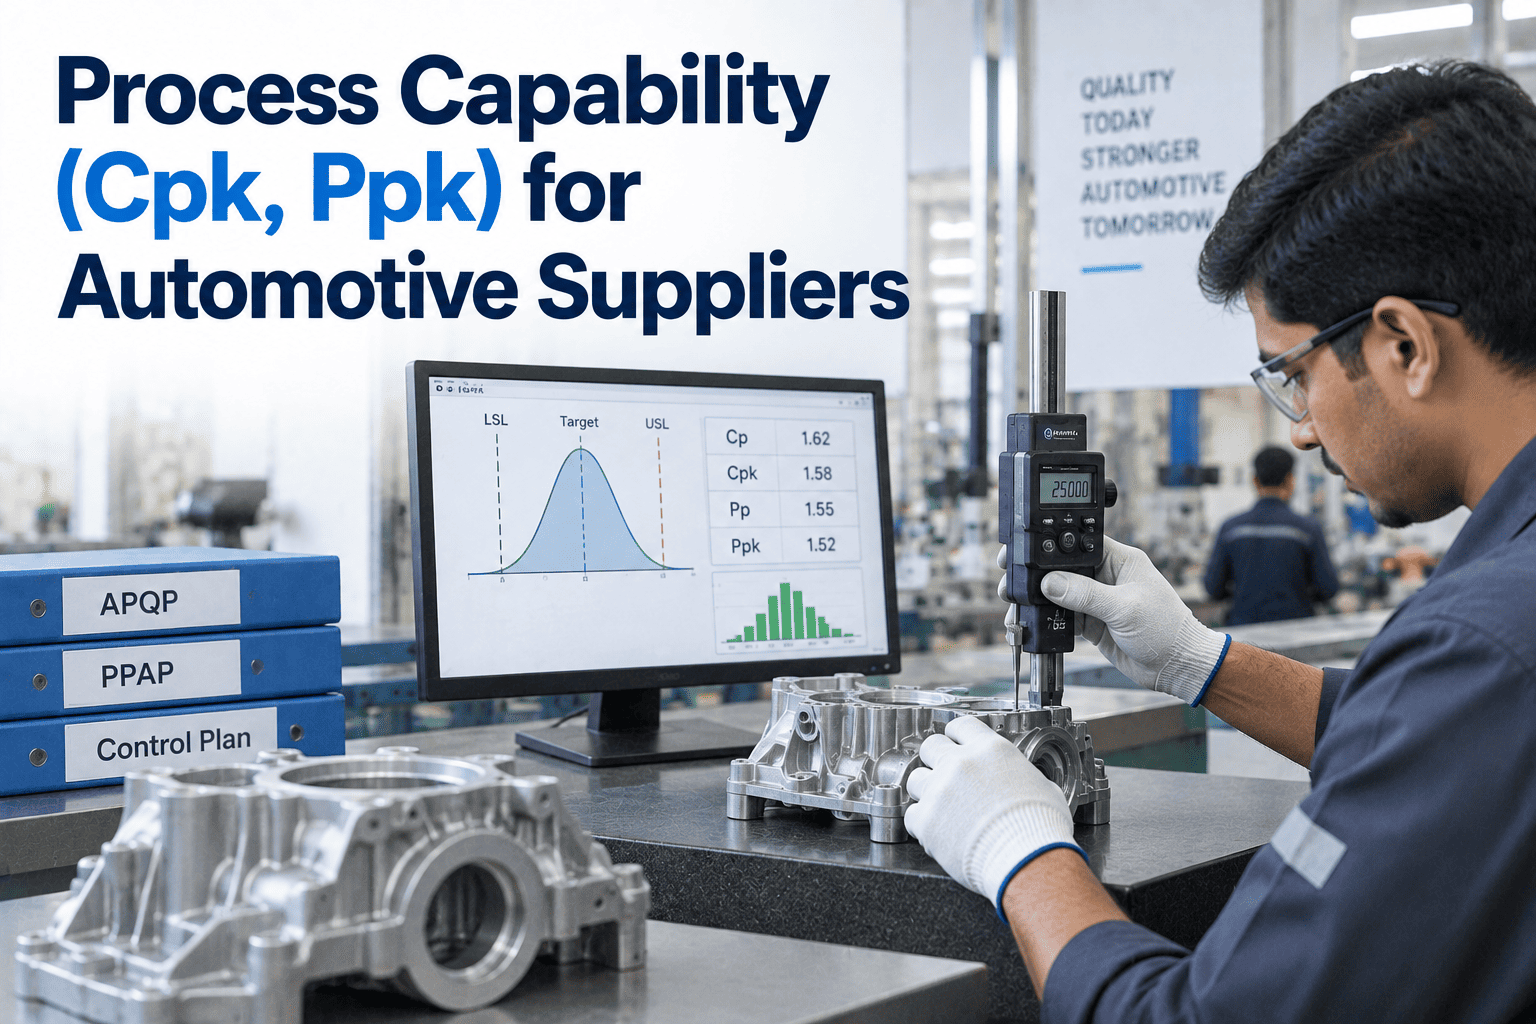
Because SPC runs continuously on every critical joint, the Cpk and Cmk capability indices PPAP requires are computed from real production data rather than assembled from a special study. The evidence that the torque process is capable is a standing output of the system, ready when the submission or the audit calls for it.
Documented Values and Method
ISO 9001 and IATF 16949 require documenting torque values and how they were verified, and the platform captures both automatically for every fastener — the value, the window, the curve, and the verification result. The documentation obligation that used to be manual becomes a byproduct of the process running.
Audit-Ready on Demand
When a customer audit or a PPAP requalification arrives, the complete torque history, capability data, and traceability records are already in place and exportable, so responding is a matter of retrieval rather than a scramble to reconstruct. Continuous capture turns compliance from a periodic project into a permanent state.
Evidence That Wins Programs
A supplier that can demonstrate capable, traceable, error-proofed torque with the data to back it is a lower-risk partner, and that discipline is what wins and retains programs. The system turns torque quality from a claim into documented proof an OEM can verify — the compliance posture that protects the business.
On-Premise: Your Torque Data Stays In-House
Torque results, process-capability data, and VIN-level genealogy are sensitive quality and production records, so the fastener AI is built to run on-premise, inside your firewall, with the real-time speed station-level error-proofing requires.
Quality and Genealogy Data Stay Local
Torque curves, capability indices, and vehicle-linked genealogy reveal your process quality and production detail, so on-premise processing keeps all of it inside your network and out of any external cloud. Sensitive quality data and OEM-linked records never leave the plant.
Real-Time Verdict at the Station
Error-proofing only works if the pass/fail verdict on a joint is instant, so the curve is judged locally the moment the rundown completes — no round trip to a remote server. On-premise inference is what lets the station stop the line on a critical failure in real time.
Runs Through Network Interruptions
A torque-critical line can't have its verification depend on an internet link, so on-premise operation keeps the AI judging and recording every rundown within the isolated operational-technology environment regardless of external connectivity — the resilience a safety-critical process demands.
Live in 6 to 12 Weeks
The turnkey model ships a pre-configured, racked-and-ready AI server with the software pre-loaded, so a focused fastener-verification scope goes live in 6 to 12 weeks — curve-based verification, fault detection, and traceability without an open-ended platform build.
Start on the Critical Joints, Then Extend
Fastener verification proves out fast on the safety-critical joints that carry the most risk, then extends across the line. It layers onto the tools you already run, so the rollout is focused and low-disruption.
1
Connect the Nutrunners and Spindles
The platform connects to your DC electric nutrunners, spindles, and controllers, ingesting the torque, angle, speed, and gradient data they already produce for every rundown — layering verification onto your existing fastening tools rather than replacing them.
2
Model Each Critical Joint
Starting with the safety-critical joints, the AI learns what a good torque-angle curve looks like for each fastener and joint type, hard or soft, and the sequence and count expected at the station — establishing the reference every rundown is judged against.
3
Wire in the Error-Proofing and Traceability
The station poka-yoke logic, line-stop-on-failure, and the genealogy linkage to work order, tool, and VIN are configured, so verification both prevents advancement of a bad joint and records every event — validated on a bounded scope before going live.
4
Extend Across Joints and Lines
With the critical joints proven, coverage extends to more fasteners and lines, and the capability and traceability data feed PPAP, SPC, and audit workflows — making curve-based verification and full genealogy standard across the plant.
What Changes for the Tier-1
AI fastener verification turns torque from a spec you apply into a process you can prove — every joint verified from its curve, every fault caught at the station, every bolt traceable to the vehicle.
01
Verified Joints, Not Just Passed Ones
Reading the full torque-angle curve judges each joint against what a good one should be, so cross-threading, incomplete seating, and other faults that reach a passing peak torque by the wrong path are caught — verification, not a threshold check.
02
Drift, Double, and Missed All Caught
SPC catches calibration drift before it makes bad joints, curve analysis flags a double-torqued bolt, and count-and-sequence logic stops a missed fastener from advancing — the three ways a joint leaves the station wrong, each closed.
03
Defects Contained at the Station
Poka-yoke logic stops the line on a critical joint failure, so a defective assembly never advances — containing the fault where it's cheapest to fix instead of discovering it in a downstream audit or, worse, in the field.
04
PPAP and Recalls, Handled by Data
Continuous capability data makes PPAP and audits a retrieval rather than a scramble, and full genealogy turns a potential blanket recall into precise containment — the documented compliance that keeps a Tier-1 a preferred supplier.
Frequently Asked Questions
The questions quality and manufacturing engineers ask most often about AI fastener torque verification.
Our nutrunners already give a torque pass/fail. What does this add?
A peak-torque pass/fail confirms the tool reached a target number, but it doesn't confirm the joint is good — and those aren't the same thing. This AI reads the full torque-angle curve of every rundown, not just the final value, which catches faults a threshold can't see. A bolt that hit target torque too early because of cross-threading, one that reached the number by the wrong path because of incomplete seating or a stripped thread, or a fastener run down twice and stretched past yield can all produce an acceptable-looking peak while the joint is compromised. The curve shape, the angle, and the gradient reveal those conditions. On top of per-joint verification, it adds three things a tool-level pass/fail lacks: statistical process control that detects calibration drift and tool wear before they produce out-of-spec joints; count-and-sequence logic that catches a missed fastener; and full traceability linking every event to the vehicle. So your nutrunners confirm they hit the number; this confirms the joint is actually sound, catches the process problems that make good tools produce bad joints, and proves all of it with data. To see the difference on your joints,
book a demo.
How does it catch a fastener that was missed entirely?
Through count-and-sequence verification at the station. The system knows how many fasteners a given joint or assembly requires and the order they should be run, so it verifies the expected bolt count and fastening sequence for each station rather than only judging the rundowns that did happen. If a fastener is skipped — the count comes up short, or the sequence is incomplete — the station flags it and, for a critical joint, stops the line before the assembly can advance. This matters because a missed fastener is the most dangerous fault: a joint with zero clamp load, or a bolt not installed at all, is far more likely to cause a field failure than one that's merely slightly off-torque, and a peak-torque check on the bolts that were run can't see the one that wasn't. Poka-yoke count logic is specifically built to stop this. The assembly only advances once every expected fastener is present and verified to spec, so a joint that was never torqued can't leave the station undetected. It closes the gap between checking the fasteners you tightened and confirming you tightened all of them.
What exactly is calibration drift, and how is it caught before it causes defects?
Calibration drift is the gradual, invisible degradation of a fastening tool's accuracy over time — a spindle wears, a transducer slips, and the tool slowly starts delivering torque that's off from what it reports, until eventually it produces out-of-spec joints. The danger is that it's gradual: there's no sudden failure, so without monitoring, the first sign is often a batch of bad joints discovered after the fact. The AI catches it by running statistical process control on the torque results of every critical joint, tracking capability indices like Cpk and Cmk continuously. When those indices start trending — when the process is drifting toward its limits even while individual joints still pass — the system flags the tool for calibration or service before it crosses into producing defects. In other words, it acts on the trend, not the first failure, so the tool is corrected while it's still making good joints. This is exactly the proactive posture torque verification should have: routine calibration and monitoring generate the historical data that shows when a tool needs a rebuild or replacement, and catching drift early prevents both the bad joints and the containment headache of not knowing how long a tool has been out.
Will this make our PPAP and audit process easier?
Substantially, because the data PPAP and audits require is captured continuously rather than assembled for the occasion. PPAP asks a Tier-1 to demonstrate that its process is capable and controlled, which for torque means capability studies — Cpk and Cmk on the critical joints — plus documented torque values and evidence of how they were verified, as ISO 9001 and IATF 16949 require. Because the system runs SPC on every critical joint in real time and records the value, window, curve, and verification result for every fastener, those capability indices and that documentation are standing outputs, not a special study you run before a submission. When a PPAP requalification or a customer audit arrives, the capability data, the complete torque history, and the traceability records are already in place and exportable, so responding is retrieval rather than reconstruction. And the full genealogy — every event linked to work order, station, tool, and VIN — means that if a containment is ever needed, you can trace and isolate the affected units precisely instead of casting a wide net. So it doesn't just make the paperwork easier; it turns compliance into a permanent state and makes you a demonstrably lower-risk supplier, which is what protects programs. Contact
iFactory support to discuss your PPAP requirements.
How fast does it deploy, and does our torque data leave the plant?
Deployment runs in a defined 6-to-12-week window, because the turnkey model ships a pre-configured, racked-and-ready AI server with the software pre-loaded rather than requiring a ground-up build, and because it layers onto the DC nutrunners, spindles, and controllers you already run — connecting to the torque, angle, speed, and gradient data they already produce rather than replacing your tools. The recommended scope is the safety-critical joints first, so the value proves out on the highest-risk fasteners before extending across the line. On data, nothing leaves the plant: the system runs on-premise, inside your firewall, because torque curves, process-capability data, and VIN-level genealogy are sensitive quality and production records that reveal your process quality and are linked to OEM programs. Processing them locally keeps them out of any external cloud. On-premise operation also serves the real-time need — station-level error-proofing requires an instant pass/fail verdict to stop the line on a critical failure, which local inference delivers without a remote round trip, and it keeps verification and recording running within the isolated operational-technology environment even through a network interruption, essential for a safety-critical line. So you get a fast, bounded, low-disruption deployment and full control of your quality data at once. Contact
iFactory support to scope the critical joints.
TORQUE IT · VERIFY IT · TRACE IT · PROVE IT
Every Fastener Verified From Its Curve, Every Bolt Traced to the Vehicle.
AI that reads the full torque-angle curve of every rundown to verify the joint, catches calibration drift, double-torque, and missed fasteners before they advance, error-proofs at the station with line-stop-on-failure, and links every event to work order, tool, and VIN for complete, PPAP-ready genealogy. Capable, traceable, error-proofed torque you can prove to any OEM — on-premise, live in 6 to 12 weeks, on the tools you already run.
-—-live-spc-for-tier-1-oem-programs.png)