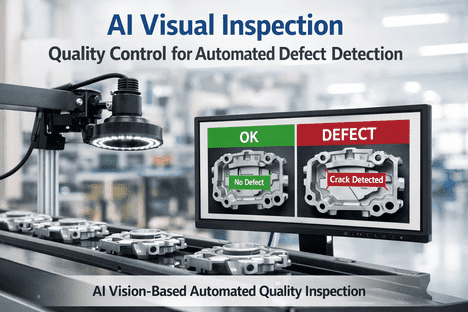
An inspection system that rejects too aggressively feels safe, but every good unit it throws away is scrap that never needed to happen, and those false rejects quietly inflate cost while adding nothing to actual product quality. Vision-based inspection systems are especially prone to this failure mode, since a system tuned to avoid missing a real defect will often overcorrect by flagging harmless variation as a fault. AI-driven false reject reduction fixes that imbalance without loosening real defect detection, and you can book a demo to see the difference on your own inspection data.
FALSE REJECT REDUCTION · AI VISION INSPECTION · QUALITY ANALYTICS
Every False Reject Is Scrap You Created, Not Scrap You Prevented
iFactory retrains inspection systems to tell the difference between real defects and harmless variation, cutting false rejects without letting a single true defect slip through.
THE FALSE REJECT PROBLEM
Why Cautious Inspection Systems Often Reject Too Much
Machine vision systems are typically tuned with a strong bias toward catching every real defect, which is the right instinct for protecting customers, but it comes with a side effect: harmless cosmetic variation, lighting inconsistency, or minor surface texture differences frequently get flagged as faults too. Every one of those false rejects is a good unit turned into scrap, and across high-volume lines that cost accumulates fast without ever showing up as a quality problem worth investigating.
True Accept
Good unit correctly passed through inspection
False Reject
Good unit incorrectly scrapped, the hidden cost
False Accept
Real defect incorrectly passed, the risk to avoid
True Reject
Real defect correctly caught and removed
Find Out How Many Good Units You're Currently Scrapping
iFactory analyzes your inspection data to quantify the true cost of false rejects on your line.
STANDARD VS AI-REFINED INSPECTION
What Changes When a Vision System Learns the Difference
Standard Vision Inspection
Thresholds set conservatively to avoid missing any real defect
Cosmetic and lighting variation frequently flagged as faults
False reject rate rarely measured or tracked on its own
Scrap from false rejects blended into general quality cost
AI-Refined Inspection
Model trained to distinguish real defects from harmless variation
Cosmetic and lighting variation classified correctly as acceptable
False reject rate tracked explicitly as its own quality metric
False reject cost isolated and reported separately from true scrap
WHAT THE PLATFORM ANALYZES
How Inspection Accuracy Is Improved Without Losing Sensitivity
Historical Reject Review
Previously rejected units are reviewed to identify which were true defects and which were false rejects caused by variation.
Lighting and Angle Variation
Inconsistent lighting or camera angle, a common source of false rejects, is identified and corrected for in the model.
Acceptable Cosmetic Range
The boundary between acceptable cosmetic variation and an actual defect is refined using labeled historical examples.
Continuous Model Retraining
The inspection model is refined on an ongoing basis as new production data and edge cases are encountered.
INSPECTION ACCURACY MATURITY
How Inspection Accuracy Typically Progresses
| Maturity Level |
False Reject Visibility |
Typical Approach |
| Level 1 |
Not tracked separately from scrap |
Conservative fixed thresholds |
| Level 2 |
Periodic manual sampling review |
Manual threshold adjustments |
| Level 3 |
Tracked as its own quality metric |
Rule-based tuning by engineers |
| Level 4 |
Continuously monitored and reported |
AI model trained on labeled history |
MEASURED RESULTS
Outcomes Reported After Reducing False Rejects
30-50%
Reduction in false reject rate after model refinement
Unchanged
Or improved true defect detection sensitivity throughout
Higher
First-pass yield once good units stop being scrapped unnecessarily
Lower
Overall inspection-related material cost per production run
GETTING STARTED
Improving Inspection Accuracy Without Adding Risk
Step 1
Review Historical Rejects
Past rejected units are reviewed and labeled to establish how many were true defects versus false rejects.
Step 2
Identify Variation Sources
Common causes of false rejects, such as lighting or angle inconsistency, are identified and addressed.
Step 3
Refine the Inspection Model
The model is retrained on labeled data to better distinguish real defects from acceptable variation.
Step 4
Monitor and Adjust Continuously
False reject and true defect rates are monitored on an ongoing basis, with the model refined as new cases appear.
FREQUENTLY ASKED QUESTIONS
Questions Quality Teams Ask About False Reject Reduction
Does reducing false rejects risk letting more real defects through?
The goal is specifically to separate these two outcomes rather than trade one for the other, since a poorly tuned system often confuses lowering the reject threshold overall with genuinely improving accuracy. Retraining focuses on teaching the model to distinguish harmless variation from real defects, which can reduce false rejects while keeping or even improving true defect detection, rather than simply loosening standards across the board.
Book a demo to review how detection sensitivity is validated before and after refinement.
How much historical inspection data do we need to start this analysis?
A useful starting point is typically a few thousand labeled historical inspection images or records, though the exact number depends on how varied the product and defect types are across your line. Plants with less historical data can still begin the process, since new production data continues to accumulate and refine the model over time rather than requiring a perfect dataset upfront.
Contact support to discuss data requirements for your specific inspection setup.
Can this work with our existing vision hardware, or do we need new cameras?
In most cases the existing camera and lighting hardware can be kept in place, since the improvement comes primarily from how the inspection model interprets the images rather than the physical equipment capturing them. Hardware changes are sometimes recommended if lighting inconsistency is found to be a major driver of false rejects, but this is evaluated case by case rather than assumed as a requirement.
Book a demo to review compatibility with your current inspection hardware.
How do you validate that detection accuracy actually improved after retraining?
A held-out set of labeled units, including known true defects and known false rejects from history, is used to test the refined model before it goes live, so accuracy claims are validated against real historical outcomes rather than assumed. This validation step is treated as a required gate before any refined model replaces the existing inspection logic on a live production line.
Contact support to review the validation process used before deployment.
Does the inspection model need to be retrained again if we introduce a new product variant?
Yes, a meaningfully different product variant typically requires additional labeled examples to extend the model's accuracy to that new case, since a model trained entirely on one product may not generalize perfectly to a visually different one. This retraining is usually incremental rather than starting from scratch, building on the existing model's foundation.
Book a demo to discuss how new product variants are incorporated over time.
Stop Scrapping Good Units in the Name of Caution
iFactory refines your inspection accuracy so real defects are caught and good units are not wasted.