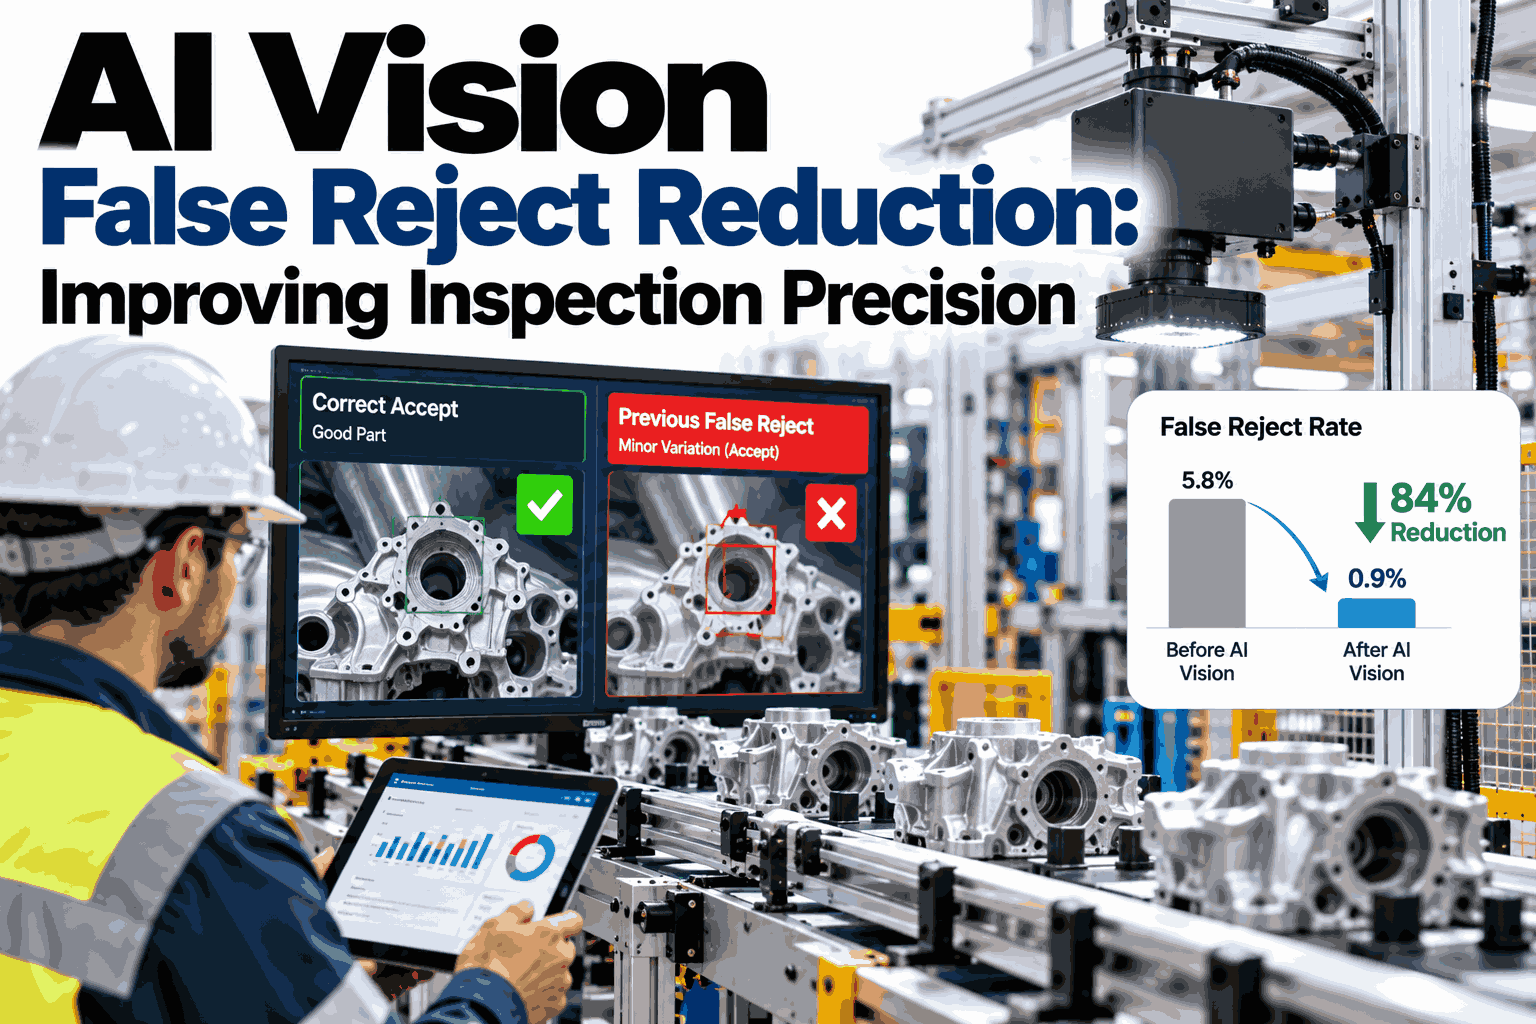
A vision system that rejects good parts can cost a plant almost as much as one that misses bad ones, because every false reject sends a sound product to scrap, rework or a manual recheck. Operators then start to distrust the camera, override its calls and slow the line. Reducing false rejects without letting real defects slip through is a precision problem, and it can be solved with better data, smarter thresholds and a feedback loop. If you want to see how this works on your own parts, you can review a false reject audit with our team.
AI vision and quality
Stop Scrapping Good Parts: Raise Inspection Precision Without Losing Real Defects
iFactory AI helps manufacturers find why vision inspection over-rejects, tune detection around real defects and keep operators confident in every pass or fail call.
Example run of 10,000 parts
200 truly defective
330 flagged by camera
140 were good parts
The hidden cost
A False Reject Looks Small Until You Add Up Everything It Touches
A false reject happens when the system flags a part that actually meets specification. The part is real, the labour is real and the delay is real.
Scrap
Good material and machine time thrown away
Recheck
Inspectors pulled off other work to confirm
Stops
Line pauses while alarms are cleared
Trust
Operators begin to ignore the system
That last cost is the most dangerous. When people stop trusting alerts, genuine defects get waved through together with the noise.
Precision and recall must improve together. A system tuned only to reject less will eventually miss real faults, so every change needs to be tested against both numbers.
Root causes
Six Reasons Vision Systems Over-Reject
Most false rejects trace back to a handful of causes. Finding which ones apply to your line is the first real step.
Lighting and glare
Reflections on glossy or curved parts look like scratches. Better angles and diffusion remove many of them.
Natural part variation
Harmless texture or tone differences are read as flaws when the model has only seen perfect samples.
Thin training data
Few examples of acceptable variation leave the model guessing at the borderline.
Rigid thresholds
One fixed cut-off for every product and shift cannot handle changing conditions.
Position and fixture drift
Parts that sit slightly off, or vibrate, shift edges and trigger false alarms.
Dust and contamination
Dirty lenses and debris on the part appear as defects until cleaning routines are set.
Find Where Your False Rejects Really Come From
Bring a sample of rejected parts and see how iFactory AI separates true defects from harmless variation on your own line.
Measuring precision
Read the Confusion Matrix Before You Touch Any Setting
Every inspection result falls into one of four boxes. Counting them gives you a clear baseline, using the example run of 10,000 parts.
Camera says
Defective
Good
Truly defective
Truly good
Precision = caught defects / all flagged parts = 190 / 330 = 57.6 percent
Only about 58 percent of flagged parts were truly bad. The false reject rate is 140 out of 9,800 good parts, or 1.43 percent.
Recall = caught defects / all real defects = 190 / 200 = 95 percent
Keep recall steady at 95 percent while precision rises. That is the goal of every tuning step that follows.
A repeatable method
Five Steps From Noisy Alerts to Trusted Calls
Teams that reduce false rejects do it in a fixed order, so each fix builds on solid evidence.
1
Audit every reject
Review a week of rejected parts and mark each as true defect or false reject.
2
Label the root cause
Tag each false reject with glare, variation, dust, position or threshold.
3
Fix the image first
Adjust lighting, lens cleaning and fixtures before changing the AI model.
4
Retrain with borderline cases
Add acceptable variation and near-miss examples so the model learns the real limit.
5
Close the feedback loop
Let inspector decisions flow back so accuracy keeps improving each week.
Fixing the image before the model is a common shortcut that pays off, because a clean picture makes every later step easier. To see this sequence applied to a live line, ask our specialists for a tuning plan.
Smarter decisions
Replace One Hard Cut-Off With Three Confidence Bands
Instead of a single pass or fail line, the system can route parts by how sure it is. Clear cases are automated and only uncertain ones reach a person.
Auto pass
Human review
Auto reject
Low defect confidenceHigh defect confidence
The review band is small by design. It catches borderline parts that would otherwise be scrapped or shipped on a coin flip, and every decision made there becomes training data.
Set band edges per product family and review them monthly. A glossy part and a matte part should never share the same limits.
Tuning levers
What to Adjust, What It Fixes and What to Watch
Each lever has a benefit and a risk. The table helps you choose the right one for the cause you found.
| Lever | Best for | Main risk | How to check |
|---|
| Lighting redesign | Glare and shadow alerts | Hides subtle surface flaws | Run known defect samples |
| More training samples | Natural part variation | Labelling errors spread | Review labels with quality team |
| Product-specific thresholds | Mixed product lines | Settings drift over time | Monthly threshold review |
| Fixture and trigger fixes | Position and vibration issues | Mechanical downtime | Compare image alignment |
| Review band | Borderline decisions | Extra operator workload | Track share sent to review |
What improvement looks like
The Same 10,000 Parts, Before and After Tuning
This illustrative result shows the effect of cleaner images and better training while recall stays at 95 percent.
That is 105 fewer good parts scrapped or rechecked in every 10,000, and the false reject rate falls from 1.43 to 0.36 percent. These figures are examples, so measure your own baseline first.
Readiness checklist
Before You Start a False Reject Reduction Project
A short list keeps the project focused and the results easy to compare.
Count of rejects per shift for the last four weeks
Saved images of rejected and passed parts
Written definition of an acceptable and rejectable defect
Agreed target for recall that must not drop
Named owner from quality, production and maintenance
Plan for operator feedback on every review call
Frequently asked questions
What Manufacturers Ask About False Rejects
Will fewer false rejects mean more missed defects?
Not if recall is tracked alongside precision. Fixing lighting and training data removes noise without loosening the real defect limit. Always test against known defect samples after each change. You can
see this balance in a live session.
How many images are needed to improve accuracy?
It depends on how varied your parts are, but quality matters more than volume. A few hundred well-labelled borderline images often help more than thousands of identical good ones. Our team can suggest a sampling plan.
Ask the support desk for guidance.
Can I reduce false rejects without replacing my cameras?
Often yes, because many alerts come from lighting, fixtures and thresholds rather than the camera itself. A short audit shows whether hardware is truly the limit.
Book an audit conversation to find out.
What is a good false reject rate?
There is no single number, since the right target depends on part value, defect risk and customer rules. Many plants set a target after measuring their baseline. Define it with quality and production together.
Discuss your target with support.
How long before results are visible?
A focused pilot on one line can show a measurable change within a few weeks once reject audits begin. Results improve as inspector feedback accumulates. Starting small keeps comparisons fair.
Plan a pilot timeline with our specialists.
Precision your operators can trust
See iFactory AI Cut False Rejects on Your Own Line
Book a session to review your reject data, test borderline parts and see how smart manufacturing software can raise inspection precision while protecting quality.