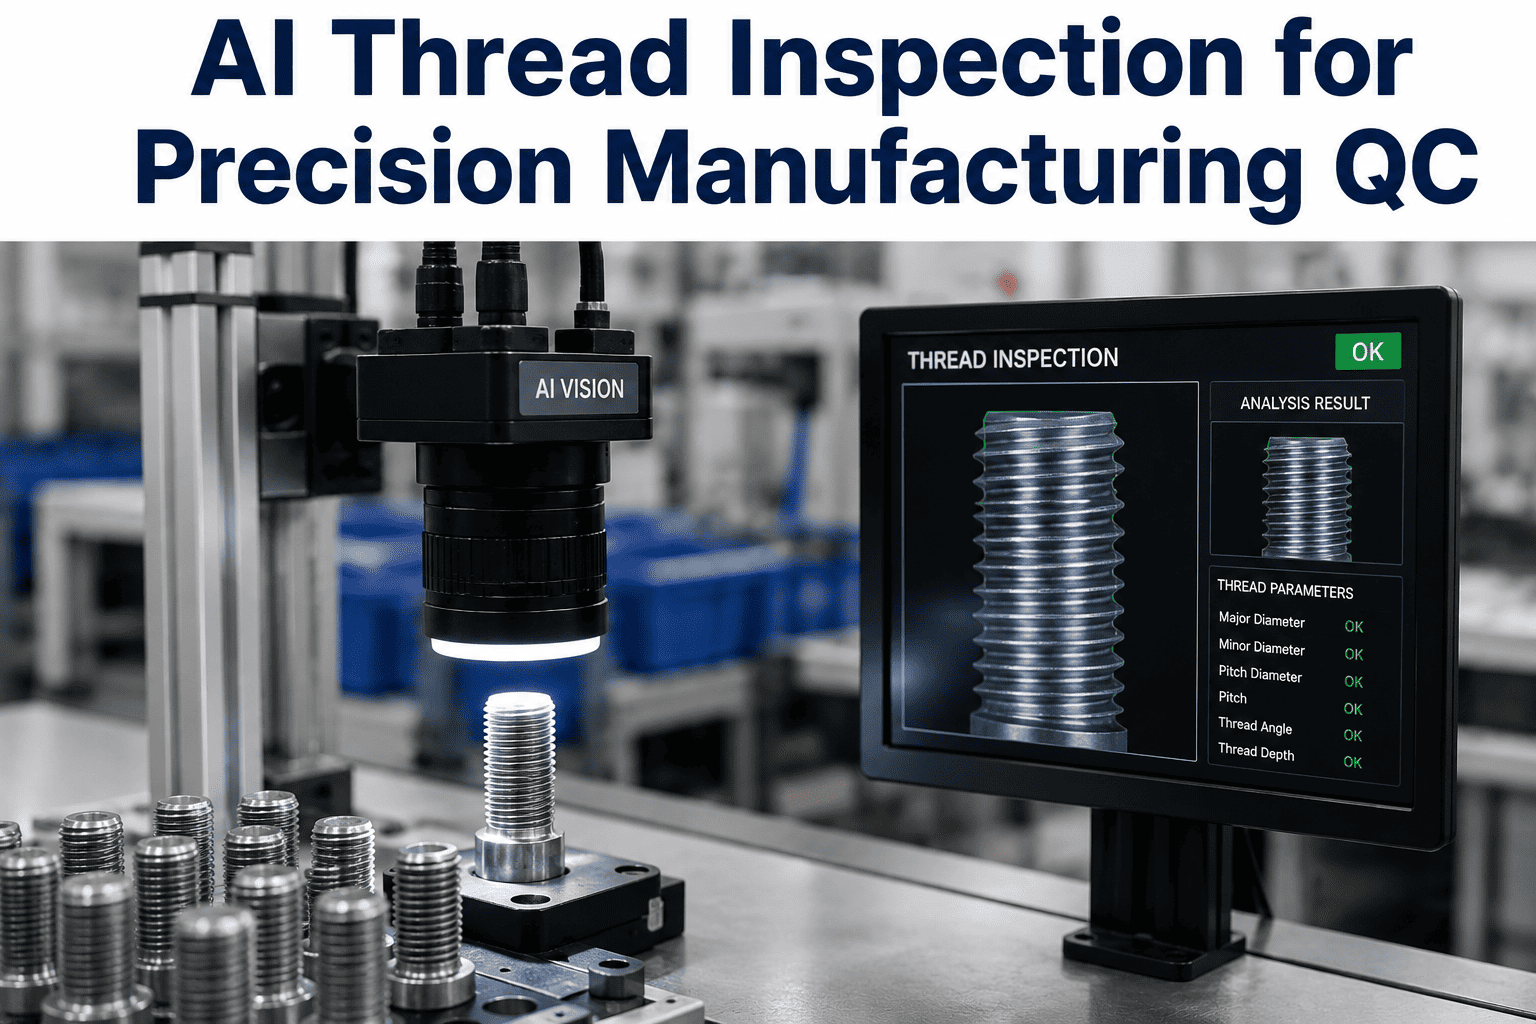
Cross-threading, missing crests, and out-of-spec pitch are the kind of defects that pass a quick visual glance and then fail an assembly line three stations later, or worse, fail in the field after the part has already shipped. Manual thread gauging is slow, operator-dependent, and physically impossible to run on every part at production speed, which is exactly why most plants sample-check threads instead of inspecting them all. Book a demo to see how AI vision inspects every threaded feature at full line speed.
Every Bolt, Nut, and Tapped Hole Inspected, Not Just Sampled
Thread defects hide in plain sight because they are geometric, not cosmetic. AI-powered thread inspection reads crest condition, pitch consistency, and thread engagement on every part passing the camera, catching cross-threading and damage that a human sampling plan will statistically miss.
Why Sample-Based Thread Checks Let Defects Through
Most precision manufacturers check threads with a go/no-go gauge on a statistical sample, commonly one part in every twenty or fifty, because gauging every single part by hand would require adding inspection labor that no production schedule can absorb. That sampling math works fine when defect rates are stable and random, but thread defects are rarely random. A worn tap, a misaligned die head, or a drifting tooling offset produces defects in short, clustered runs, and a one-in-fifty sample plan can miss an entire clustered bad run sitting between two good samples.
The cost of a missed thread defect is rarely visible at the point of manufacture. It shows up downstream as an assembly line jam when a cross-threaded fastener will not seat, or far worse, as a field failure when a bolt with a damaged crest backs out under vibration. Automotive, aerospace, and heavy equipment customers increasingly write full thread inspection into their incoming quality requirements specifically because sampling has a documented history of letting clustered defects through.
Four Thread Defects AI Vision Is Trained to Catch
Each of these defects has a distinct visual signature, which is why a model trained specifically on thread geometry consistently outperforms a generic surface-defect model repurposed for threaded features.
Stop Betting Your Field Quality on a Sampling Plan
iFactory inspects threaded features at full line rate, flags clustered defect runs the moment they start, and routes the exact part and timestamp back to the responsible tap, die, or tooling station.
What Changes When Every Part Gets Checked
| Inspection Approach | Parts Checked | Clustered Defect Detection | Typical Escape Rate |
|---|---|---|---|
| Manual gauge, 1-in-50 sample | 2% | Poor, misses clustered runs | Higher, undetected until downstream |
| Manual gauge, 1-in-10 sample | 10% | Moderate, still gaps between samples | Moderate |
| AI vision, full inline inspection | 100% | Strong, every part in a bad run flagged | Low, caught at the source station |
The jump from partial sampling to full inline inspection is less about catching more individual bad parts and more about catching bad runs the instant they begin, before dozens or hundreds of defective fasteners accumulate downstream of the tooling that produced them.
Five Steps to Deploying AI Thread Inspection on a Live Line
Turning Thread Inspection Data Into a Tooling Signal
The most valuable output of an AI thread inspection system is not the reject count, it is the trend line behind it. Crest rounding and pitch drift both increase gradually as a tap or die wears, which means the defect data collected on every single part can predict an approaching tool change well before the tool fails outright and produces a cluster of scrap.
Quality engineers who connect thread inspection data to tooling change schedules typically move from reactive tool replacement, swapping a tap only after defects appear, to a predictive schedule based on the accumulating crest and pitch trend for that specific station. This shift alone often reduces both scrap and unplanned tooling changeovers, because the tool is replaced at the right time rather than either too early or after damage has already occurred.
Thread Inspection Across Fastener-Heavy Industries
Common Questions About AI Thread Inspection
Can AI vision replace thread gauges entirely, or does it only supplement manual checks?
AI vision can replace routine gauge checks for the majority of thread defects, including cross-threading, missing threads, and crest damage, since these are visually distinct and detectable at full line speed. Physical gauges still play a role for final dimensional certification on critical fasteners where a physical go/no-go measurement is contractually required, so most plants run vision inspection as the full-coverage first line of defense and reserve gauging for periodic verification. Book a demo to see how the two approaches work together on your line.
How does the system handle normal tooling wear without generating excessive false rejects?
The model is trained on a reference library that spans the full range of acceptable thread variation, including the gradual crest rounding that occurs with normal tap and die wear within specification. Rather than flagging any deviation from a single ideal image, it learns the boundary between acceptable wear and an actual defect, which keeps false reject rates low while still catching genuine cross-threading, missing threads, and out-of-spec pitch. Contact support to review false reject tuning for your specific fastener geometry.
What thread sizes and materials can AI vision inspection handle?
Vision-based thread inspection works across a wide range of external and internal thread sizes, from small precision fasteners to large structural bolts, and across common materials including steel, stainless, aluminum, and coated fasteners, since the model reads geometric form rather than relying on a single material's reflectivity. Highly reflective or dark coatings sometimes require lighting adjustments during setup to maintain consistent contrast on the thread helix. Book a demo with samples from your specific fastener range for a direct feasibility check.
How quickly can thread inspection data be traced back to a specific tap or die?
Every inspected part is timestamped and linked to its production station, so a cluster of crest or pitch defects can be traced back to the specific tap, die, or tooling position within the same shift it occurred, rather than being discovered days later during a downstream audit. This traceability is what allows quality and maintenance teams to schedule a tool change based on an accumulating defect trend instead of reacting after a batch of scrap has already been produced. Contact support to see traceability reporting in action.
Does implementing full thread inspection require slowing down the production line?
Inline vision inspection is designed to run at full production line speed rather than requiring parts to be pulled aside for a separate inspection step, since the camera captures and analyzes each part as it passes through the existing process flow. The initial setup phase, including reference image capture and shadow-mode validation, runs alongside normal production without affecting throughput, and full automated decisioning is only enabled once accuracy is confirmed. Book a demo to see a live-speed inspection run.
Inspect Every Threaded Feature, Not Just a Sample
iFactory brings full-coverage AI thread inspection to precision manufacturing lines, catching clustered tooling defects the moment they start and turning inspection data into an early warning system for tap and die wear.